Real estate on your terms®
$389,900
active
319 Templemont Place Northeast
Calgary
,
AB
T1Y5A7
Key Details
- MLS® Number:
- A2328531
- Community:
- Temple
- Building Type:
- Duplex
- Interior Size:
- 902 square feet
- Bedrooms:
- 2
- Parking:
- 1
- Parking Features:
- Parking Pad
- Lot Size:
- 278.0 square meters
- Attached:
- Yes

Property Description
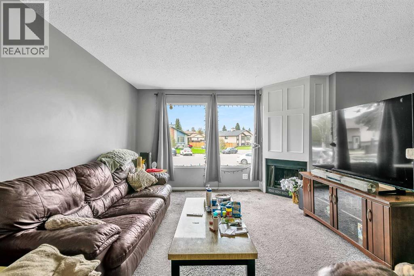
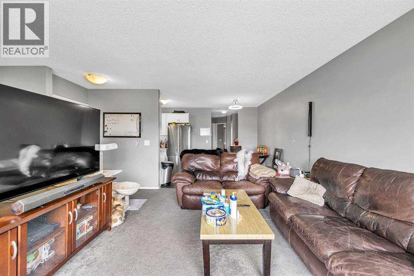
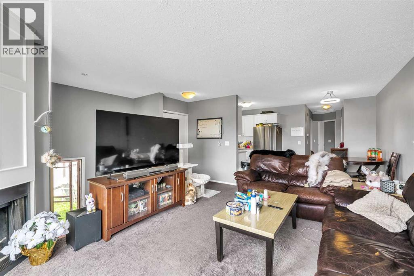
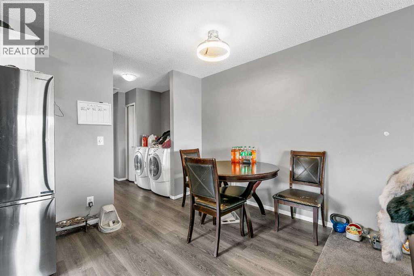
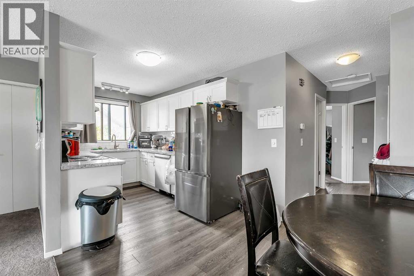
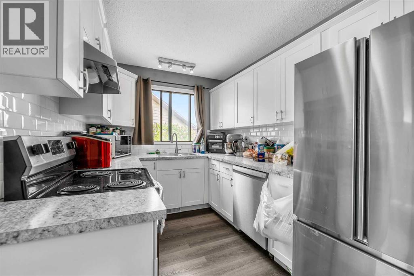
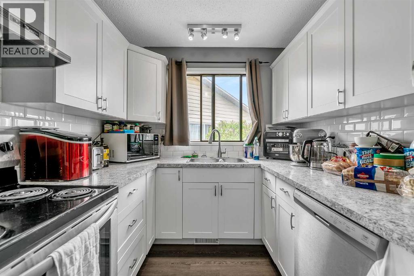
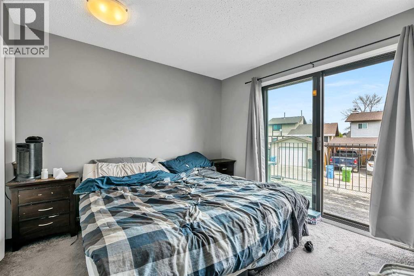
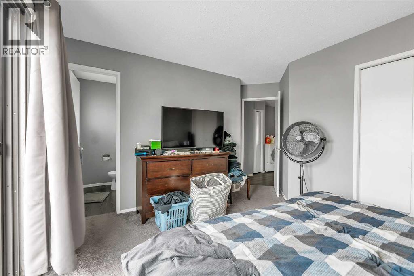
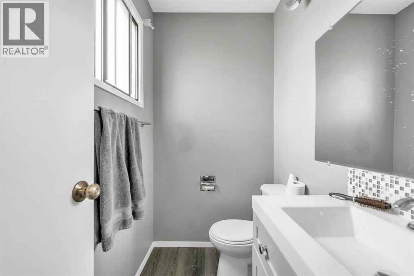
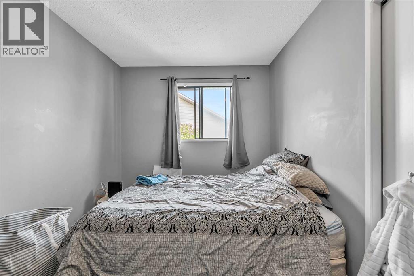
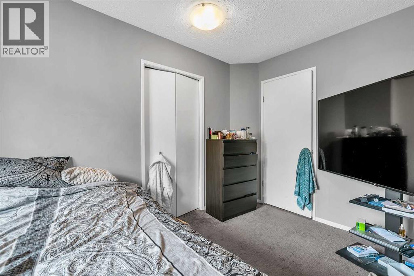
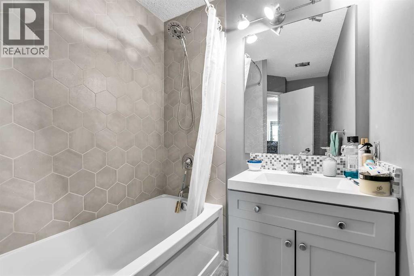
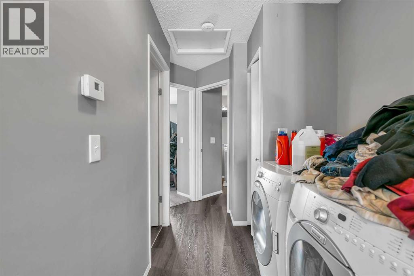
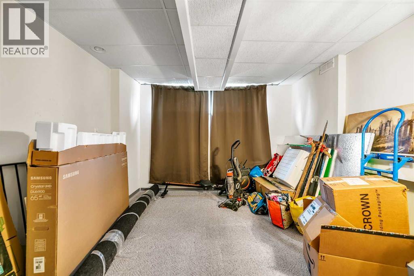
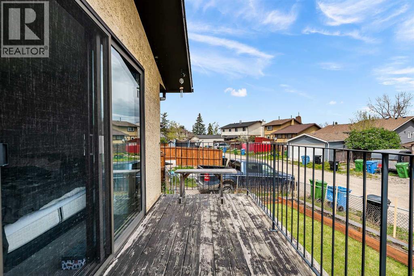
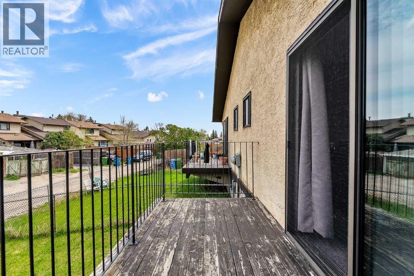
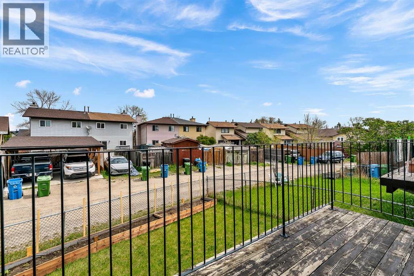
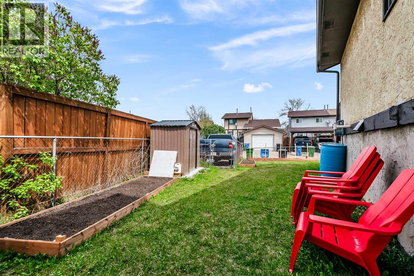
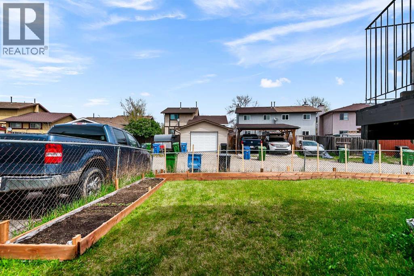
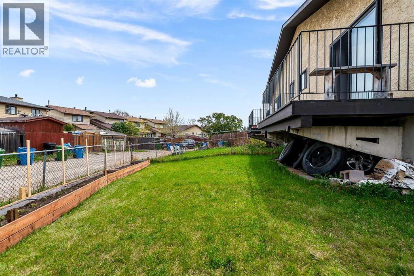
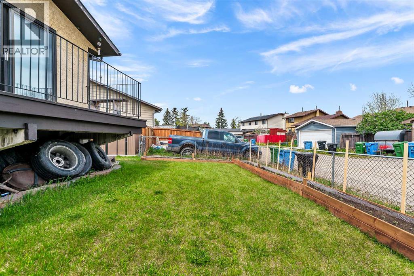
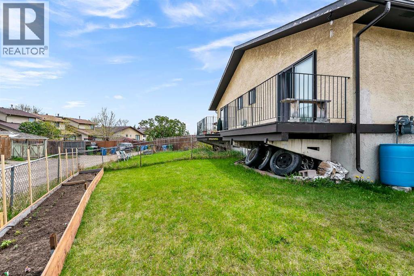
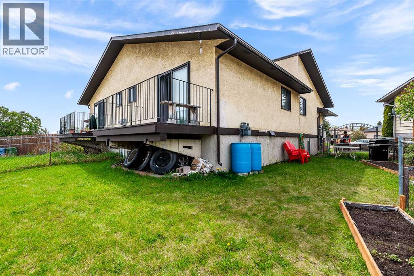
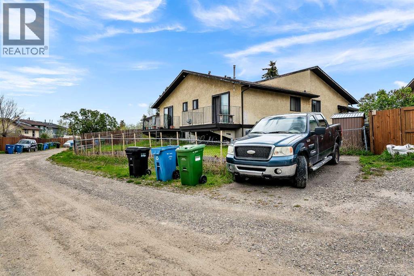
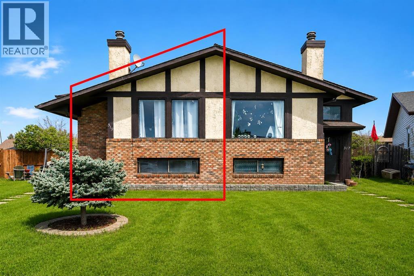
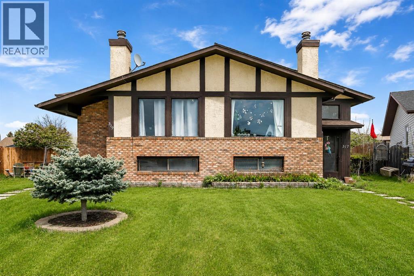
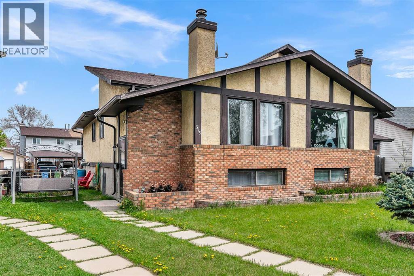
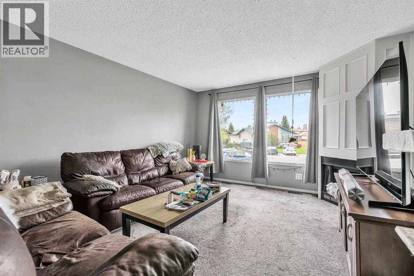
Whether you're looking for a comfortable home, a revenue property, or the unique chance to acquire both sides of the duplex, this offering provides exceptional flexibility for investors, multigenerational families, or buyers considering future redevelopment opportunities (subject to municipal approvals). Situated on a quiet, family-friendly street in the established community of Temple, this home offers over 900 sq. ft. of comfortable living space with 2 spacious bedrooms and 1.5 bathrooms. The bright main floor features durable vinyl flooring, large windows that fill the space with natural light, and an inviting living room complete with a cozy fireplace. The functional kitchen showcases white cabinetry, stainless steel appliances, and ample storage space. The spacious primary bedroom includes a private 2-piece ensuite and sliding patio doors leading to a private deck, perfect for enjoying your morning coffee or relaxing in the evening. Main-floor laundry adds everyday convenience, while the partially finished basement offers a versatile recreation or flex room ideal for a home office, gym, media room, or play area. Outside, the private low-maintenance backyard provides a great space for entertaining or enjoying the summer months. Conveniently located close to schools, parks, playgrounds, shopping, restaurants, and public transit, this property offers outstanding accessibility and long-term value. With 317 Templemont Place NE also available for purchase, buyers have the rare opportunity to own an entire duplex, creating additional rental income potential and long-term investment value. Book your private showing today! (id:53430)
Building
- Property Type:
- Duplex
- Building Type:
- Duplex
- Style:
- Bi-level
- Year Built:
- 1980
- Bedrooms:
- 2
- Bathrooms (total):
- 2.5 (1 half)
- Basement:
- Partially finished, Full
Finished Areas
- Interior Size (Total):
- 902 square feet
- Above Grade:
- 902 square feet
Interior
- Flooring:
- Carpeted, Vinyl
- Appliances:
- Washer, Refrigerator, Dishwasher, Stove, Dryer, Hood Fan
Parking
- Spaces:
- 1
- Features:
- Parking Pad
Lot / Land
- Lot Size:
- 278.0 square meters
- Frontage:
- 5.19 meters
- Lot Features:
- See remarks, Back lane
Exterior
- Exterior Features:
- Brick, Stucco
- Construction:
- Wood frame
- Foundation:
- Poured Concrete
- Fencing:
- Fence
Utilities & Mechanical
- Heating:
- Forced air
- Cooling:
- None
Comfort & Security
- Fireplace(s):
- 1
Fees & Dates
- Property Taxes:
- $2,509
- Tax Year:
- 2025
- Last Modified:
- 07/11/2026 06:55:15 PM
- Status Change:
- 07/11/2026 06:48:34 PM
Association / Ownership
- Common Interest:
- Freehold
Room Dimensions
| Room | Level | Size |
|---|---|---|
| Living room | Main level | 12.50 Ft x 14.08 Ft |
| Kitchen | Main level | 7.75 Ft x 10.75 Ft |
| Dining room | Main level | 5.75 Ft x 8.00 Ft |
| Bedroom | Main level | 10.50 Ft x 12.67 Ft |
| 2pc Bathroom | Main level | 4.08 Ft x 5.83 Ft |
| Bedroom | Main level | 8.67 Ft x 12.25 Ft |
| 4pc Bathroom | Main level | 5.75 Ft x 9.42 Ft |
| Other | Basement | 17.83 Ft x 20.50 Ft |
Location
Data is supplied by Pillar 9 MLS® System. Pillar 9 is the owner of the copyright in its MLS® System. Data is deemed reliable but is not guaranteed accurate by Pillar 9.
The trademarks MLS®, Multiple Listing Service® and the associated logos are owned by The Canadian Real Estate Association (CREA) and identify the quality of services provided by real estate professionals who are members of CREA. Used under license.