Real estate on your terms®
$475,000
active
208 Temple Close Northeast
Calgary
,
AB
T1Y3B6
Key Details
- MLS® Number:
- A2325989
- Community:
- Temple
- Building Type:
- House
- Interior Size:
- 1053 square feet
- Bedrooms:
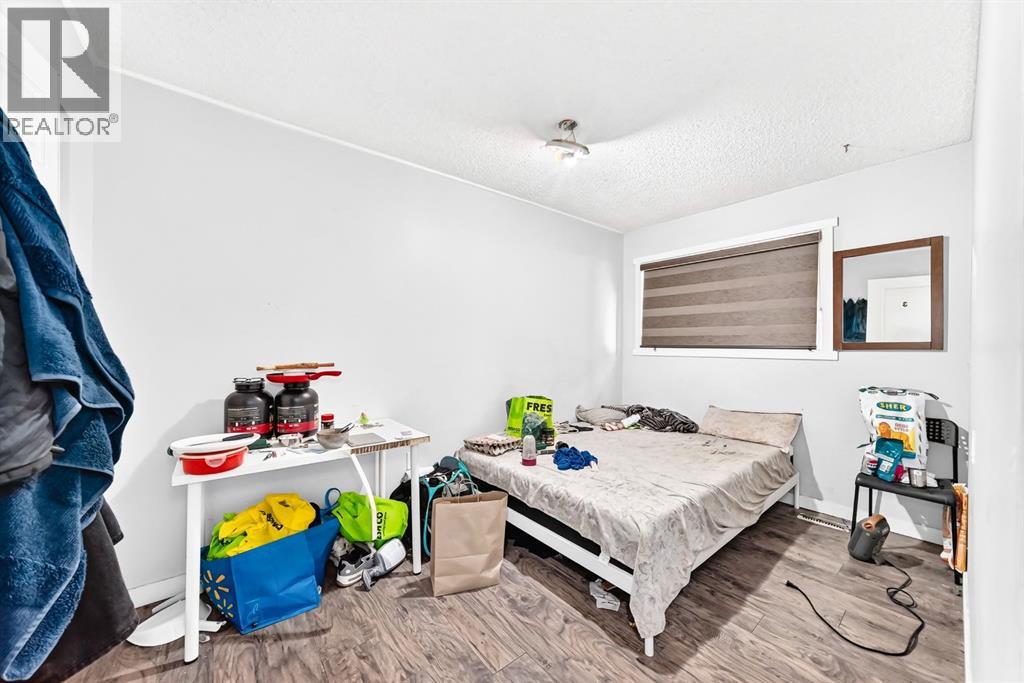
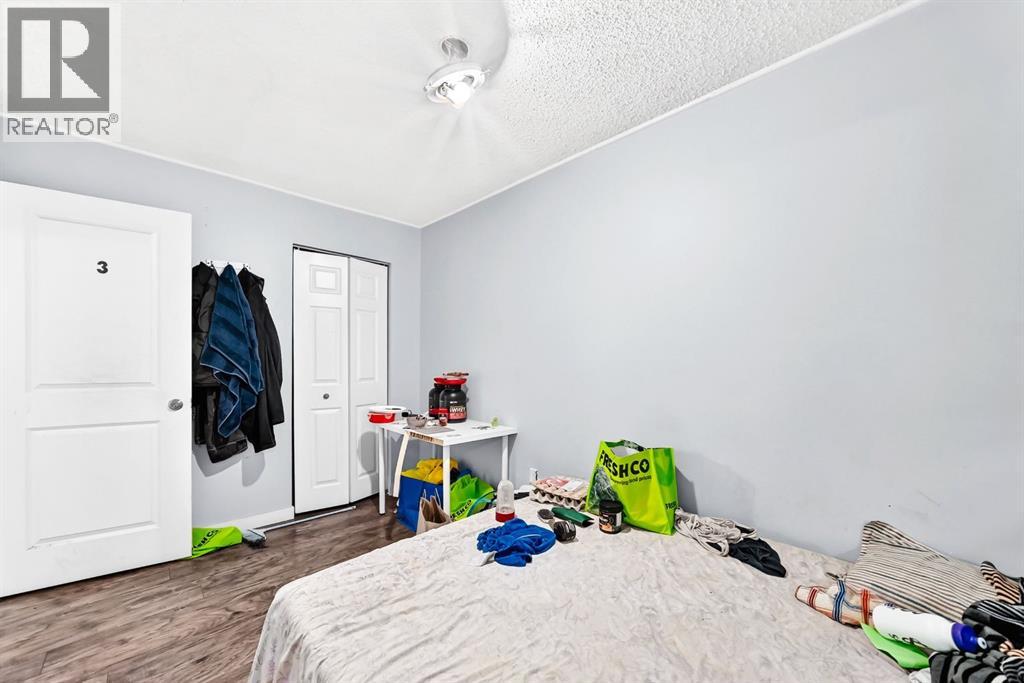
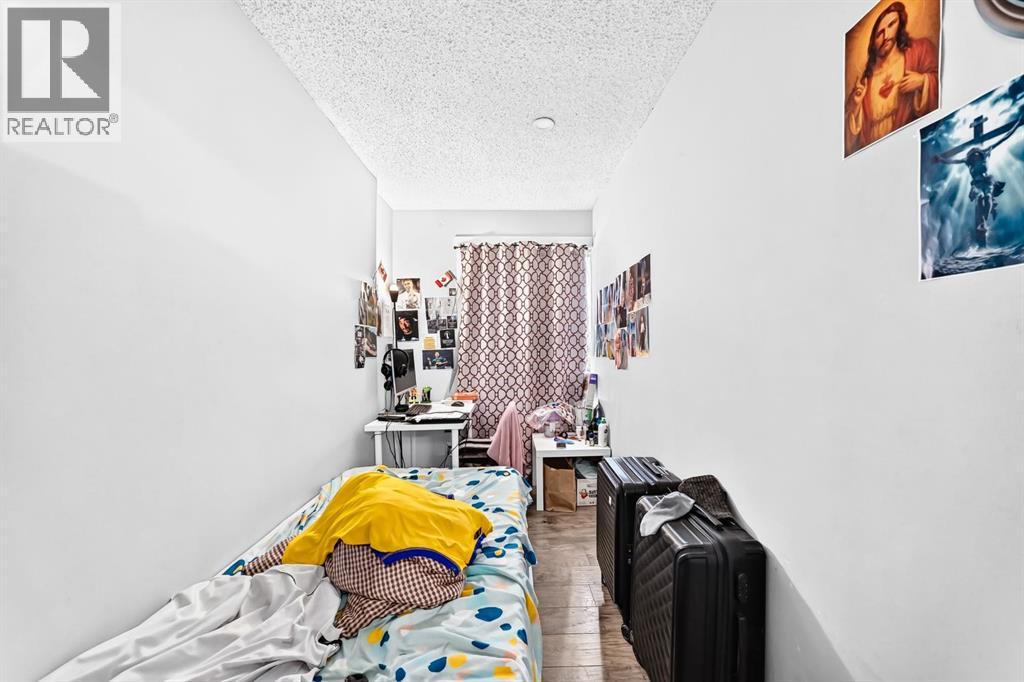
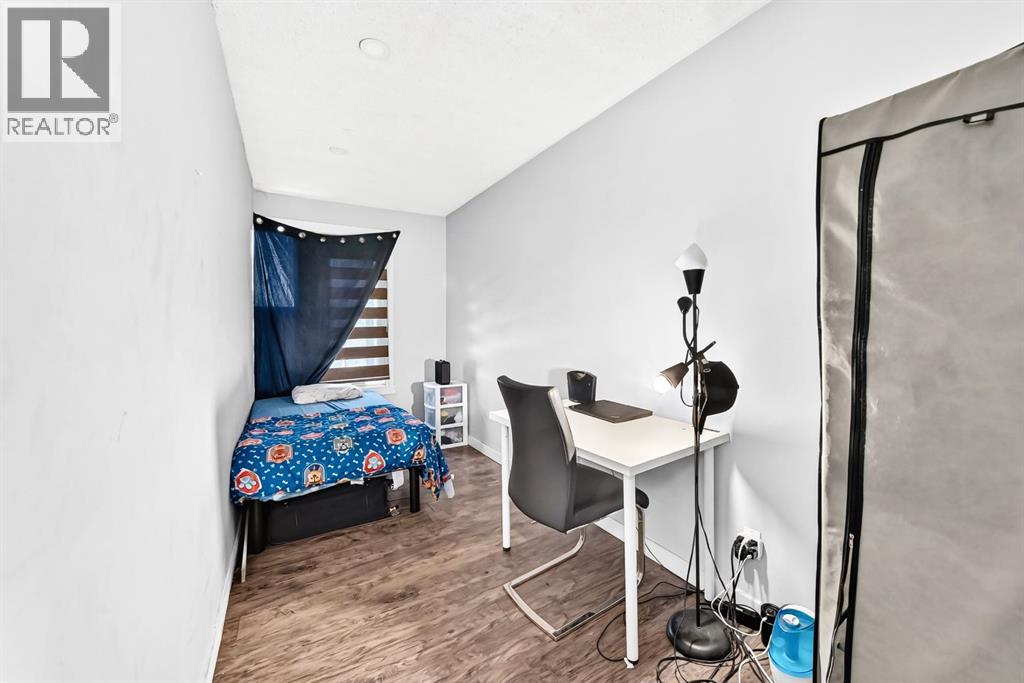
- 10
- Parking:
- 3
- Parking Features:
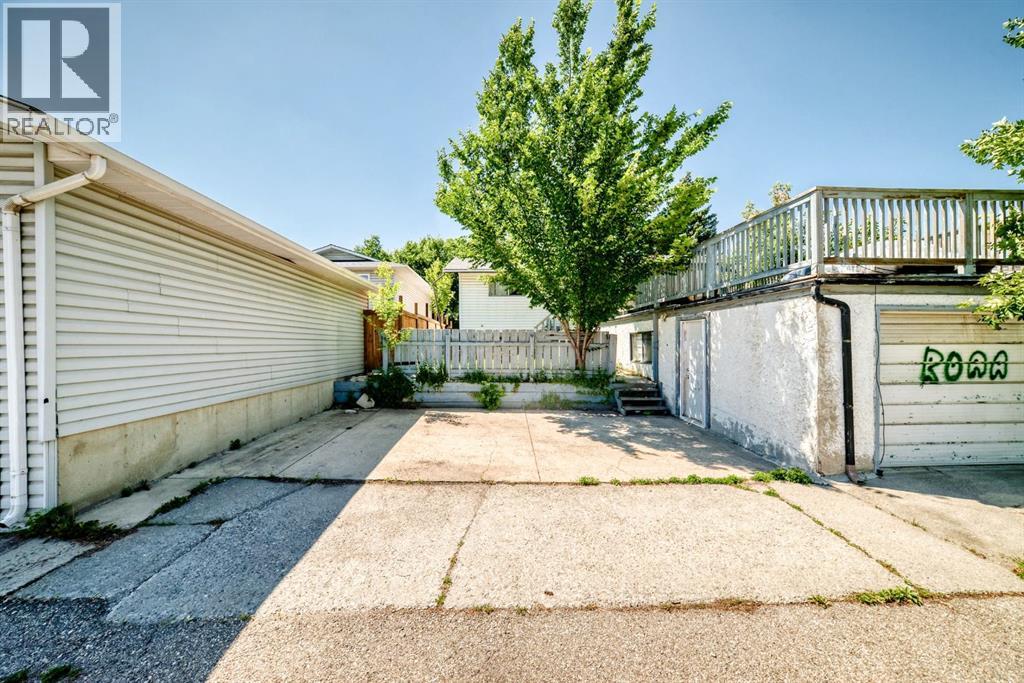
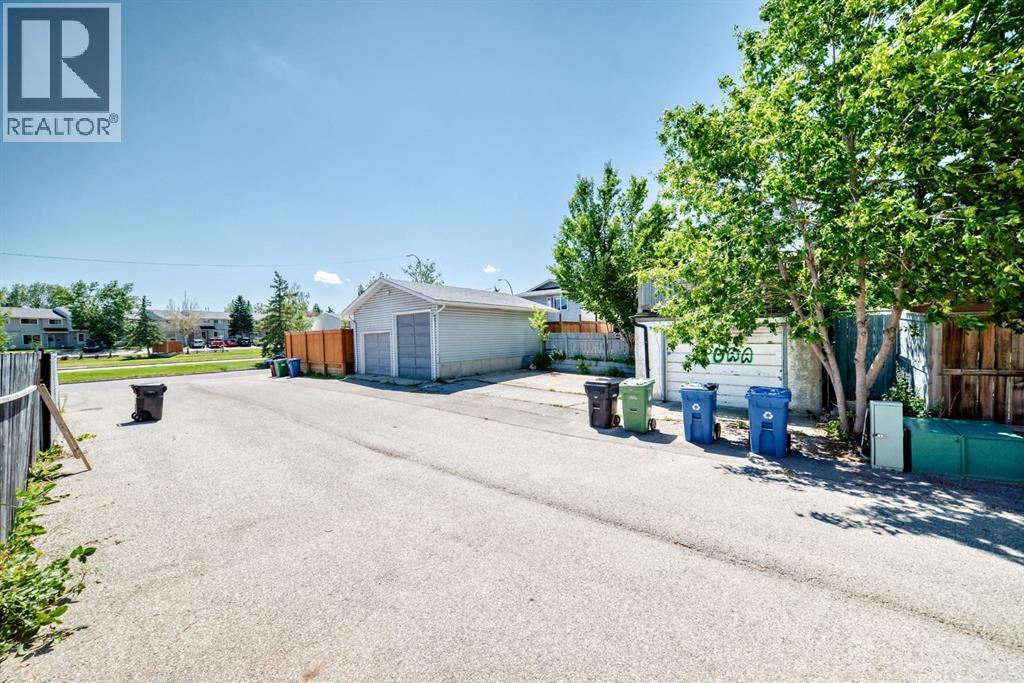
- Attached Garage, Parking Pad, Other
- Lot Size:
- 372.0 square meters

Property Description
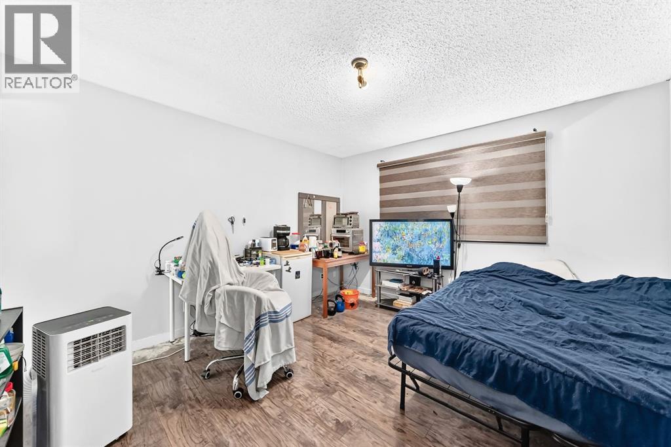
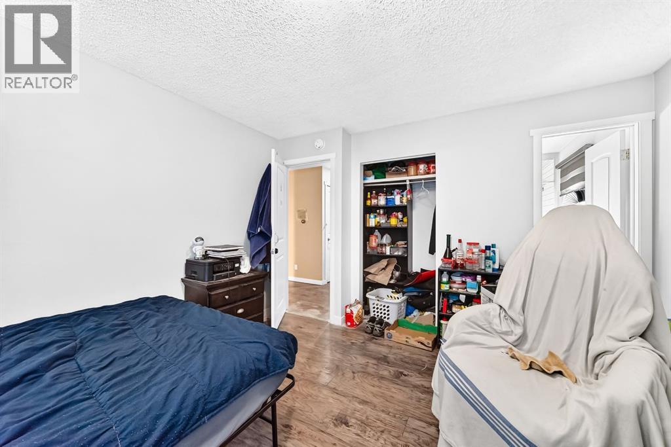
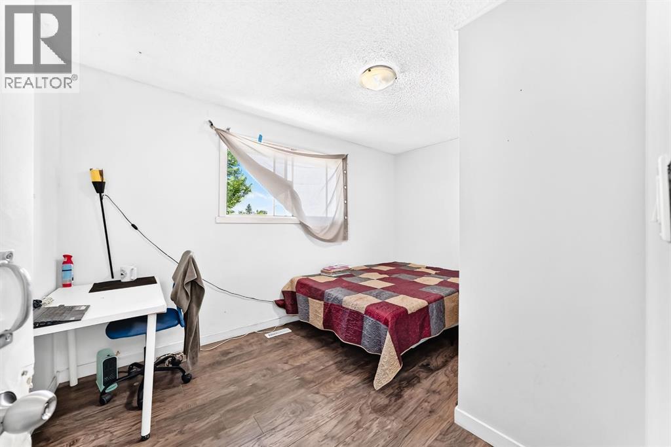
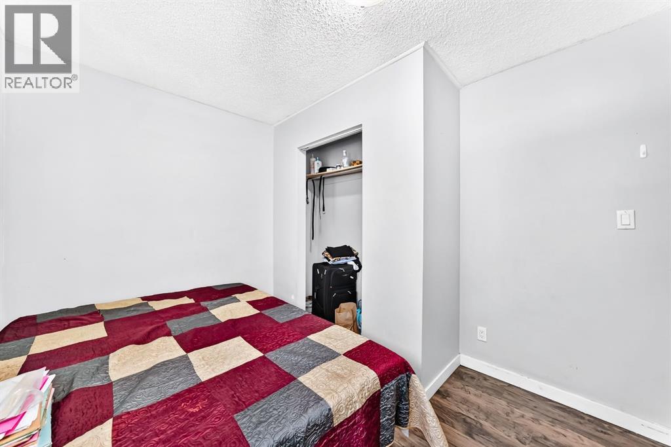
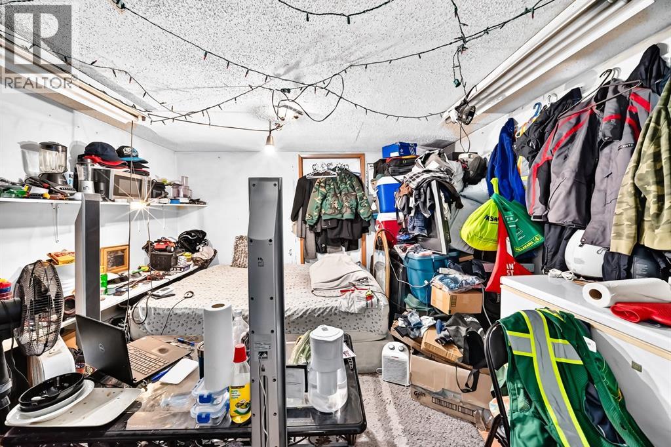
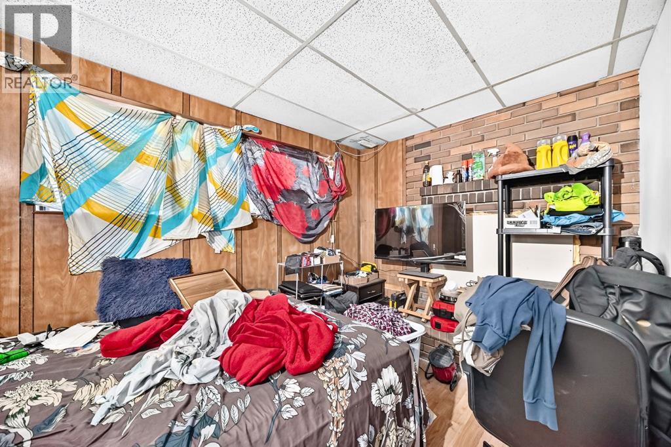
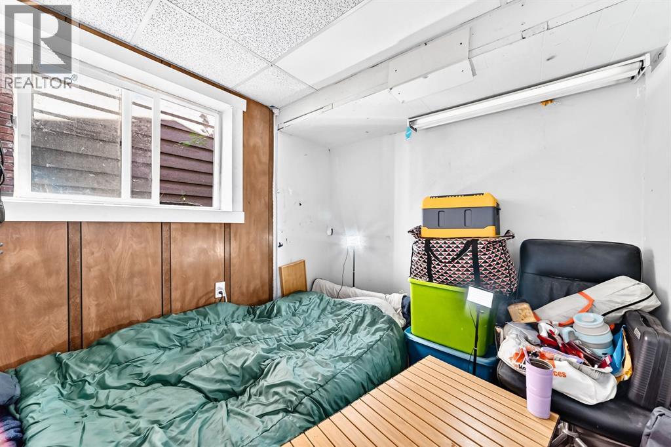
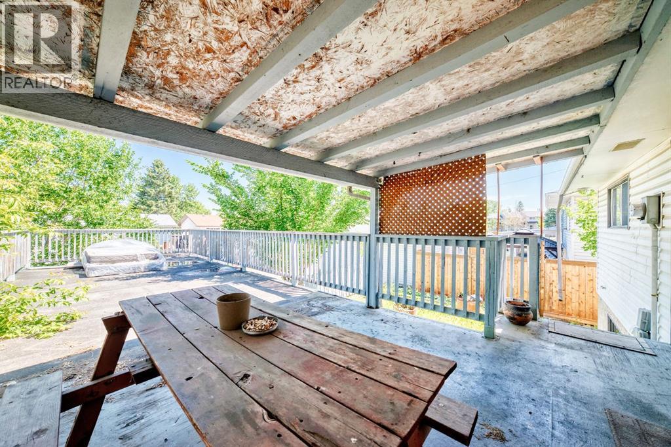
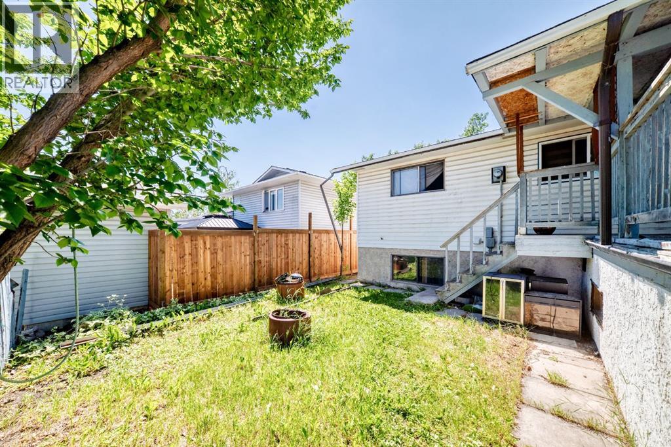
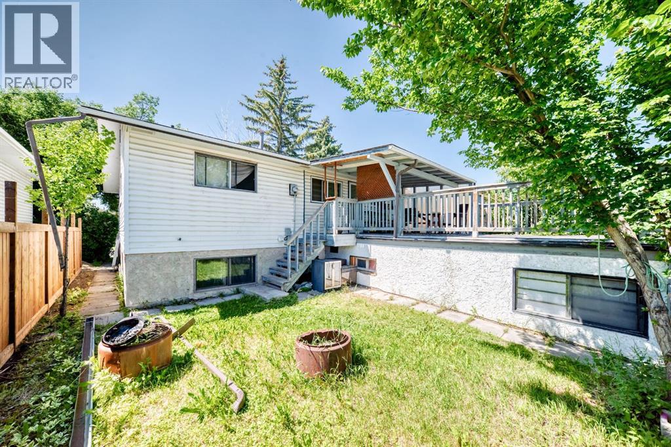
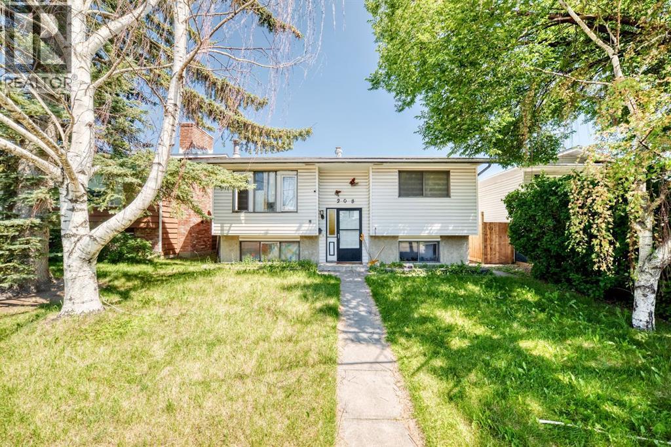
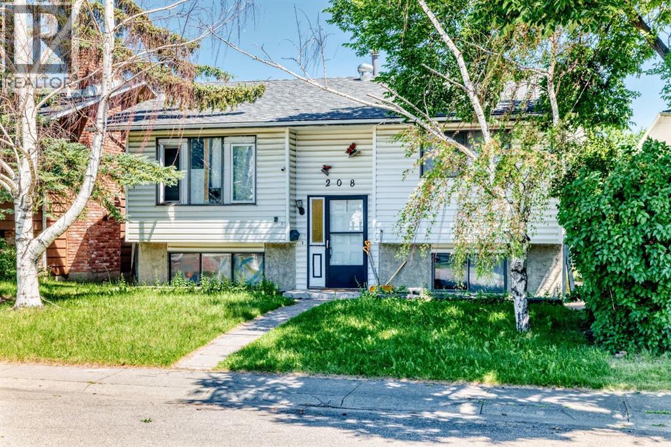
REPLACE YOUR MONTHLY SALARY at a very reasonable price!! Last 3 month’s rental revenue was $5,160, $5,410, $5,410 for April, May, and June 2026 with full occupancy throughout all the years of ownership. This property is very close to public transit, many schools (including Lester B Pearson), Grocery, Shopping Centers, Churches and Mosques. They are just 10-20 minute walking distance! This is a terrific investment opportunity with a great location!! (id:53430)
Building
- Property Type:
- House
- Building Type:
- House
- Style:
- Bi-level
- Year Built:
- 1976
- Stories:
- 1.0
- Bedrooms:
- 10
- Bathrooms (total):
- 3.0
- Basement:
- Finished, Full, Suite
Finished Areas
- Interior Size (Total):
- 1053 square feet
- Above Grade:
- 1053 square feet
Interior
- Flooring:
- Tile, Hardwood, Laminate
- Appliances:
- Refrigerator, Stove, Window Coverings, Washer & Dryer
Parking
- Spaces:
- 3
- Features:
- Attached Garage, Parking Pad, Other
Lot / Land
- Lot Size:
- 372.0 square meters
- Frontage:
- 12.19 meters
- Lot Features:
- See remarks
Exterior
- Exterior Features:
- Concrete, Vinyl siding, See Remarks
- Construction:
- Poured concrete
- Foundation:
- Poured Concrete
- Fencing:
- Fence
Utilities & Mechanical
- Heating:
- Central heating
- Cooling:
- None
Fees & Dates
- Property Taxes:
- $3,634
- Tax Year:
- 2026
- Last Modified:
- 07/24/2026 12:25:13 PM
- Status Change:
- 07/24/2026 12:16:44 PM
Association / Ownership
- Common Interest:
- Freehold
Room Dimensions
| Room | Level | Size |
|---|---|---|
| Bedroom | Main level | 5.50 Ft x 13.25 Ft |
| Bedroom | Main level | 5.25 Ft x 5.83 Ft |
| Bedroom | Main level | 12.75 Ft x 7.92 Ft |
| Bedroom | Main level | 13.00 Ft x 8.92 Ft |
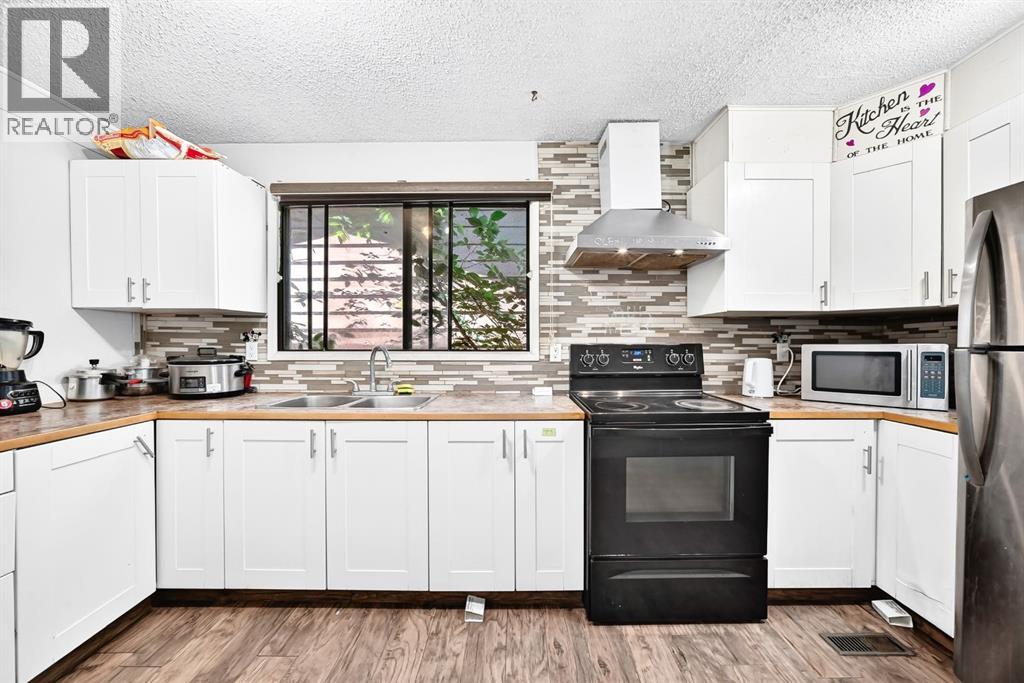
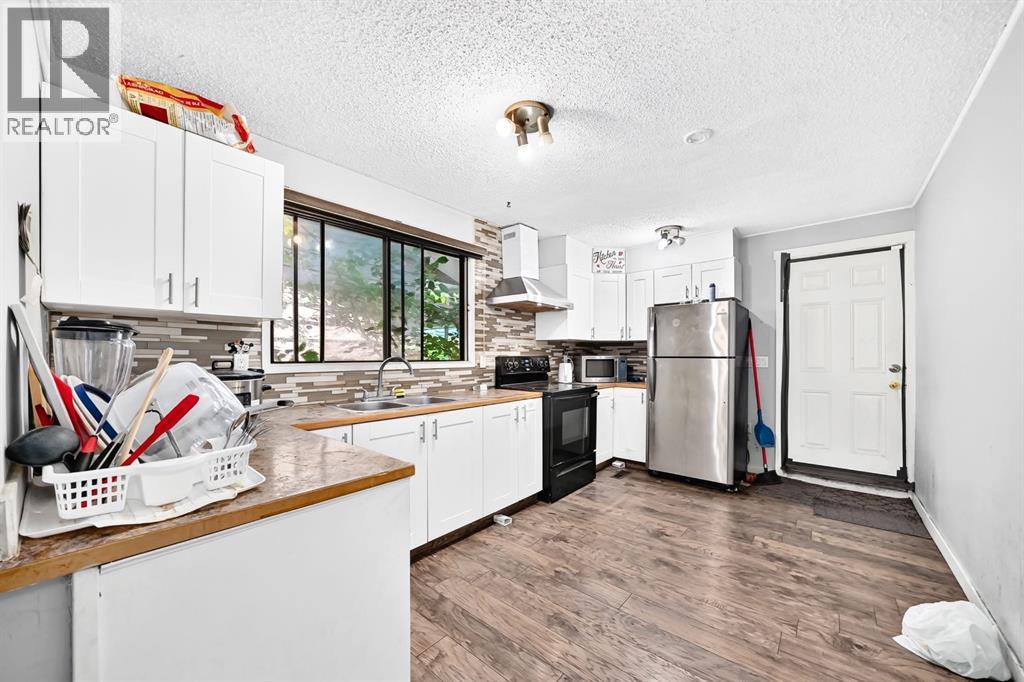
| Eat in kitchen | Main level | 15.25 Ft x 9.67 Ft |
| Other | Main level | 2.50 Ft x 3.83 Ft |
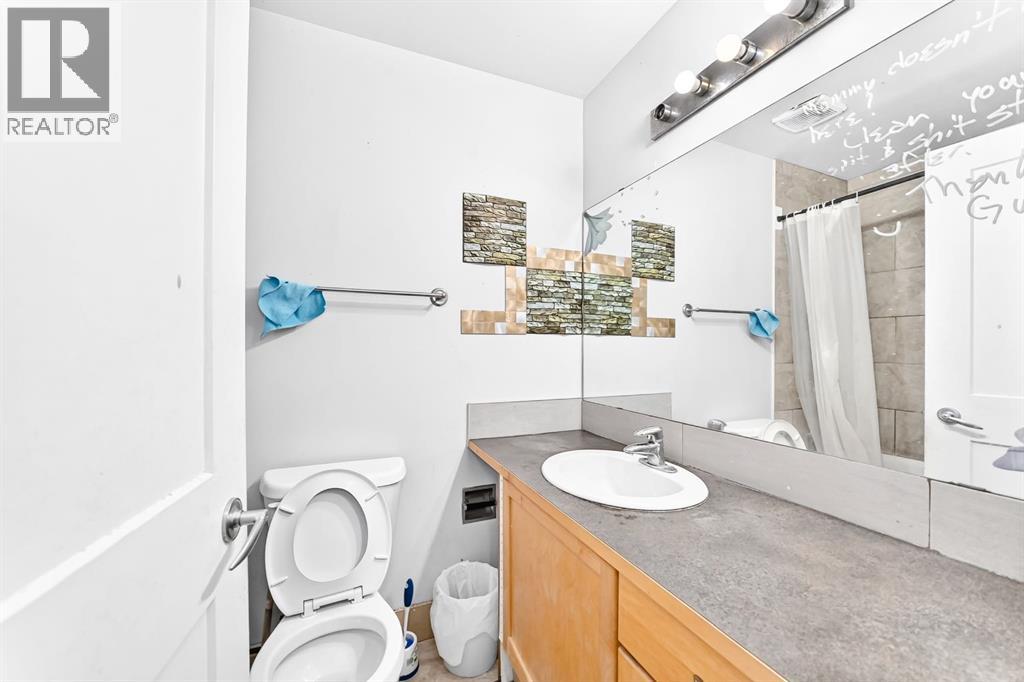
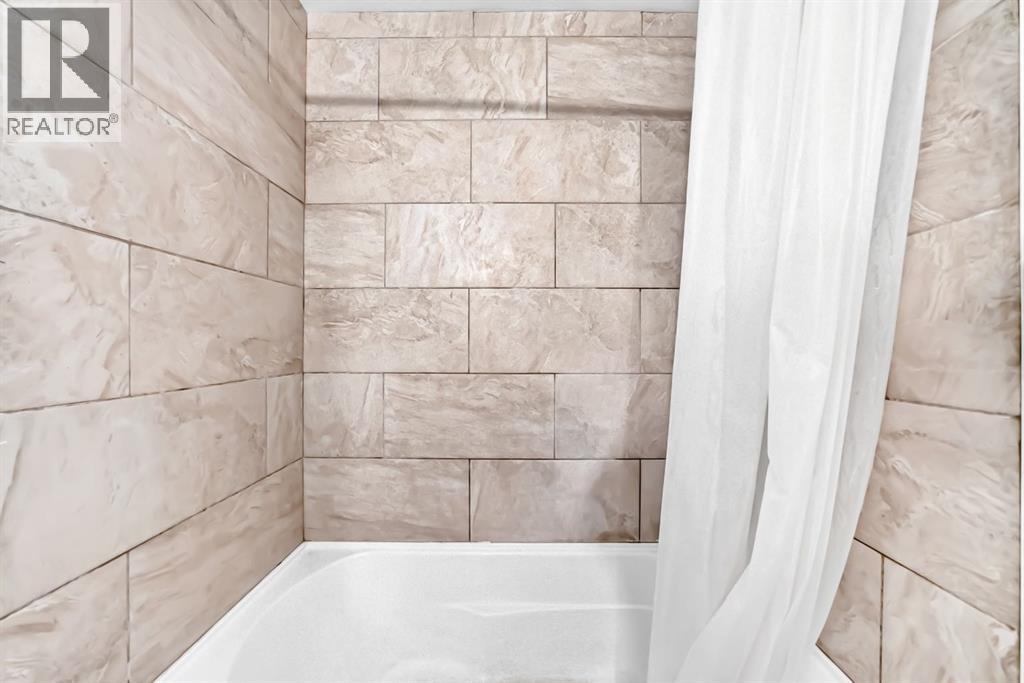
| 4pc Bathroom | Main level | 7.33 Ft x 4.92 Ft |
| Other | Main level | 3.33 Ft x 6.67 Ft |
| Primary Bedroom | Main level | 12.83 Ft x 12.17 Ft |
| 3pc Bathroom | Main level | 4.25 Ft x 9.75 Ft |
| Bedroom | Basement | 11.58 Ft x 11.67 Ft |
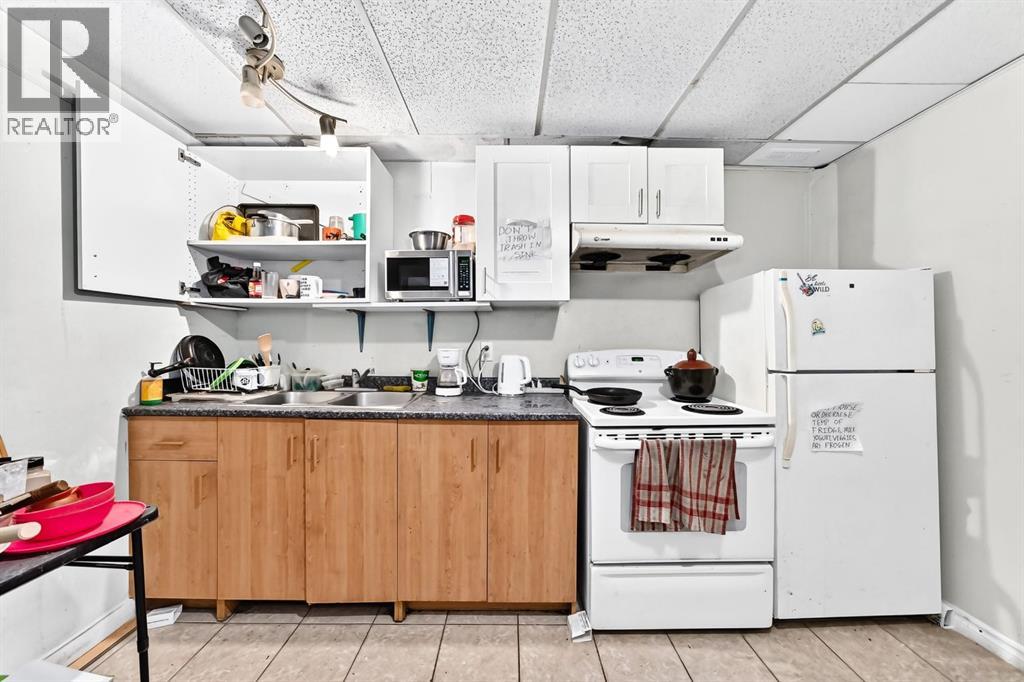
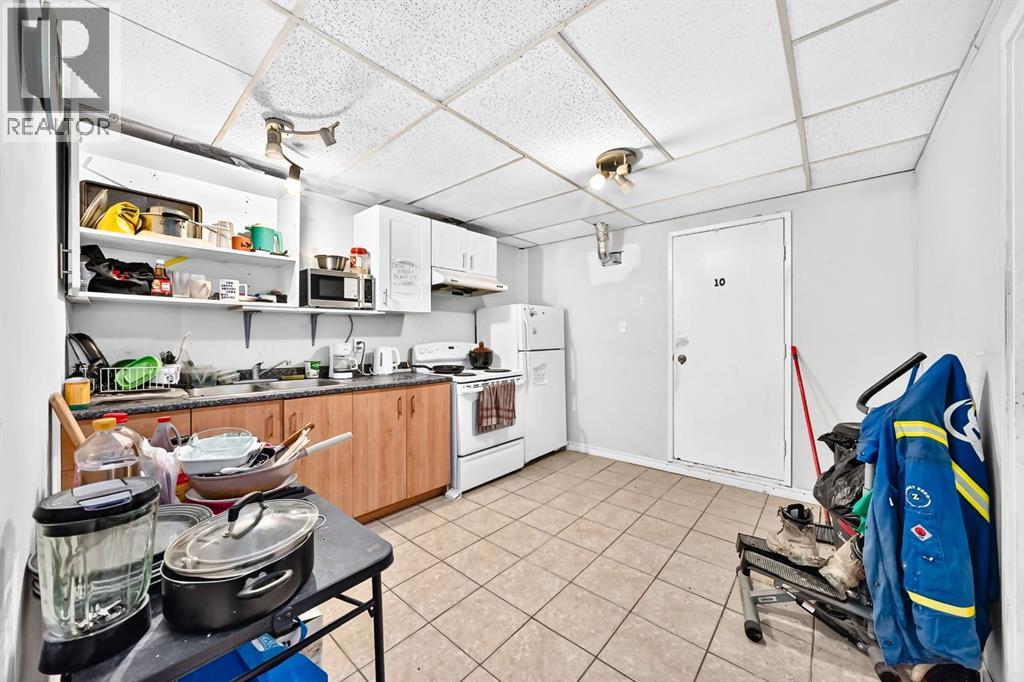
| Eat in kitchen | Basement | 10.75 Ft x 11.58 Ft |
| Bedroom | Basement | 12.42 Ft x 8.50 Ft |
| Bedroom | Basement | 9.00 Ft x 7.67 Ft |
| Bedroom | Basement | 11.17 Ft x 7.92 Ft |
| Storage | Basement | 6.92 Ft x 7.42 Ft |
| Bedroom | Basement | 14.92 Ft x 11.42 Ft |
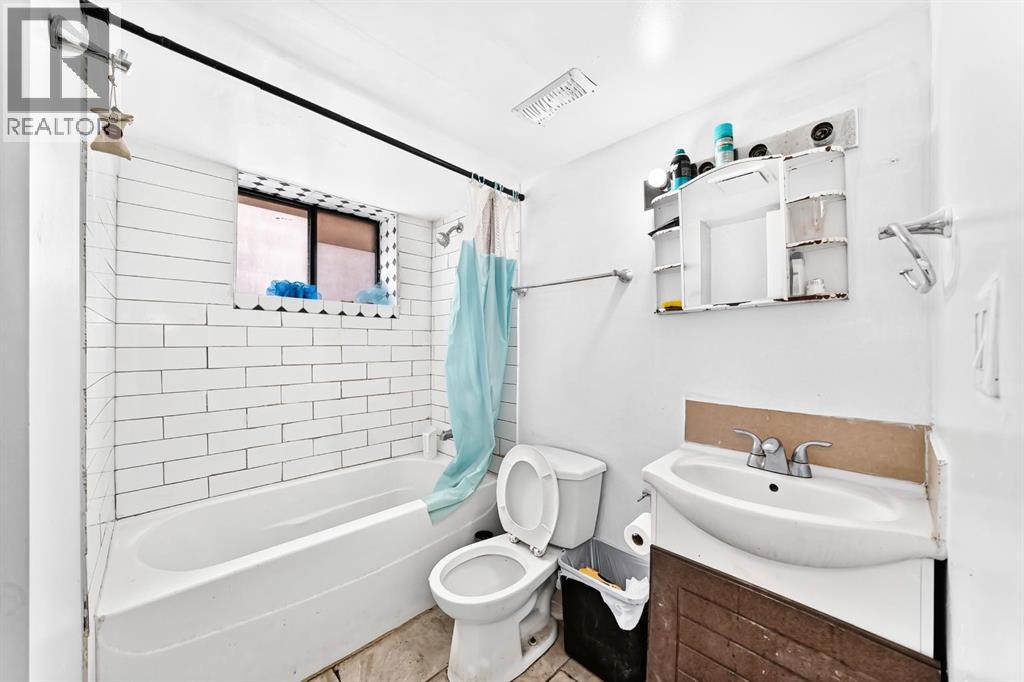
| 4pc Bathroom | Basement | 5.75 Ft x 7.50 Ft |
| Laundry room | Basement | 6.08 Ft x 7.92 Ft |
| Laundry room | Basement | 2.33 Ft x 4.33 Ft |
Location
Data is supplied by Pillar 9 MLS® System. Pillar 9 is the owner of the copyright in its MLS® System. Data is deemed reliable but is not guaranteed accurate by Pillar 9.
The trademarks MLS®, Multiple Listing Service® and the associated logos are owned by The Canadian Real Estate Association (CREA) and identify the quality of services provided by real estate professionals who are members of CREA. Used under license.