Real estate on your terms®
$399,100
active
56 Templeridge Crescent Northeast
Calgary
,
AB
T1Y4M4
Key Details
- MLS® Number:
- A2318453
- Community:
- Temple
- Building Type:
- Duplex
- Interior Size:
- 1237 square feet
- Bedrooms:
- 4
- Parking:
- 2
- Parking Features:
- Other
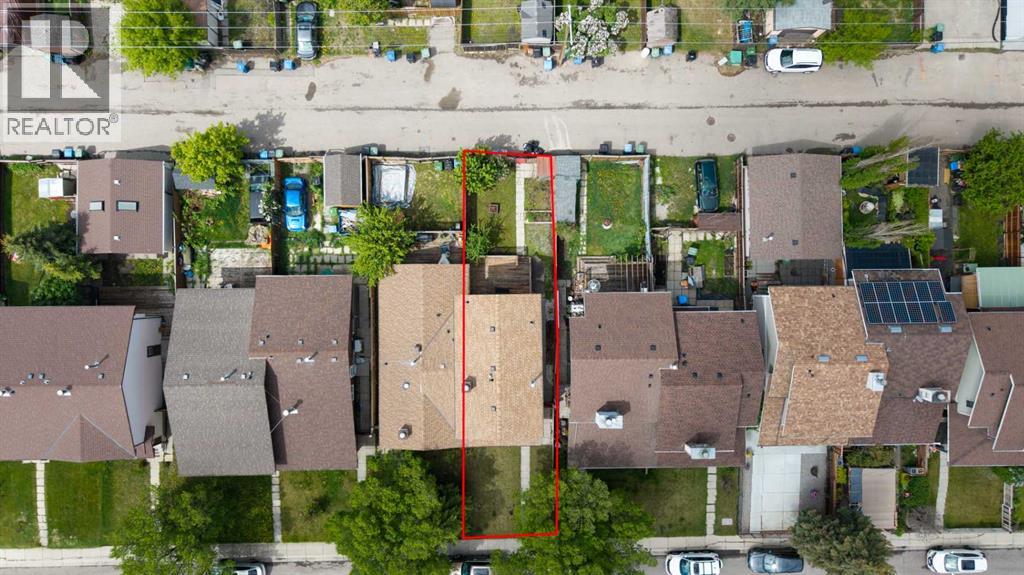
- Lot Size:
- 233.0 square meters
- Attached:
- Yes

Property Description
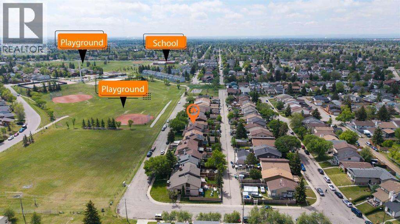
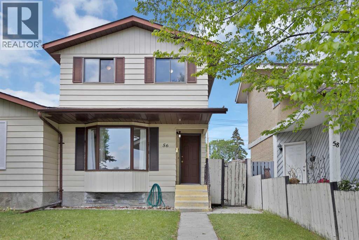
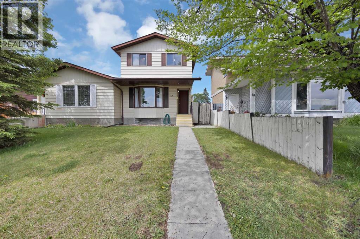
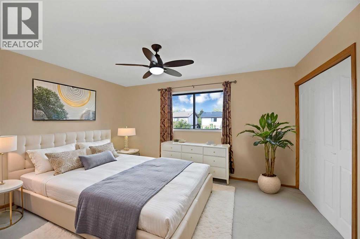
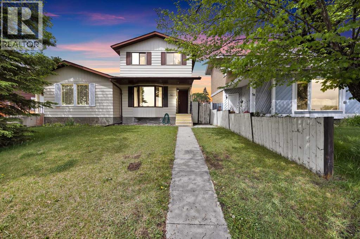
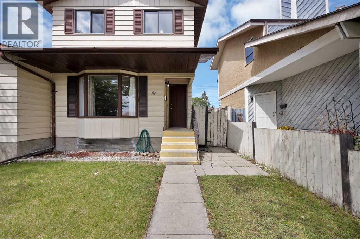
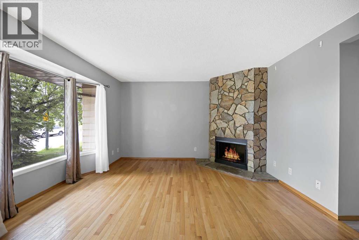
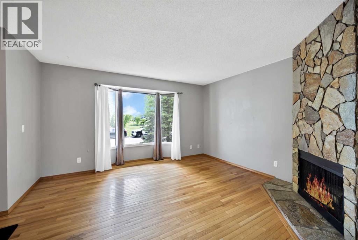
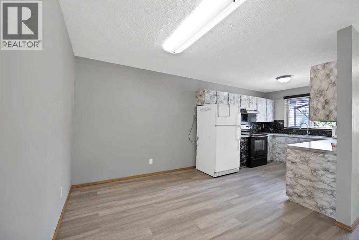
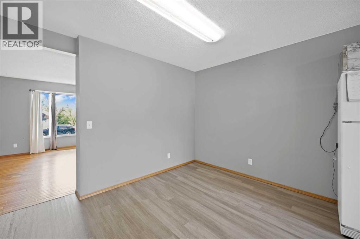
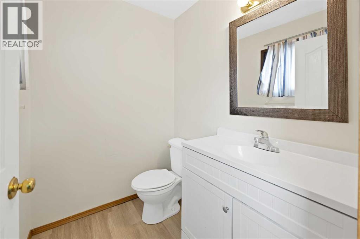
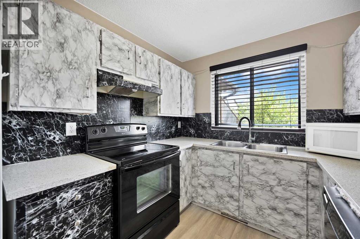
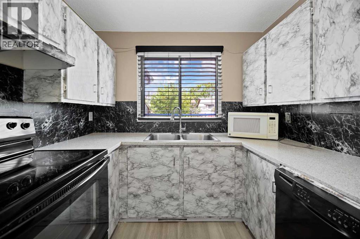
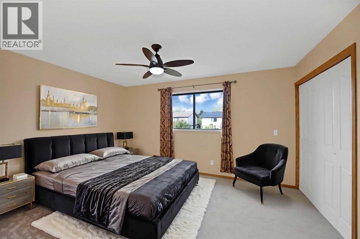
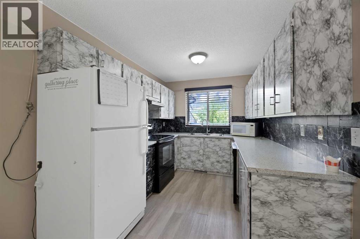
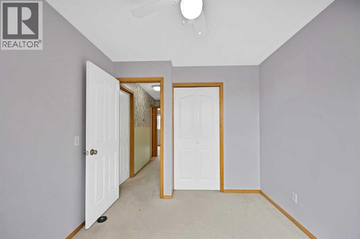
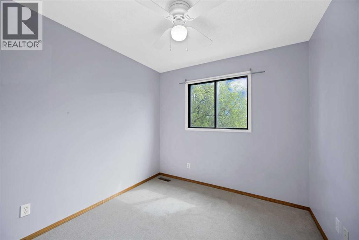
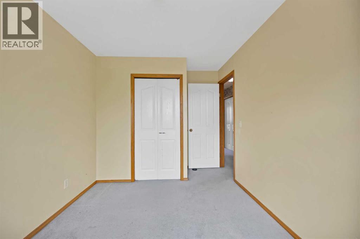
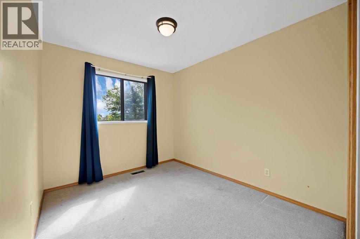
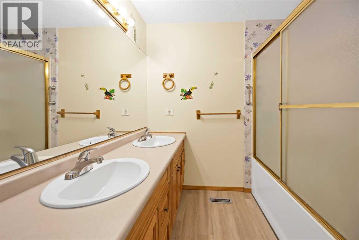
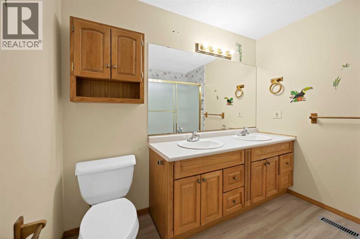
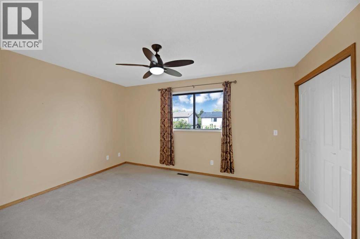
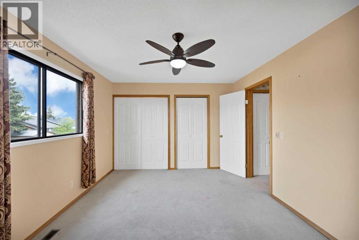
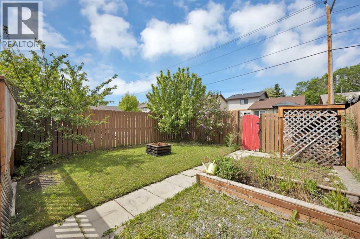
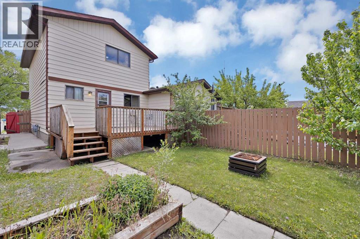
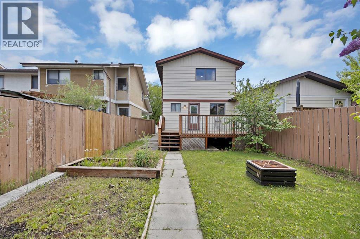
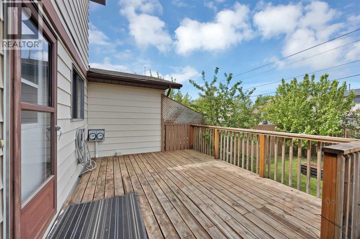
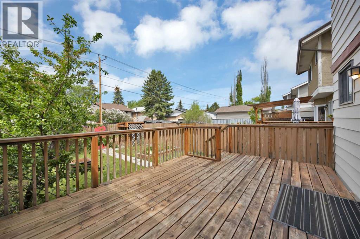
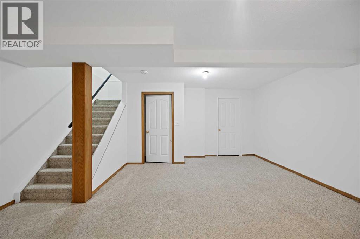
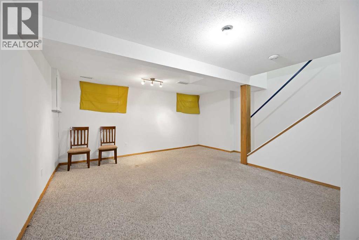
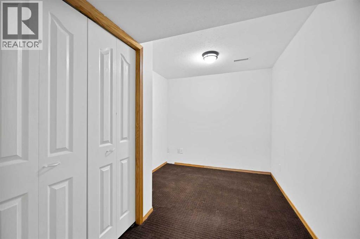
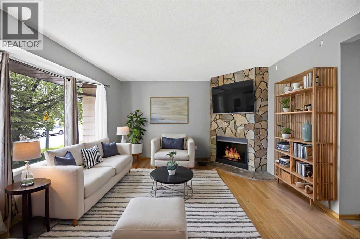
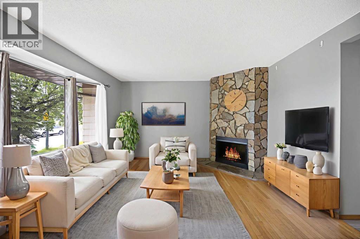
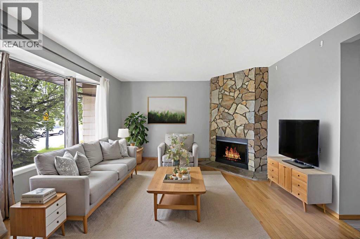
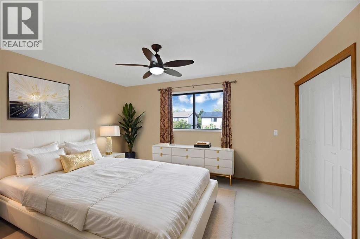
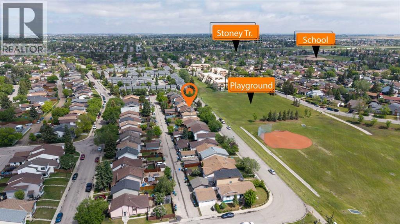
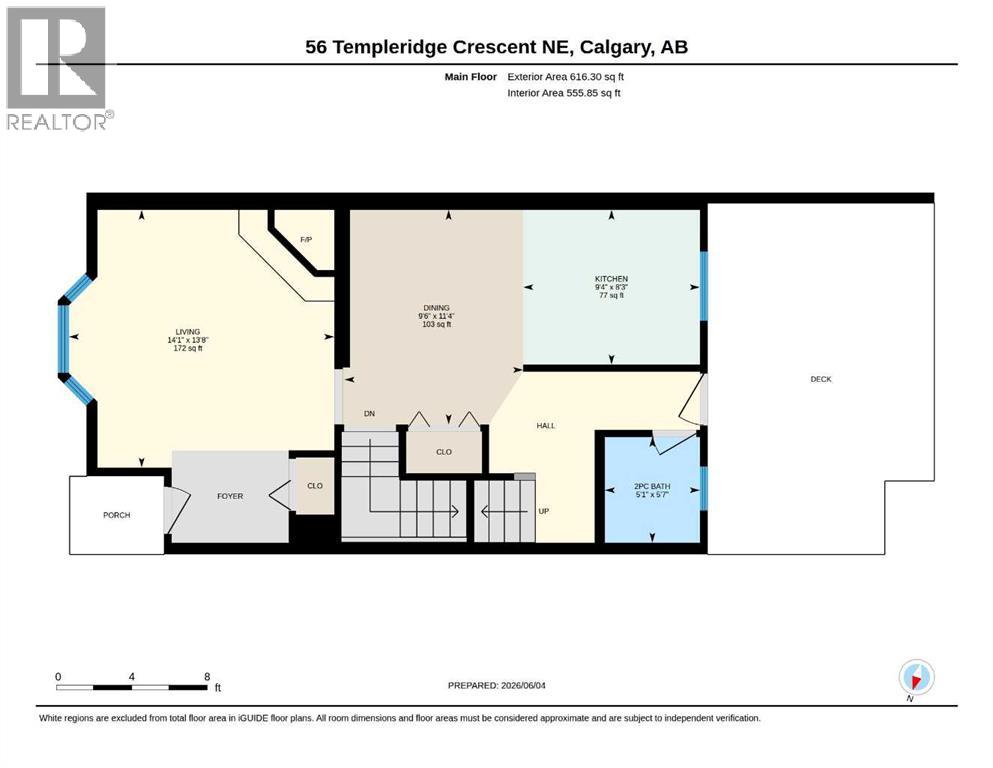
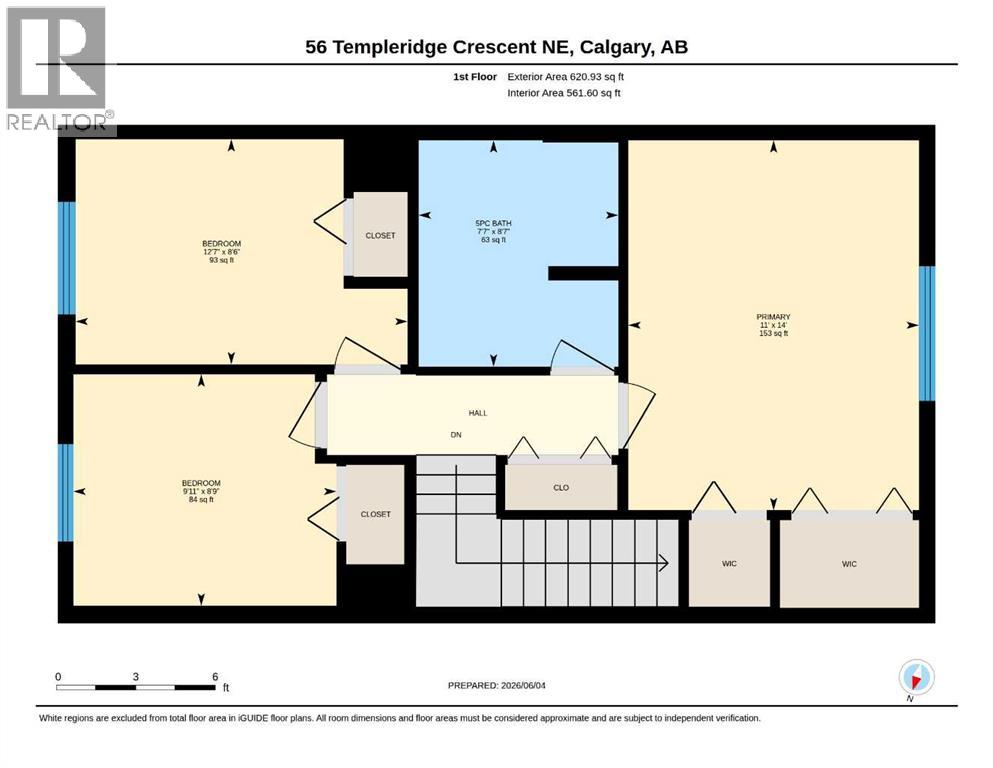
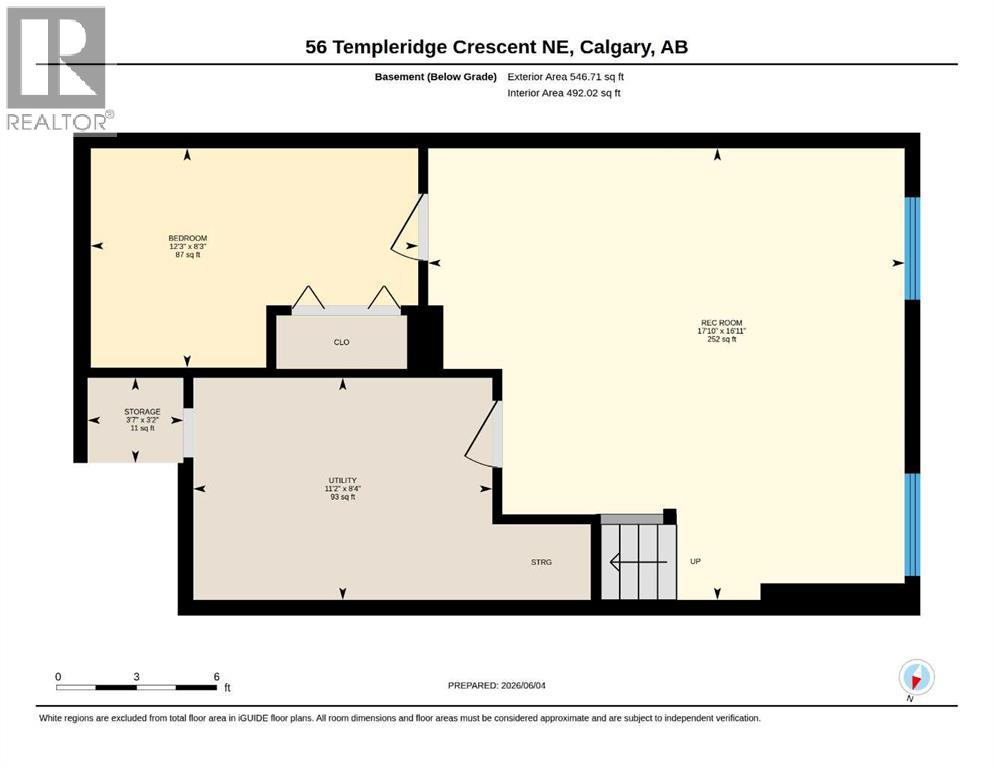
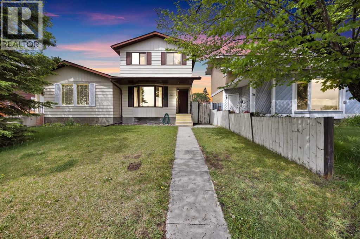
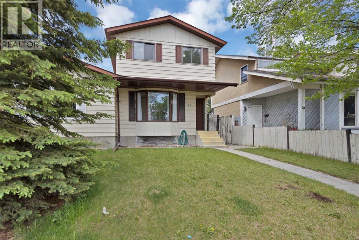
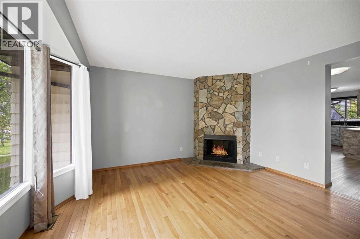
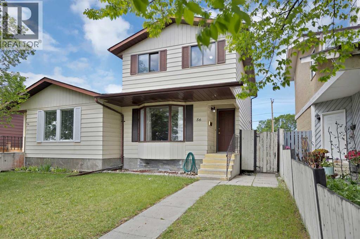
Welcome to this bright and well-maintained 3-bedroom home, ideally located across from a park with tennis courts, baseball diamonds, and soccer fields. The inviting main floor features a spacious living room with a fireplace, a large bay window, an updated kitchen with ample counter space, a generous dining area, and a renovated powder room.Upstairs offers three spacious bedrooms, including a primary bedroom with dual closets, along with a 5-piece bathroom featuring double sinks. The lower level provides additional living space with a family room, a versatile office or flex room, laundry area, and plenty of storage.Enjoy relaxing or entertaining in the sunny west-facing backyard with a private patio. Conveniently located near schools, shopping, parks, and transit, this is a wonderful place to call home. (id:53430)
Building
- Property Type:
- Duplex
- Building Type:
- Duplex
- Year Built:
- 1979
- Stories:
- 2.0
- Bedrooms:
- 4
- Bathrooms (total):
- 2.5 (1 half)
- Basement:
- Finished, Full
Finished Areas
- Interior Size (Total):
- 1237 square feet
- Above Grade:
- 1237 square feet
Interior
- Flooring:
- Hardwood, Laminate, Carpeted
- Appliances:
- Refrigerator, Dishwasher, Stove, Hood Fan, Window Coverings, Washer & Dryer
Parking
- Spaces:
- 2
- Features:
- Other
Lot / Land
- Lot Size:
- 233.0 square meters
- Frontage:
- 7.65 meters
- Lot Features:
- Back lane, No Animal Home, No Smoking Home
Exterior
- Exterior Features:
- Vinyl siding
- Construction:
- Wood frame
- Foundation:
- Poured Concrete
- Fencing:
- Fence
Utilities & Mechanical
- Heating:
- Forced air, Natural gas
- Cooling:
- None
Comfort & Security
- Fireplace(s):
- 1
Fees & Dates
- Property Taxes:
- $2,567
- Tax Year:
- 2025
- Last Modified:
- 08/03/2026 09:50:01 PM
- Status Change:
- 08/03/2026 09:48:31 PM
Association / Ownership
- Common Interest:
- Freehold
Room Dimensions
| Room | Level | Size |
|---|---|---|
| 2pc Bathroom | Main level | 5.08 Ft x 5.58 Ft |
| Dining room | Main level | 9.50 Ft x 11.33 Ft |
| Kitchen | Main level | 9.33 Ft x 8.25 Ft |
| Living room | Main level | 14.08 Ft x 13.67 Ft |
| 5pc Bathroom | Upper Level | 7.58 Ft x 8.58 Ft |
| Bedroom | Upper Level | 9.92 Ft x 8.75 Ft |
| Bedroom | Upper Level | 12.58 Ft x 8.50 Ft |
| Primary Bedroom | Upper Level | 11.00 Ft x 14.00 Ft |
| Bedroom | Basement | 12.25 Ft x 8.25 Ft |
| Recreational, Games room | Basement | 17.83 Ft x 16.92 Ft |
| Storage | Basement | 3.58 Ft x 3.17 Ft |
| Furnace | Basement | 11.17 Ft x 8.33 Ft |
Location
Data is supplied by Pillar 9 MLS® System. Pillar 9 is the owner of the copyright in its MLS® System. Data is deemed reliable but is not guaranteed accurate by Pillar 9.
The trademarks MLS®, Multiple Listing Service® and the associated logos are owned by The Canadian Real Estate Association (CREA) and identify the quality of services provided by real estate professionals who are members of CREA. Used under license.