Real estate on your terms®
$359,000
active
252 Templeview Way Northeast
Calgary
,
AB
T1Y3Y9
Key Details
- MLS® Number:
- A2317927
- Community:
- Temple
- Building Type:
- Duplex
- Interior Size:
- 1140 square feet
- Bedrooms:
- 3
- Parking:
- 2
- Parking Features:
- Parking Pad
- Lot Size:
- 314.0 square meters
- Attached:
- Yes

Property Description
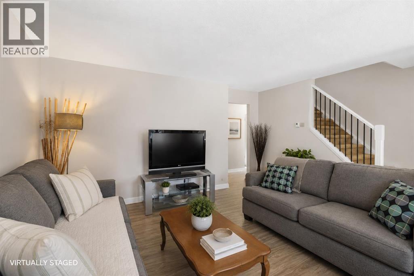
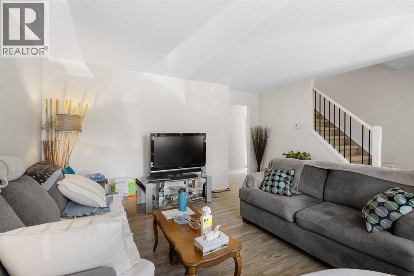
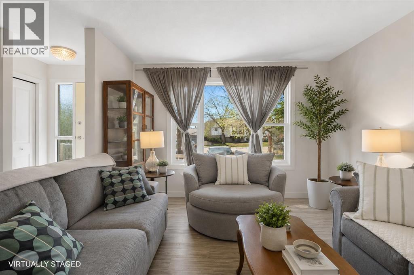
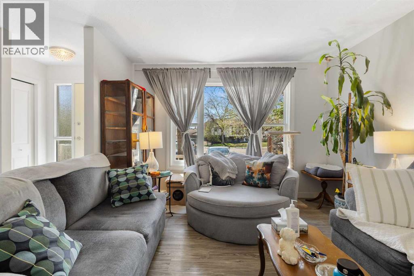
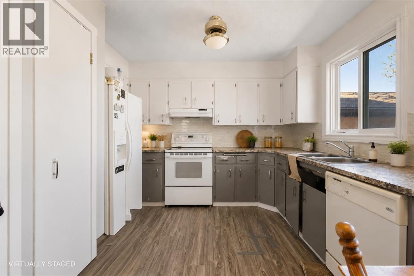
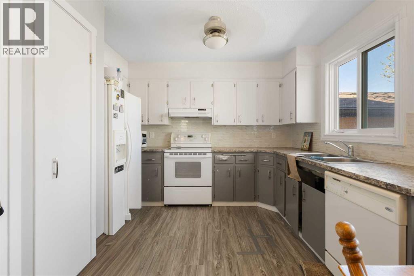
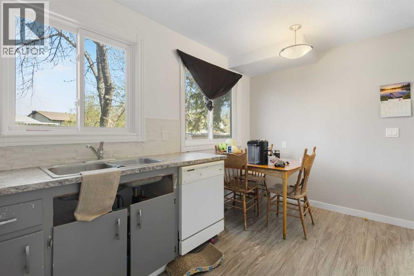
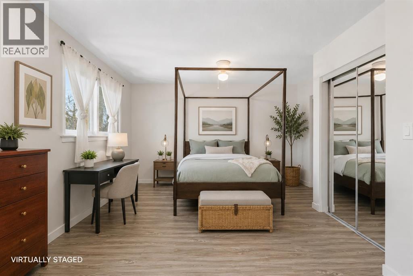
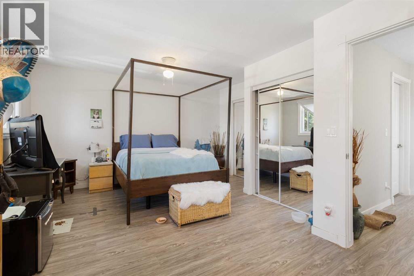
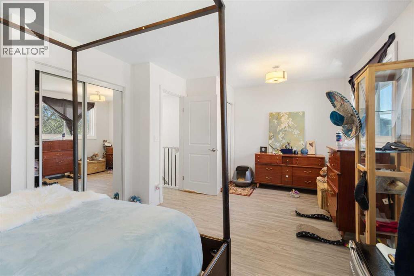
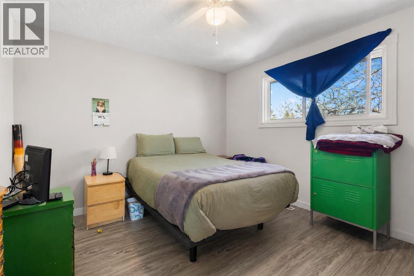
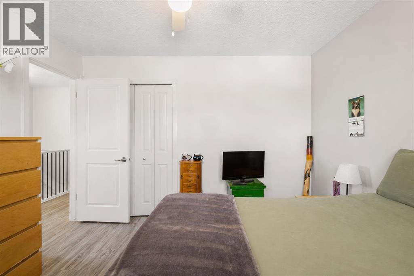
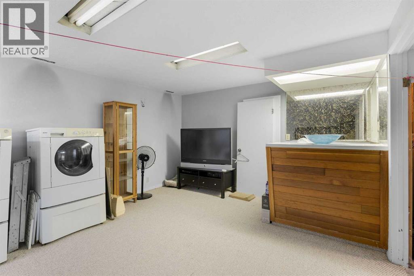
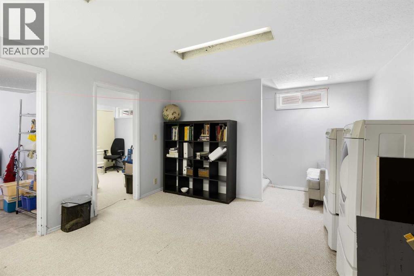
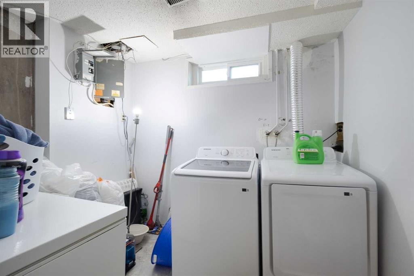
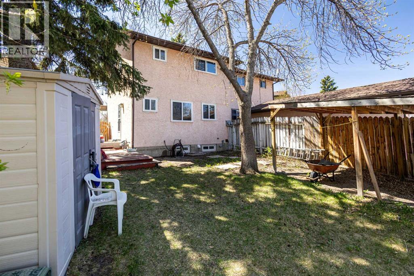
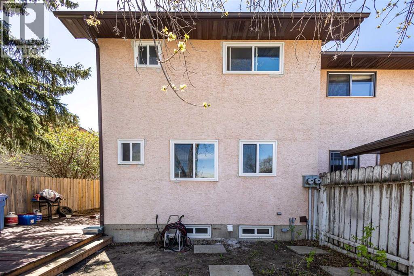
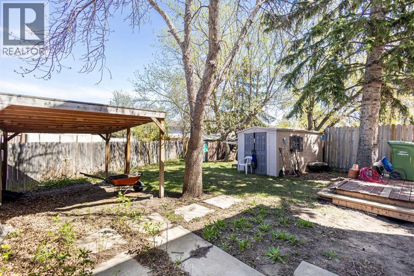
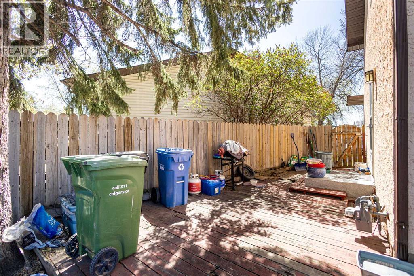
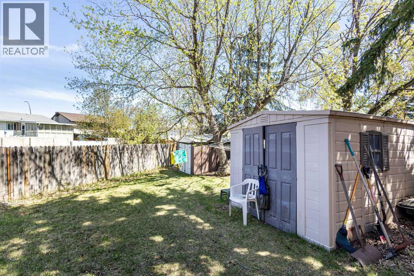
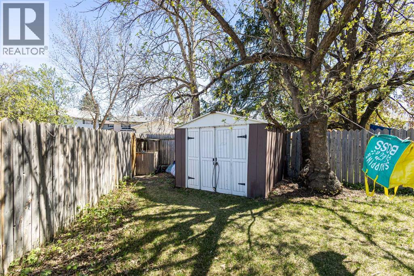
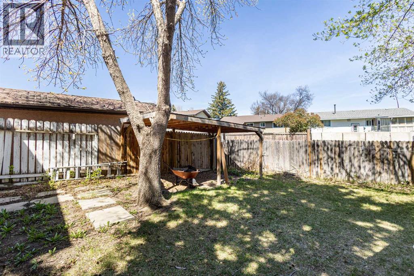
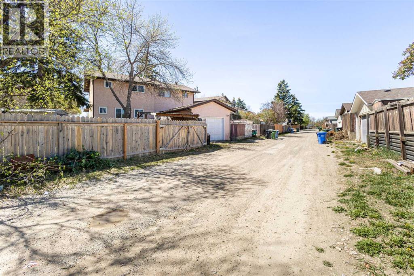
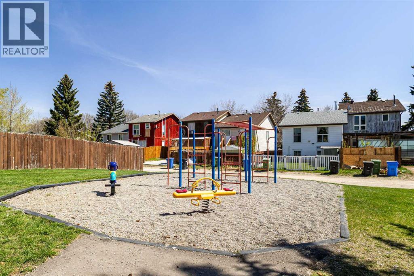
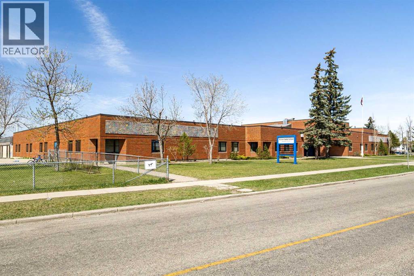
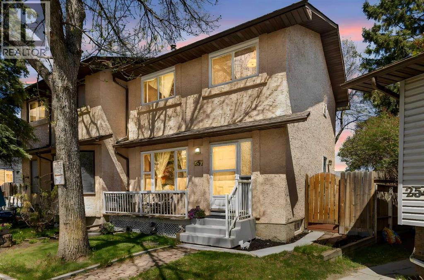
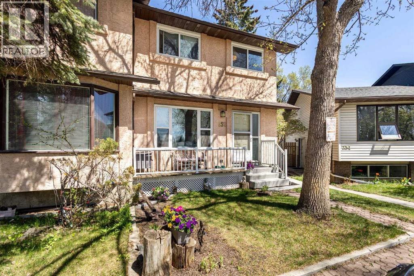
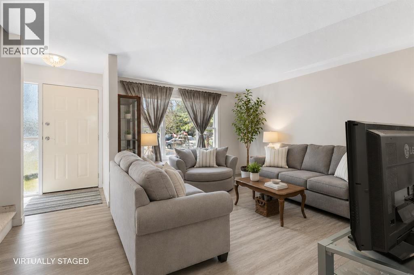
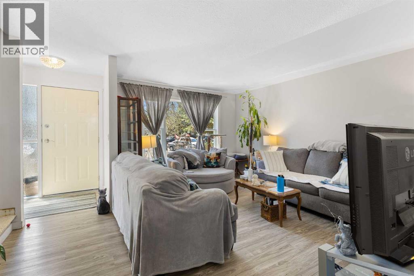
Set on a spacious pie shaped lot in the heart of Temple, this charming half duplex offers the perfect blend of comfort, functionality, and room to grow. Whether you're stepping into homeownership, looking for more space, or adding to your investment portfolio, this home delivers incredible value in a well established neighbourhood. Inside, you'll find a bright and welcoming layout with three generously sized bedrooms, comfortable living spaces, and large windows that fill the home with natural light. Recent upgrades include all new windows (2024) and a new washer and dryer, allowing you to move in with confidence and enjoy worry free living from day one. The oversized backyard is a rare find, offering endless possibilities for summer BBQs, children and pets to play, gardening, or designing your dream outdoor space. Need extra parking? The rear fence can easily be opened to create additional parking for multiple vehicles, a trailer, or recreational toys, while the front parking pad provides added convenience for everyday use. Surrounded by parks, schools, shopping, transit, and everyday amenities, you'll enjoy the convenience of having everything you need just minutes from your doorstep. If you've been searching for an affordable home with a large yard, flexible parking options, and thoughtful updates already completed, 252 Templeview Way NE is one you'll want to see in person! Schedule your private showing today! (id:53430)
Building
- Property Type:
- Duplex
- Building Type:
- Duplex
- Year Built:
- 1978
- Stories:
- 2.0
- Bedrooms:
- 3
- Bathrooms (total):
- 2.5 (1 half)
- Basement:
- Finished, Full
Finished Areas
- Interior Size (Total):
- 1140 square feet
- Above Grade:
- 1140 square feet
Interior
- Flooring:
- Carpeted, Vinyl Plank
- Appliances:
- Refrigerator, Dishwasher, Stove, Hood Fan, Washer & Dryer
Parking
- Spaces:
- 2
- Features:
- Parking Pad
Lot / Land
- Lot Size:
- 314.0 square meters
- Frontage:
- 4.74 meters
- Lot Features:
- See remarks, Back lane
Exterior
- Exterior Features:
- Stucco
- Foundation:
- Poured Concrete
- Fencing:
- Fence
Utilities & Mechanical
- Heating:
- Forced air
- Cooling:
- None
Fees & Dates
- Property Taxes:
- $2,571
- Tax Year:
- 2025
- Last Modified:
- 08/04/2026 07:50:01 PM
- Status Change:
- 08/04/2026 07:46:48 PM
Association / Ownership
- Common Interest:
- Freehold
Room Dimensions
| Room | Level | Size |
|---|---|---|
| Living room | Main level | 11.00 Ft x 15.00 Ft |
| Kitchen | Main level | 8.42 Ft x 10.00 Ft |
| Dining room | Main level | 5.17 Ft x 7.33 Ft |
| Foyer | Main level | 5.00 Ft x 4.00 Ft |
| Furnace | Basement | 5.00 Ft x 5.17 Ft |
| Laundry room | Basement | 9.42 Ft x 6.00 Ft |
| Other | Main level | 11.50 Ft x 20.00 Ft |
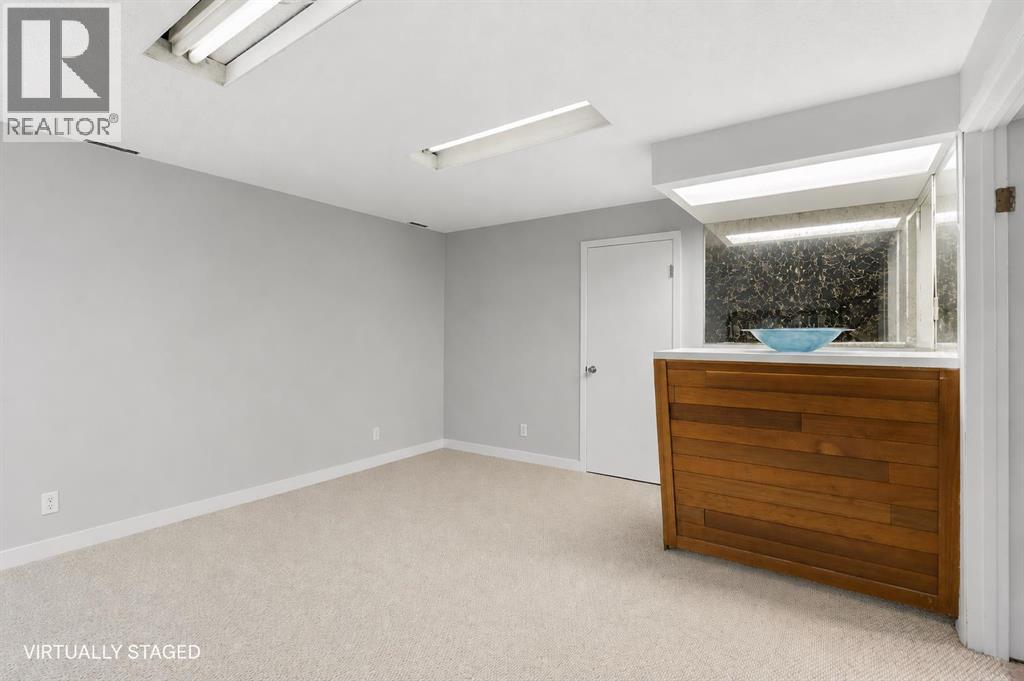
| Recreational, Games room | Basement | 9.58 Ft x 14.50 Ft |
| Laundry room | Basement | 9.00 Ft x 7.00 Ft |
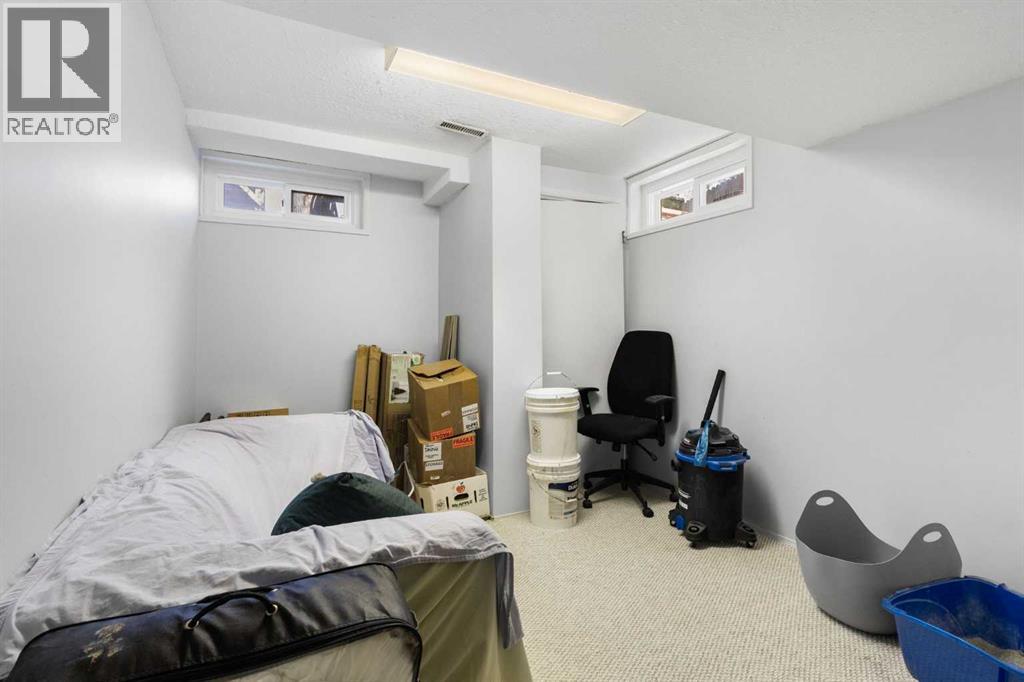
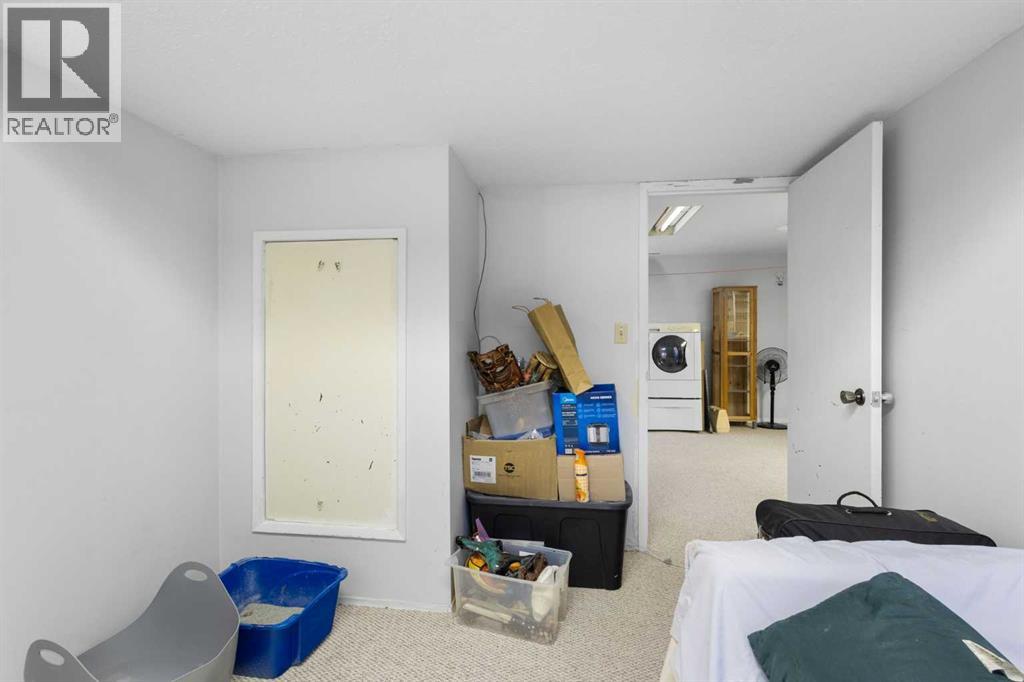
| Bedroom | Basement | 9.17 Ft x 12.58 Ft |
| Primary Bedroom | Second level | 11.67 Ft x 19.17 Ft |
| Bedroom | Second level | 10.25 Ft x 11.25 Ft |
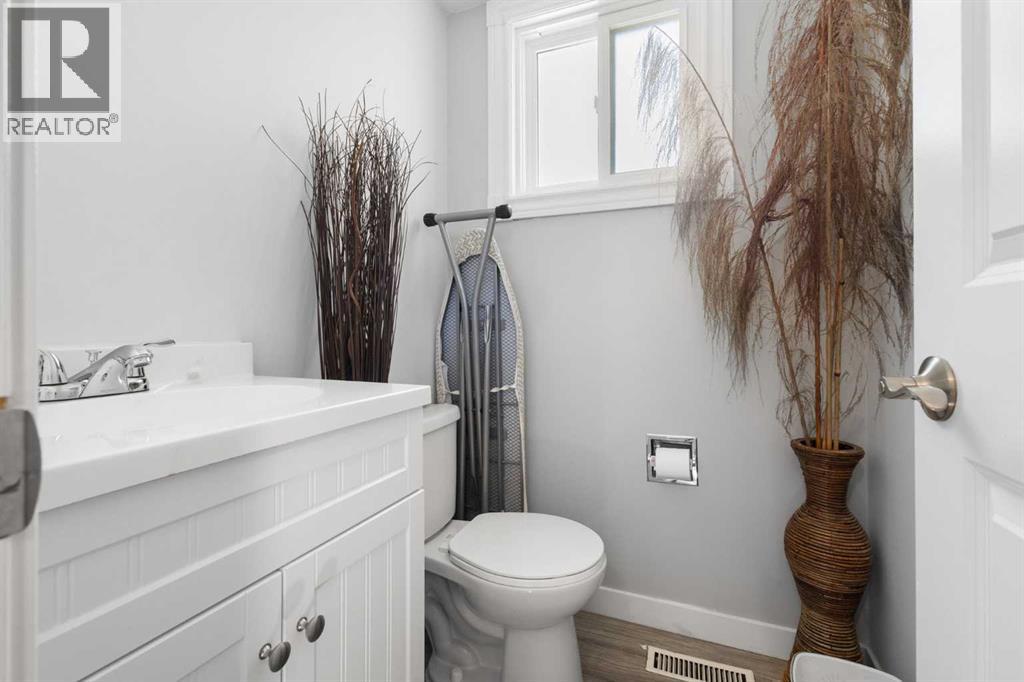
| 2pc Bathroom | Main level | 4.42 Ft x 5.00 Ft |
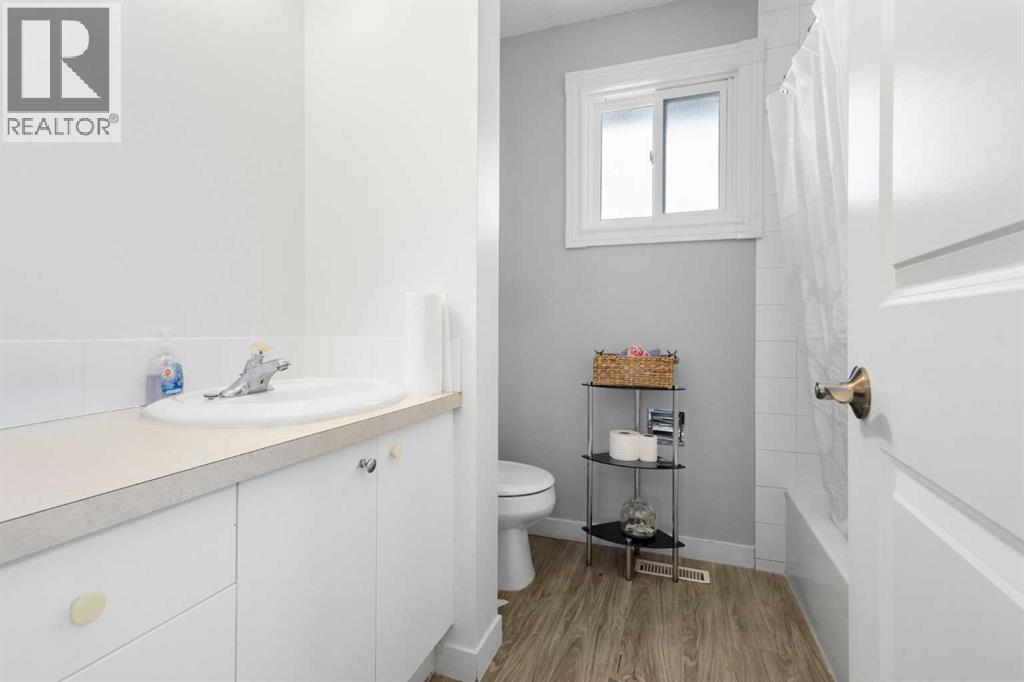
| 4pc Bathroom | Second level | 7.00 Ft x 7.50 Ft |
Location
Data is supplied by Pillar 9 MLS® System. Pillar 9 is the owner of the copyright in its MLS® System. Data is deemed reliable but is not guaranteed accurate by Pillar 9.
The trademarks MLS®, Multiple Listing Service® and the associated logos are owned by The Canadian Real Estate Association (CREA) and identify the quality of services provided by real estate professionals who are members of CREA. Used under license.