Real estate on your terms®
$395,000
active
4821 60 Street Northeast
Calgary
,
AB
T1Y5B8
Key Details
- MLS® Number:
- A2308177
- Community:
- Temple
- Building Type:
- Duplex
- Interior Size:
- 1244 square feet
- Bedrooms:
- 3
- Parking:
- 3
- Parking Features:
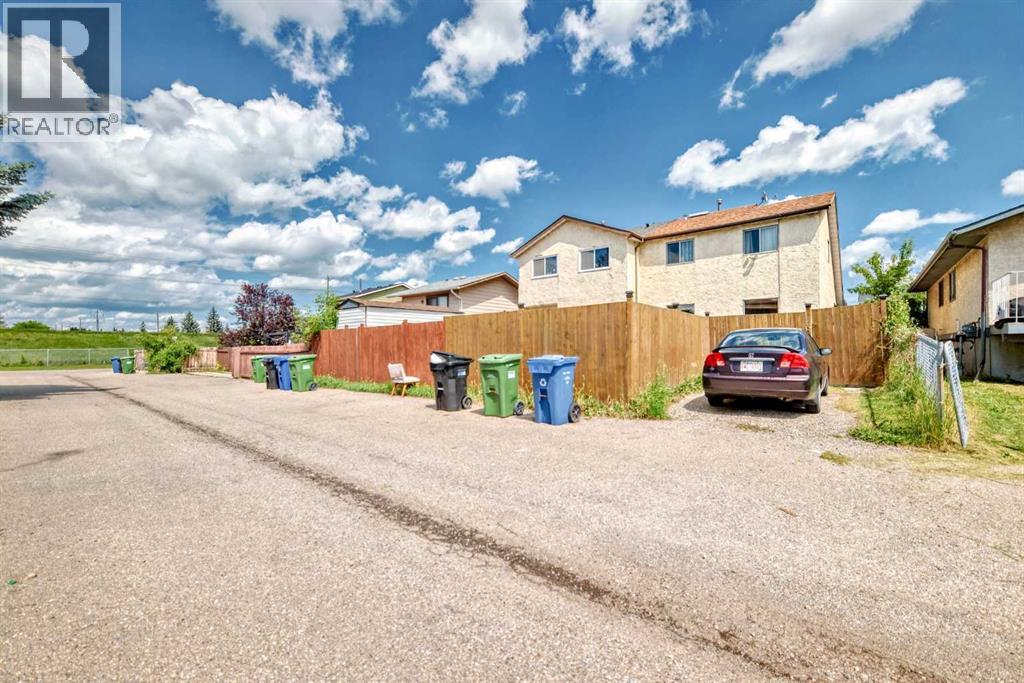
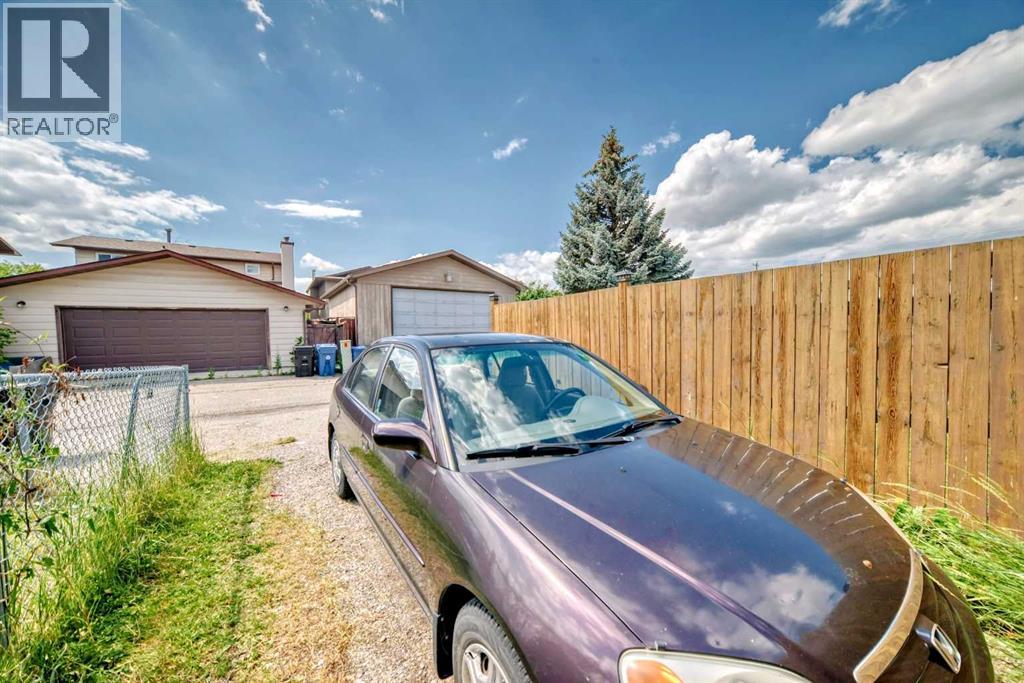
- Parking Pad, RV
- Lot Size:
- 22.39 square meters
- Attached:
- Yes

Property Description
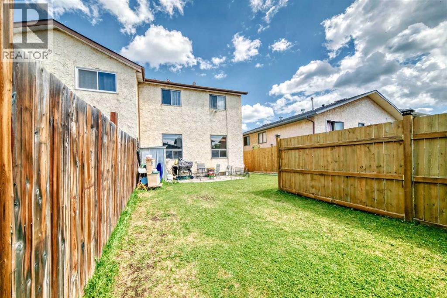
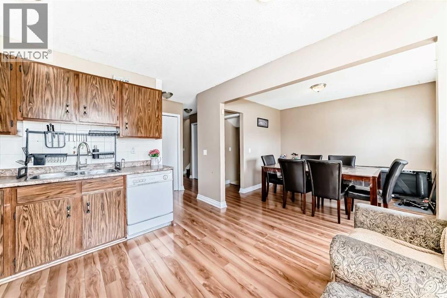
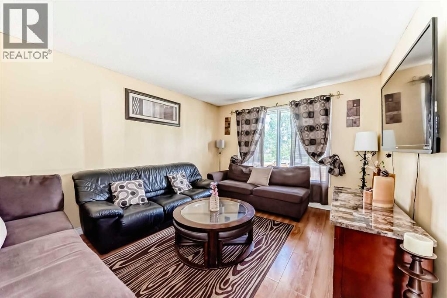
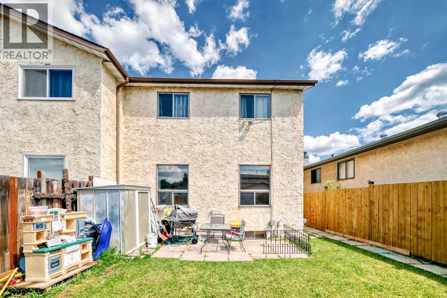
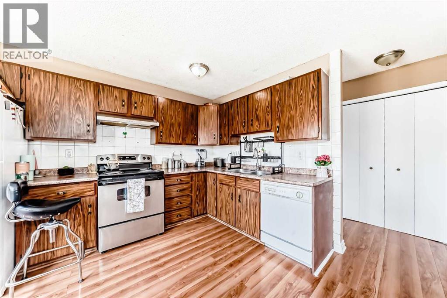
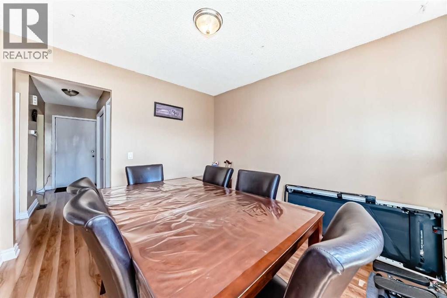
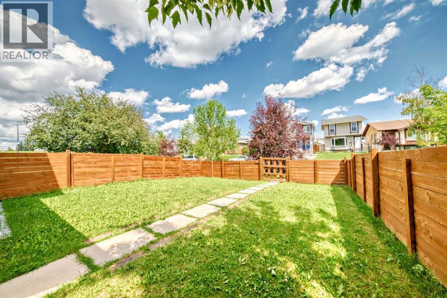
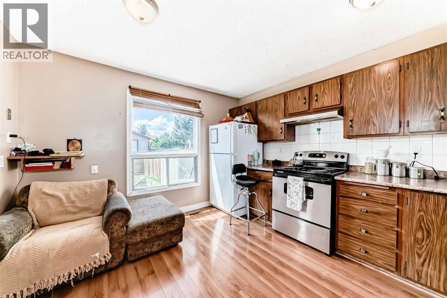
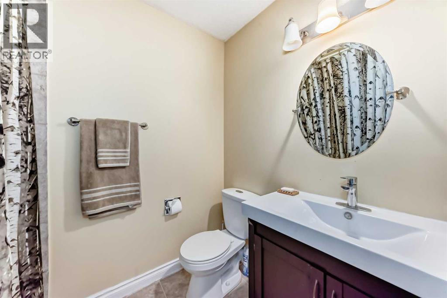
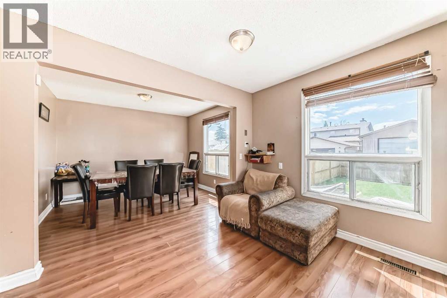
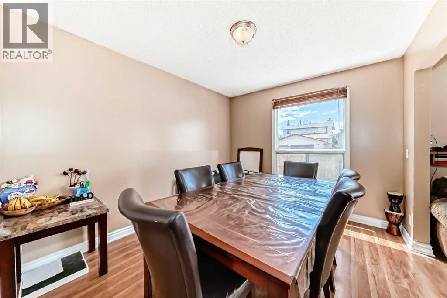
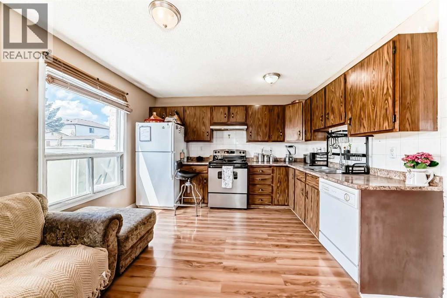
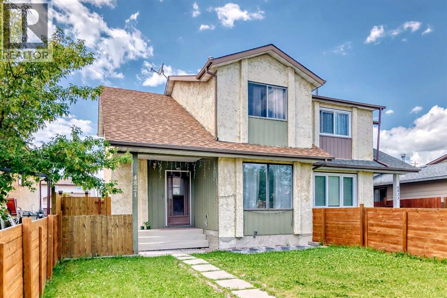
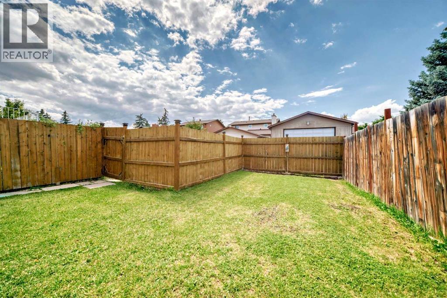
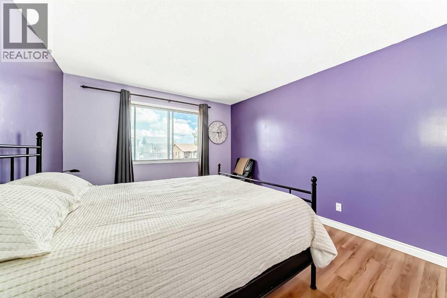
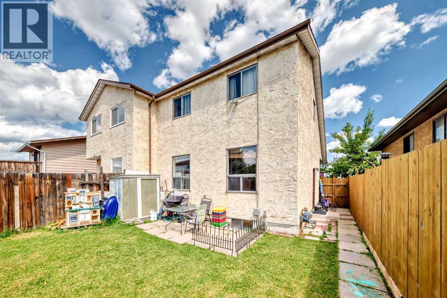
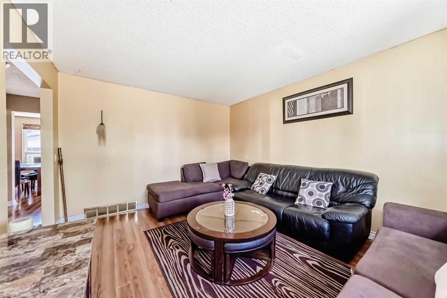
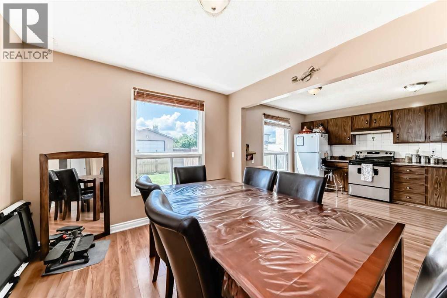
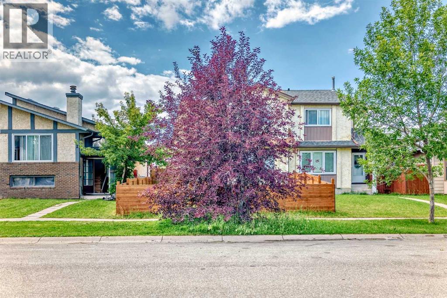
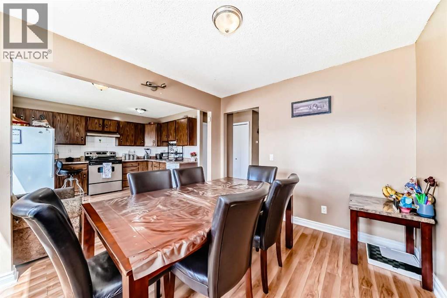
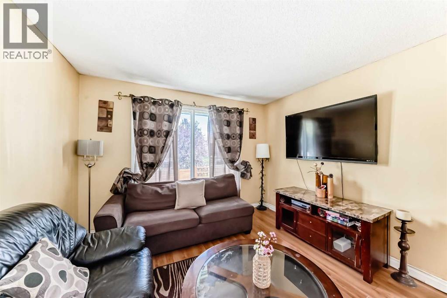
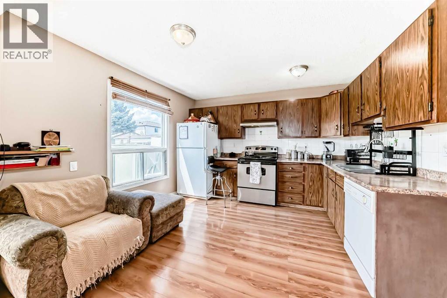
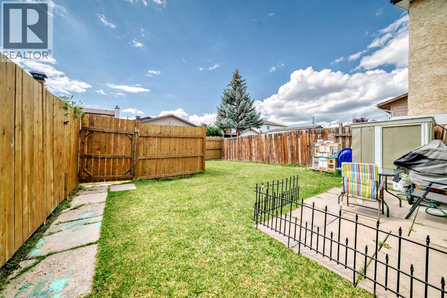
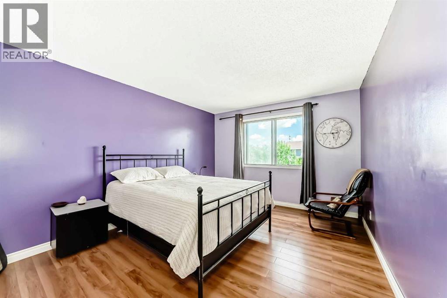
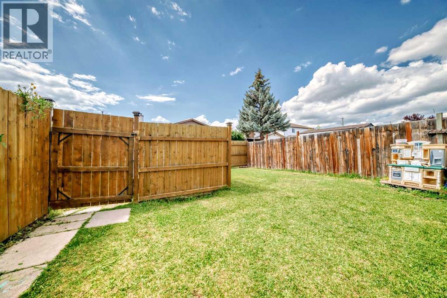
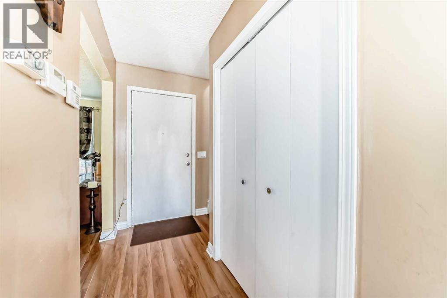
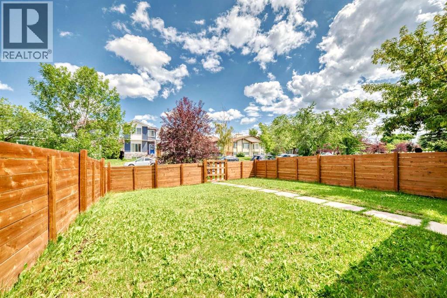
Nestled on a peaceful street in the charming heart of Temple, this inviting 3-bedroom, 1.5-bath home offers a fenced west backyard and a paved back lane, creating a cozy and practical outdoor space. Inside, you'll find a welcoming main floor with a comfortable family room featuring laminate flooring, along with a handy kitchen that includes a spacious eating area perfect for family meals. There's ample parking available for cars and even an RV, making it really convenient. This lovely home is an ideal choice for a young family just starting out, with the added bonus of being close to schools and transportation options. It’s truly a wonderful place to call home! (id:53430)
Building
- Property Type:
- Duplex
- Building Type:
- Duplex
- Year Built:
- 1980
- Stories:
- 2.0
- Bedrooms:
- 3
- Bathrooms (total):
- 4.0 (2 half)
- Basement:
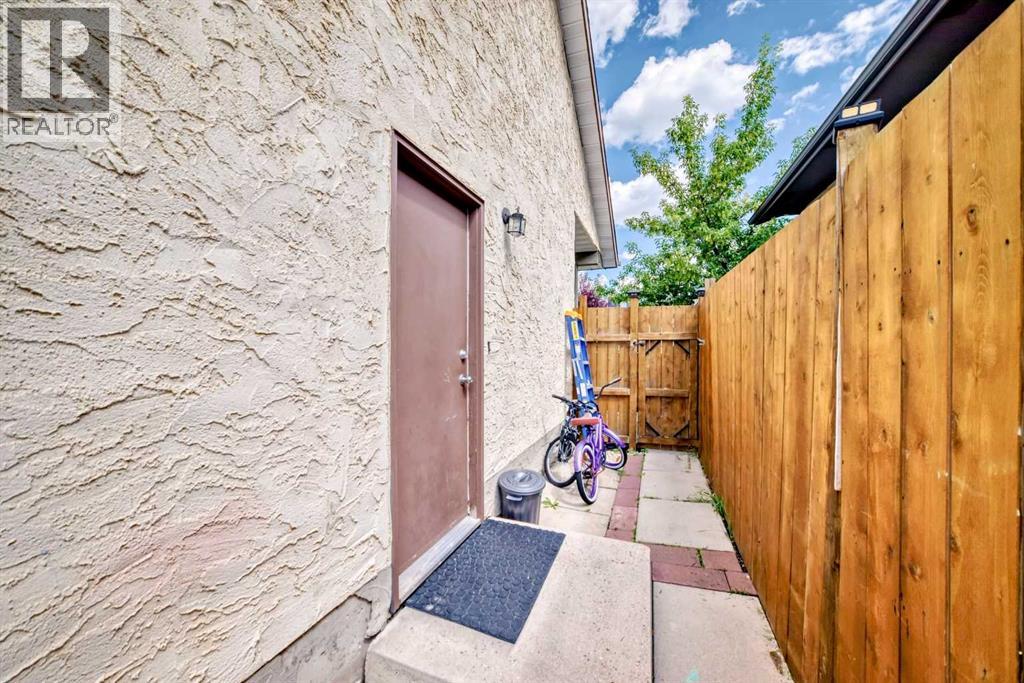
- Finished, Full, Separate entrance
Finished Areas
- Interior Size (Total):
- 1244 square feet
- Above Grade:
- 1244 square feet
Interior
- Flooring:
- Laminate, Cork
- Appliances:
- Washer, Refrigerator, Oven - Electric, Dishwasher, Dryer
Parking
- Spaces:
- 3
- Features:
- Parking Pad, RV
Lot / Land
- Lot Size:
- 22.39 square meters
- Frontage:
- 7.9 meters
Exterior
- Exterior Features:
- Vinyl siding
- Construction:
- Wood frame
- Foundation:
- Poured Concrete
- Fencing:
- Fence
Utilities & Mechanical
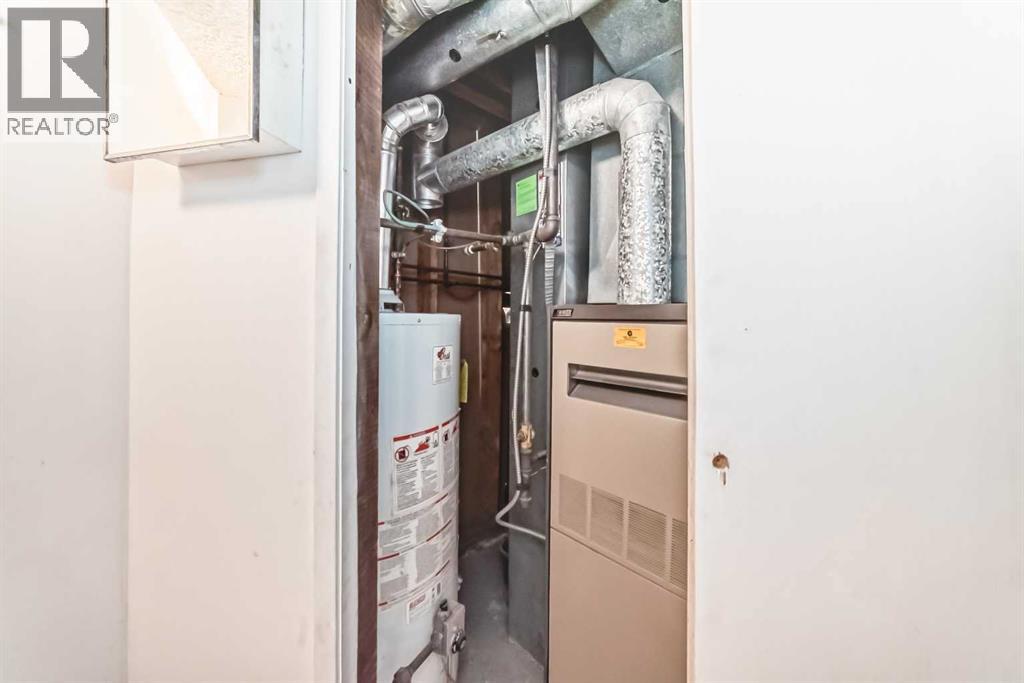
- Heating:
- Forced air, Natural gas
- Cooling:
- None
- Electrical:
- 100 Amp Service
- Water Source:
- Municipal water
Comfort & Security
- Security:
- Smoke Detectors
Fees & Dates
- Property Taxes:
- $2,336
- Tax Year:
- 2025
- Last Modified:
- 06/01/2026 04:25:34 PM
- Status Change:
- 06/01/2026 04:18:11 PM
Association / Ownership
- Common Interest:
- Freehold
Room Dimensions
| Room | Level | Size |
|---|---|---|
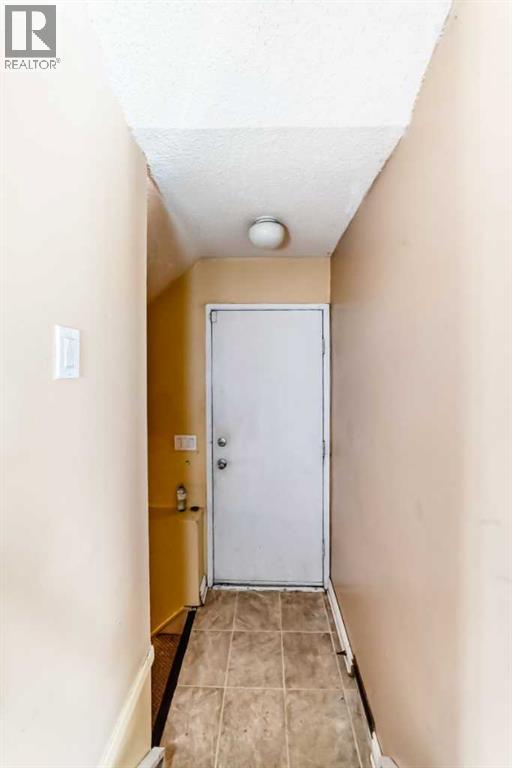
| Other | Main level | 3.42 Ft x 4.83 Ft |
| Living room | Main level | 11.33 Ft x 13.83 Ft |
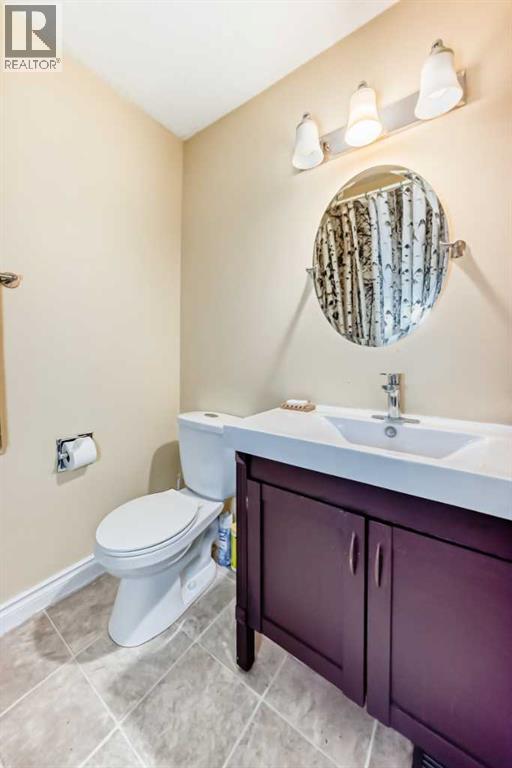
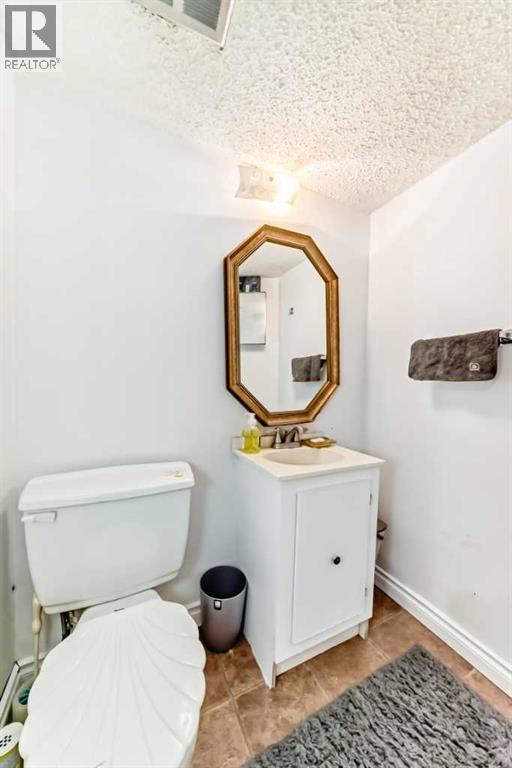
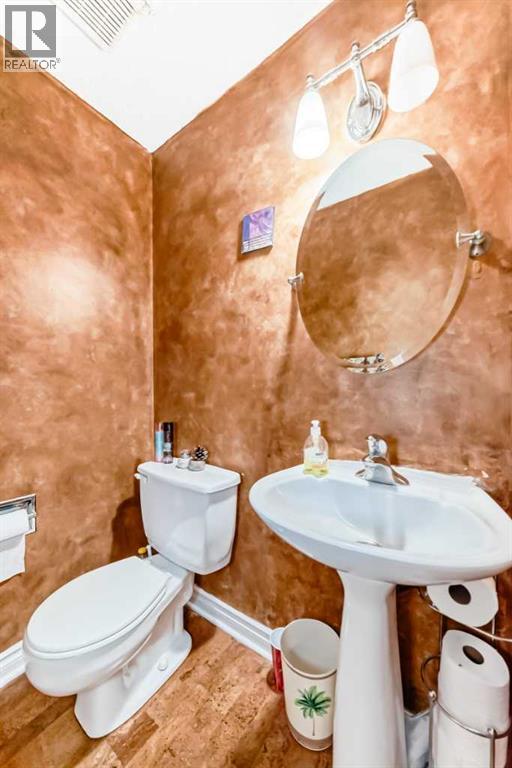
| 2pc Bathroom | Main level | 4.75 Ft x 5.00 Ft |
| Kitchen | Main level | 11.25 Ft x 11.83 Ft |
| Dining room | Main level | 9.67 Ft x 11.08 Ft |
| Other | Main level | 3.00 Ft x 3.33 Ft |
| Pantry | Main level | 1.25 Ft x 4.00 Ft |
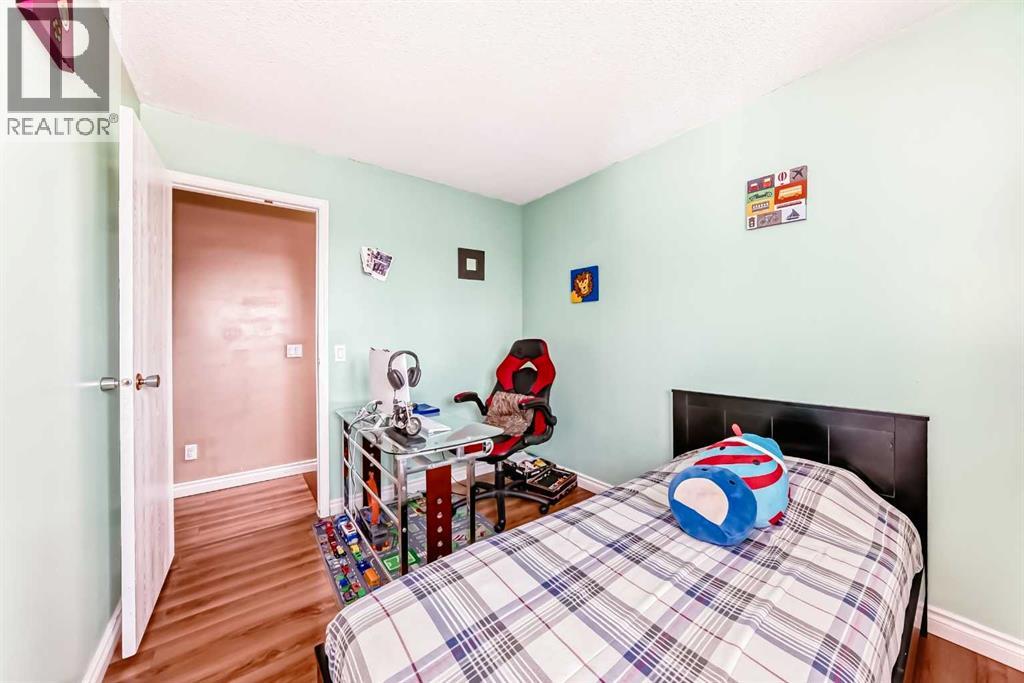
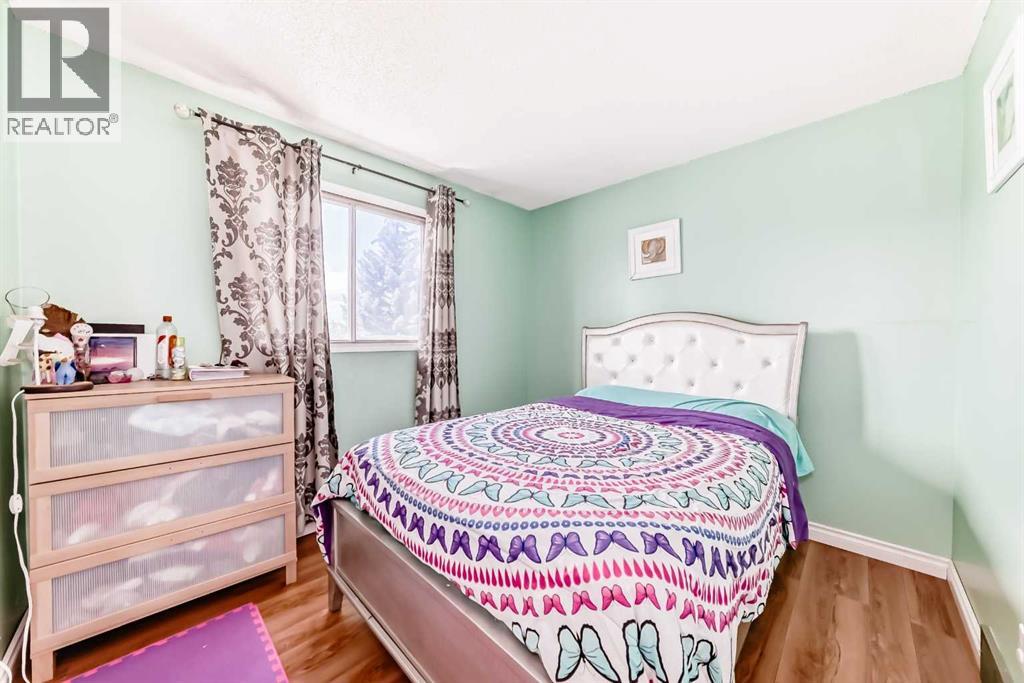
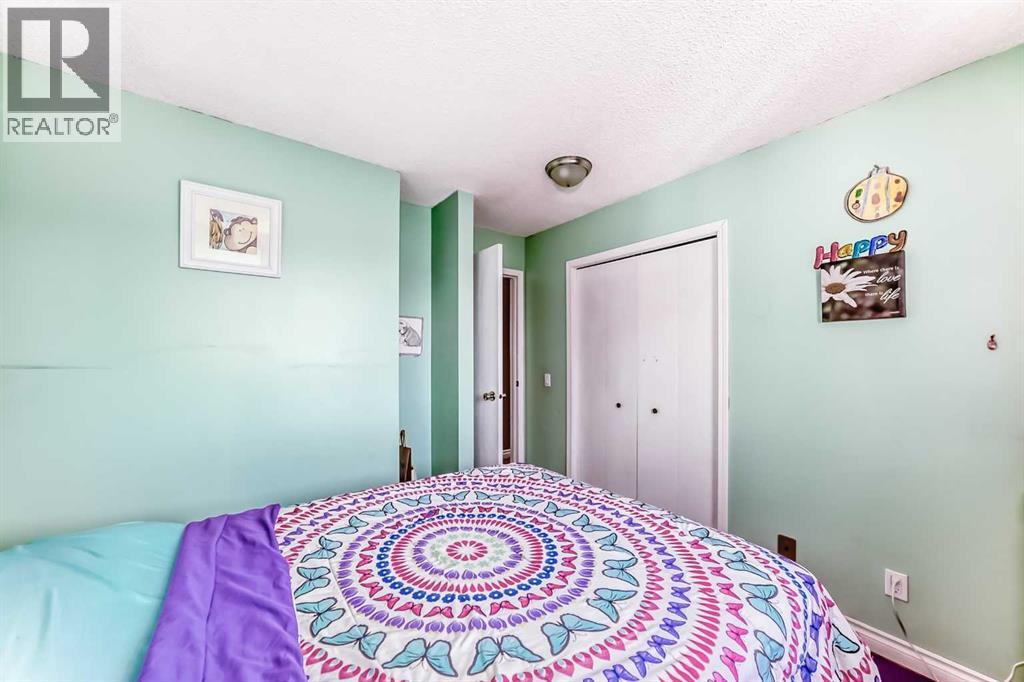
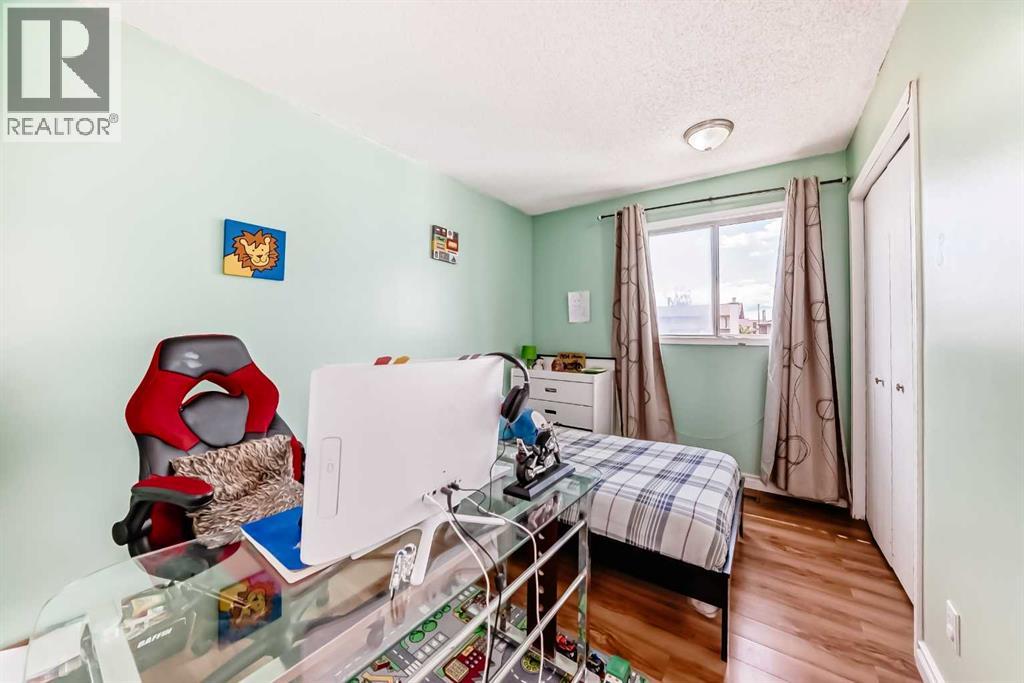
| Bedroom | Second level | 8.42 Ft x 10.92 Ft |
| Bedroom | Second level | 10.08 Ft x 11.00 Ft |
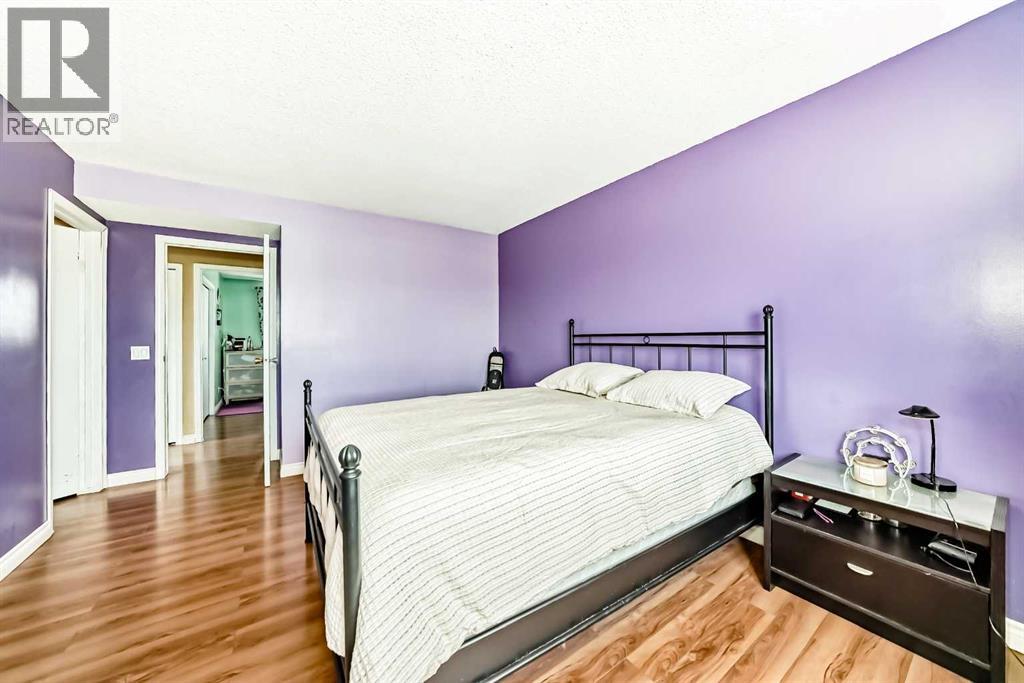
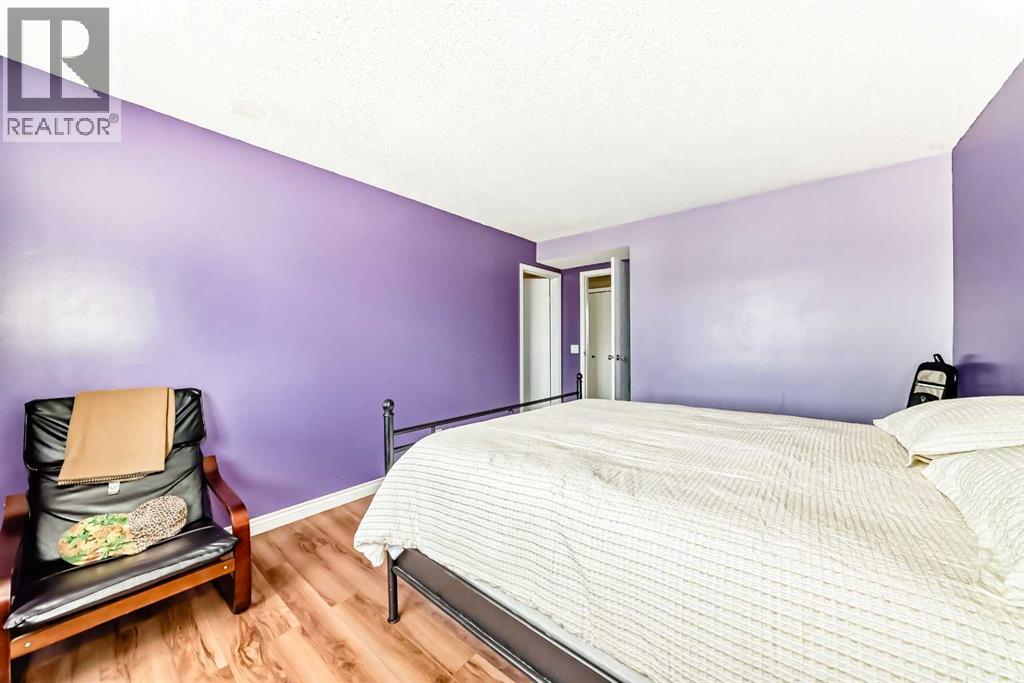
| Primary Bedroom | Second level | 11.25 Ft x 13.83 Ft |
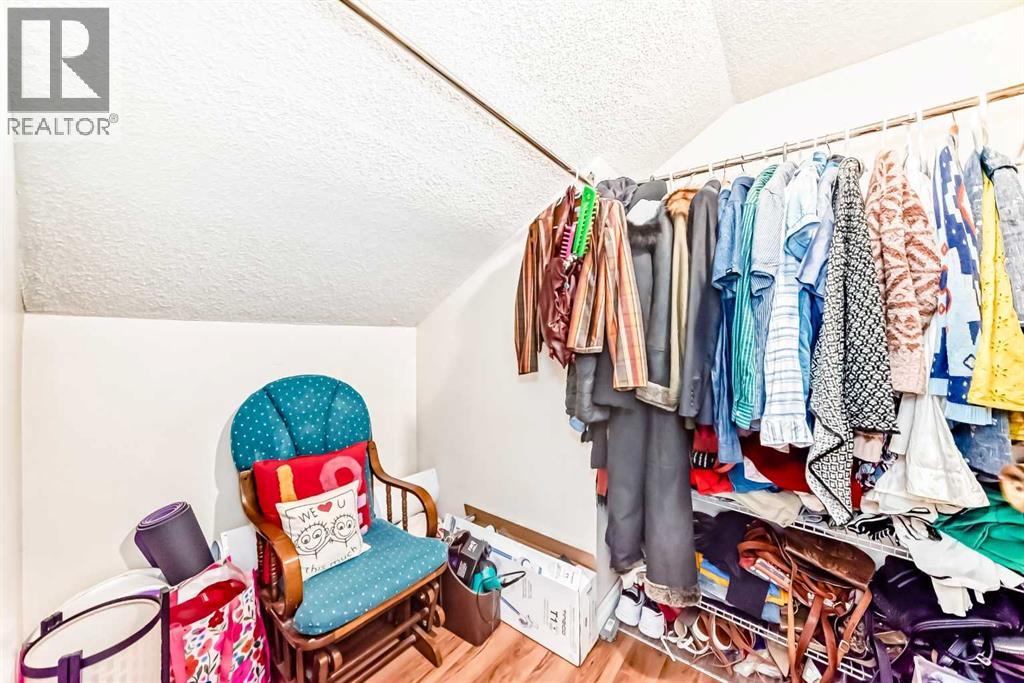
| Other | Second level | 5.92 Ft x 8.58 Ft |
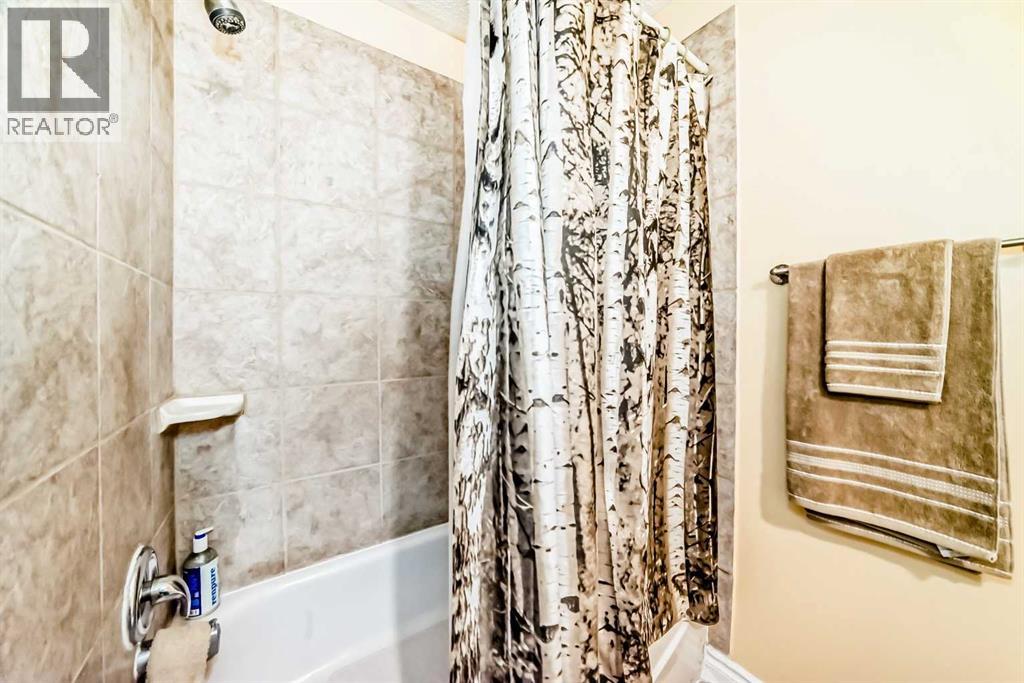
| 4pc Bathroom | Second level | 7.50 Ft x 6.67 Ft |
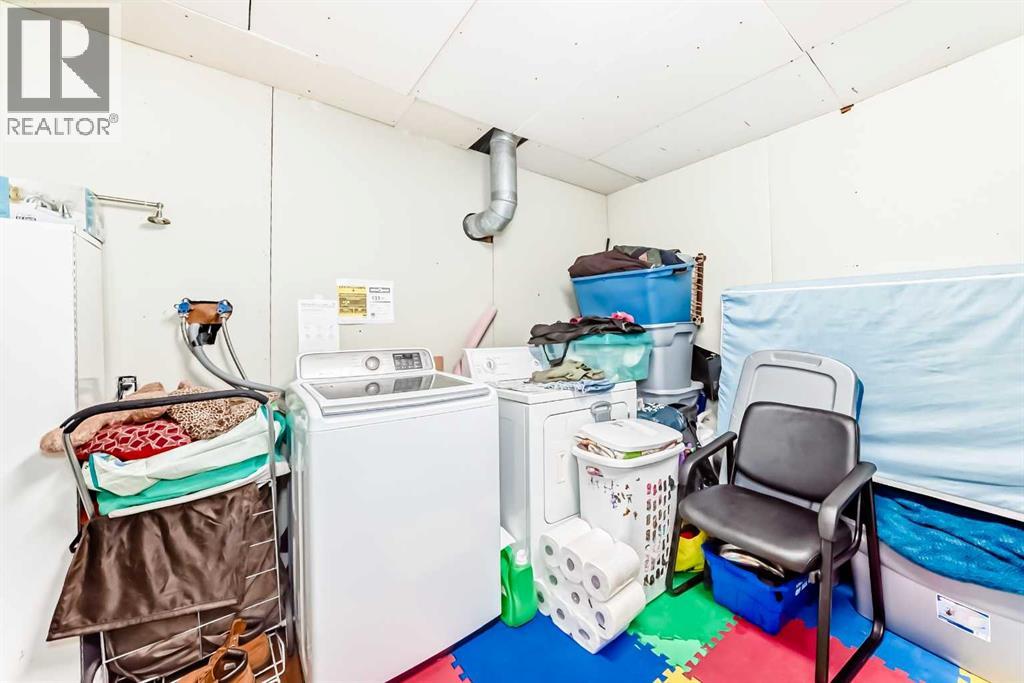
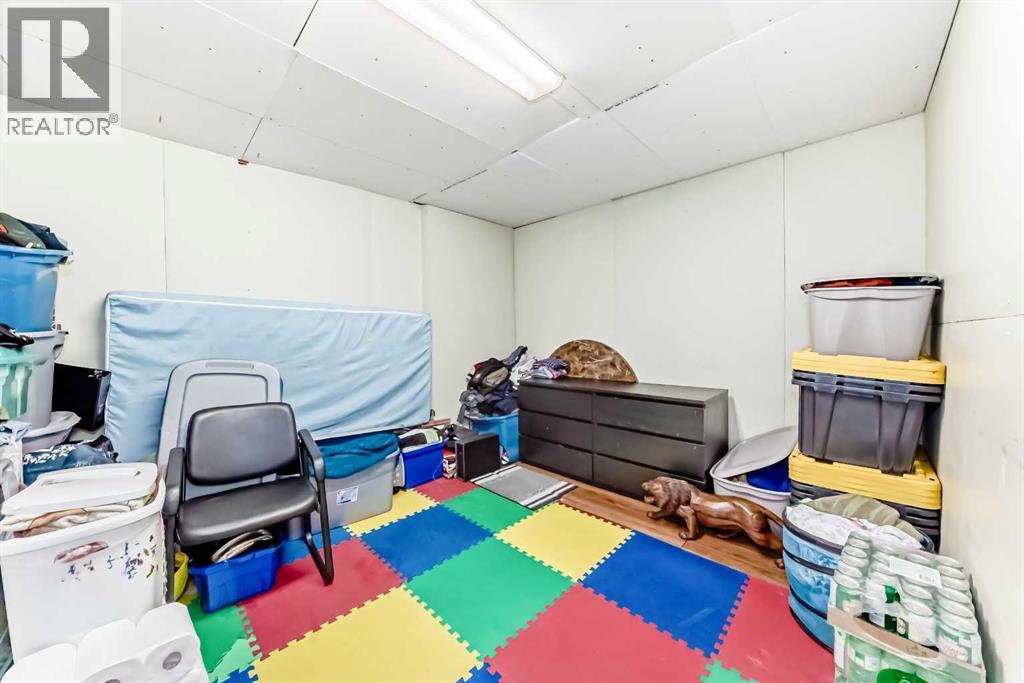
| Laundry room | Basement | 10.25 Ft x 13.17 Ft |
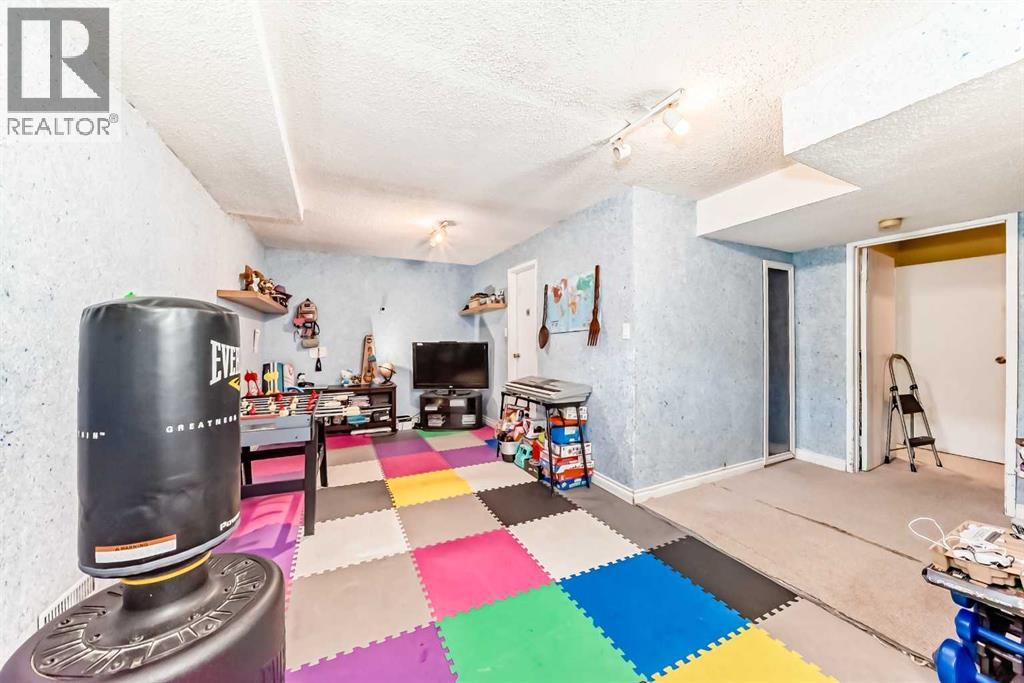
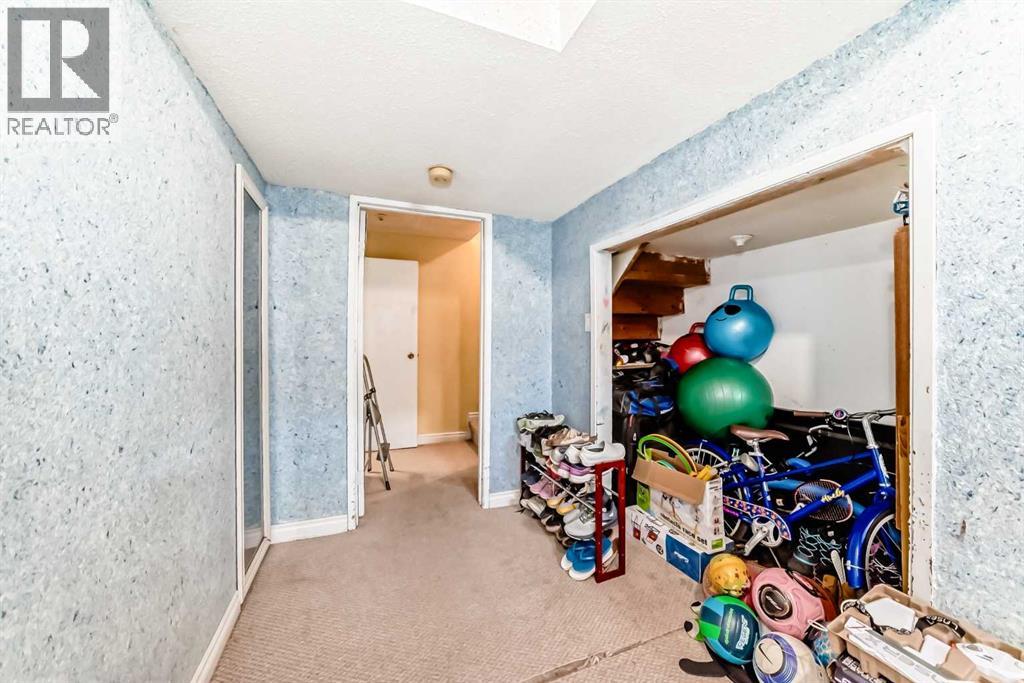
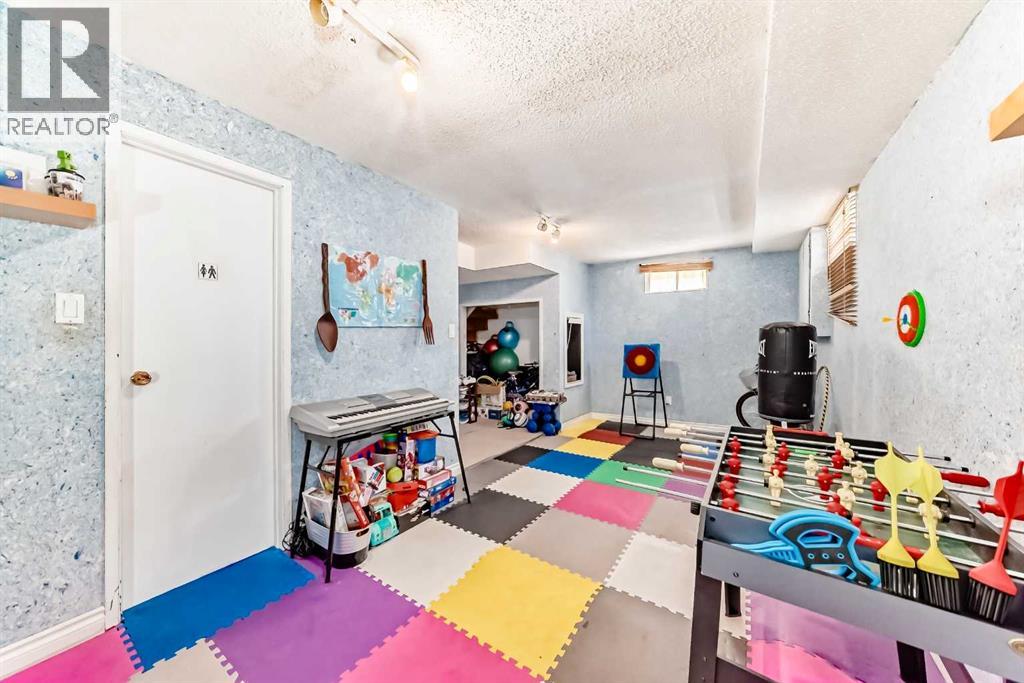
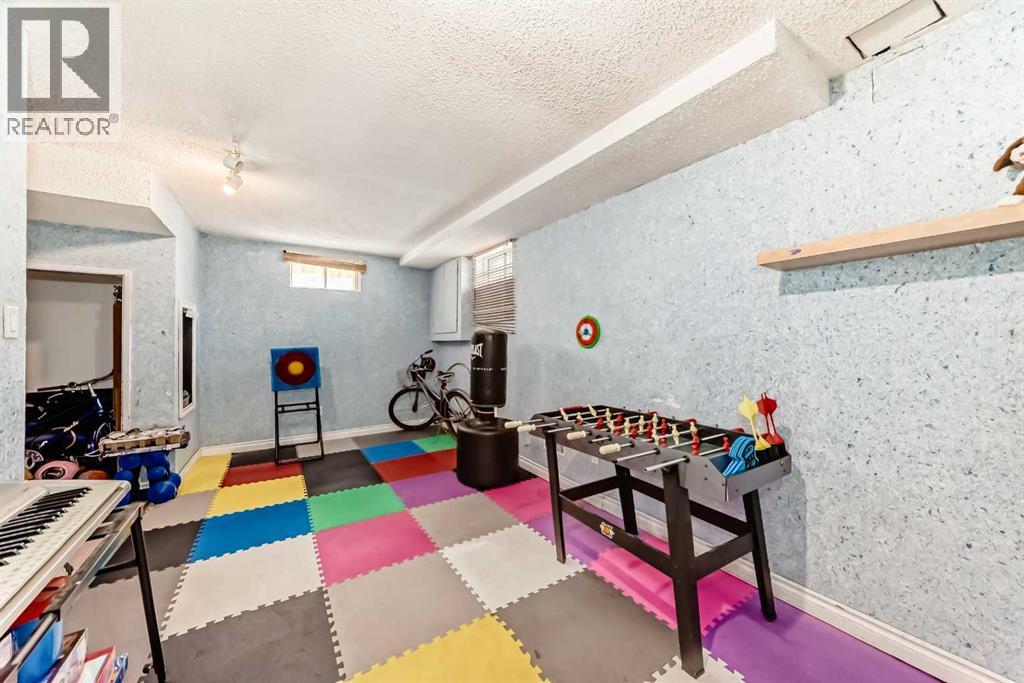
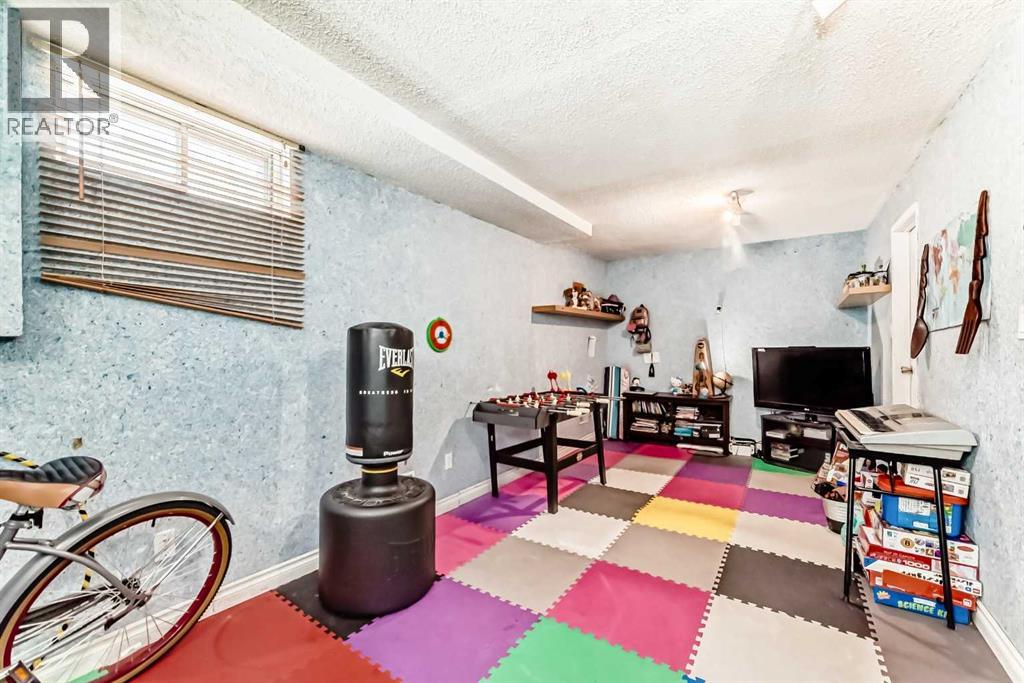
| Recreational, Games room | Basement | 9.17 Ft x 20.33 Ft |
| 2pc Bathroom | Basement | 5.42 Ft x 5.33 Ft |
| Furnace | Basement | 6.17 Ft x 7.08 Ft |
Location
Data is supplied by Pillar 9 MLS® System. Pillar 9 is the owner of the copyright in its MLS® System. Data is deemed reliable but is not guaranteed accurate by Pillar 9.
The trademarks MLS®, Multiple Listing Service® and the associated logos are owned by The Canadian Real Estate Association (CREA) and identify the quality of services provided by real estate professionals who are members of CREA. Used under license.