Real estate on your terms®
$409,000
active
31 Templeby Way Northeast
Calgary
,
AB
T1Y5N7
Key Details
- MLS® Number:
- A2289511
- Community:
- Temple
- Building Type:
- House
- Interior Size:
- 1238 square feet
- Bedrooms:
- 4
- Parking:
- 2
- Parking Features:
- Parking Pad, Other
- Lot Size:
- 308.0 square meters

Property Description
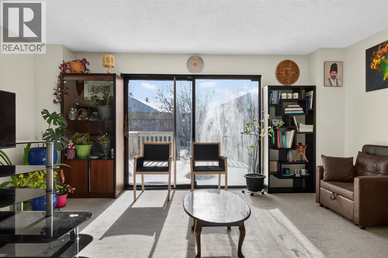
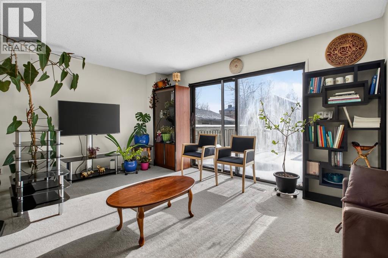
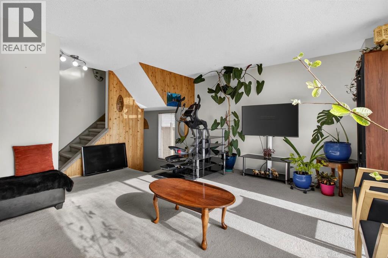
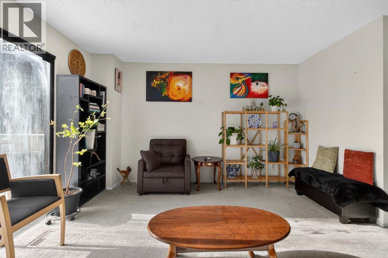
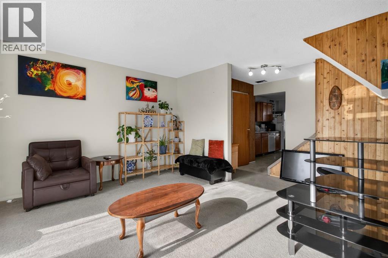
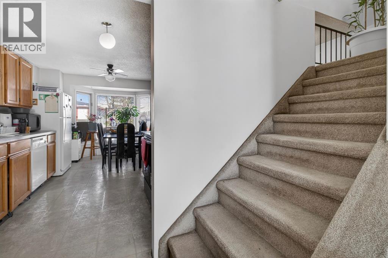
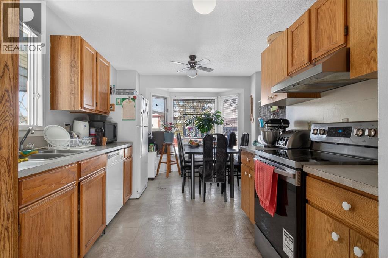
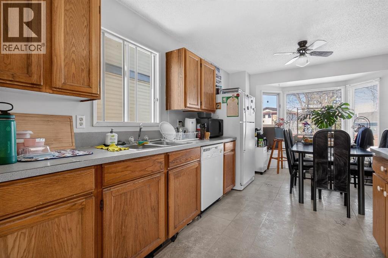
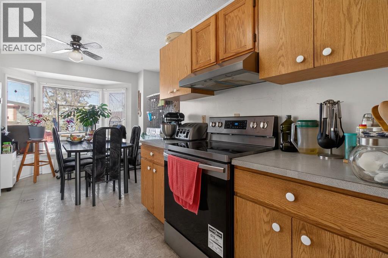
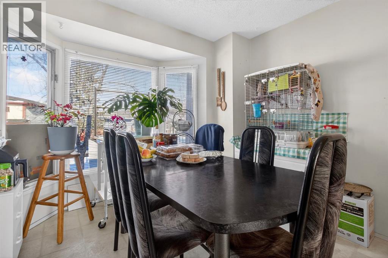
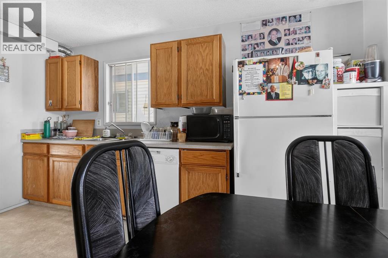
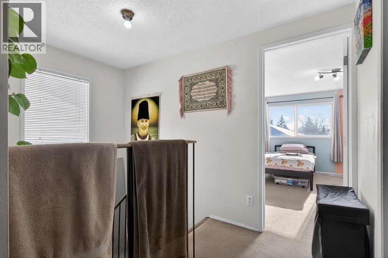
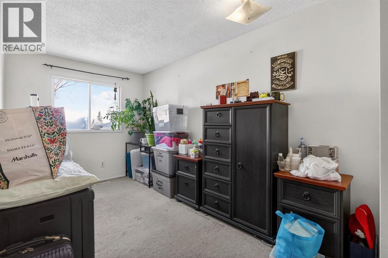
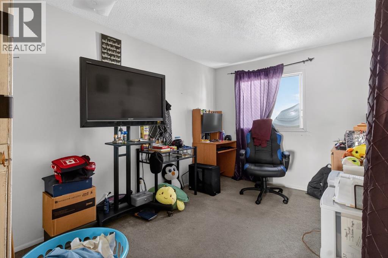
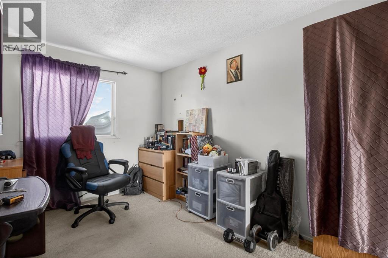
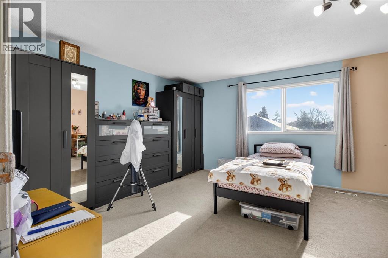
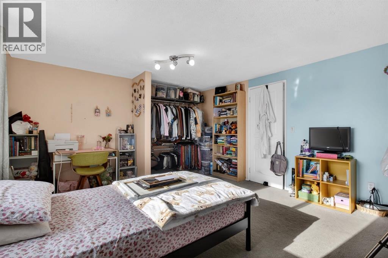
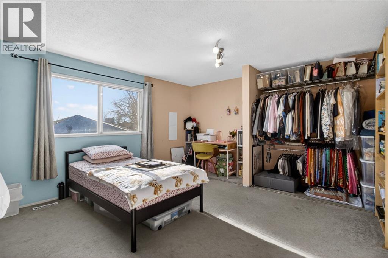
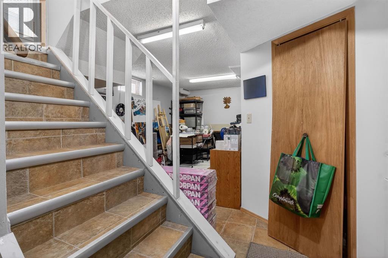
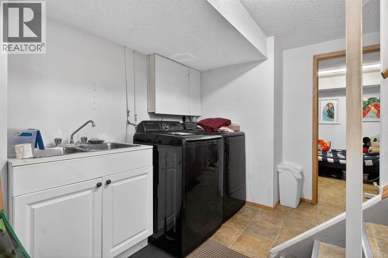
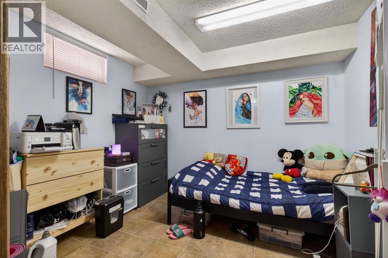
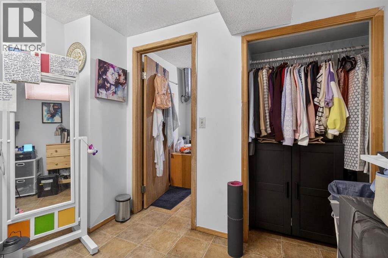
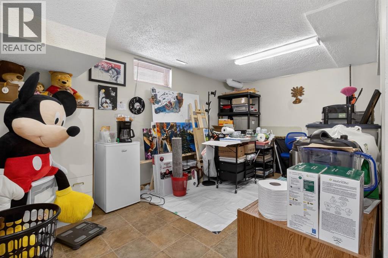
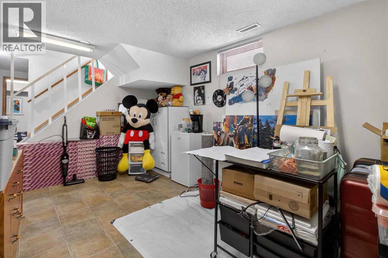
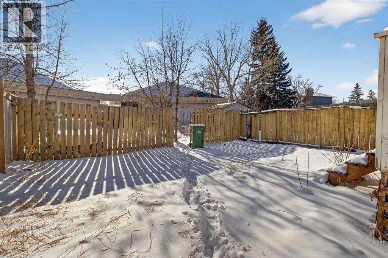
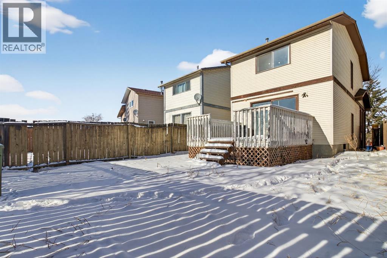
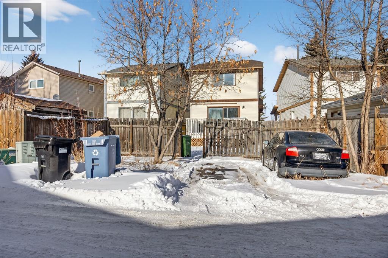
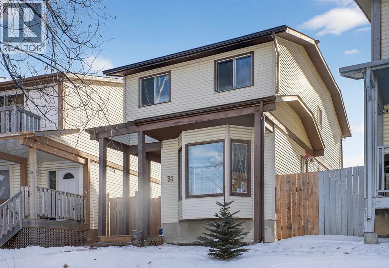
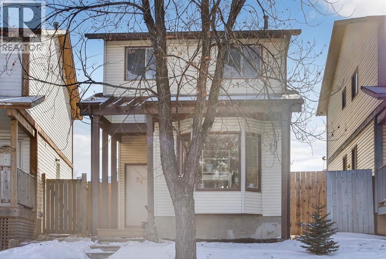
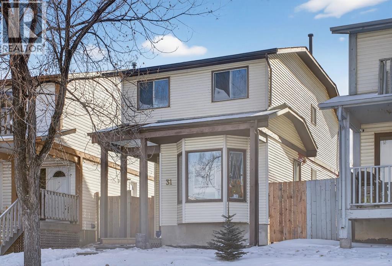
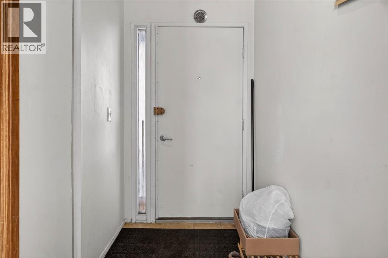
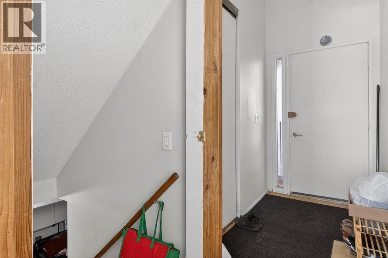
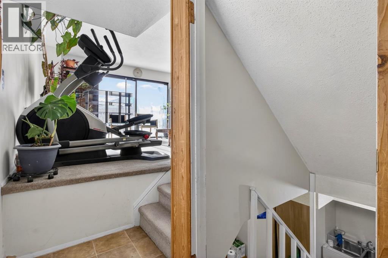
Welcome to this well-maintained four-bedroom home in the established community of Temple in Calgary’s northeast. Offering three bedrooms upstairs and a fourth bedroom in the fully finished basement, this home provides a functional layout with space for growing families, multi-generational living, or a home office setup.The main floor features a bright and comfortable living area, a practical kitchen with ample cabinet and counter space, and a dining area ideal for everyday meals and family gatherings. Upstairs, you’ll find three well-sized bedrooms and a full bathroom. The finished basement expands your living space with an additional bedroom and flexible area perfect for a recreation room, home gym, or media space.This older home has been consistently cared for and reflects pride of ownership throughout.Located in the heart of Temple, you’ll appreciate the convenience of nearby schools, playgrounds, and green spaces, including Templegreen Park. The Temple Community Association offers year-round programs and activities, and residents enjoy easy access to shopping, public transit, and major routes like 52 Street, McKnight Boulevard, and Stoney Trail. The Village Square Leisure Centre is just minutes away, offering swimming, skating, fitness facilities, and family programming.An excellent opportunity to own a spacious, well-kept home in a mature, family-friendly neighbourhood (id:53430)
Building
- Property Type:
- House
- Building Type:
- House
- Year Built:
- 1980
- Stories:
- 2.0
- Bedrooms:
- 4
- Bathrooms (total):
- 2.5 (1 half)
- Basement:
- Finished, Full
Finished Areas
- Interior Size (Total):
- 1238 square feet
- Above Grade:
- 1238 square feet
Interior
- Flooring:
- Carpeted, Linoleum
- Appliances:
- Refrigerator, Dishwasher, Stove, Hood Fan, Washer & Dryer
Parking
- Spaces:
- 2
- Features:
- Parking Pad, Other
Lot / Land
- Lot Size:
- 308.0 square meters
- Frontage:
- 7.6 meters
- Lot Features:
- Back lane, No Smoking Home, Level
Exterior
- Exterior Features:
- Vinyl siding
- Construction:
- Wood frame
- Foundation:
- Poured Concrete
- Fencing:
- Fence
Utilities & Mechanical
- Heating:
- Forced air
- Cooling:
- None
Fees & Dates
- Property Taxes:
- $2,725
- Tax Year:
- 2025
- Last Modified:
- 07/31/2026 06:30:01 PM
- Status Change:
- 07/31/2026 06:29:15 PM
Association / Ownership
- Common Interest:
- Freehold
Room Dimensions
| Room | Level | Size |
|---|---|---|
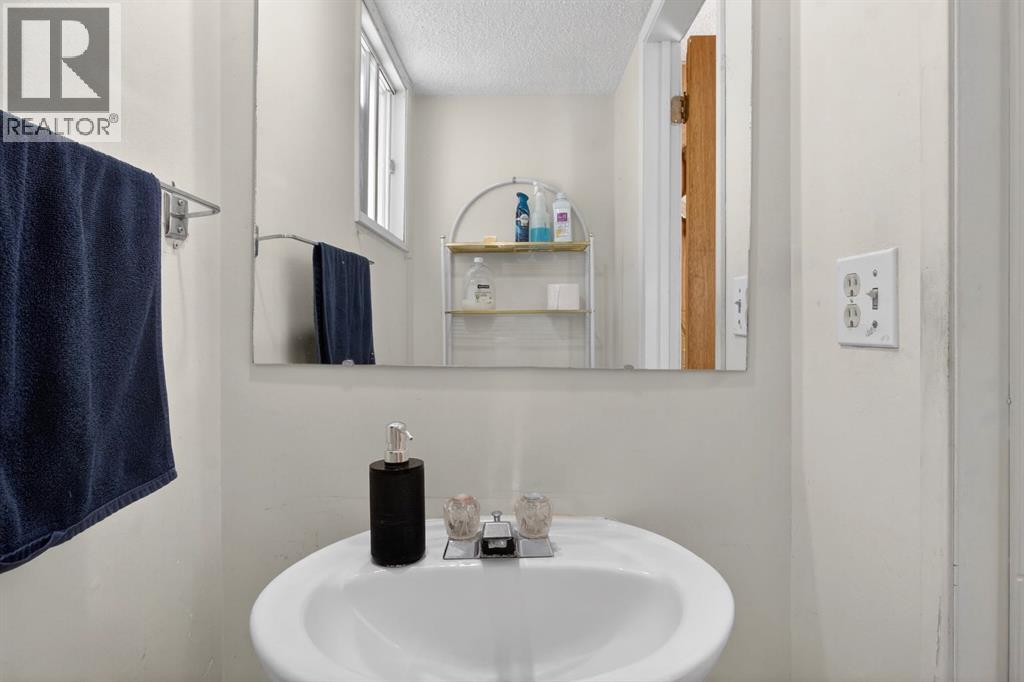
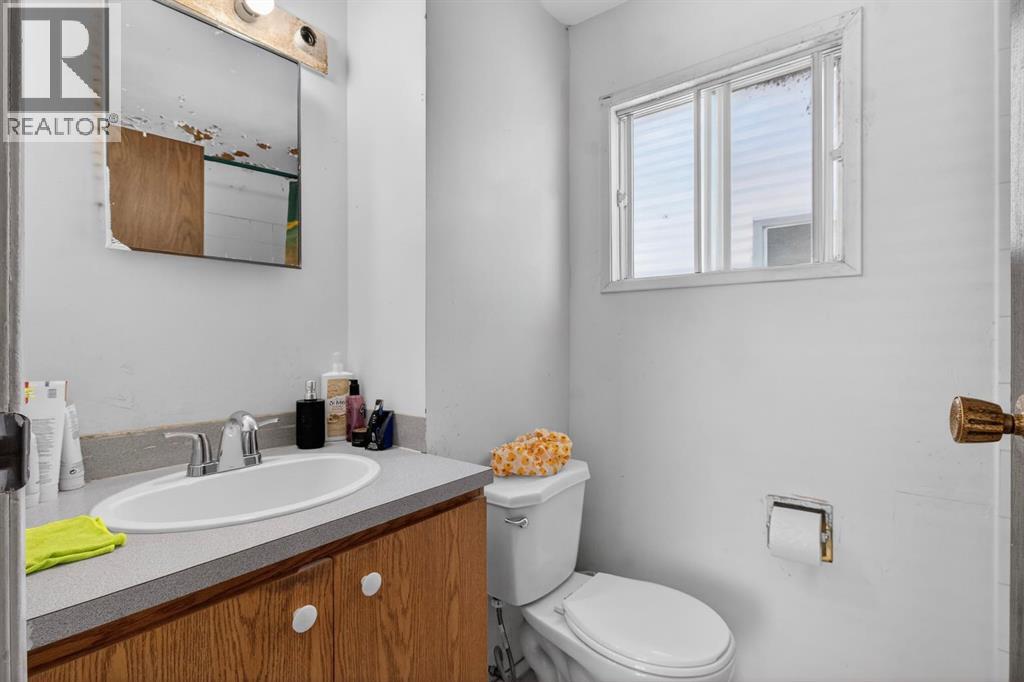
| 2pc Bathroom | Main level | 5.50 Ft x 2.92 Ft |
| Dining room | Main level | 8.25 Ft x 11.33 Ft |
| Dining room | Main level | 8.83 Ft x 11.33 Ft |
| Living room | Main level | 13.58 Ft x 16.17 Ft |
| 4pc Bathroom | Upper Level | 7.75 Ft x 4.92 Ft |
| Bedroom | Upper Level | 11.58 Ft x 8.58 Ft |
| Bedroom | Upper Level | 15.00 Ft x 7.33 Ft |
| Primary Bedroom | Upper Level | 13.08 Ft x 16.33 Ft |
| Bedroom | Basement | 9.00 Ft x 10.17 Ft |
| Recreational, Games room | Basement | 16.17 Ft x 15.00 Ft |
| Storage | Basement | 7.33 Ft x 5.67 Ft |
| Furnace | Basement | 6.58 Ft x 5.17 Ft |
Location
Data is supplied by Pillar 9 MLS® System. Pillar 9 is the owner of the copyright in its MLS® System. Data is deemed reliable but is not guaranteed accurate by Pillar 9.
The trademarks MLS®, Multiple Listing Service® and the associated logos are owned by The Canadian Real Estate Association (CREA) and identify the quality of services provided by real estate professionals who are members of CREA. Used under license.