Real estate on your terms®
$545,000
active
247 Templewood Road Northeast
Calgary
,
AB
T1Y4B1
Key Details
- MLS® Number:
- A2299962
- Community:
- Temple
- Building Type:
- House
- Interior Size:
- 1654 square feet
- Bedrooms:
- 4
- Parking:
- 2
- Parking Features:
- Detached Garage
- Lot Size:
- 371.0 square meters

Property Description
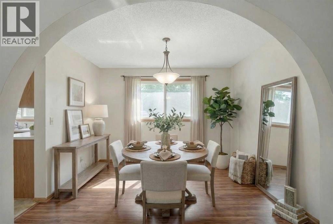
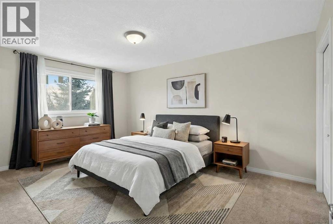
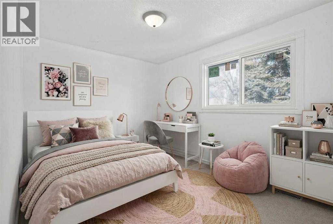
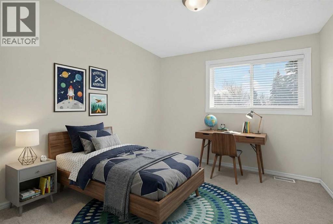
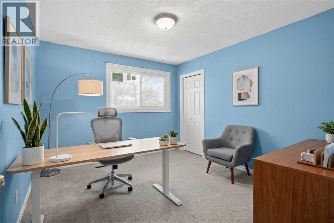
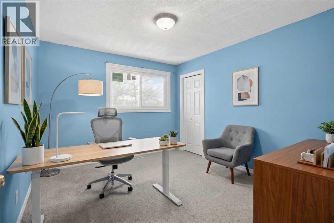
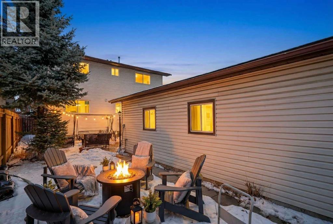
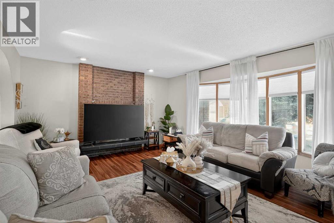
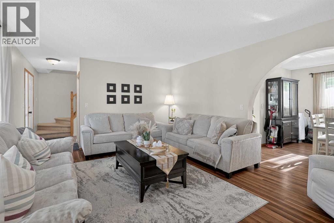
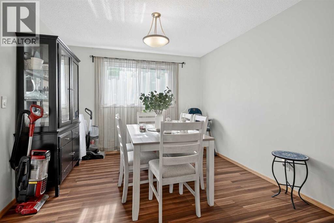
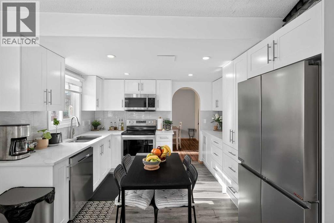
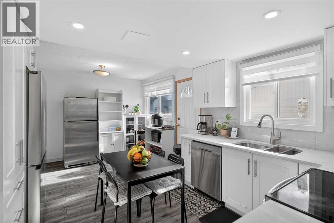
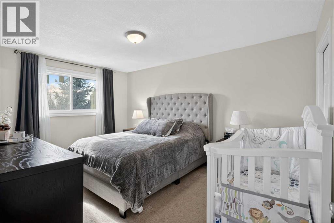
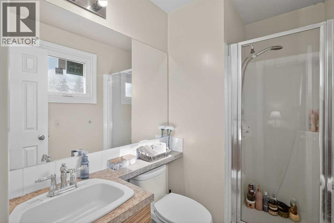
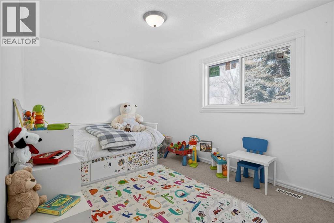
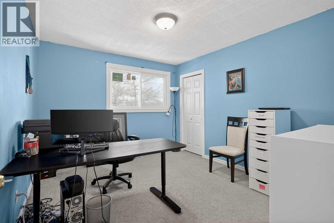
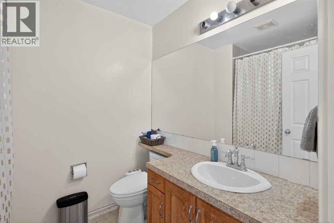
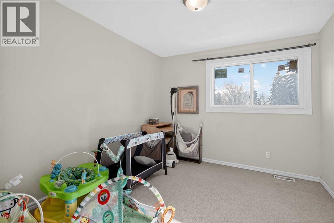
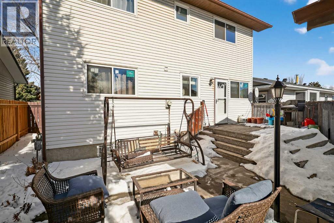
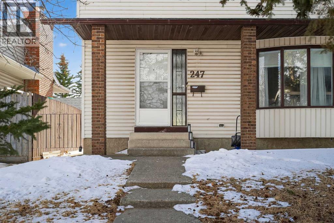
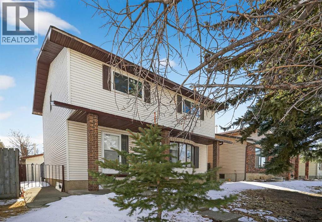
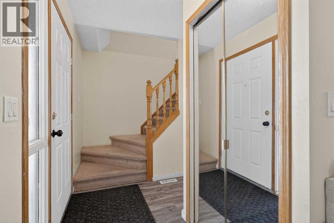
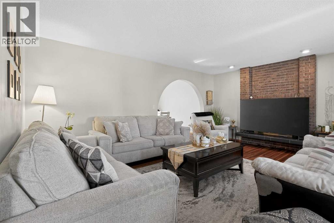
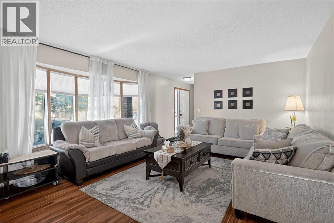
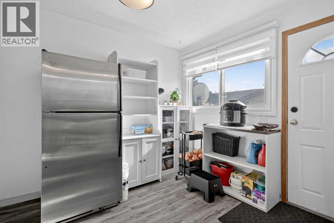
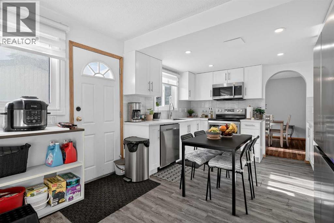
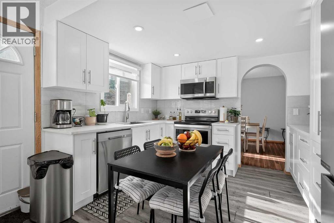
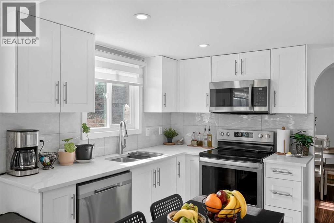
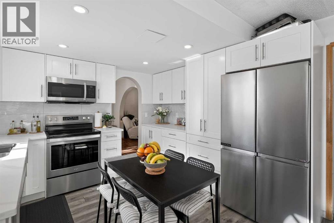
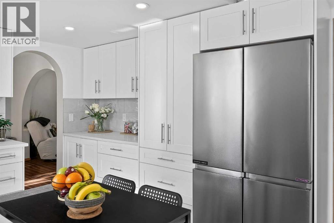
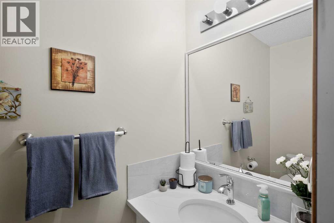
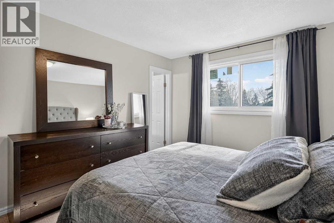
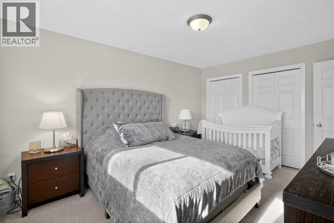
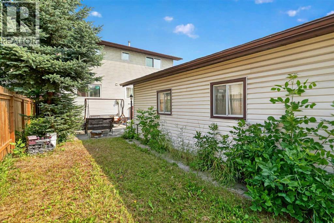
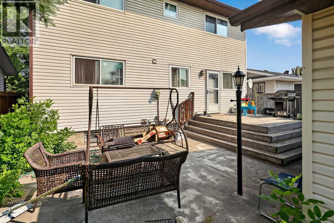
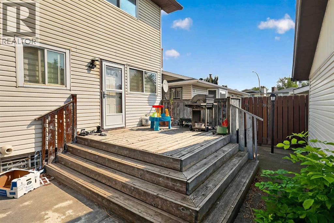
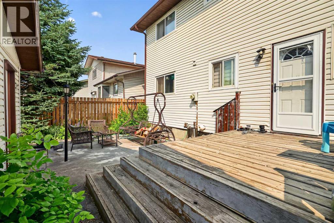
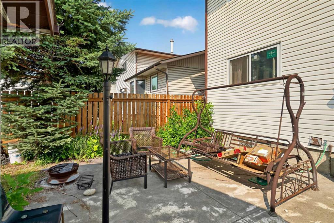
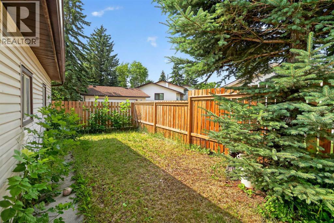
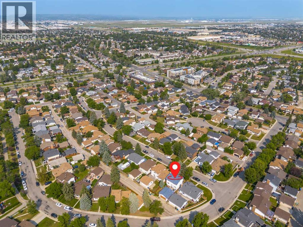
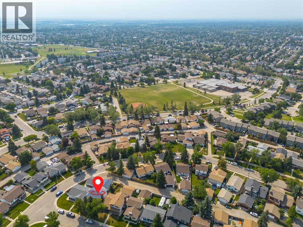
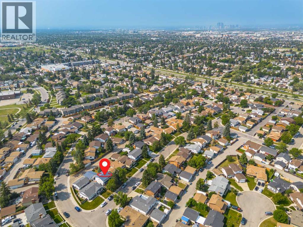
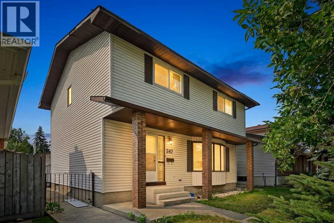
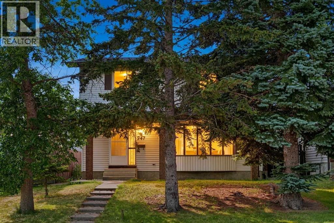
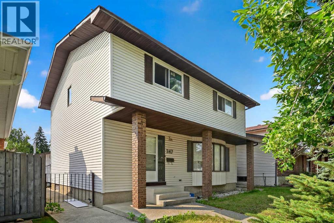
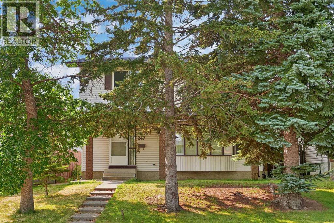
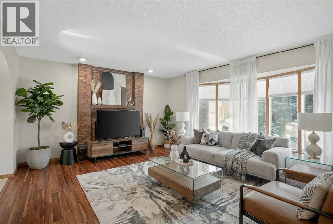
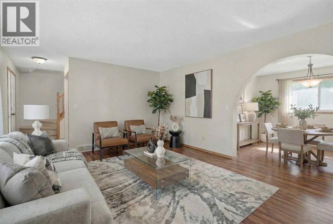
Welcome to 247 Templewood Road NE, nestled in the heart of Temple, a well established and family friendly community in Calgary’s northeast. Situated on a quiet street, this beautifully maintained 4 bedroom, 2.5 bathroom home offers the perfect blend of comfort, space, and thoughtful upgrades throughout. From the inviting curb appeal to the spacious layout designed for growing families, every detail reflects pride of ownership. The generous living and dining areas are ideal for everyday living and entertaining, while the tastefully updated kitchen and bathrooms add both style and functionality. Newer windows fill the home with natural light and improve efficiency, and a brand new fence enhances privacy in the backyard, creating the perfect setting for summer gatherings, kids, or simply relaxing outdoors. The fully heated detached double car garage is a standout feature for Calgary winters, offering year round convenience, storage, or workspace. Located close to schools, parks, transit, shopping, and major roadways, this move in ready home delivers exceptional value in a strong, established community. (id:53430)
Building
- Property Type:
- House
- Building Type:
- House
- Year Built:
- 1978
- Stories:
- 2.0
- Bedrooms:
- 4
- Bathrooms (total):
- 3.5 (1 half)
- Basement:
- Unfinished, Full
Finished Areas
- Interior Size (Total):
- 1654 square feet
- Above Grade:
- 1654 square feet
Interior
- Flooring:
- Laminate
- Appliances:
- Refrigerator, Oven - Electric, Dishwasher, Microwave Range Hood Combo
Parking
- Spaces:
- 2
- Features:
- Detached Garage
Lot / Land
- Lot Size:
- 371.0 square meters
- Frontage:
- 12.19 meters
- Lot Features:
- Back lane
Exterior
- Construction:
- Wood frame
- Foundation:
- Poured Concrete
- Fencing:
- Fence
Utilities & Mechanical
- Heating:
- Central heating
- Cooling:
- None
Comfort & Security
- Fireplace(s):
- 1
Fees & Dates
- Property Taxes:
- $3,720
- Tax Year:
- 2025
- Last Modified:
- 08/14/2026 07:05:00 PM
- Status Change:
- 08/14/2026 06:58:15 PM
Association / Ownership
- Common Interest:
- Freehold
Room Dimensions
| Room | Level | Size |
|---|---|---|
| Other | Main level | 7.33 Ft x 4.00 Ft |
| Living room | Main level | 18.75 Ft x 13.42 Ft |
| Dining room | Main level | 11.33 Ft x 10.83 Ft |
| Kitchen | Main level | 11.25 Ft x 10.75 Ft |
| Breakfast | Main level | 11.33 Ft x 6.33 Ft |
| Primary Bedroom | Upper Level | 15.00 Ft x 11.00 Ft |
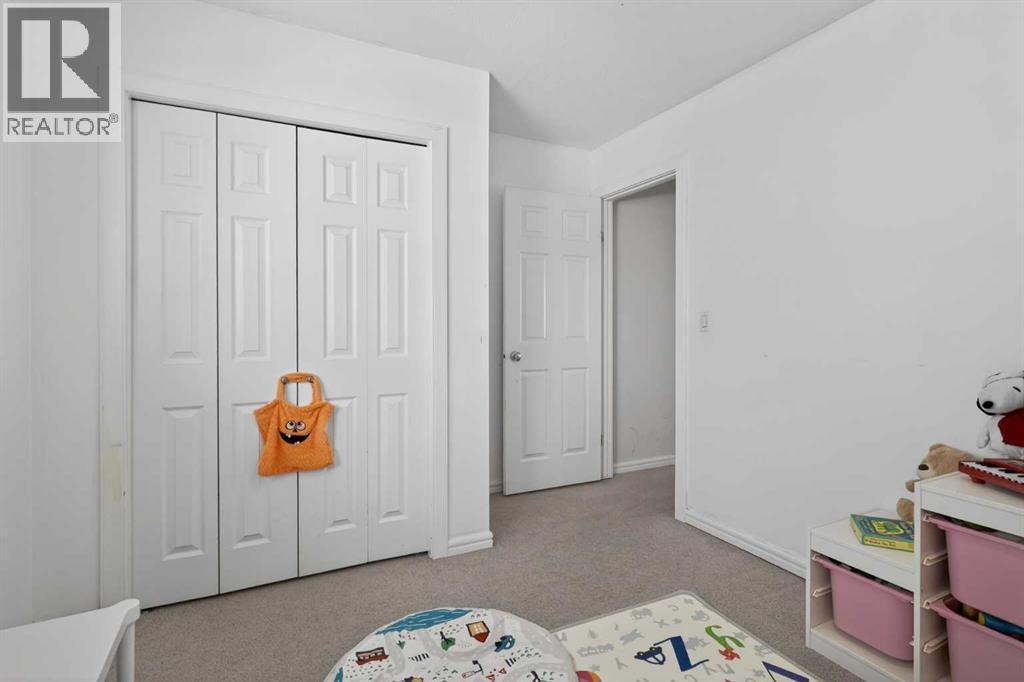
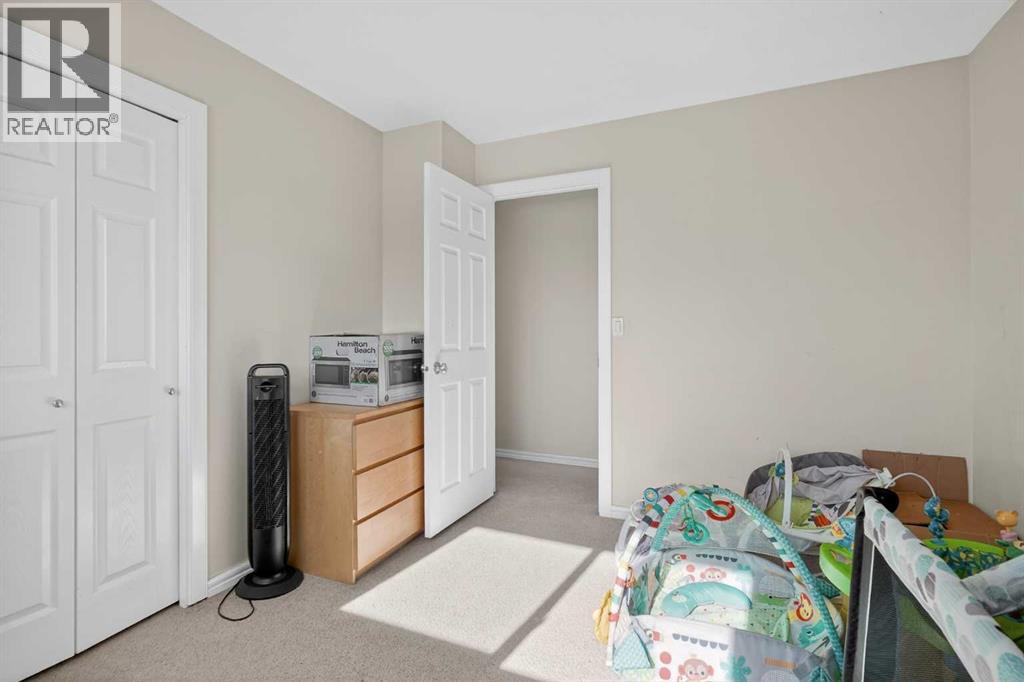
| Bedroom | Upper Level | 12.00 Ft x 9.58 Ft |
| Bedroom | Upper Level | 12.00 Ft x 10.58 Ft |
| Bedroom | Upper Level | 11.58 Ft x 10.17 Ft |
| 2pc Bathroom | Main level | 6.67 Ft x 3.00 Ft |
| 4pc Bathroom | Upper Level | 7.50 Ft x 6.25 Ft |
| 3pc Bathroom | Upper Level | 7.83 Ft x 4.67 Ft |
Location
Data is supplied by Pillar 9 MLS® System. Pillar 9 is the owner of the copyright in its MLS® System. Data is deemed reliable but is not guaranteed accurate by Pillar 9.
The trademarks MLS®, Multiple Listing Service® and the associated logos are owned by The Canadian Real Estate Association (CREA) and identify the quality of services provided by real estate professionals who are members of CREA. Used under license.