Real estate on your terms®
$470,000
active
163 Taravista Street Northeast
Calgary
,
AB
T3J4S3
Key Details
- MLS® Number:
- A2336013
- Community:
- Taradale
- Building Type:
- House
- Interior Size:
- 863 square feet
- Bedrooms:
- 5
- Parking:
- 2
- Parking Features:
- Parking Pad
- Lot Size:
- 358.0 square meters

Property Description
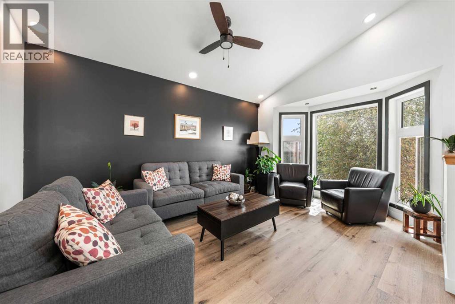
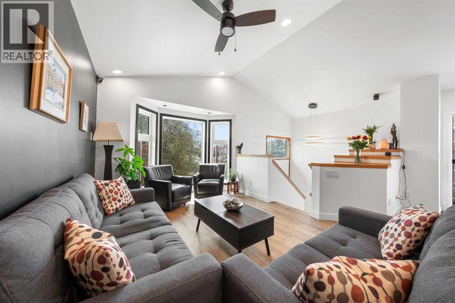
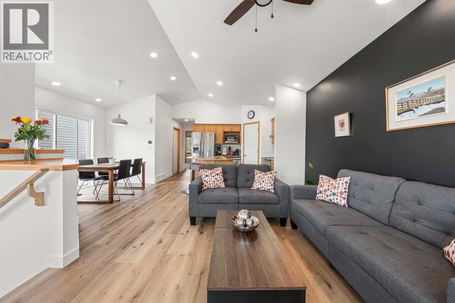
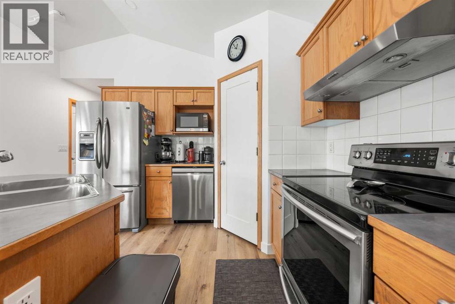
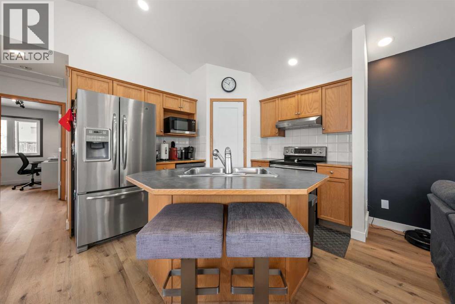
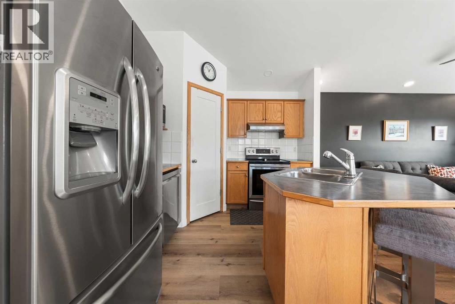
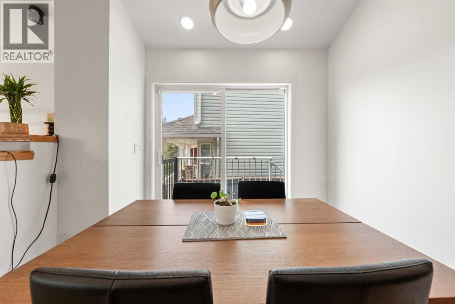
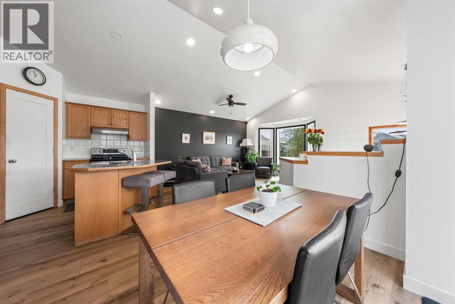
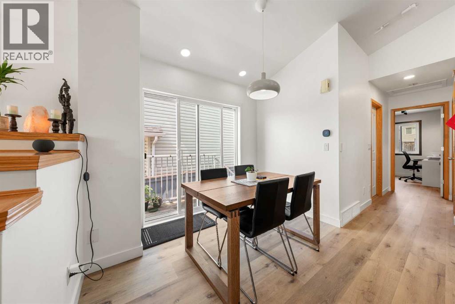
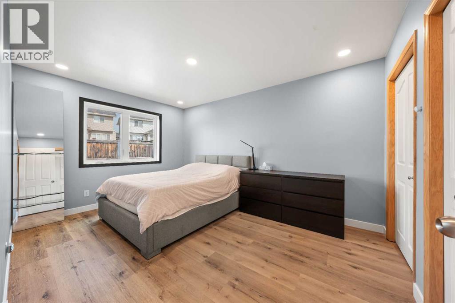
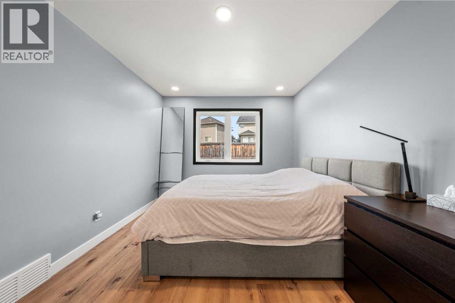
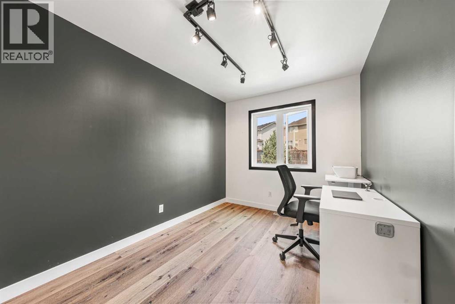
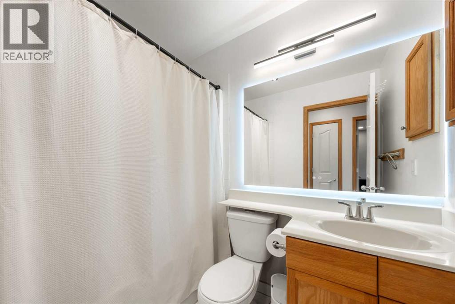
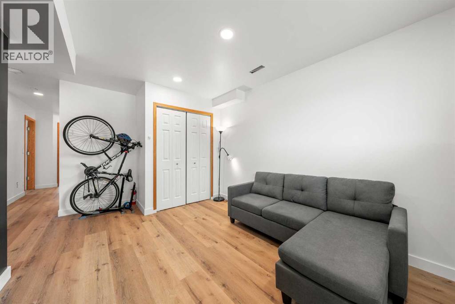
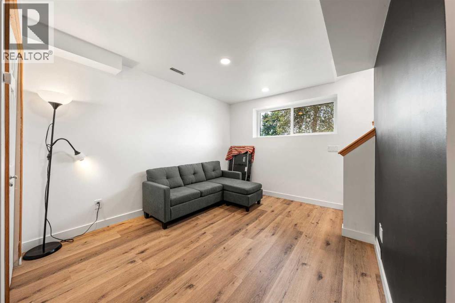
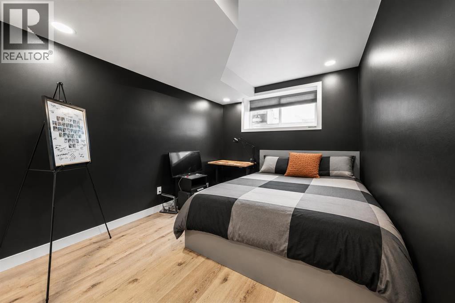
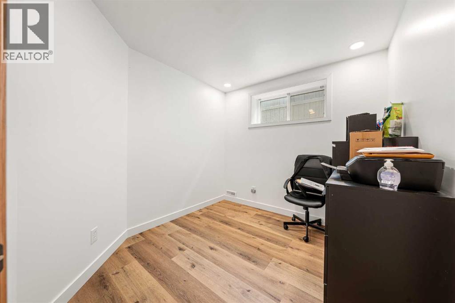
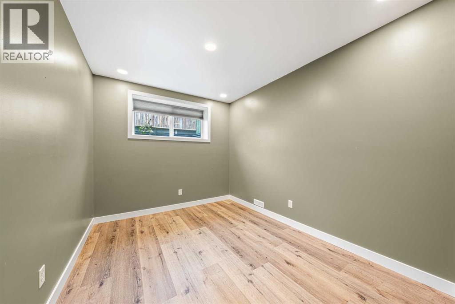
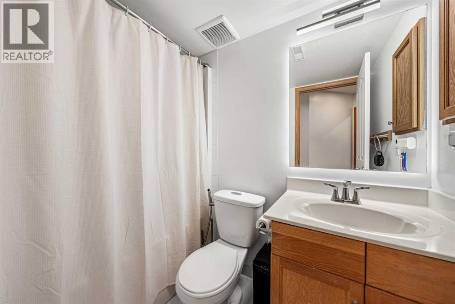
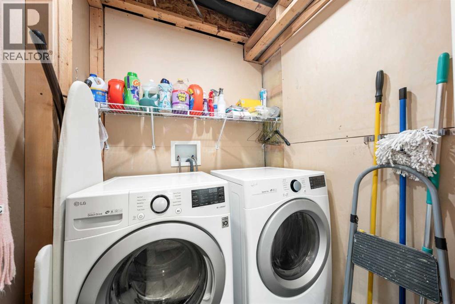
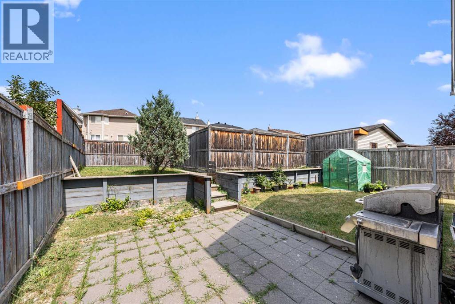
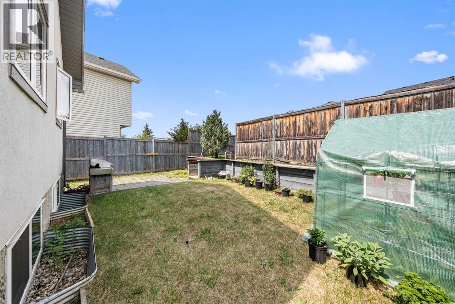
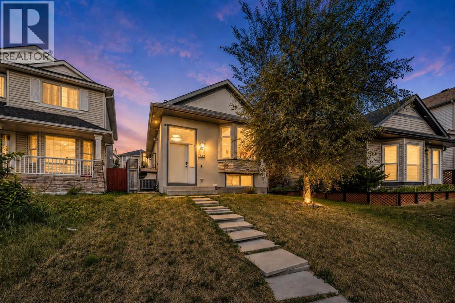
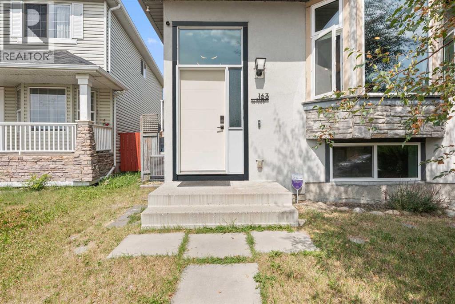
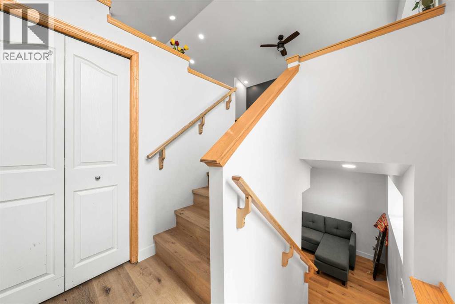
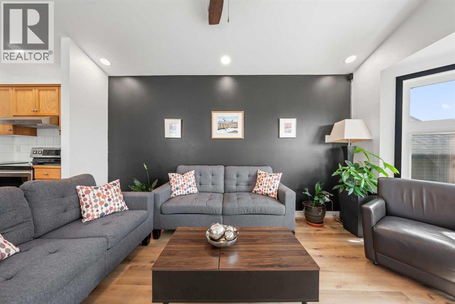
**OPEN HOUSE** August 15, 2026, Saturday - 2:00pm to 4:00 pm**Welcome to this extensively renovated 5-bedroom, 2-bathroom home in the family-friendly community of Taradale, with over $70,000 in renovations and improvements. The home has been updated throughout with luxury vinyl plank flooring, stainless steel appliances, updated doors, and a stylish lighted bathroom mirror. Major improvements include Stucco Exterior in 2020, windows and sliding patio door replaced in 2024, roof replaced in 2023, furnace and central A/C installed in 2021, and a large-capacity hot water tank from 2018. Additional features include a water softener, humidifier, smart lock, smart doorbell and smart lighting that can change colours and be controlled through an app on your phone. With five bedrooms, two bathrooms and a large backyard, there is plenty of space for a growing family. Conveniently located close to schools, shopping and the Genesis Centre for swimming, fitness and recreation. With many of the major updates already taken care of, this home is ready for its next family to move in and enjoy. (id:53430)
Building
- Property Type:
- House
- Building Type:
- House
- Style:
- Bi-level
- Year Built:
- 2002
- Bedrooms:
- 5
- Bathrooms (total):
- 2.0
- Basement:
- Finished, Full
Finished Areas
- Interior Size (Total):
- 863 square feet
- Above Grade:
- 863 square feet
Interior
- Flooring:
- Tile, Vinyl Plank
- Appliances:
- Washer, Refrigerator, Water softener, Dishwasher, Stove, Dryer, Microwave, Humidifier, Hood Fan
Parking
- Spaces:
- 2
- Features:
- Parking Pad
Lot / Land
- Lot Size:
- 358.0 square meters
- Frontage:
- 8.2 meters
- Lot Features:
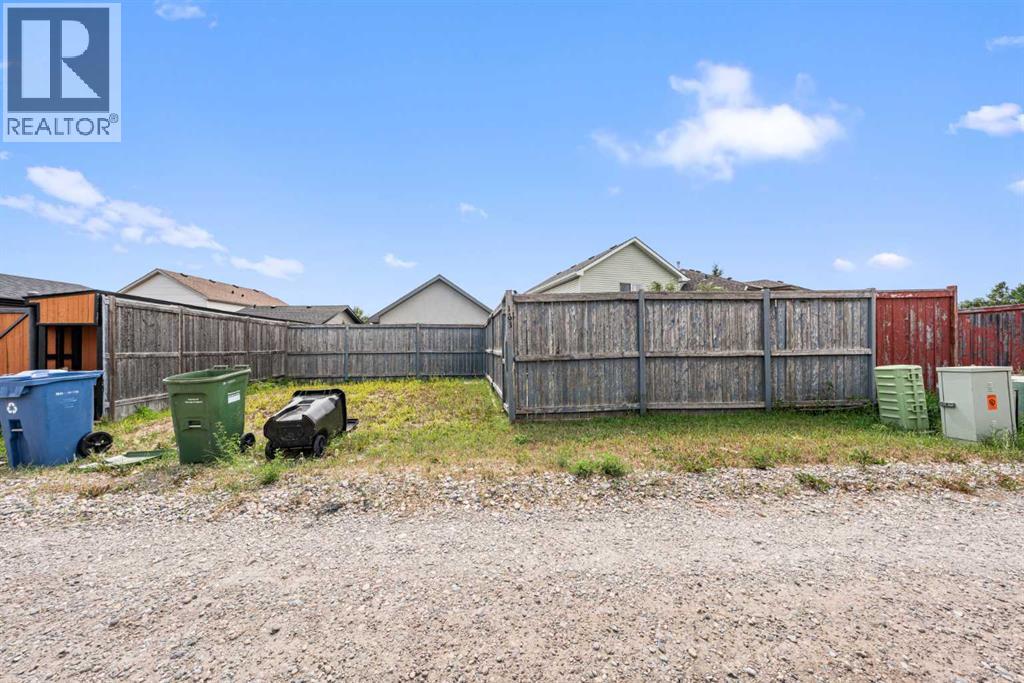
- See remarks, Back lane, No Animal Home, No Smoking Home
Exterior
- Exterior Features:
- Stucco
- Construction:
- Wood frame
- Foundation:
- Poured Concrete
- Fencing:
- Fence
Utilities & Mechanical
- Heating:
- Forced air
- Cooling:
- Central air conditioning
Fees & Dates
- Property Taxes:
- $3,408
- Tax Year:
- 2026
- Last Modified:
- 08/15/2026 05:25:14 AM
- Status Change:
- 08/15/2026 05:15:58 AM
Association / Ownership
- Common Interest:
- Freehold
Room Dimensions
| Room | Level | Size |
|---|---|---|
| 4pc Bathroom | Main level | 7.58 Ft x 4.92 Ft |
| Bedroom | Main level | 11.00 Ft x 8.58 Ft |
| Dining room | Main level | 9.25 Ft x 5.33 Ft |
| Kitchen | Main level | 9.92 Ft x 13.75 Ft |
| Living room | Main level | 16.00 Ft x 13.75 Ft |
| Primary Bedroom | Main level | 14.50 Ft x 10.08 Ft |
| 4pc Bathroom | Basement | 7.67 Ft x 4.92 Ft |
| Bedroom | Basement | 13.08 Ft x 8.83 Ft |
| Bedroom | Basement | 8.67 Ft x 9.17 Ft |
| Bedroom | Basement | 13.08 Ft x 8.67 Ft |
| Recreational, Games room | Basement | 14.92 Ft x 12.58 Ft |
| Furnace | Basement | 9.25 Ft x 5.00 Ft |
Location
Data is supplied by Pillar 9 MLS® System. Pillar 9 is the owner of the copyright in its MLS® System. Data is deemed reliable but is not guaranteed accurate by Pillar 9.
The trademarks MLS®, Multiple Listing Service® and the associated logos are owned by The Canadian Real Estate Association (CREA) and identify the quality of services provided by real estate professionals who are members of CREA. Used under license.