Real estate on your terms®
$524,900
active
118 Tarington Close Northeast
Calgary
,
AB
T3J3V8
Key Details
- MLS® Number:
- A2333626
- Community:
- Taradale
- Building Type:
- House
- Interior Size:
- 1186 square feet
- Bedrooms:
- 4
- Parking:
- 2
- Parking Features:
- Detached Garage
- Lot Size:
- 312.0 square meters

Property Description
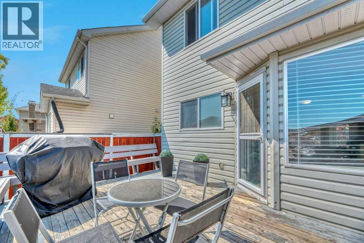
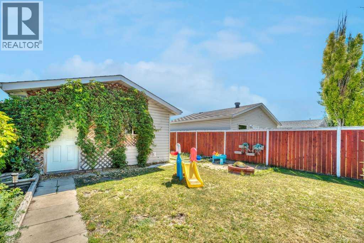
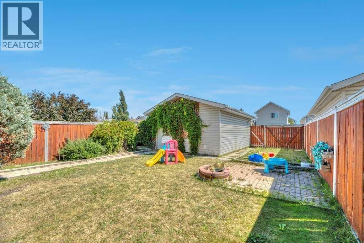
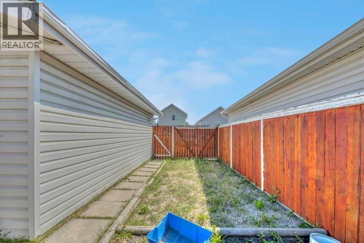
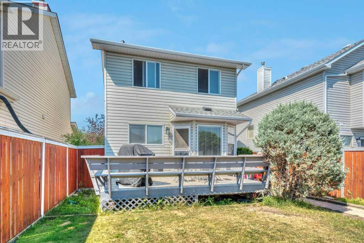
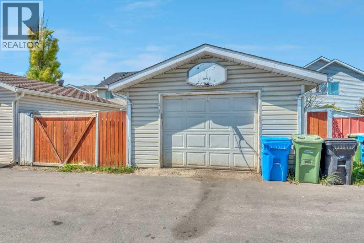
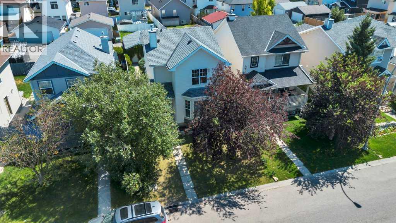
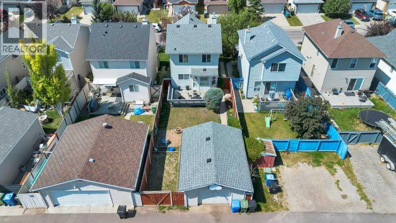
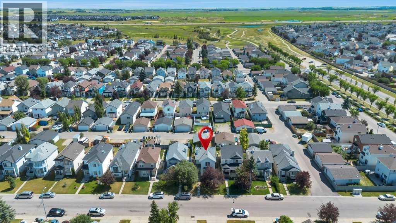
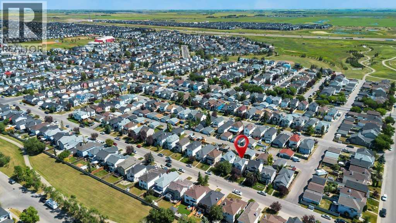
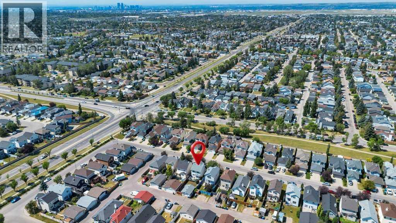
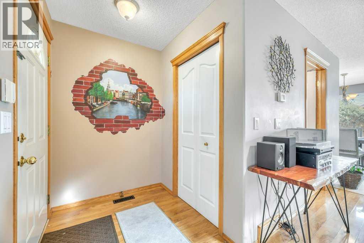
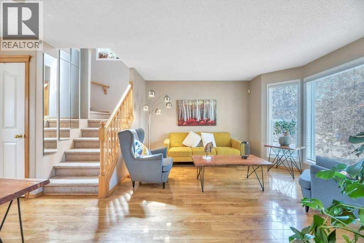
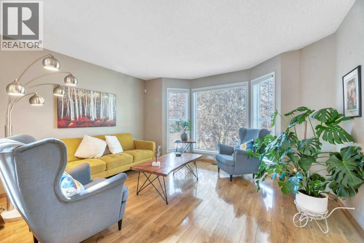
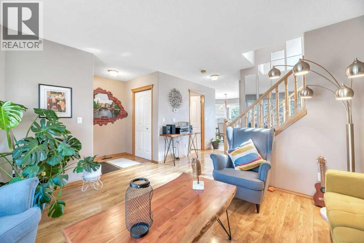
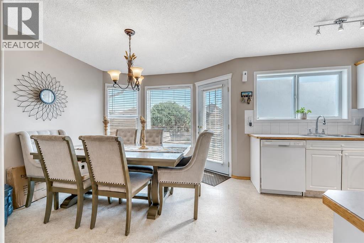
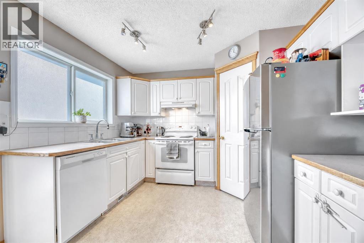
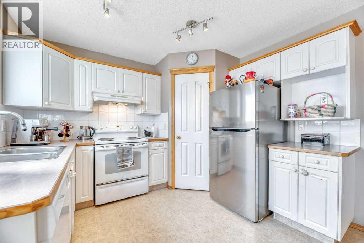
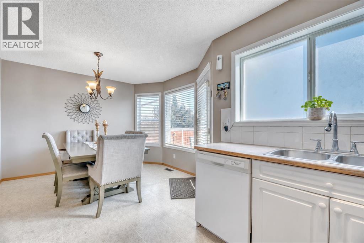
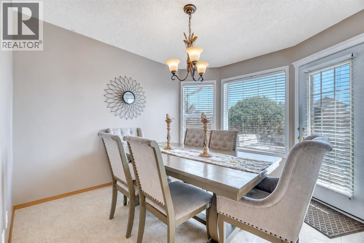
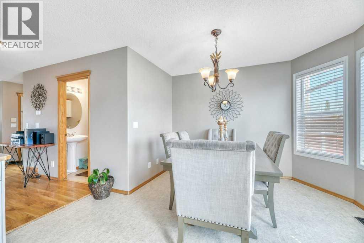
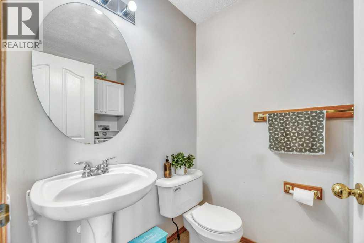
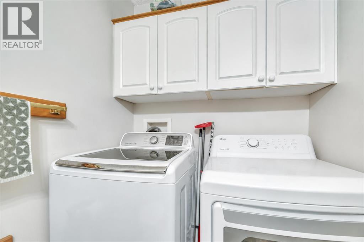
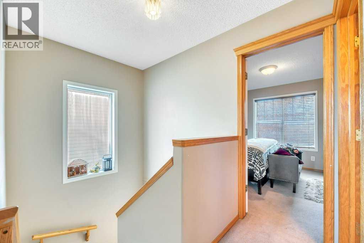
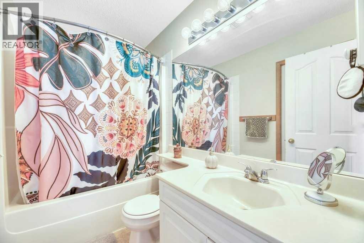
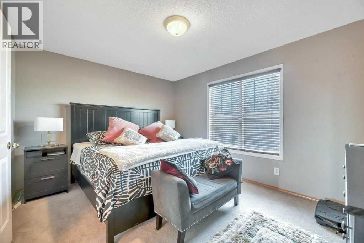
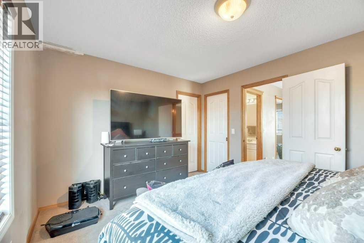
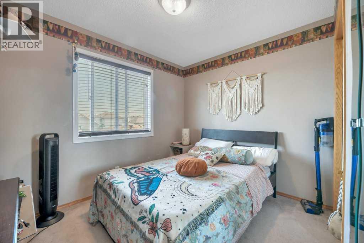
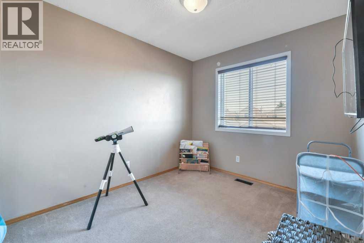
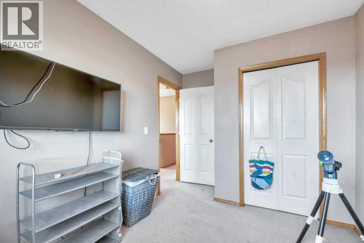
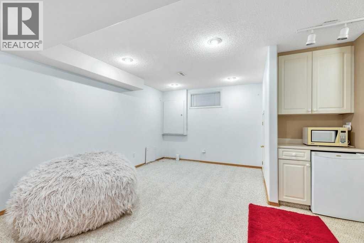
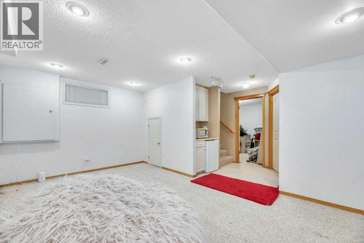
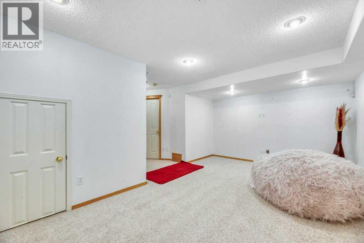
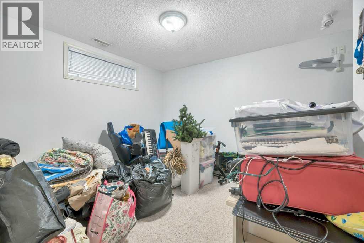
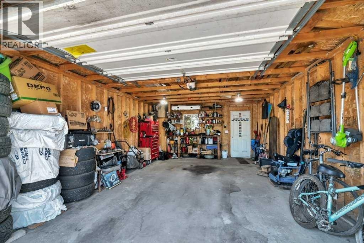
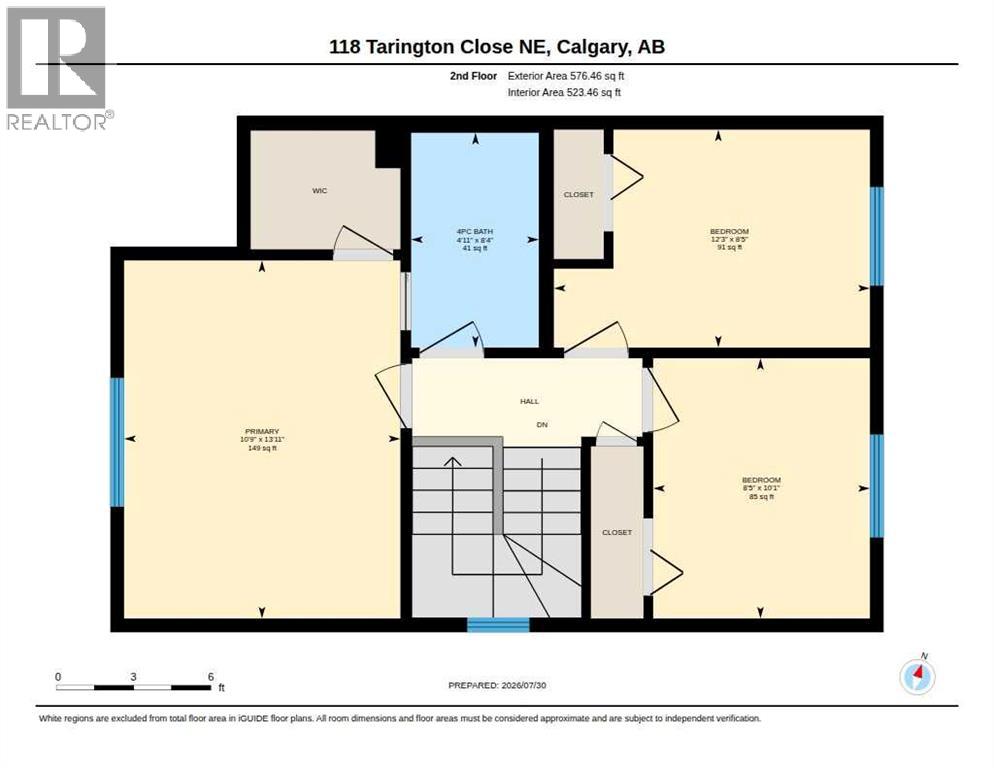
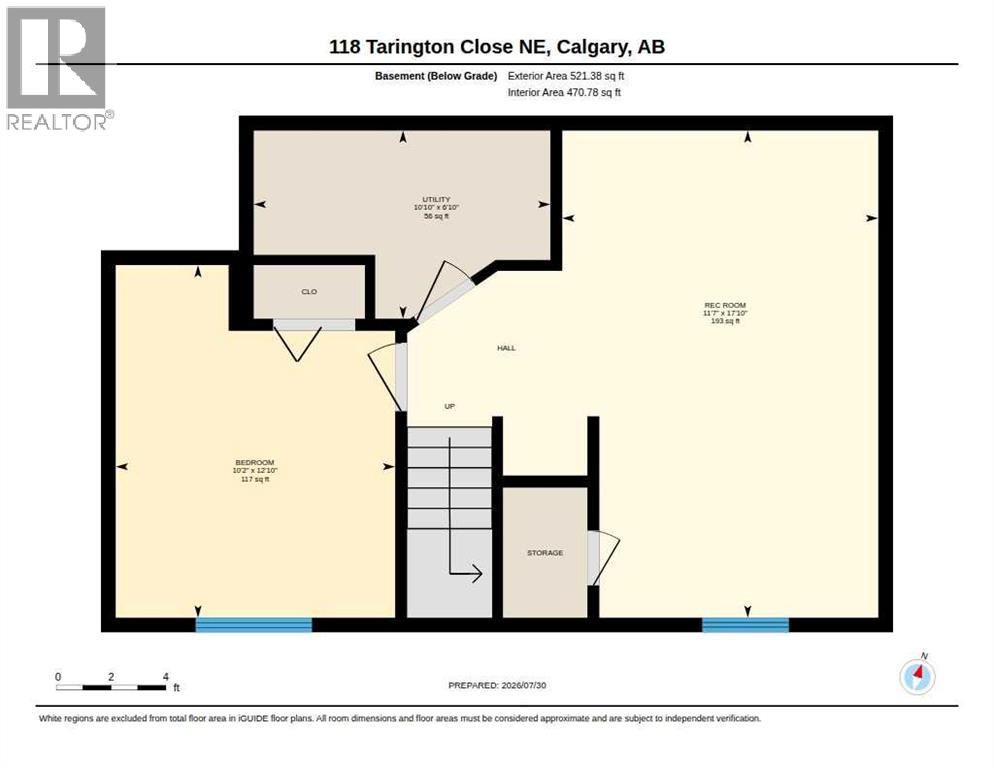
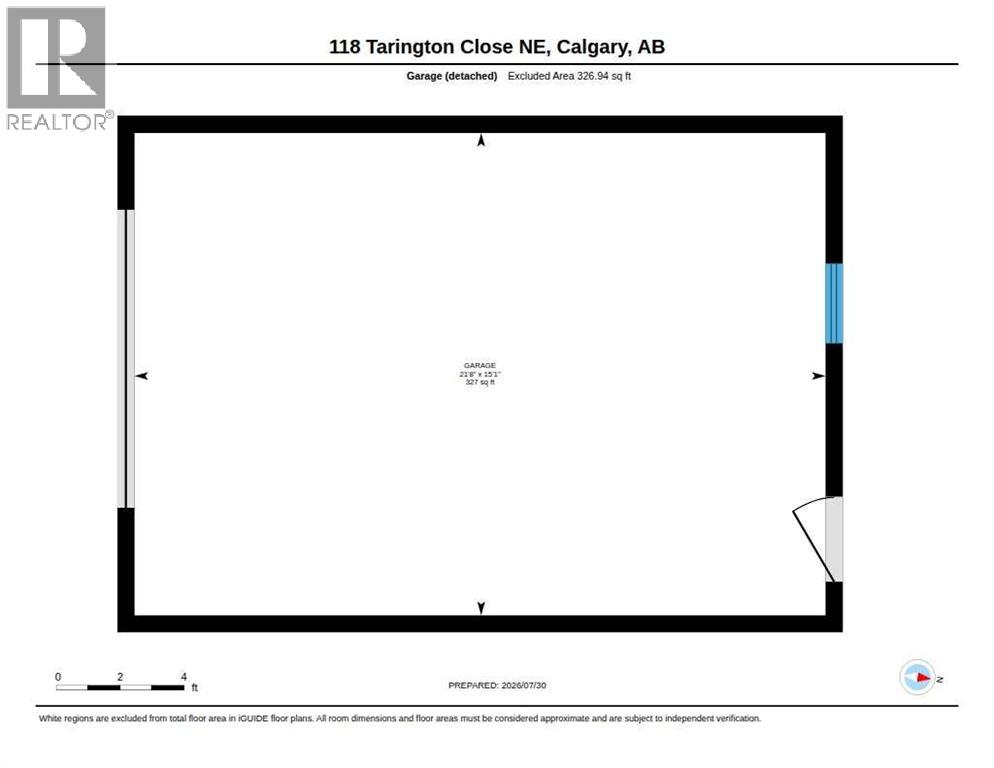
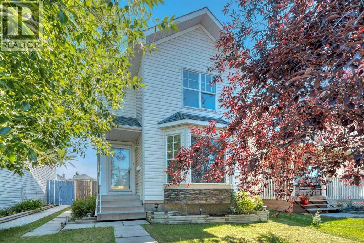
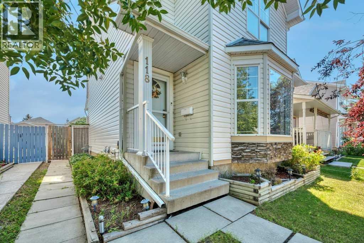
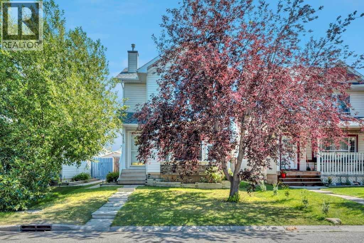
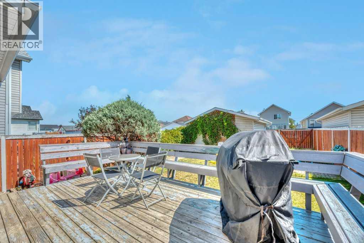
Welcome Home —a bright and inviting two-storey home offering a functional layout, comfortable living spaces and an oversized single detached garage. Mature trees and established landscaping create a welcoming first impression. Inside, the spacious front living room is filled with natural light from large bay windows and features warm hardwood flooring. The eat-in kitchen offers plenty of cabinetry and counter space, a generous dining area and direct access to the rear deck—perfect for everyday meals and summer entertaining. A convenient main-floor powder room and laundry area complete this level. Upstairs, you’ll find three well-proportioned bedrooms, including a comfortable primary retreat with walk-in closet, along with a full four-piece bathroom. The developed lower level adds valuable living space with a large, flexible recreation room that can easily accommodate a media area, playroom, home office or gym, plus another large bedroom (window does not meet egress). Outside, enjoy a fully fenced backyard with room for children, pets and gardening, as well as a raised deck for relaxing or hosting friends. The oversized single garage provides excellent parking, workspace and storage, with convenient access from the paved back alley. A practical and welcoming home with space to live, grow and make your own. (id:53430)
Building
- Property Type:
- House
- Building Type:
- House
- Year Built:
- 1998
- Stories:
- 2.0
- Bedrooms:
- 4
- Bathrooms (total):
- 2.5 (1 half)
- Basement:
- Finished, Full
Finished Areas
- Interior Size (Total):
- 1186 square feet
- Above Grade:
- 1186 square feet
Interior
- Flooring:
- Laminate, Carpeted, Linoleum
- Appliances:
- Refrigerator, Dishwasher, Stove, Hood Fan, Washer & Dryer
Parking
- Spaces:
- 2
- Features:
- Detached Garage
Lot / Land
- Lot Size:
- 312.0 square meters
- Frontage:
- 9.19 meters
- Lot Features:
- Back lane
Exterior
- Exterior Features:
- Stone, Vinyl siding
- Construction:
- Wood frame
- Foundation:
- Poured Concrete
- Fencing:
- Fence
Utilities & Mechanical
- Heating:
- Forced air
- Cooling:
- None
Fees & Dates
- Property Taxes:
- $3,597
- Tax Year:
- 2026
- Last Modified:
- 08/15/2026 06:05:15 AM
- Status Change:
- 08/15/2026 05:57:50 AM
Association / Ownership
- Common Interest:
- Freehold
Room Dimensions
| Room | Level | Size |
|---|---|---|
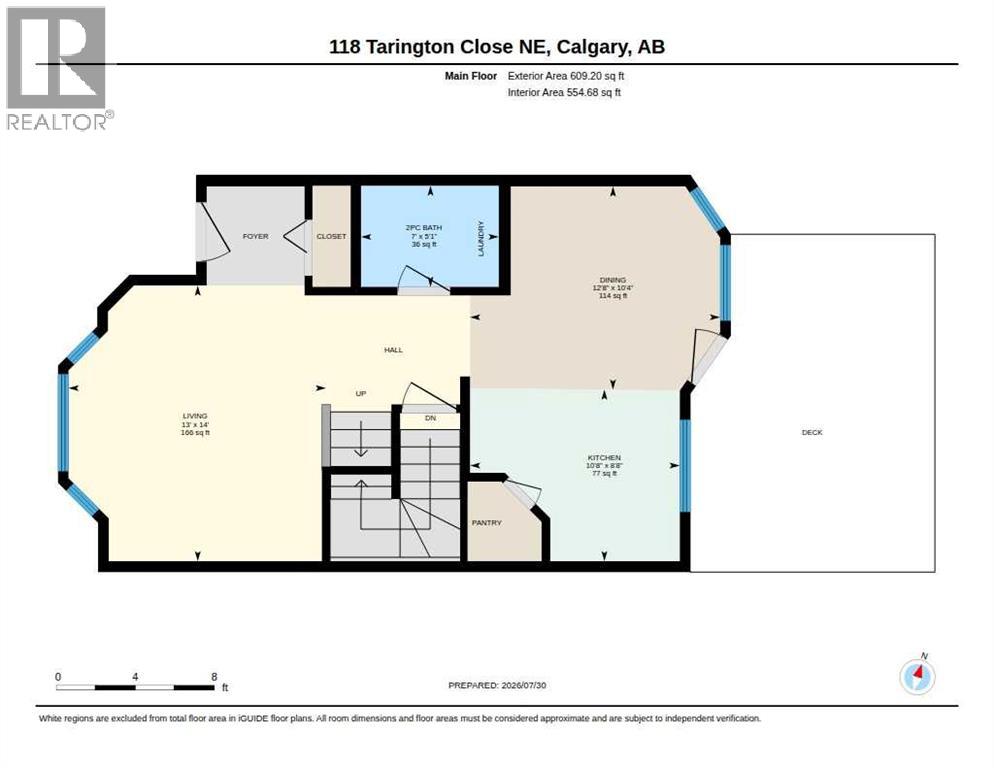
| 2pc Bathroom | Main level | 7.00 Ft x 5.08 Ft |
| Dining room | Main level | 12.67 Ft x 10.33 Ft |
| Kitchen | Main level | 10.67 Ft x 8.67 Ft |
| Living room | Main level | 13.00 Ft x 14.00 Ft |
| 4pc Bathroom | Upper Level | 4.92 Ft x 8.33 Ft |
| Bedroom | Upper Level | 8.42 Ft x 10.08 Ft |
| Bedroom | Upper Level | 12.25 Ft x 8.42 Ft |
| Primary Bedroom | Upper Level | 10.75 Ft x 13.92 Ft |
| Bedroom | Lower level | 10.17 Ft x 12.83 Ft |
| Recreational, Games room | Lower level | 11.58 Ft x 17.83 Ft |
Location
Data is supplied by Pillar 9 MLS® System. Pillar 9 is the owner of the copyright in its MLS® System. Data is deemed reliable but is not guaranteed accurate by Pillar 9.
The trademarks MLS®, Multiple Listing Service® and the associated logos are owned by The Canadian Real Estate Association (CREA) and identify the quality of services provided by real estate professionals who are members of CREA. Used under license.