Real estate on your terms®
$749,000
active
308 Taracove Estate Drive Northeast
Calgary
,
AB
T3J5A1
Key Details
- MLS® Number:
- A2333384
- Community:
- Taradale
- Building Type:
- House
- Interior Size:
- 2087 square feet
- Bedrooms:
- 8
- Parking:
- 4
- Parking Features:
- Attached Garage
- Lot Size:
- 428.0 square meters

Property Description
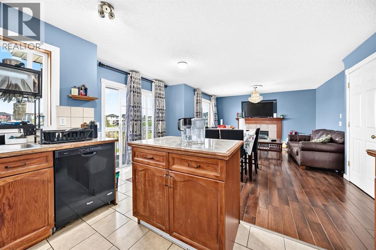
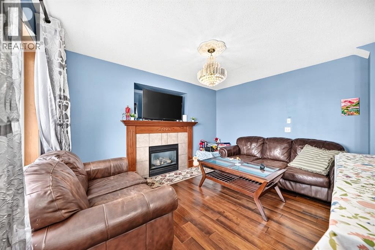
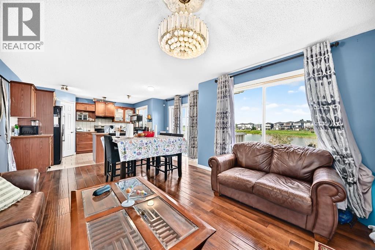
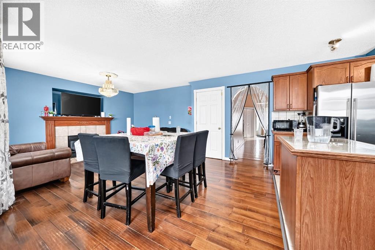
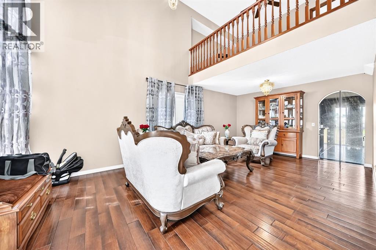
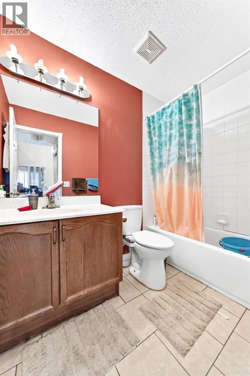
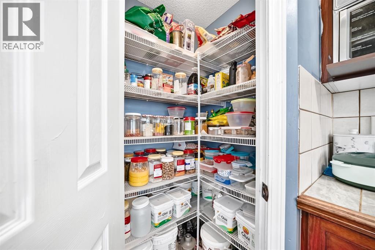
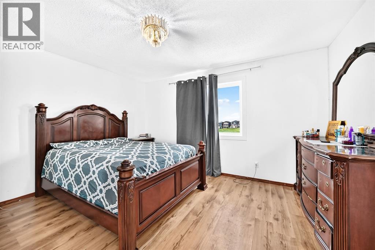
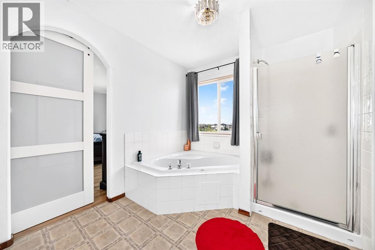
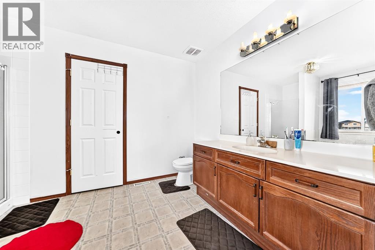
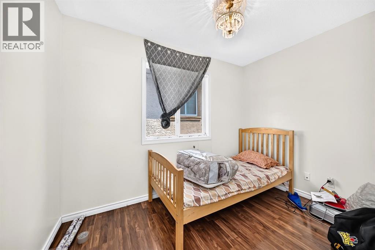
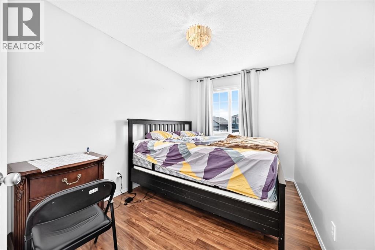
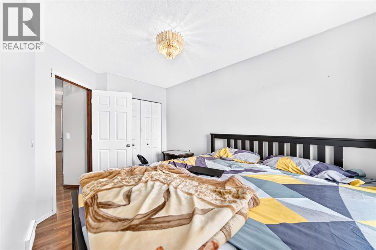
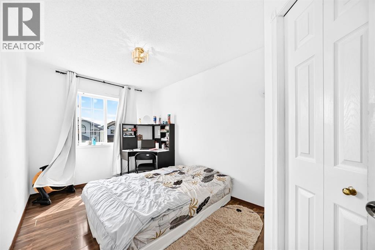
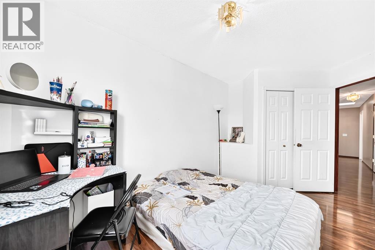
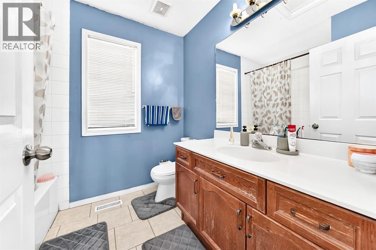
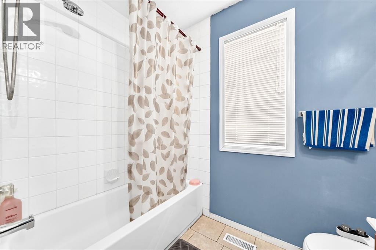
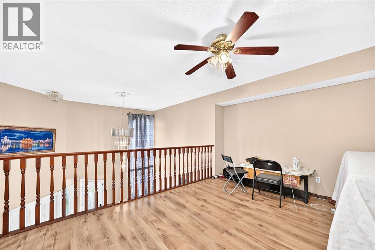
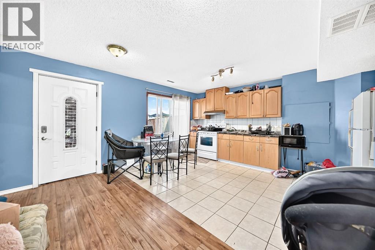
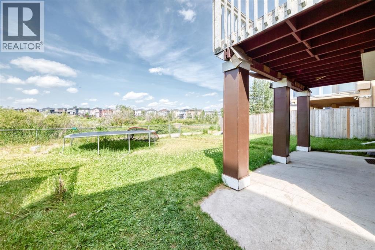
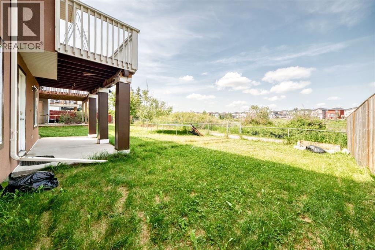
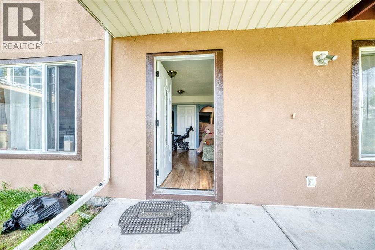
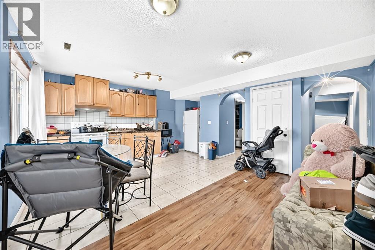
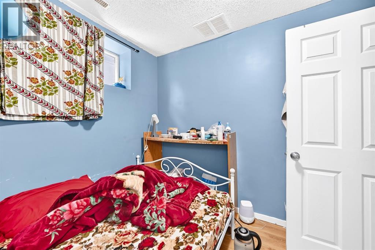
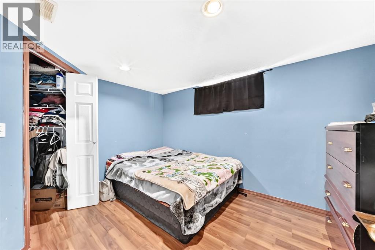
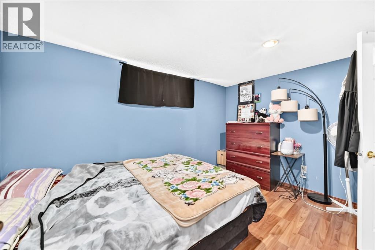
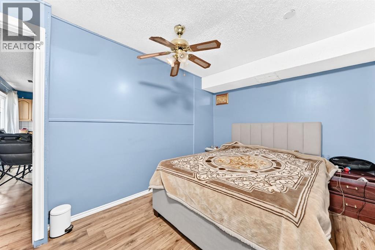
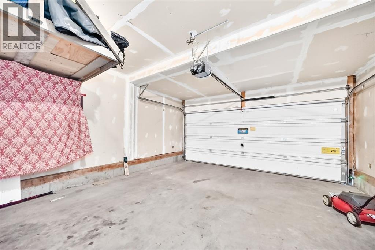
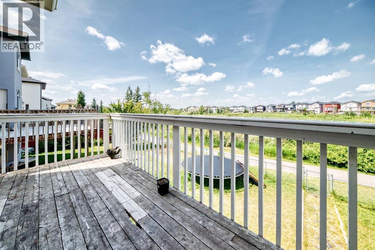
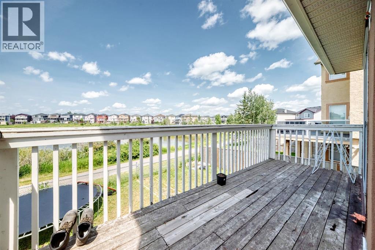
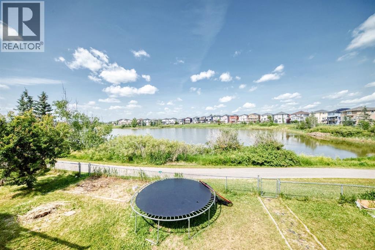
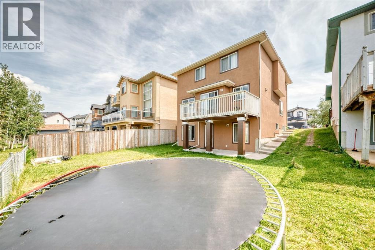
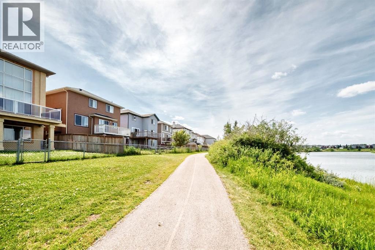
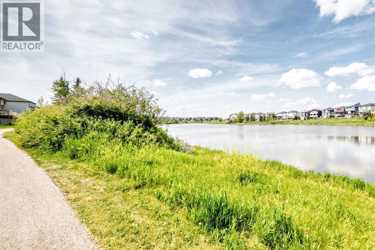
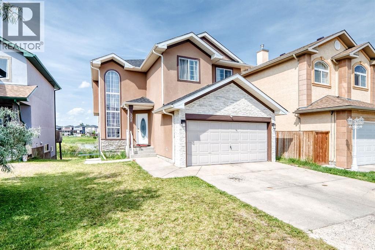
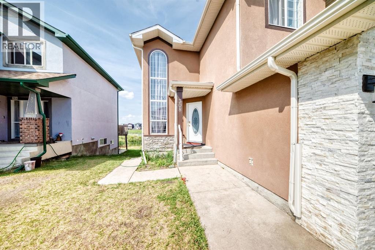
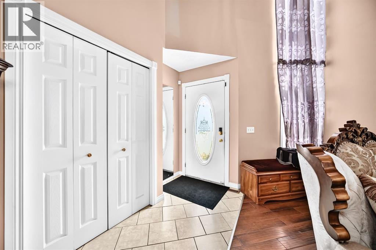
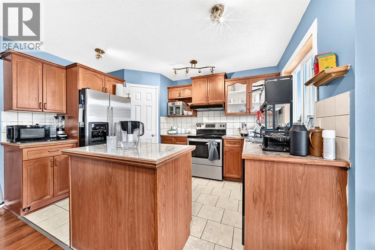
Welcome to this exceptional south-facing home in the highly desirable community of Taradale, offering breathtaking pond views and a fully finished walk-out basement. Perfect for growing families, multi-generational living, or investment opportunities, this spacious residence combines functionality, comfort, and an unbeatable location.Thoughtfully updated over the years, the home features stucco siding, roof, recent roof replacement. Inside, you'll find a total of **8 bedrooms and 4 full bathrooms**, offering an abundance of living space. The main floor includes a generously sized bedroom and a full 4-piece bathroom, ideal for guests or extended family. Upstairs features four spacious bedrooms, including the primary suite, making it the perfect layout for larger families.The bright, open-concept kitchen overlooks the tranquil pond and is complete with ample cabinetry, a center island, and a full appliance package. Large windows fill the spacious living room with natural light, while the cozy fireplace creates a warm and inviting atmosphere for family gatherings.The fully developed walk-out basement offers incredible flexibility with **3 additional bedrooms, a full bathroom, a second kitchen, and a separate living area, making it ideal for extended family or future rental potential .Situated in a prime location, this home is just minutes from schools, parks, the Genesis Centre, shopping, public transit, major roadways, and numerous amenities, providing convenience for everyday living.Completing the home is a double attached garage, offering secure parking and additional storage.Don't miss this rare opportunity to own a spacious pond-backing home in one of Taradale's most sought-after locations. Book your private showing today! (id:53430)
Building
- Property Type:
- House
- Building Type:
- House
- Year Built:
- 2003
- Stories:
- 2.0
- Bedrooms:
- 8
- Bathrooms (total):
- 4.0
- Basement:
- Finished, Full, Separate entrance, Suite
Finished Areas
- Interior Size (Total):
- 2087 square feet
- Above Grade:
- 2087 square feet
Interior
- Flooring:
- Hardwood, Ceramic Tile, Vinyl
- Appliances:
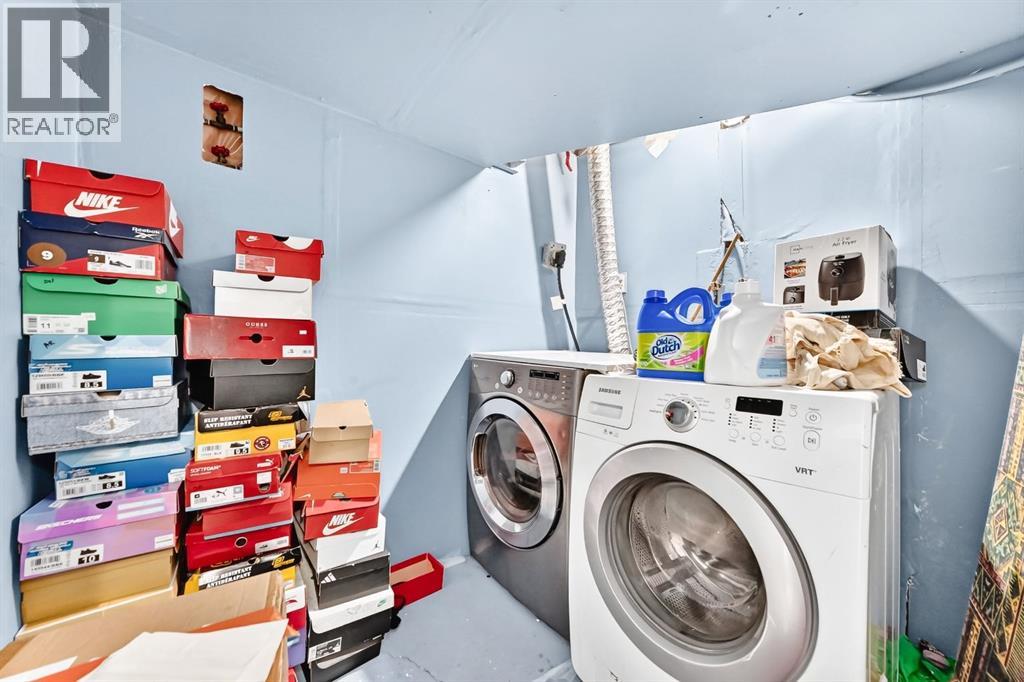
- Washer, Refrigerator, Dishwasher, Stove, Dryer
Parking
- Spaces:
- 4
- Features:
- Attached Garage
Lot / Land
- Lot Size:
- 428.0 square meters
- Frontage:
- 12.5 meters
- Lot Features:
- No neighbours behind
Exterior
- Exterior Features:
- Stone, Stucco
- Construction:
- Wood frame
- Foundation:
- Poured Concrete
- Fencing:
- Partially fenced
Utilities & Mechanical
- Heating:
- Forced air, Natural gas
- Cooling:
- None
Comfort & Security
- Fireplace(s):
- 1
Fees & Dates
- Property Taxes:
- $5,120
- Tax Year:
- 2026
- Last Modified:
- 07/30/2026 03:25:17 PM
- Status Change:
- 07/30/2026 03:22:36 PM
Association / Ownership
- Common Interest:
- Freehold
Room Dimensions
| Room | Level | Size |
|---|---|---|
| Family room | Main level | 13.42 Ft x 10.58 Ft |
| Dining room | Main level | 9.50 Ft x 12.67 Ft |
| Living room | Main level | 12.50 Ft x 9.50 Ft |
| 4pc Bathroom | Main level | 8.42 Ft x 4.92 Ft |
| Bedroom | Main level | 9.83 Ft x 10.50 Ft |
| Primary Bedroom | Upper Level | 12.17 Ft x 13.92 Ft |
| 4pc Bathroom | Upper Level | 11.92 Ft x 8.25 Ft |
| Bedroom | Upper Level | 10.33 Ft x 6.83 Ft |
| 4pc Bathroom | Upper Level | 7.67 Ft x 6.83 Ft |
| Bedroom | Upper Level | 12.17 Ft x 8.17 Ft |
| Bedroom | Upper Level | 12.75 Ft x 8.42 Ft |
| Bedroom | Basement | 9.00 Ft x 7.00 Ft |
| 4pc Bathroom | Basement | 8.67 Ft x 6.92 Ft |
| Bedroom | Basement | 12.00 Ft x 8.92 Ft |
| Bedroom | Basement | 13.58 Ft x 8.67 Ft |
Location
Data is supplied by Pillar 9 MLS® System. Pillar 9 is the owner of the copyright in its MLS® System. Data is deemed reliable but is not guaranteed accurate by Pillar 9.
The trademarks MLS®, Multiple Listing Service® and the associated logos are owned by The Canadian Real Estate Association (CREA) and identify the quality of services provided by real estate professionals who are members of CREA. Used under license.