Real estate on your terms®
$730,000
active
422 Taralake Way Northeast
Calgary
,
AB
T3J0J4
Key Details
- MLS® Number:
- A2332595
- Community:
- Taradale
- Building Type:
- House
- Interior Size:
- 2361 square feet
- Bedrooms:
- 6
- Parking:
- 4
- Parking Features:
- Attached Garage
- Lot Size:
- 321.0 square meters

Property Description
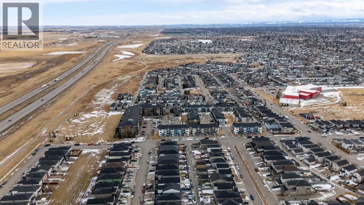
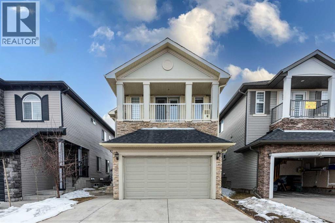
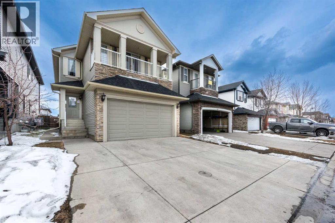
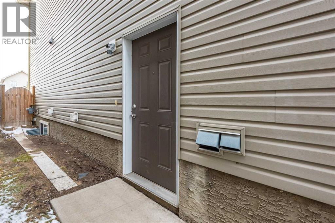
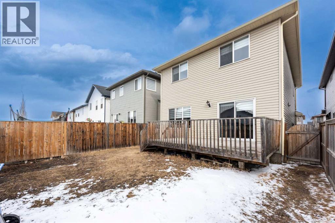
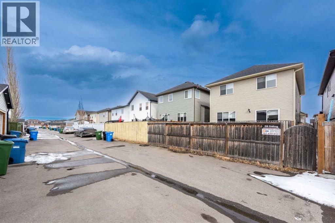
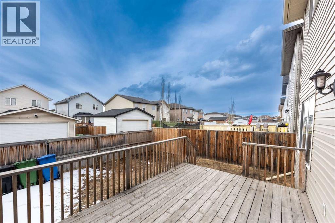
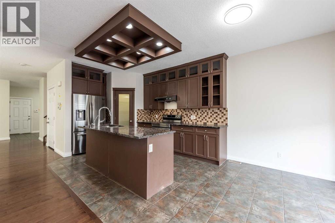
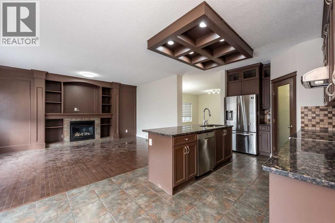
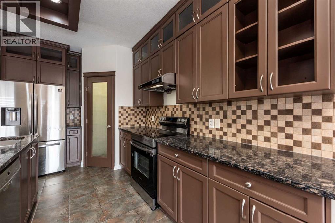
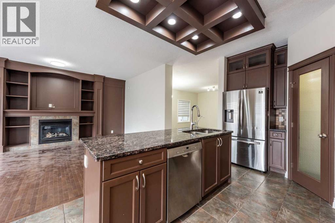
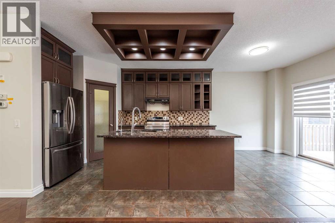
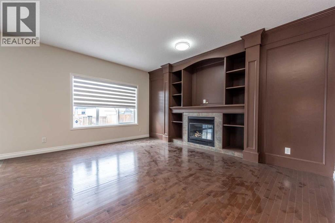
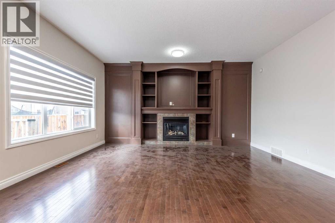
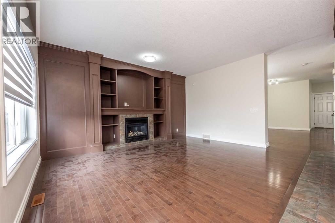
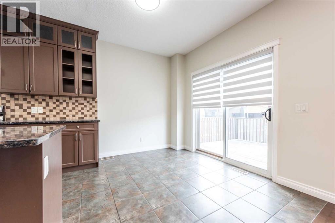
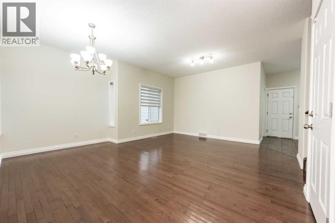
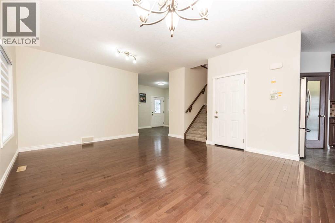
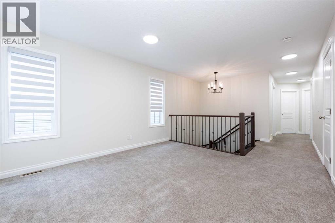
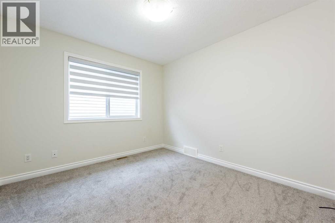
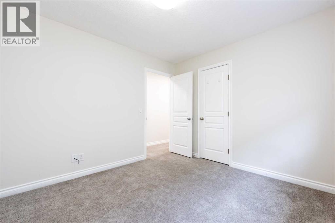
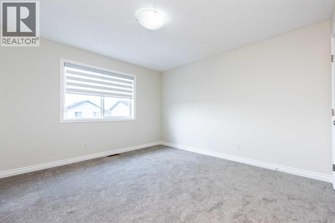
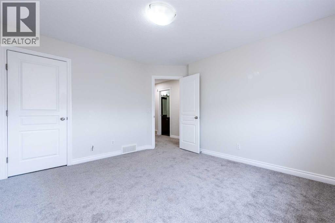
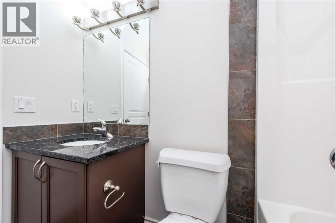
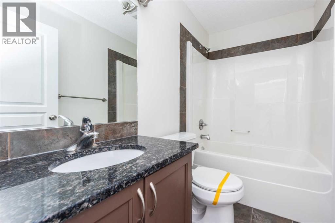
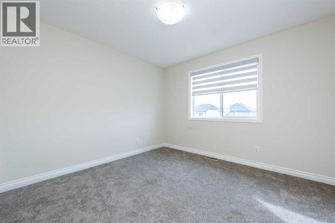
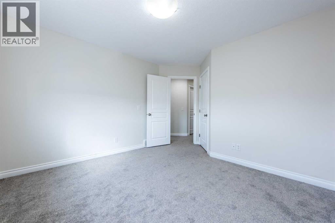
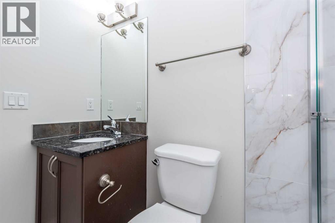
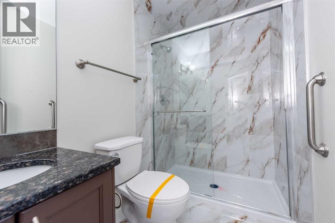
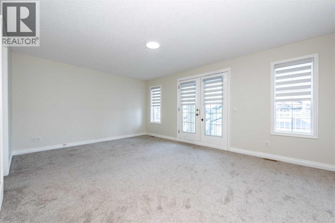
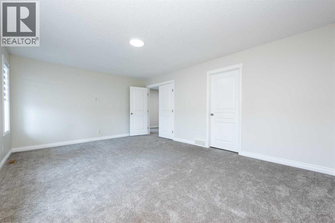
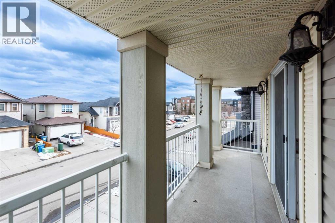
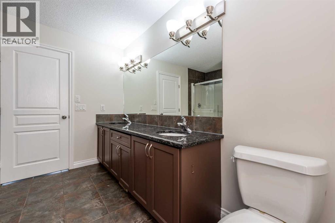
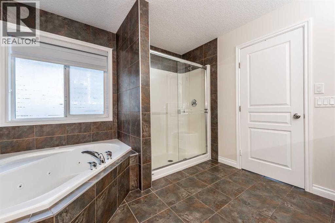
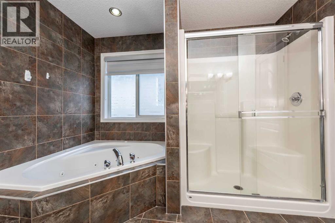
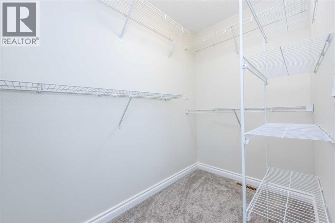
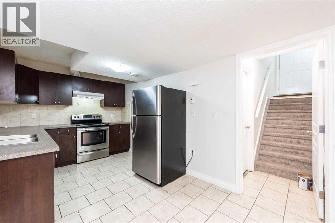
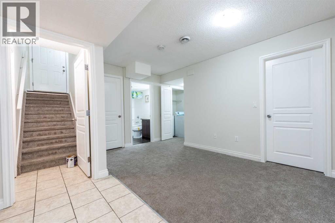
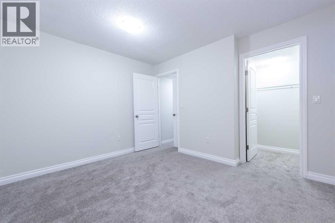
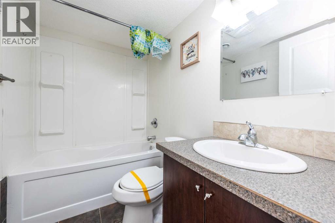
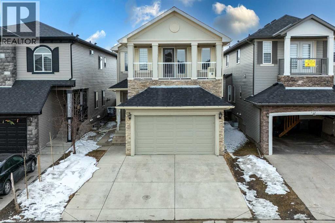
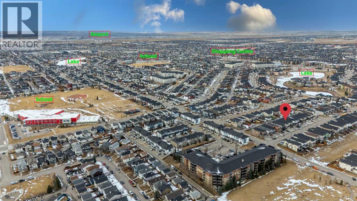
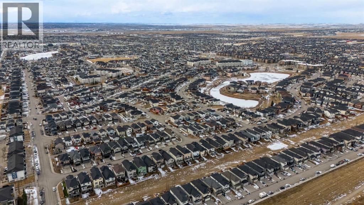
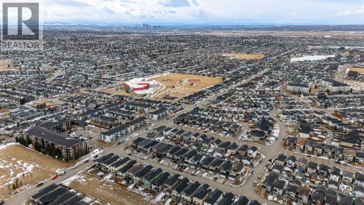
JUDICIAL SALE | LEGAL BASEMENT SUITE | 6 BEDROOMS | 4.5 BATHROOMS | SOUTH BACKYARD | DUAL MASTER BEDROOMS | BONUS ROOM Welcome to this beautifully maintained in Taradale, offering legal basement suite—perfect for large families or investors seeking strong rental potential. The main floor features a bright and functional layout with separate living and family rooms, formal dining area, breakfast nook, and a well-appointed kitchen with ceiling-height cabinetry, granite countertops, updated appliances, island, and walk-in pantry. The family room includes a custom built-in TV unit, while the breakfast nook leads to the deck and landscaped south-facing backyard. A paved back alley and no direct rear neighbors provide added privacy and extra parking convenience. Upstairs offers 4 spacious bedrooms, 3 full bathrooms, and a bonus room. The oversized primary bedroom features double-door entry, private balcony, walk-in closet, and an upgraded 5-piece ensuite with double vanity and quartz countertops. The second bedroom includes its own 3-piece ensuite, creating a rare dual master layout. The legal basement suite includes 2 bedrooms, full bathroom, living area, separate laundry, and two separate furnaces—ideal for extended family or rental income. Located close to schools, parks, shopping, transit, bus routes, and LRT, this move-in ready home offers space, flexibility, and excellent investment potential. Book your showing today! (id:53430)
Building
- Property Type:
- House
- Building Type:
- House
- Year Built:
- 2008
- Stories:
- 2.0
- Bedrooms:
- 6
- Bathrooms (total):
- 5.5 (1 half)
- Basement:
- Finished, Full, Walk-up, Suite
Finished Areas
- Interior Size (Total):
- 2361 square feet
- Above Grade:
- 2361 square feet
Interior
- Flooring:
- Tile, Hardwood, Carpeted
- Appliances:
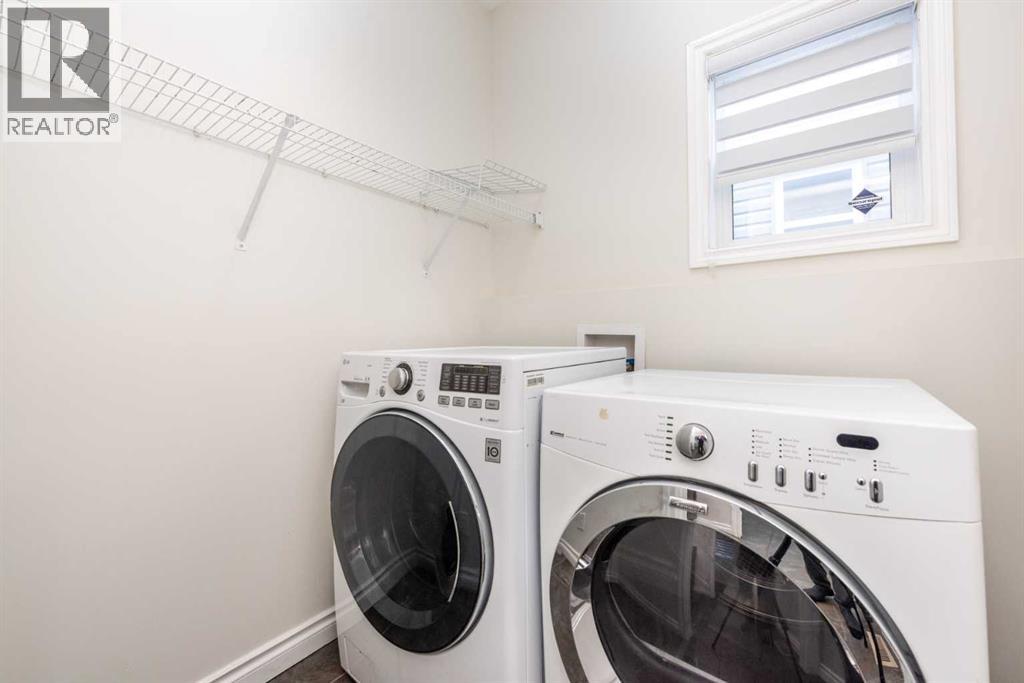
- Refrigerator, Range - Electric, Dishwasher, Washer & Dryer
Parking
- Spaces:
- 4
- Features:
- Attached Garage
Lot / Land
- Lot Size:
- 321.0 square meters
- Frontage:
- 9.75 meters
- Lot Features:
- Back lane, PVC window, French door
Exterior
- Exterior Features:
- Concrete, Stone, Vinyl siding
- Construction:
- Poured concrete, Wood frame
- Foundation:
- Poured Concrete
- Fencing:
- Fence
Utilities & Mechanical
- Heating:
- Forced air
- Cooling:
- None
Comfort & Security
- Fireplace(s):
- 1
Fees & Dates
- Property Taxes:
- $5,572
- Tax Year:
- 2026
- Last Modified:
- 07/27/2026 07:25:24 PM
- Status Change:
- 07/27/2026 07:17:50 PM
Association / Ownership
- Common Interest:
- Freehold
Room Dimensions
| Room | Level | Size |
|---|---|---|
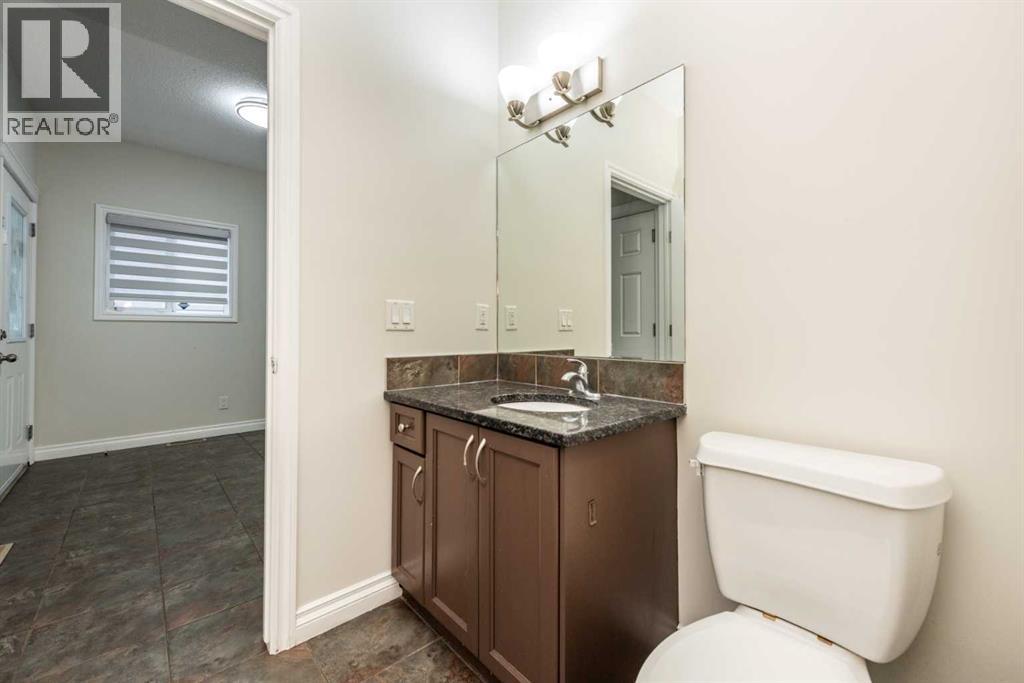
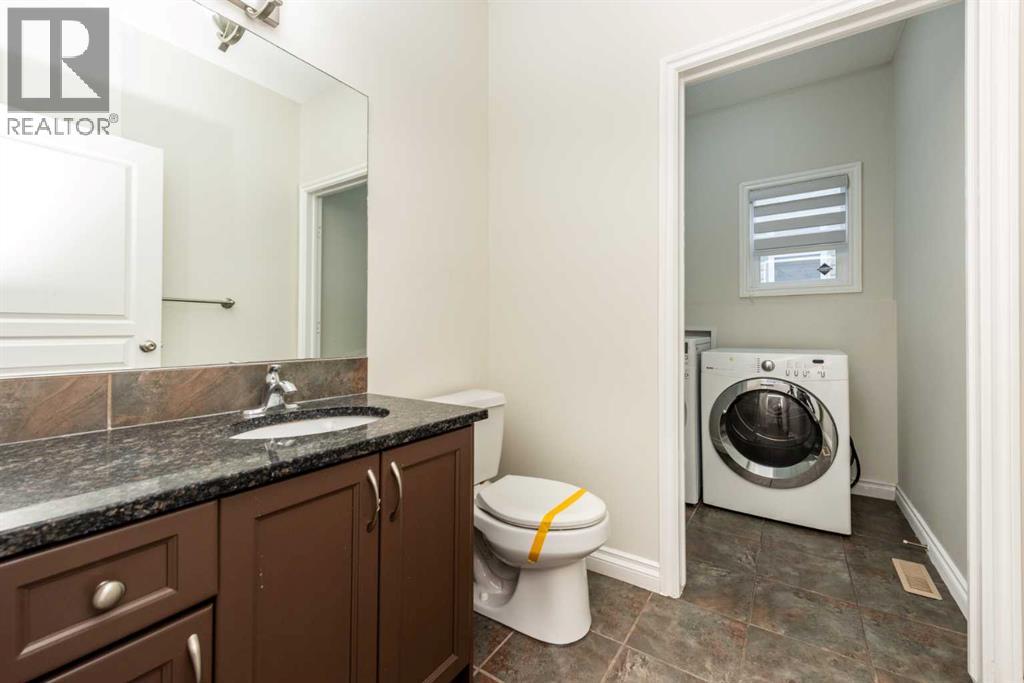
| 2pc Bathroom | Main level | 6.08 Ft x 5.42 Ft |
| Dining room | Main level | 18.00 Ft x 11.83 Ft |
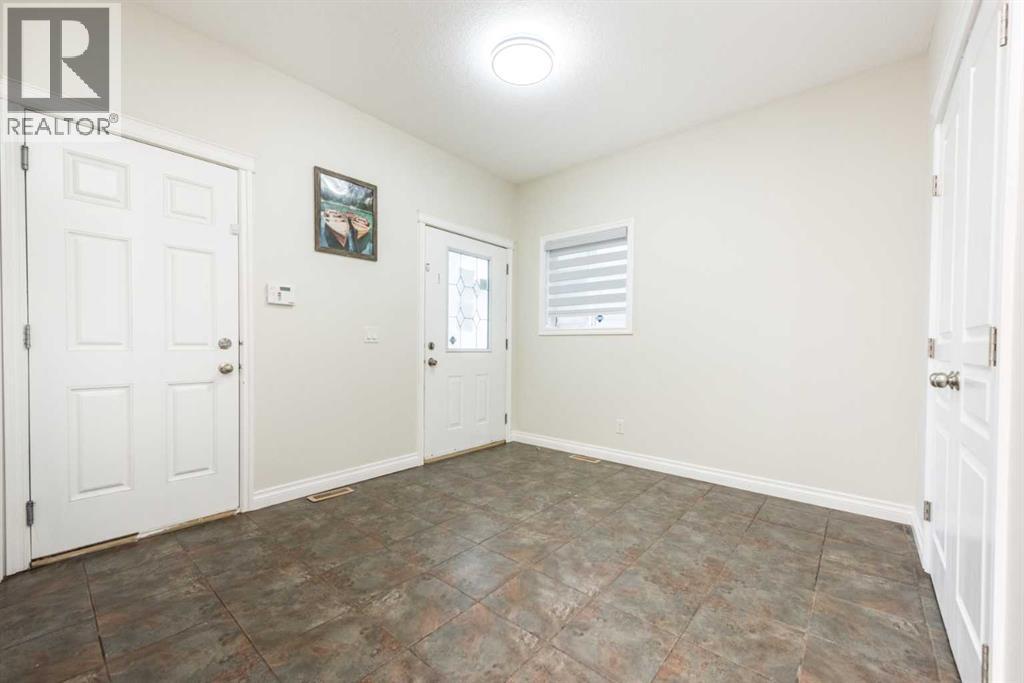
| Foyer | Main level | 10.08 Ft x 11.33 Ft |
| Kitchen | Main level | 21.42 Ft x 9.83 Ft |
| Living room | Main level | 16.92 Ft x 14.92 Ft |
| 3pc Bathroom | Upper Level | 4.92 Ft x 8.08 Ft |
| 4pc Bathroom | Upper Level | 4.92 Ft x 8.00 Ft |
| 5pc Bathroom | Upper Level | 10.25 Ft x 10.50 Ft |
| Bedroom | Upper Level | 10.00 Ft x 10.58 Ft |
| Bedroom | Upper Level | 13.25 Ft x 11.33 Ft |
| Bedroom | Upper Level | 13.08 Ft x 11.17 Ft |
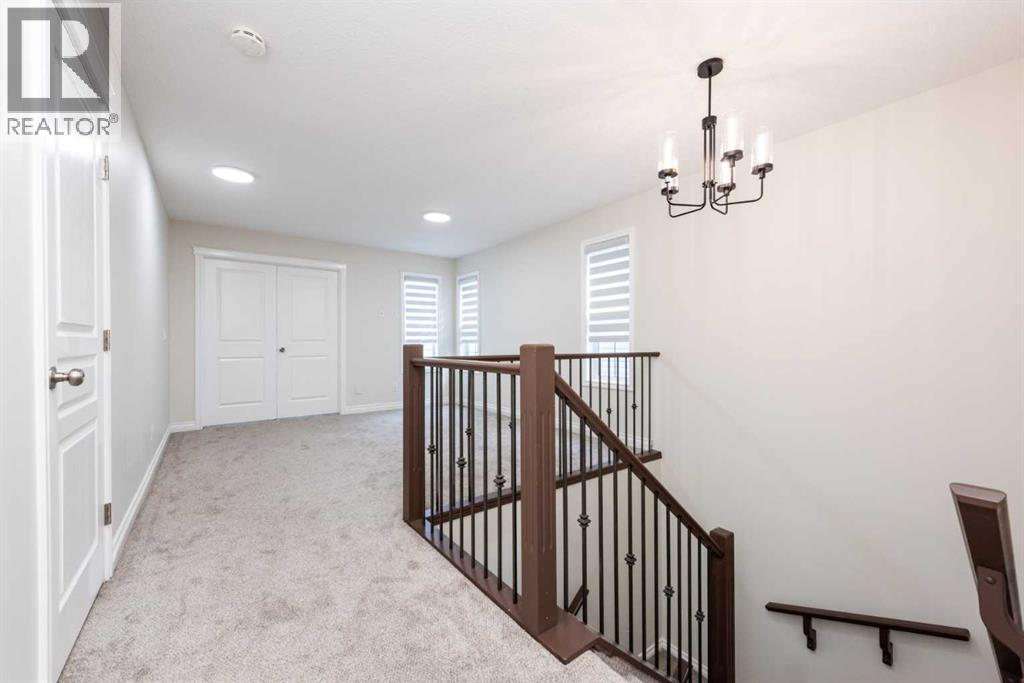
| Bonus Room | Upper Level | 12.58 Ft x 12.00 Ft |
| Primary Bedroom | Upper Level | 12.92 Ft x 18.00 Ft |
| 4pc Bathroom | Basement | 4.92 Ft x 7.50 Ft |
| Bedroom | Basement | 16.25 Ft x 9.67 Ft |
| Bedroom | Basement | 10.92 Ft x 11.58 Ft |
| Kitchen | Basement | 16.08 Ft x 8.67 Ft |
| Recreational, Games room | Basement | 14.33 Ft x 13.75 Ft |
| Furnace | Basement | 11.75 Ft x 12.58 Ft |
Location
Data is supplied by Pillar 9 MLS® System. Pillar 9 is the owner of the copyright in its MLS® System. Data is deemed reliable but is not guaranteed accurate by Pillar 9.
The trademarks MLS®, Multiple Listing Service® and the associated logos are owned by The Canadian Real Estate Association (CREA) and identify the quality of services provided by real estate professionals who are members of CREA. Used under license.