Real estate on your terms®
$555,000
active
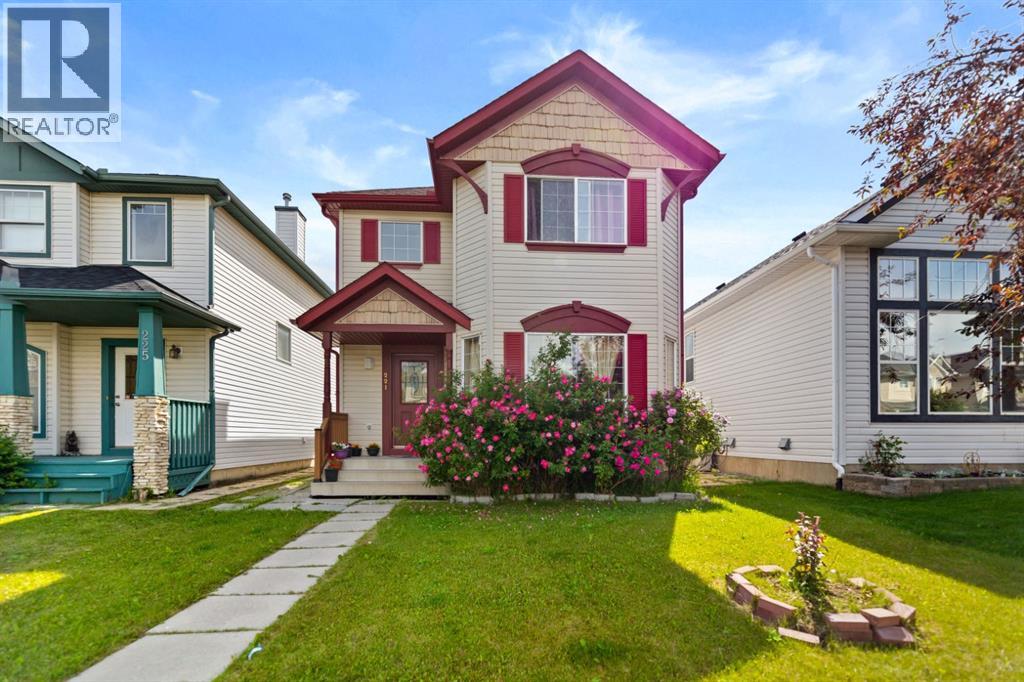
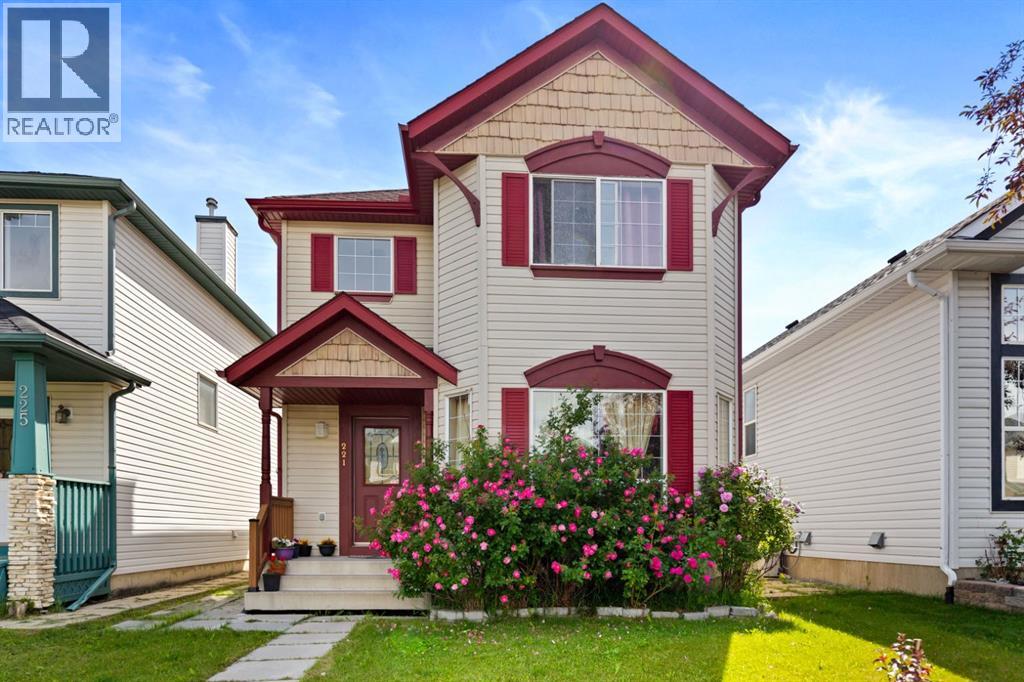
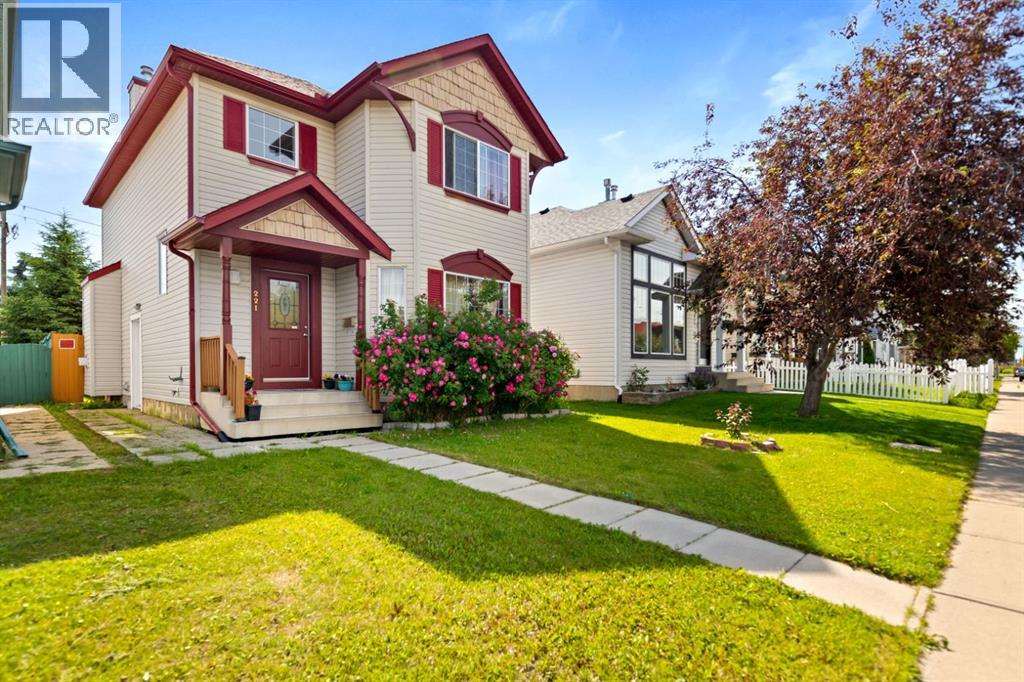
221 Tarington Close Northeast
Calgary
,
AB
T3J3V7
Key Details
- MLS® Number:
- A2328770
- Community:
- Taradale
- Building Type:
- House
- Interior Size:
- 1416 square feet
- Bedrooms:
- 5
- Parking:
- 2
- Parking Features:
- Parking Pad, Other
- Lot Size:
- 3358.0 square feet

Property Description
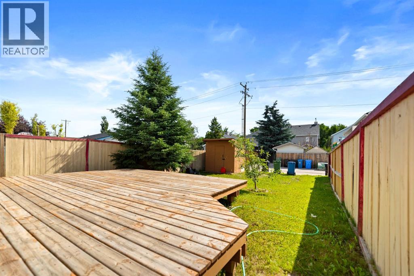
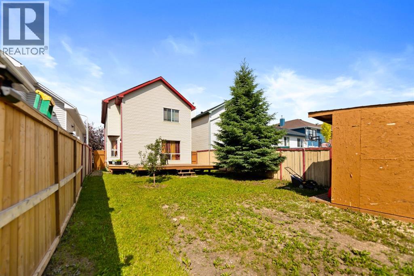
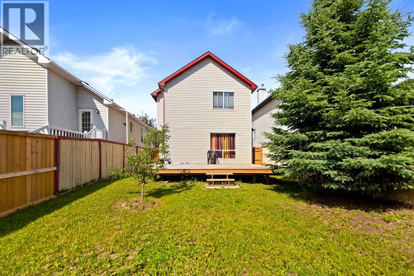
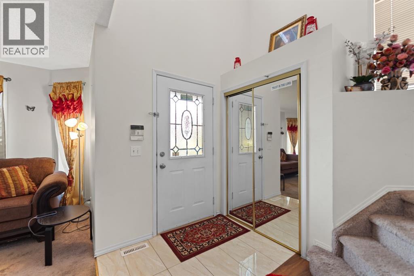
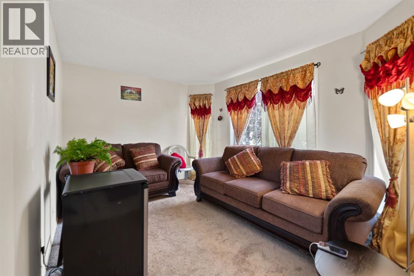
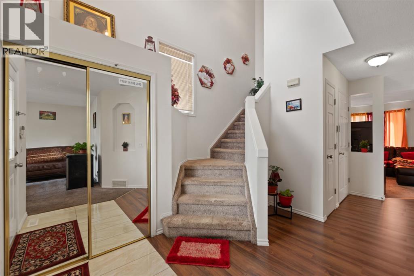
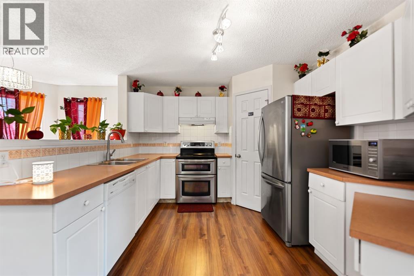
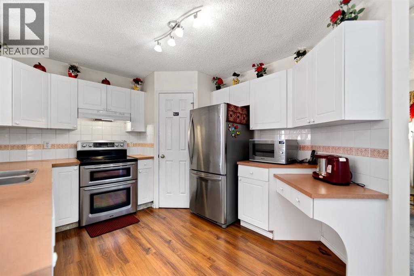
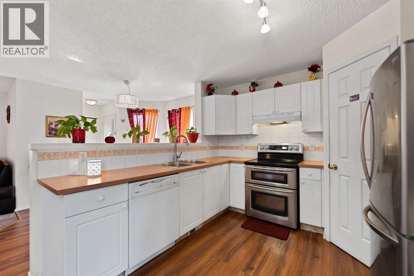
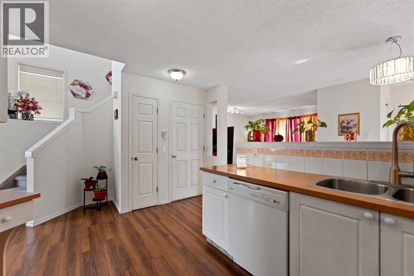
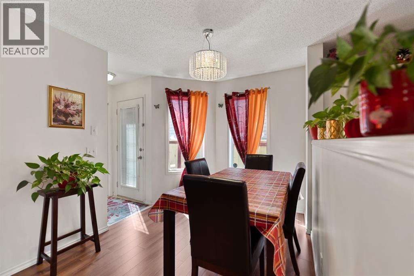
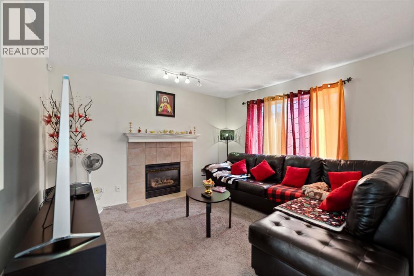
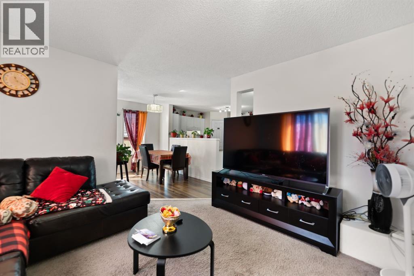
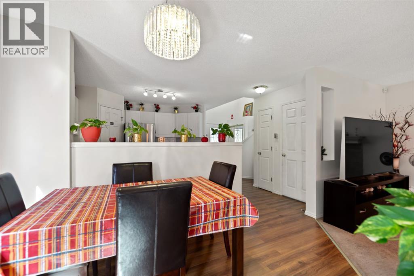
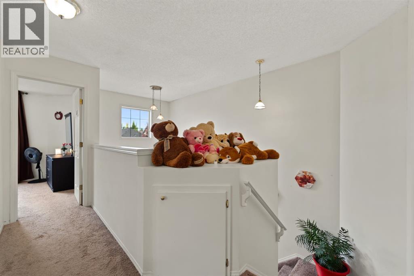
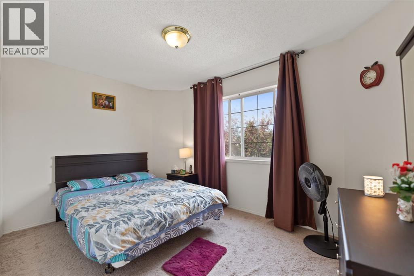
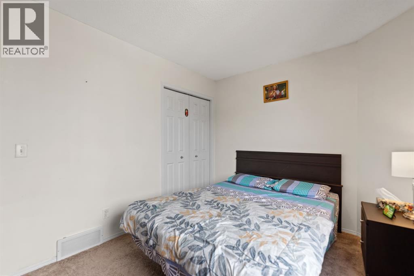
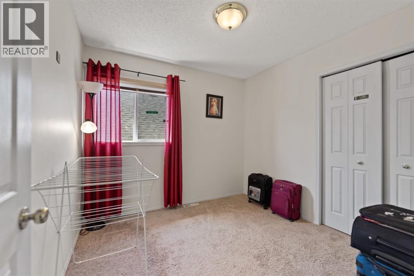
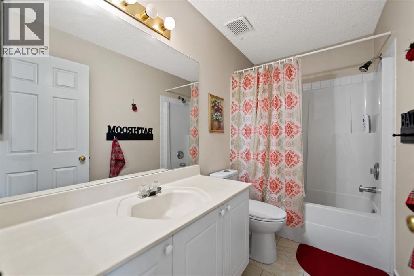
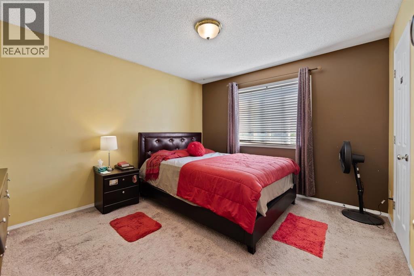
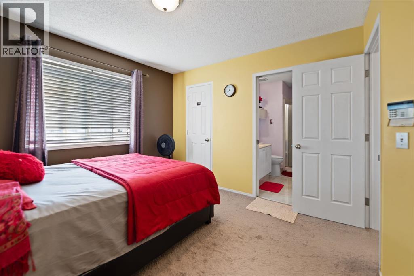
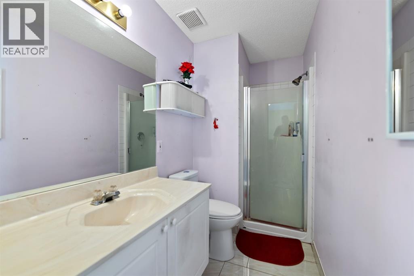
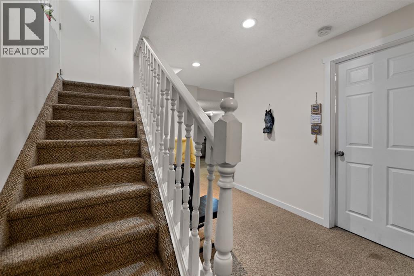
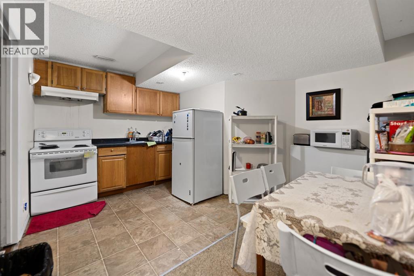
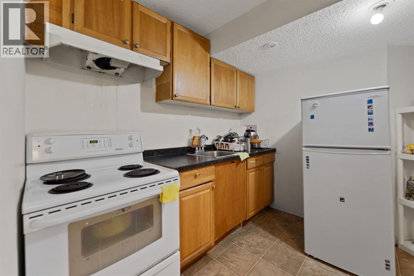
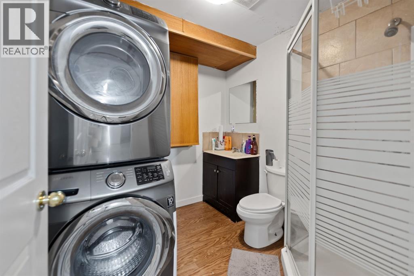
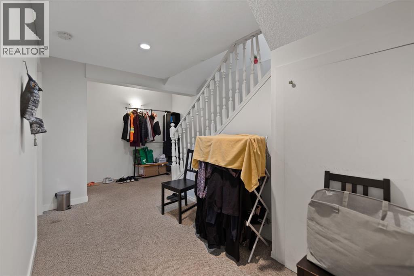
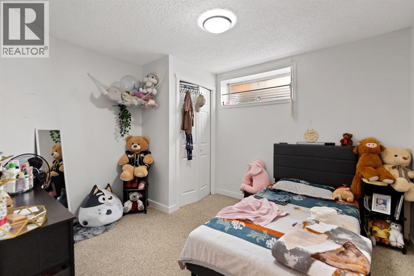
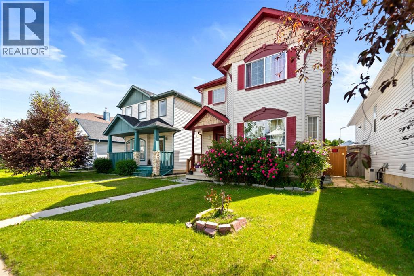
Welcome to 221 Tarington Close N.E. This fully developed 2 storey home is ideally located on quiet street with great access to major routes, shopping, parks and schools. Functional kitchen with corner pantry and stainless steel appliances. Unique layout of main floor boasts a living room and a family room with a fireplace offering plenty of space for your families needs. Master bedroom has walk-in closet and 3 pce ensuite. Upper level is complete with 2 more bedrooms and full bath .fully developed basement with illegal SUITE features 2 bedroom ,bathroom, kitchen and good size family room . Basement has plenty of storage space. Yard is complete with large deck and double parking pad at back. (id:53430)
Building
- Property Type:
- House
- Building Type:
- House
- Year Built:
- 1998
- Stories:
- 2.0
- Bedrooms:
- 5
- Bathrooms (total):
- 4.5 (1 half)
- Basement:
- Finished, Full, Separate entrance, Suite
Finished Areas
- Interior Size (Total):
- 1416 square feet
- Above Grade:
- 1416 square feet
Interior
- Flooring:
- Carpeted, Linoleum
- Appliances:
- Refrigerator, Range - Electric, Dishwasher, Washer & Dryer
Parking
- Spaces:
- 2
- Features:
- Parking Pad, Other
Lot / Land
- Lot Size:
- 3358.0 square feet
- Frontage:
- 9.2 meters
- Lot Features:
- Closet Organizers
Exterior
- Exterior Features:
- Vinyl siding
- Construction:
- Wood frame
- Foundation:
- Poured Concrete
- Fencing:
- Fence
Utilities & Mechanical
- Heating:
- Natural gas, Central heating
- Cooling:
- None
Comfort & Security
- Fireplace(s):
- 1
Fees & Dates
- Property Taxes:
- $3,721
- Tax Year:
- 2026
- Last Modified:
- 08/10/2026 10:35:10 PM
- Status Change:
- 08/10/2026 10:27:51 PM
Association / Ownership
- Common Interest:
- Freehold
Room Dimensions
| Room | Level | Size |
|---|---|---|
| Dining room | Main level | 7.92 Ft x 9.75 Ft |
| Living room | Main level | 9.92 Ft x 12.92 Ft |
| Family room | Main level | 11.58 Ft x 12.58 Ft |
| Kitchen | Main level | 9.33 Ft x 10.42 Ft |
| Primary Bedroom | Second level | 11.25 Ft x 12.67 Ft |
| Bedroom | Second level | 9.25 Ft x 9.75 Ft |
| Bedroom | Second level | 9.00 Ft x 12.92 Ft |
| Bedroom | Basement | 9.92 Ft x 11.00 Ft |
| Bedroom | Basement | 8.00 Ft x 11.00 Ft |
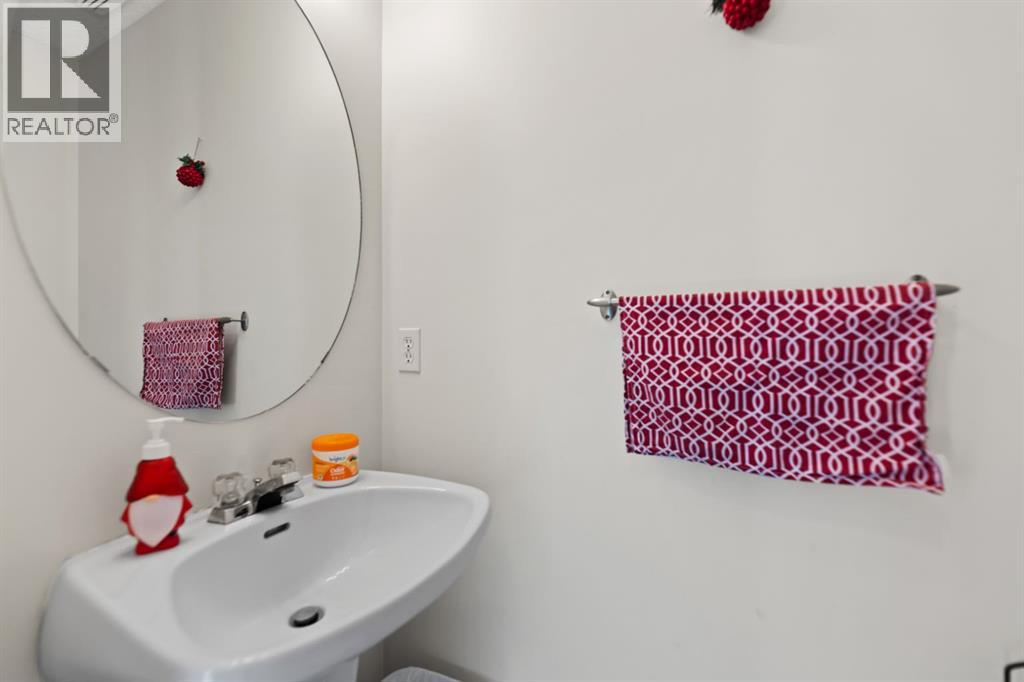
| 2pc Bathroom | Main level | 2.58 Ft x 6.17 Ft |
| 3pc Bathroom | Second level | 4.58 Ft x 6.33 Ft |
| 4pc Bathroom | Second level | 4.92 Ft x 9.25 Ft |
| 4pc Bathroom | Basement | 7.50 Ft x 7.83 Ft |
| Kitchen | Basement | 8.58 Ft x 8.58 Ft |
| Foyer | Main level | 4.83 Ft x 5.50 Ft |
| Dining room | Basement | 5.00 Ft x 11.67 Ft |
Location
Data is supplied by Pillar 9 MLS® System. Pillar 9 is the owner of the copyright in its MLS® System. Data is deemed reliable but is not guaranteed accurate by Pillar 9.
The trademarks MLS®, Multiple Listing Service® and the associated logos are owned by The Canadian Real Estate Association (CREA) and identify the quality of services provided by real estate professionals who are members of CREA. Used under license.