Real estate on your terms®
$520,000
active
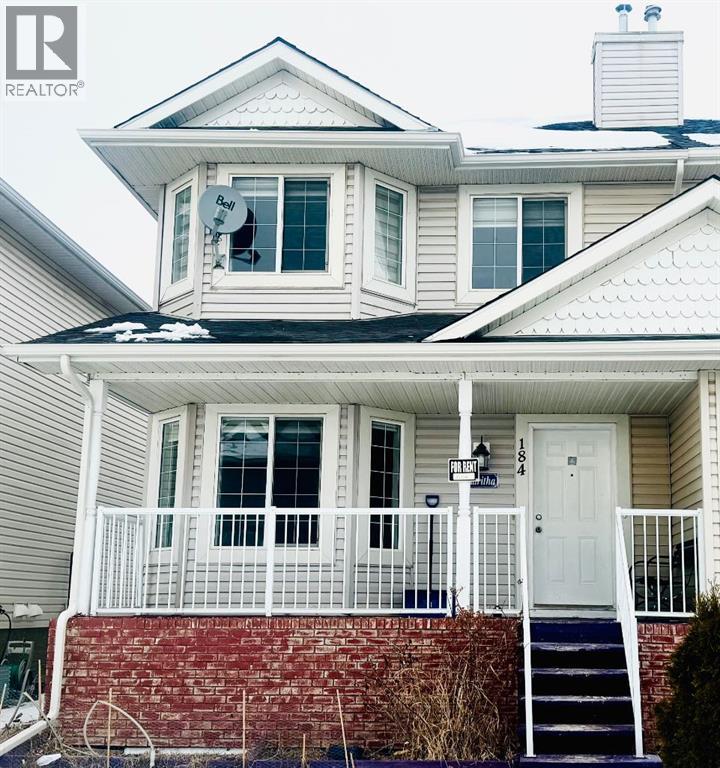
184 TARALAKE Terrace Northeast
Calgary
,
AB
T3J0A2
Key Details
- MLS® Number:
- A2326083
- Community:
- Taradale
- Building Type:
- Duplex
- Interior Size:
- 1684 square feet
- Bedrooms:
- 4
- Parking:
- 2
- Parking Features:
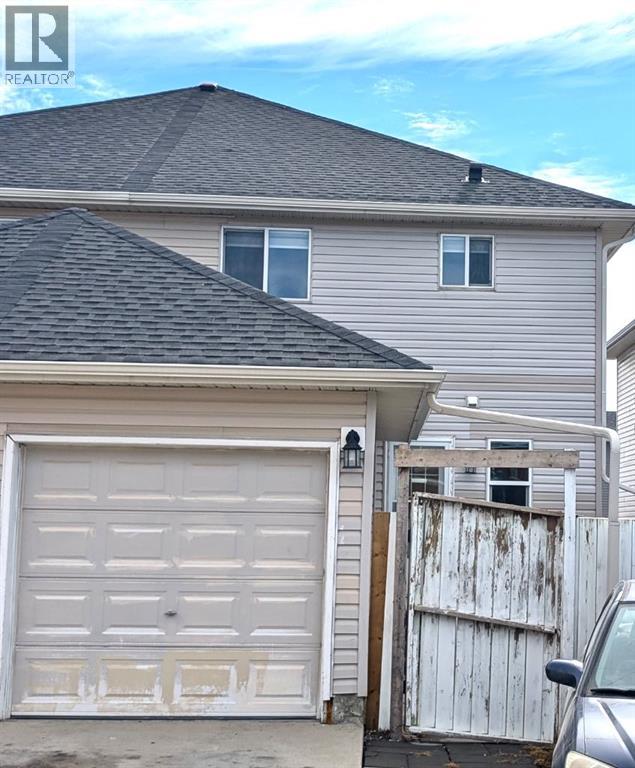
- Attached Garage, Parking Pad, Other
- Lot Size:
- 2665.0 square feet
- Attached:
- Yes

Property Description
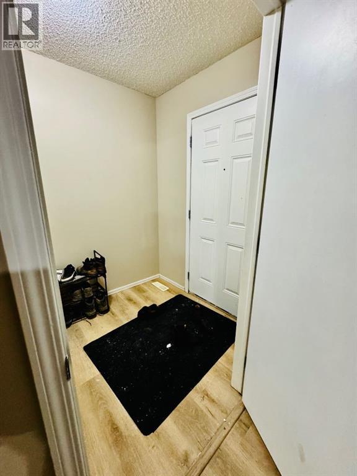
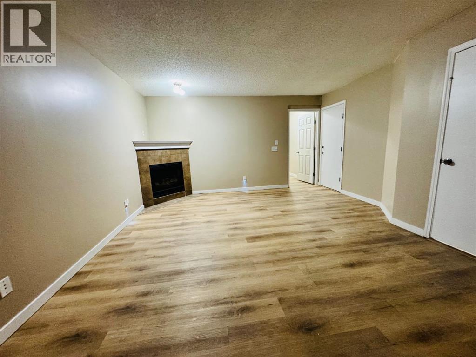
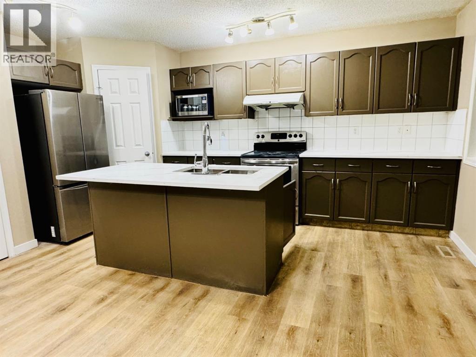
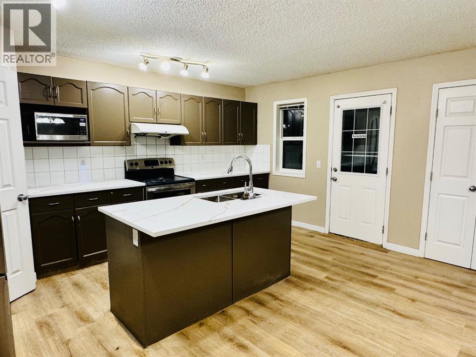
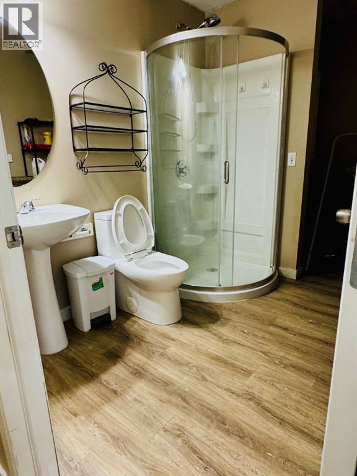
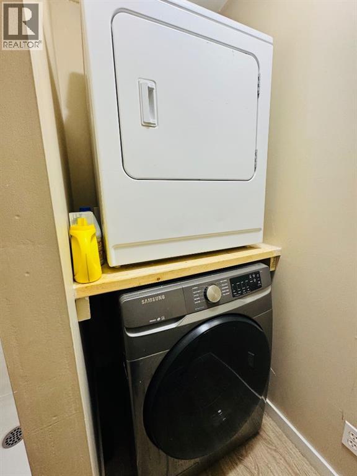
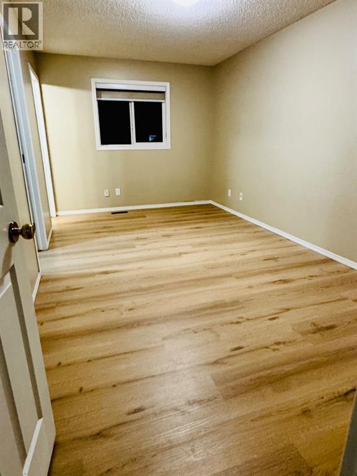
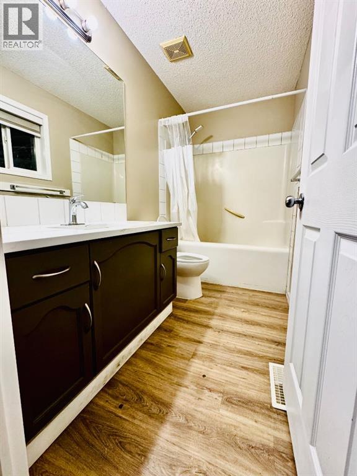
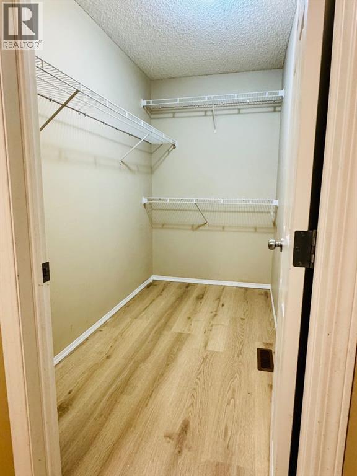
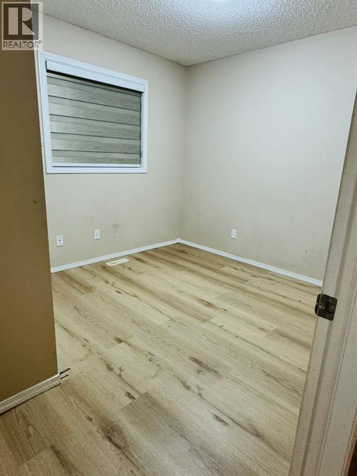
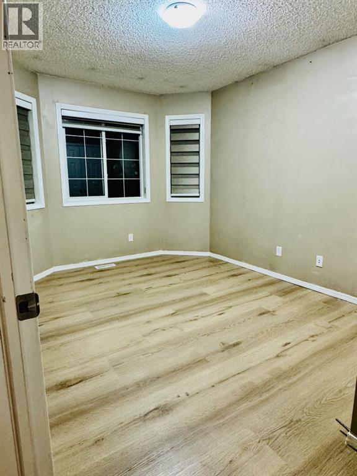
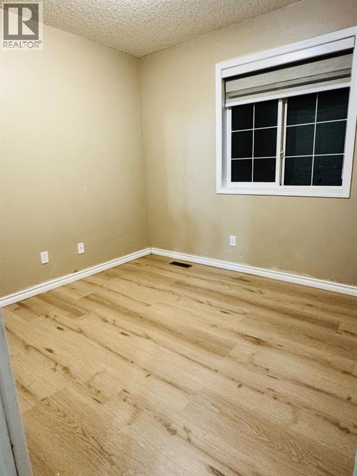
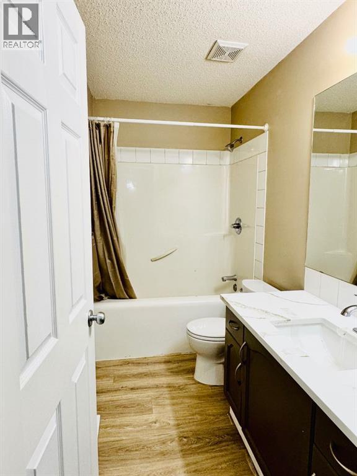
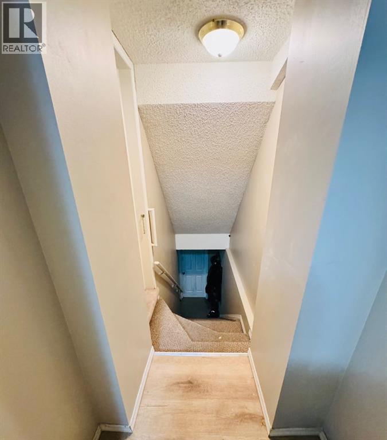
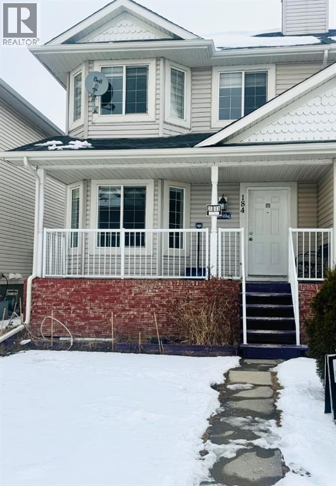
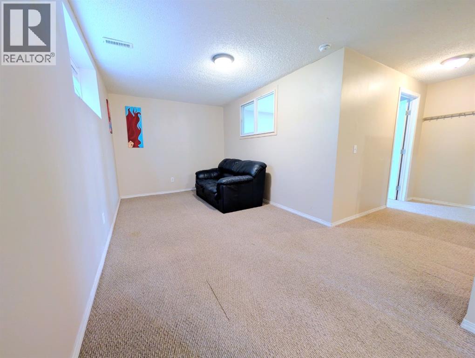
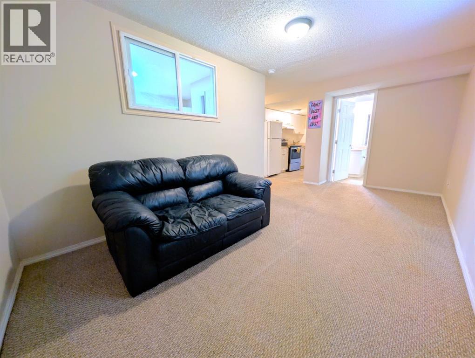
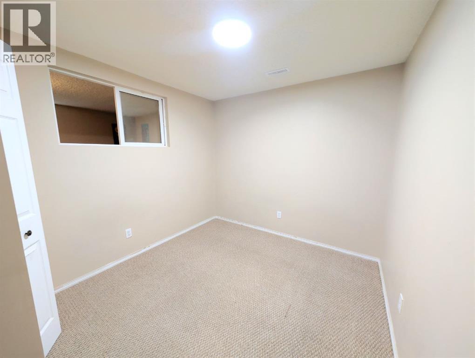
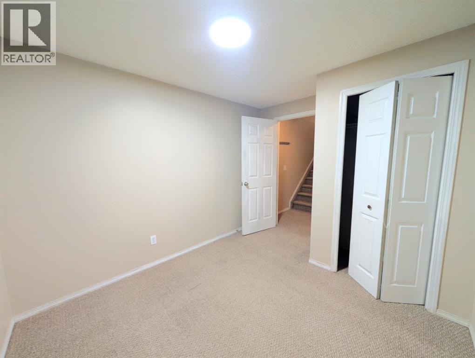
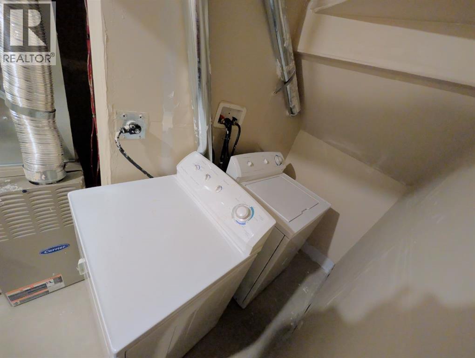
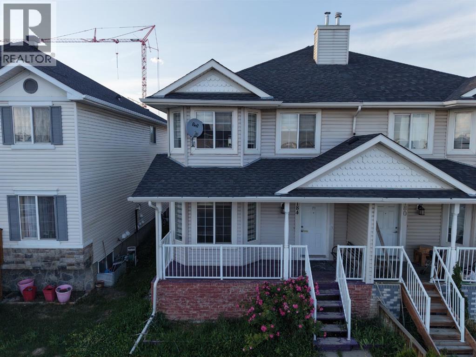
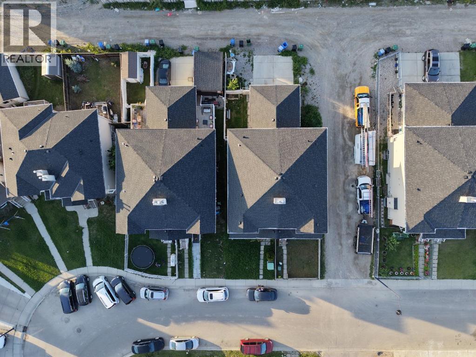
Excellent Location in Taralake area with 4 Bedrooms upstairs 3 Full washrooms & 1 Bedroom and a Den & Full Washroom Legal Suite Downstairs with Rear Single Garage Semi-Detached House. Near by Park , Schools , Shopping Centre. Separate Entrance and Separate Laundry. Ideal for Large Family with Total 5 Bedrooms & 4 Full washrooms & a Den Downstairs. Roof Shingles 2025, Quartz Counter Tops Main floor 2026, Fresh Painted 2026, New Dishwasher 2026 , New Faucets 2026 .Easy to show . Call your favourite Realtor today. (id:53430)
Building
- Property Type:
- Duplex
- Building Type:
- Duplex
- Year Built:
- 2007
- Stories:
- 2.0
- Bedrooms:
- 4
- Bathrooms (total):
- 4.0
- Basement:
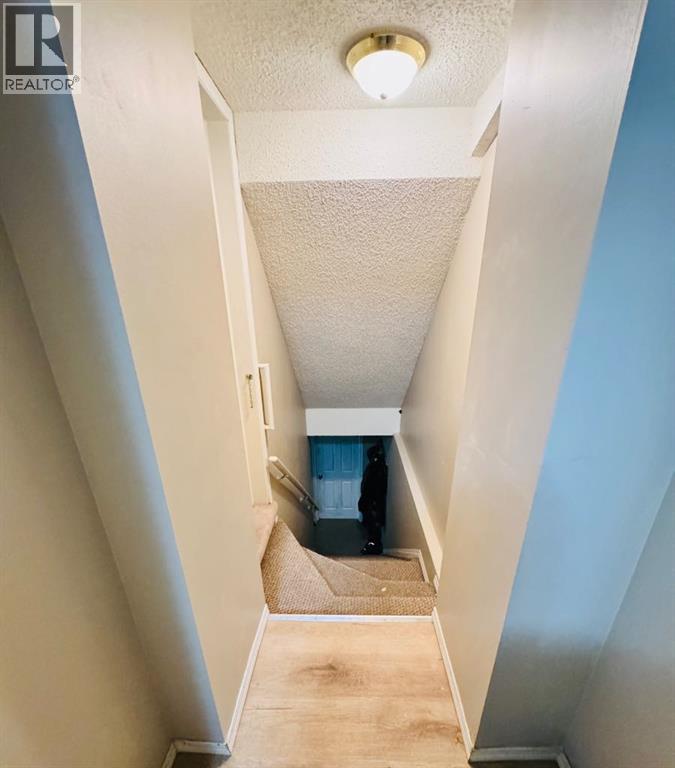
- Finished, Full, Separate entrance, Walk-up, Suite
Finished Areas
- Interior Size (Total):
- 1684 square feet
- Above Grade:
- 1684 square feet
Interior
- Flooring:
- Carpeted, Ceramic Tile, Vinyl Plank
- Appliances:
- Washer, Refrigerator, Dishwasher, Stove, Dryer, Hood Fan
Parking
- Spaces:
- 2
- Features:
- Attached Garage, Parking Pad, Other
Lot / Land
- Lot Size:
- 2665.0 square feet
- Frontage:
- 7.5 meters
- Lot Features:
- Back lane, PVC window, No neighbours behind, No Animal Home, No Smoking Home
Exterior
- Exterior Features:
- Concrete, Brick, Vinyl siding
- Construction:
- Poured concrete
- Foundation:
- Poured Concrete
- Fencing:
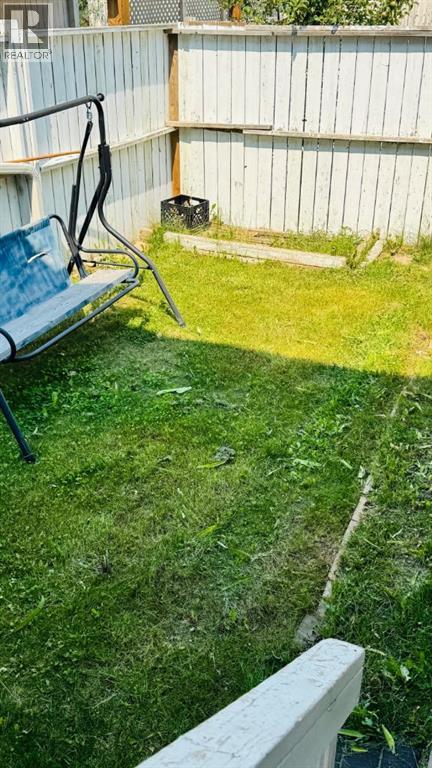
- Partially fenced
Utilities & Mechanical
- Heating:
- Forced air, Natural gas
- Cooling:
- None
Comfort & Security
- Fireplace(s):
- 1
Fees & Dates
- Property Taxes:
- $3,873
- Tax Year:
- 2026
- Last Modified:
- 08/15/2026 05:55:08 AM
- Status Change:
- 08/15/2026 05:48:21 AM
Association / Ownership
- Common Interest:
- Freehold
Room Dimensions
| Room | Level | Size |
|---|---|---|
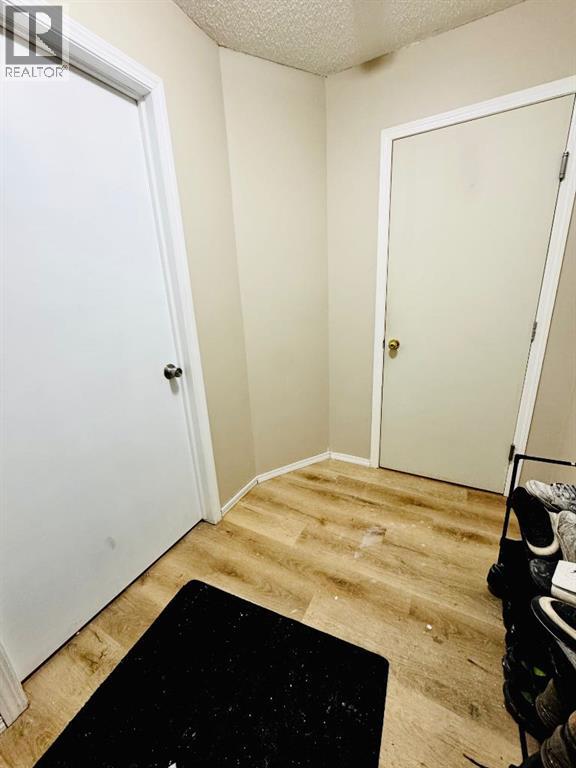
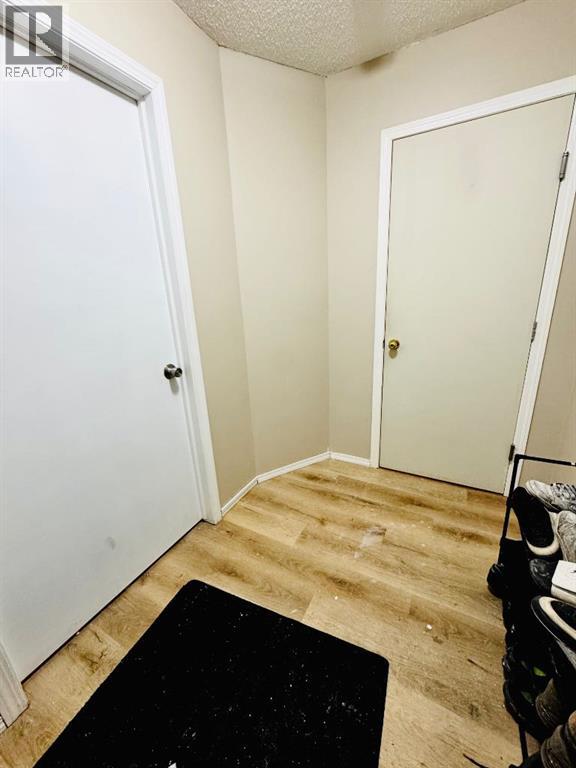
| Foyer | Main level | 5.58 Ft x 8.33 Ft |
| Living room | Main level | 14.67 Ft x 15.58 Ft |
| Kitchen | Main level | 11.50 Ft x 14.00 Ft |
| Dining room | Main level | 7.58 Ft x 14.00 Ft |
| 3pc Bathroom | Main level | 6.50 Ft x 11.17 Ft |
| Primary Bedroom | Second level | 9.42 Ft x 16.42 Ft |
| 4pc Bathroom | Second level | 4.92 Ft x 9.25 Ft |
| Other | Second level | 4.83 Ft x 9.25 Ft |
| Bedroom | Second level | 9.25 Ft x 10.92 Ft |
| Bedroom | Second level | 9.25 Ft x 12.25 Ft |
| Bedroom | Second level | 9.42 Ft x 9.67 Ft |
| 4pc Bathroom | Second level | 4.92 Ft x 9.25 Ft |
| Living room/Dining room | Basement | 8.83 Ft x 17.58 Ft |
| Kitchen | Basement | 6.00 Ft x 10.08 Ft |
| Other | Basement | 10.33 Ft x 15.00 Ft |
| Den | Basement | 8.83 Ft x 11.00 Ft |
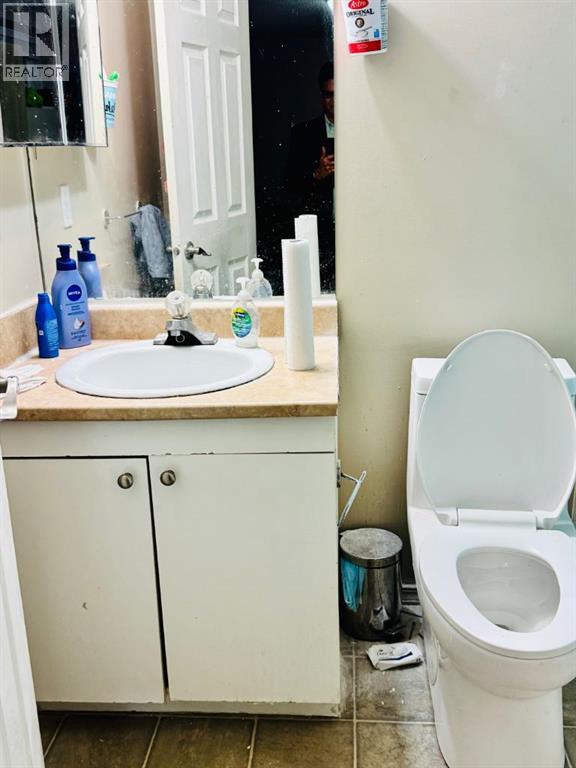
| 4pc Bathroom | Basement | 4.92 Ft x 8.83 Ft |
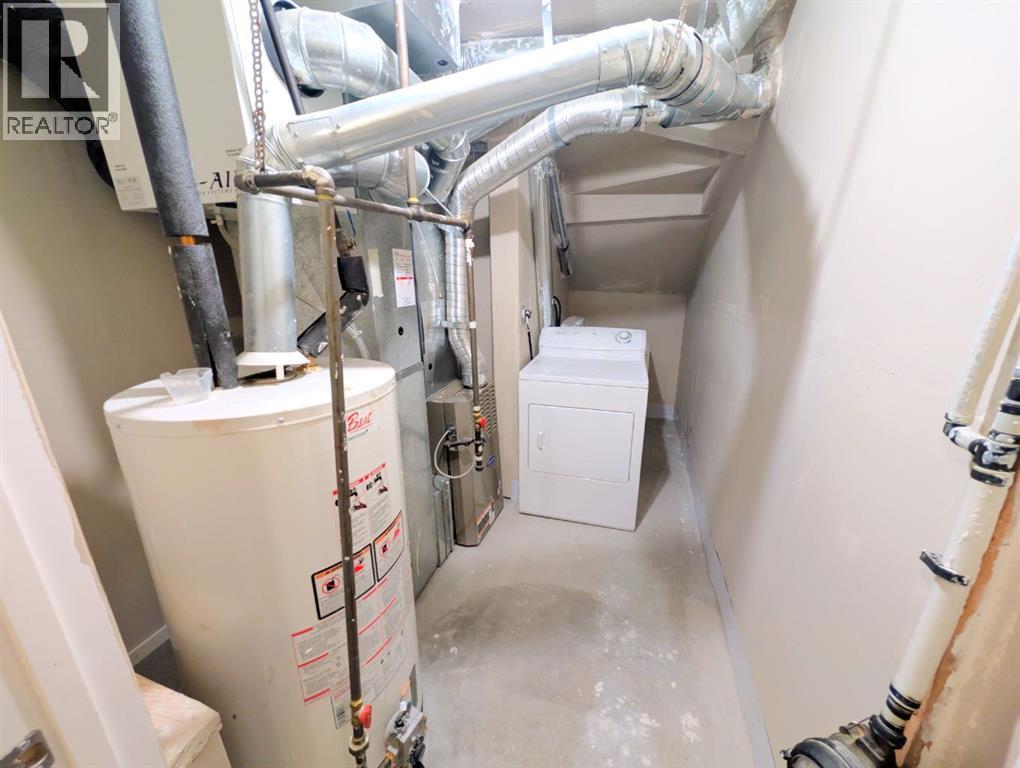
| Furnace | Basement | 7.33 Ft x 8.00 Ft |
Location
Data is supplied by Pillar 9 MLS® System. Pillar 9 is the owner of the copyright in its MLS® System. Data is deemed reliable but is not guaranteed accurate by Pillar 9.
The trademarks MLS®, Multiple Listing Service® and the associated logos are owned by The Canadian Real Estate Association (CREA) and identify the quality of services provided by real estate professionals who are members of CREA. Used under license.