Real estate on your terms®
$550,000
active
269 Tarington Close Northeast
Calgary
,
AB
T3J3Z2
Key Details
- MLS® Number:
- A2325779
- Community:
- Taradale
- Building Type:
- House
- Interior Size:
- 1374 square feet
- Bedrooms:
- 4
- Parking:
- 4
- Parking Features:
- Detached Garage
- Lot Size:
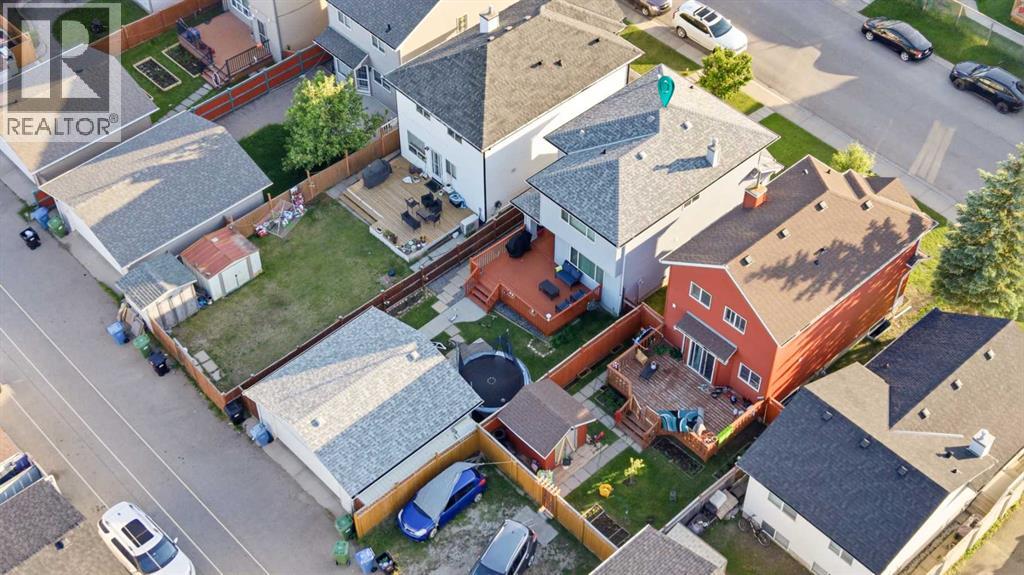
- 3377.93 square feet

Property Description
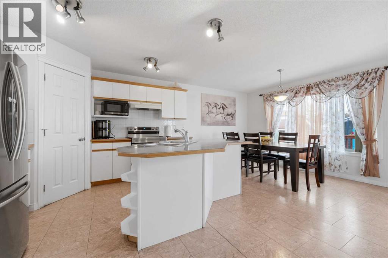
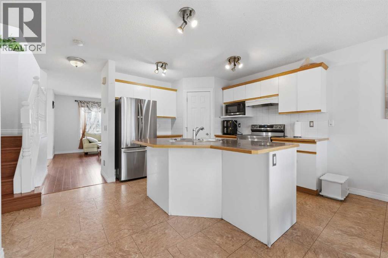
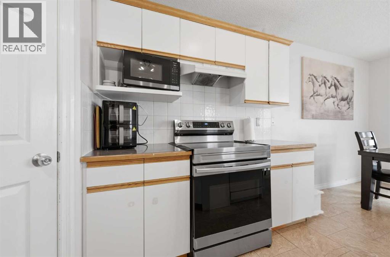
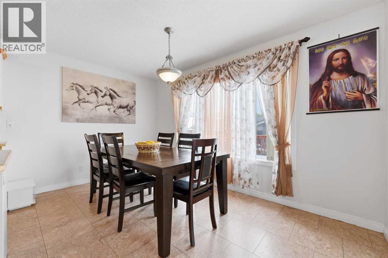
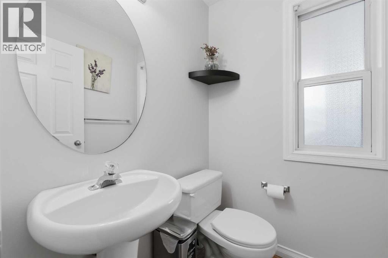
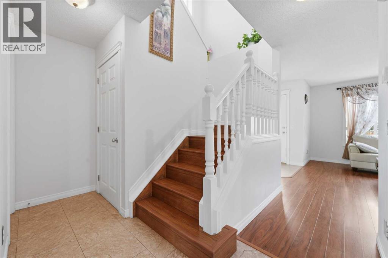
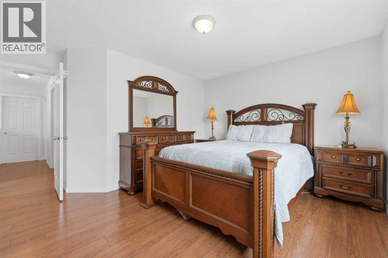
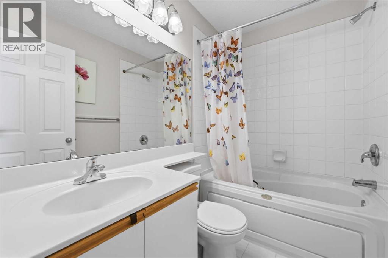
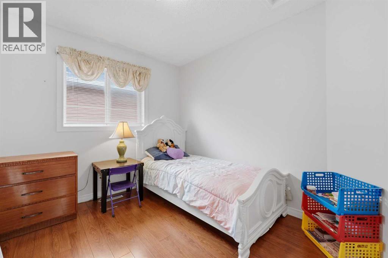
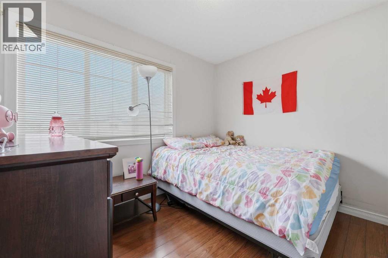
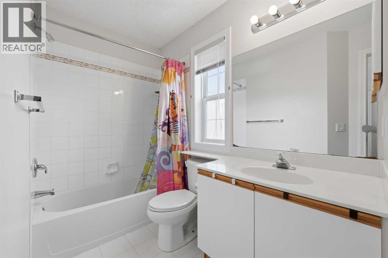
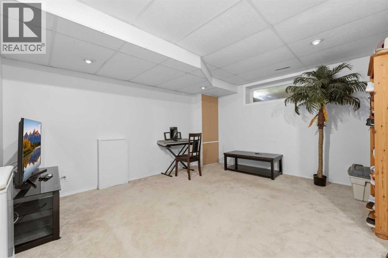
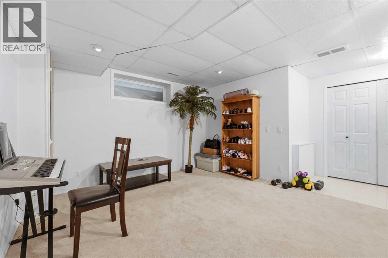
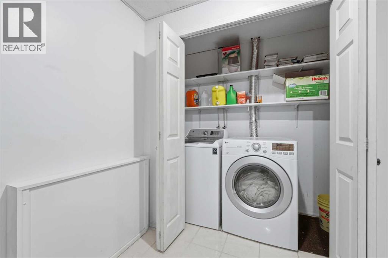
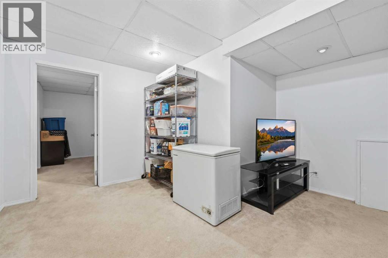
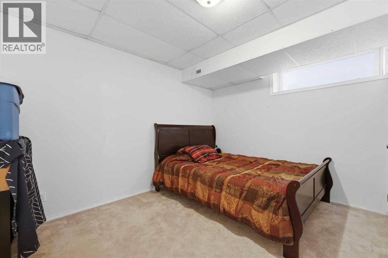
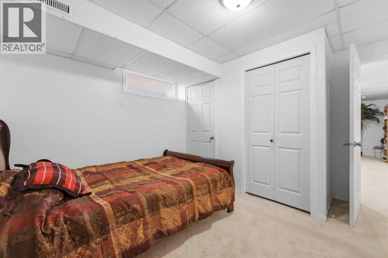
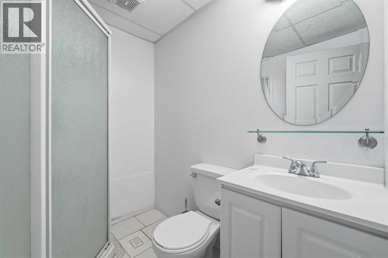
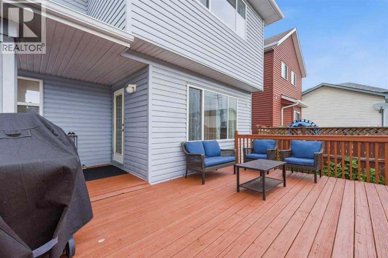
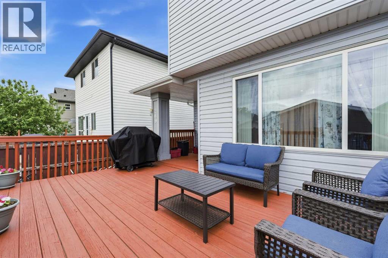
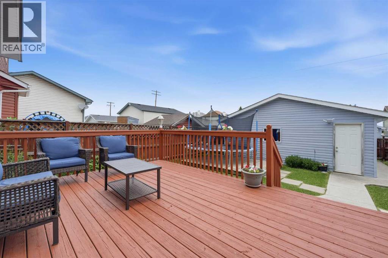
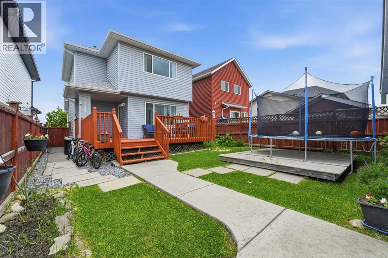
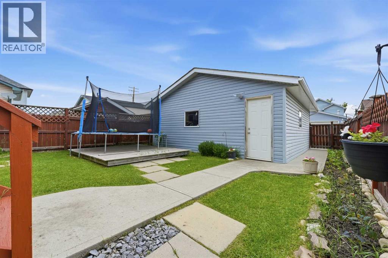
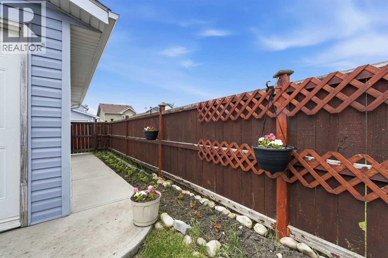
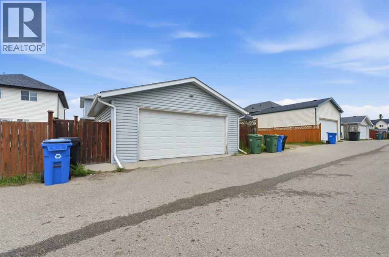
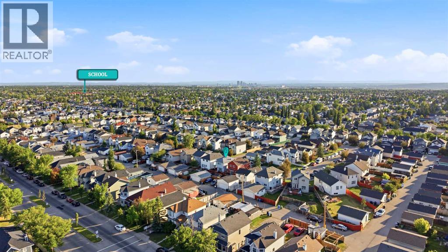
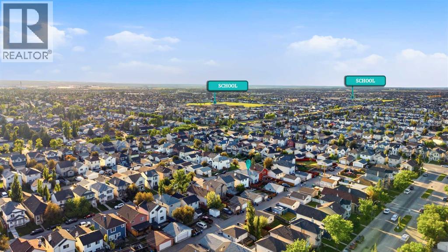
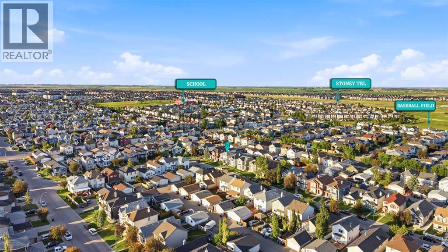
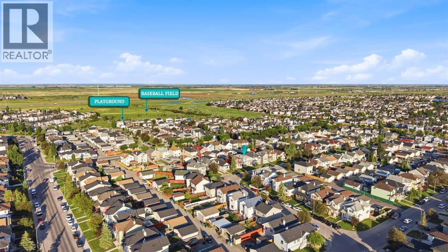
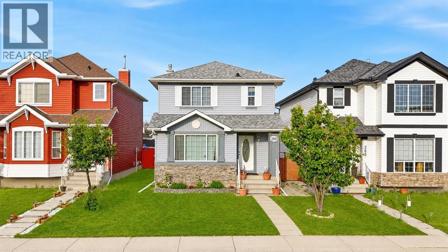
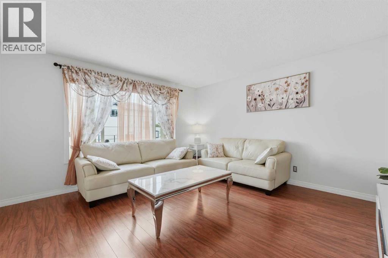
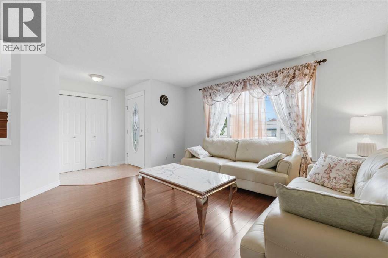
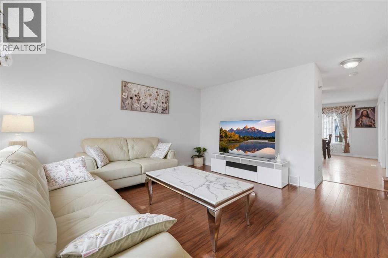
Welcome to 269 Tarington Close NE. This inviting family home offers over three levels of finished living space in the heart of Taradale. From the moment you arrive, you'll appreciate the welcoming curb appeal and functional layout that's perfect for growing families. The main floor is bright and spacious, featuring a comfortable living area, a convenient 2-piece bathroom, large kitchen and an open layout that makes everyday living and entertaining enjoyable. Upstairs, you'll find three good sized bedrooms, including a primary bedroom with its own 4 piece ensuite, plus a second full bathroom for the kids or guests. The fully finished basement provides even more flexibility with a fourth bedroom, another full bathroom, and additional living space that's ideal for a recreation room, home office, gym, or overnight guests. Step outside to enjoy the large back deck, the perfect place to BBQ, entertain friends, or unwind after a long day. The detached garage offers secure parking and extra storage, while the backyard provides plenty of space for kids or entertaining. Located on a quiet street, you're just minutes from schools, parks, playgrounds, shopping, public transit, and major roadways, making it easy to get anywhere in the city. Whether you're a first time homebuyer, a growing family, or an investor looking for a move-in-ready property, this home is worth a look. Book your showing today! (id:53430)
Building
- Property Type:
- House
- Building Type:
- House
- Year Built:
- 1999
- Stories:
- 2.0
- Bedrooms:
- 4
- Bathrooms (total):
- 4.5 (1 half)
- Basement:
- Finished, Full
Finished Areas
- Interior Size (Total):
- 1374 square feet
- Above Grade:
- 1374 square feet
Interior
- Flooring:
- Laminate, Carpeted, Ceramic Tile
- Appliances:
- Washer, Refrigerator, Dishwasher, Stove, Dryer, Microwave, Hood Fan, Window Coverings
Parking
- Spaces:
- 4
- Features:
- Detached Garage
Lot / Land
- Lot Size:
- 3377.93 square feet
- Frontage:
- 9.23 meters
- Lot Features:
- Back lane, No Animal Home, No Smoking Home
Exterior
- Exterior Features:
- Stone, Vinyl siding
- Foundation:
- Poured Concrete
- Fencing:
- Fence
Utilities & Mechanical
- Heating:
- Forced air
- Cooling:
- None
Fees & Dates
- Property Taxes:
- $3,684
- Tax Year:
- 2026
- Last Modified:
- 08/15/2026 02:25:08 AM
- Status Change:
- 08/15/2026 02:19:57 AM
Association / Ownership
- Common Interest:
- Freehold
Room Dimensions
| Room | Level | Size |
|---|---|---|
| 2pc Bathroom | Main level | 4.92 Ft x 4.67 Ft |
| Dining room | Main level | 7.25 Ft x 13.42 Ft |
| Kitchen | Main level | 12.75 Ft x 13.42 Ft |
| Living room | Main level | 14.00 Ft x 13.42 Ft |
| 4pc Bathroom | Upper Level | 5.58 Ft x 10.50 Ft |
| 4pc Bathroom | Upper Level | 4.92 Ft x 7.58 Ft |
| Bedroom | Upper Level | 8.92 Ft x 9.67 Ft |
| Bedroom | Upper Level | 8.92 Ft x 10.08 Ft |
| Primary Bedroom | Upper Level | 13.83 Ft x 13.00 Ft |
| 3pc Bathroom | Basement | 5.42 Ft x 6.75 Ft |
| Bedroom | Basement | 12.17 Ft x 12.67 Ft |
| Recreational, Games room | Basement | 20.83 Ft x 12.92 Ft |
| Furnace | Basement | 8.75 Ft x 4.42 Ft |
Location
Data is supplied by Pillar 9 MLS® System. Pillar 9 is the owner of the copyright in its MLS® System. Data is deemed reliable but is not guaranteed accurate by Pillar 9.
The trademarks MLS®, Multiple Listing Service® and the associated logos are owned by The Canadian Real Estate Association (CREA) and identify the quality of services provided by real estate professionals who are members of CREA. Used under license.