Real estate on your terms®
$499,000
active
151 Taracove Estate Drive Northeast
Calgary
,
AB
T3J4R1
Key Details
- MLS® Number:
- A2325112
- Community:
- Taradale
- Building Type:
- House
- Interior Size:
- 1014 square feet
- Bedrooms:
- 4
- Parking:
- 2
- Parking Features:
- Detached Garage
- Lot Size:
- 2970.0 square feet

Property Description
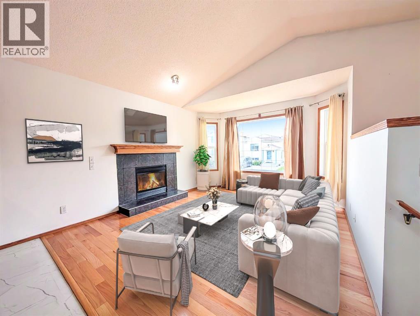
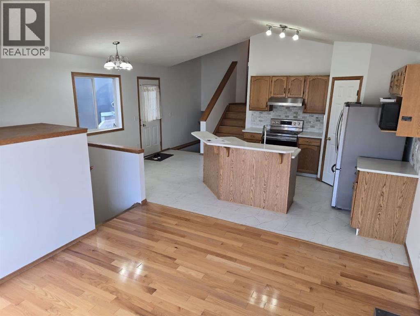
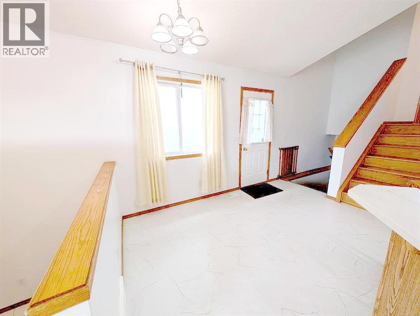
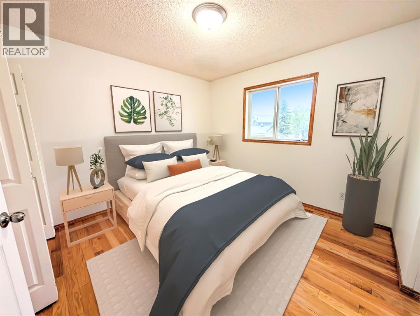

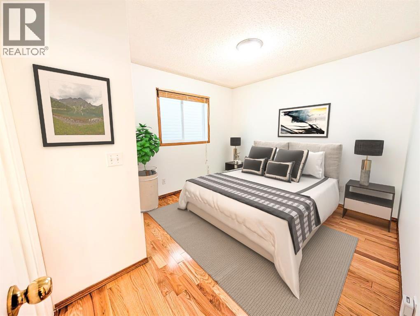
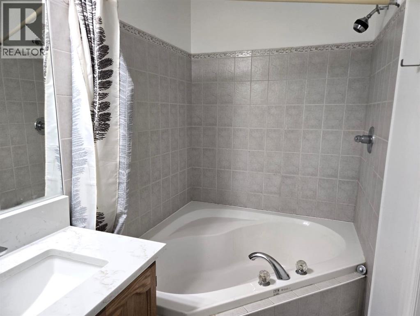
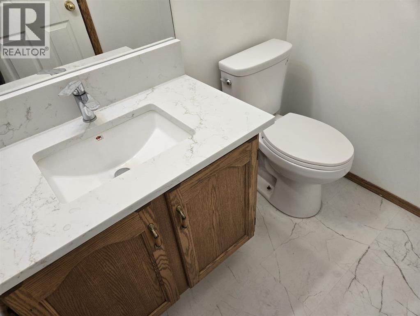
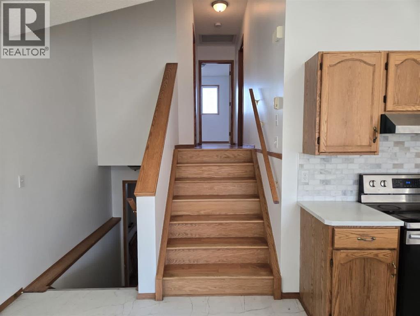
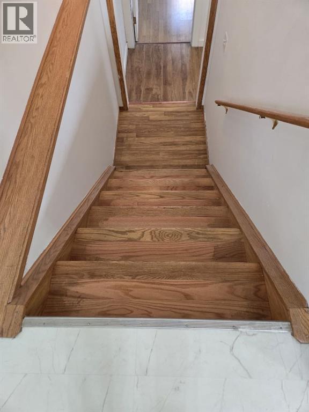
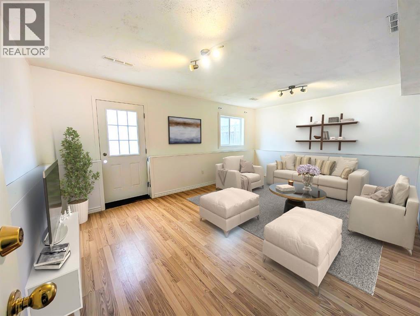
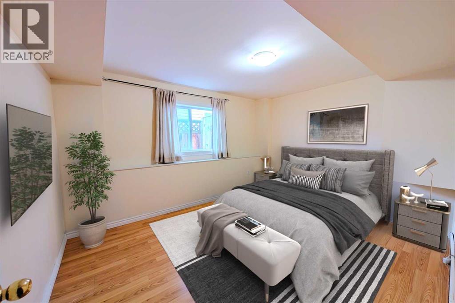

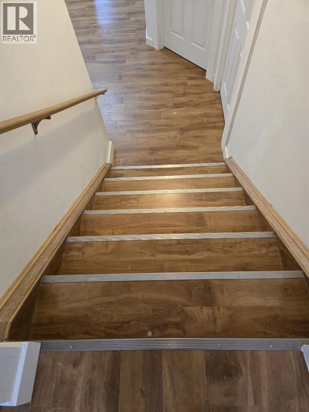
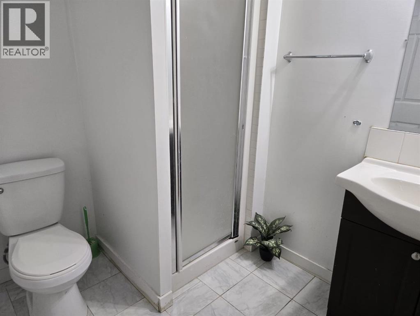
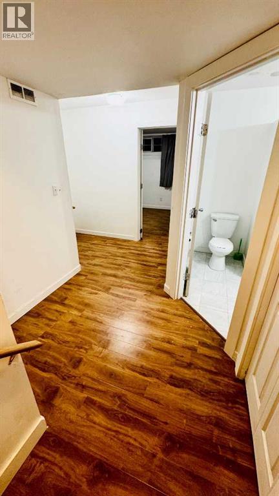
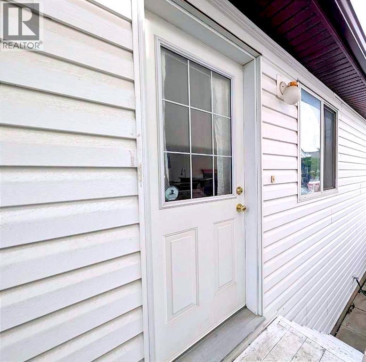
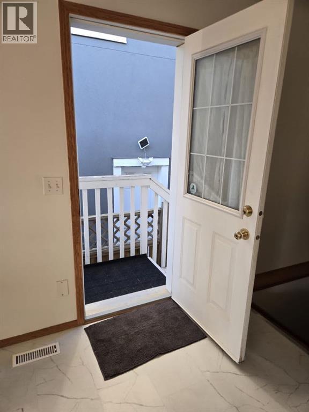
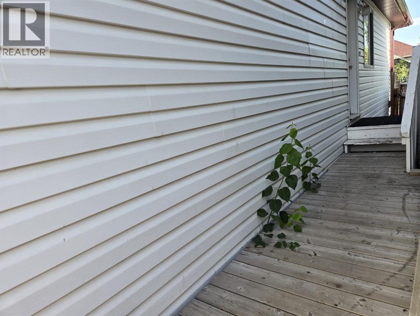
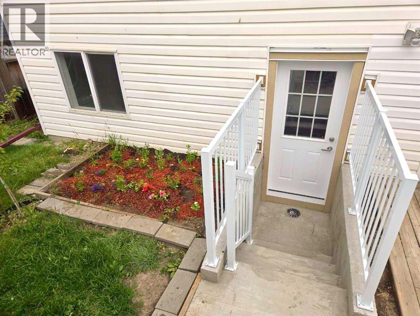
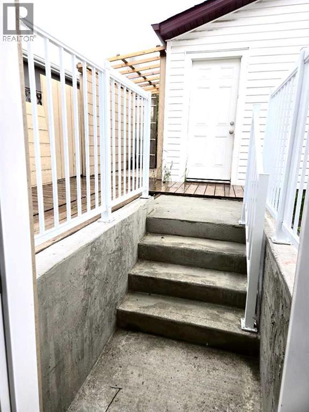
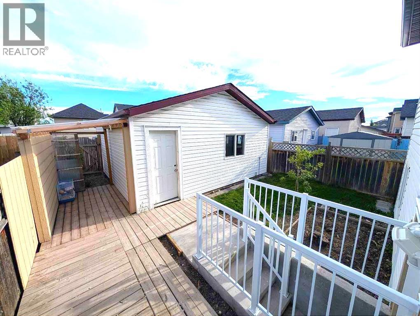
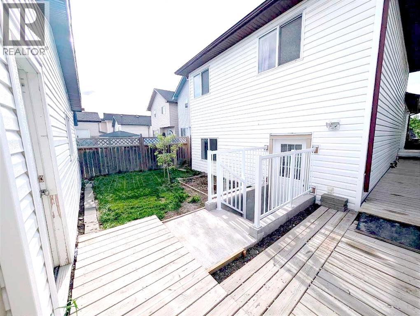
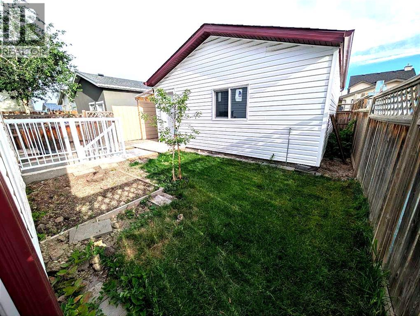
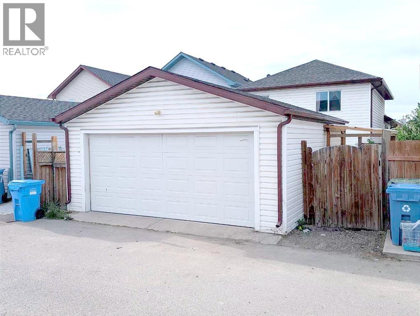
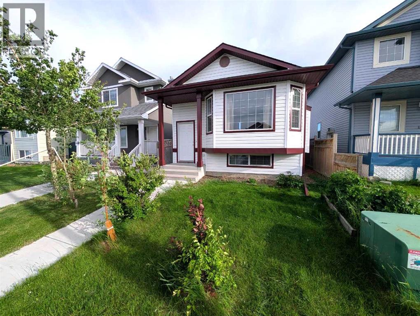
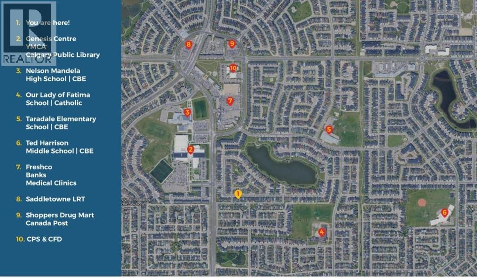
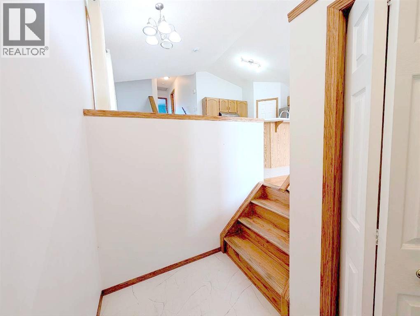
Open House SUNDAY Aug 9th 1.00pm-8.00pm [ 4 Bedroom | 3.5 Bathroom | 1800+ sq. ft. | 4-level Split | Walk-up Rear Entrance | Double Detached Garage ] Excellent Location with modern upgrades. Convenient double detached garage only steps away from walk-up rear entrance, and with rear-lane access. Walking distance to two Elementary Schools & a High School, LRT Station, MAX Orange bus, Genesis Centre, YMCA, Library, Banks, Medical & Dental Clinics, and more. Easily add a Second Kitchen on the lower level to make a legal suite. Finished basement with bedroom & bathroom. Laundry in utility room. Freshly painted upper rooms, Updated Hardwood Floors, Quartz Countertops, Updated Bathroom Vanity Counters, New Roof Shingles (Class 4) 2025, Newer Hot Water Tank, and Modern Stainless Steel Appliances! (id:53430)
Building
- Property Type:
- House
- Building Type:
- House
- Style:
- 4 Level
- Year Built:
- 2002
- Bedrooms:
- 4
- Bathrooms (total):
- 4.5 (1 half)
- Basement:
- Finished, Full
Finished Areas
- Interior Size (Total):
- 1014 square feet
- Above Grade:
- 1014 square feet
Interior
- Flooring:
- Hardwood, Linoleum
- Appliances:
- Washer, Refrigerator, Dishwasher, Stove, Dryer, Microwave, Hood Fan, Garage door opener
Parking
- Spaces:
- 2
- Features:
- Detached Garage
Lot / Land
- Lot Size:
- 2970.0 square feet
- Frontage:
- 9.01 meters
- Lot Features:
- See remarks, Level
Exterior
- Exterior Features:
- Concrete, Vinyl siding
- Construction:
- Poured concrete, Wood frame
- Foundation:
- Poured Concrete
- Fencing:
- Fence
Utilities & Mechanical
- Heating:
- Forced air, Natural gas
- Cooling:
- None
Comfort & Security
- Fireplace(s):
- 1
Fees & Dates
- Property Taxes:
- $3,647
- Tax Year:
- 2026
- Last Modified:
- 08/15/2026 06:05:09 AM
- Status Change:
- 08/15/2026 05:55:59 AM
Association / Ownership
- Common Interest:
- Freehold
Room Dimensions
| Room | Level | Size |
|---|---|---|
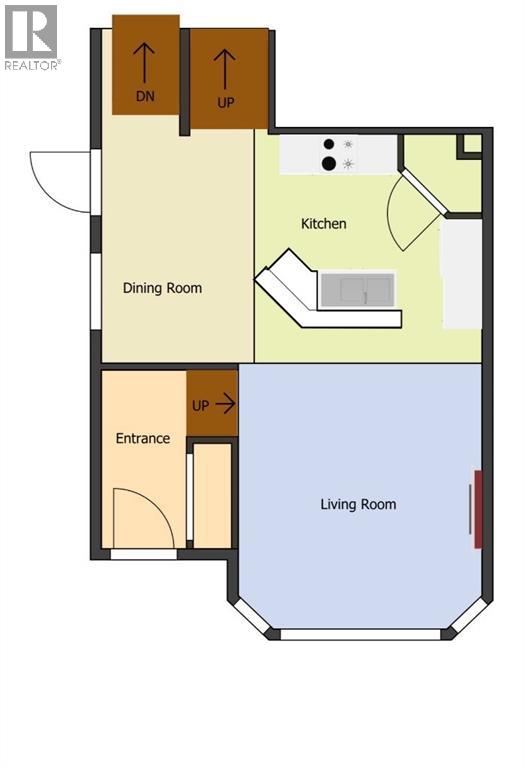
| Other | Main level | 6.83 Ft x 8.92 Ft |
| Living room | Main level | 12.00 Ft x 13.33 Ft |
| Kitchen | Main level | 10.67 Ft x 11.33 Ft |
| Dining room | Main level | 6.83 Ft x 11.33 Ft |
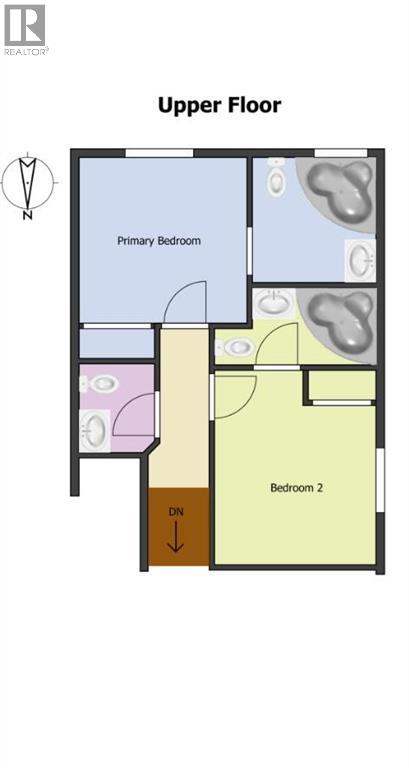
| Primary Bedroom | Second level | 10.58 Ft x 10.58 Ft |
| 3pc Bathroom | Second level | 7.92 Ft x 7.92 Ft |
| Bedroom | Second level | 10.33 Ft x 12.00 Ft |
| 4pc Bathroom | Second level | 4.92 Ft x 10.33 Ft |
| 2pc Bathroom | Second level | 4.83 Ft x 5.67 Ft |
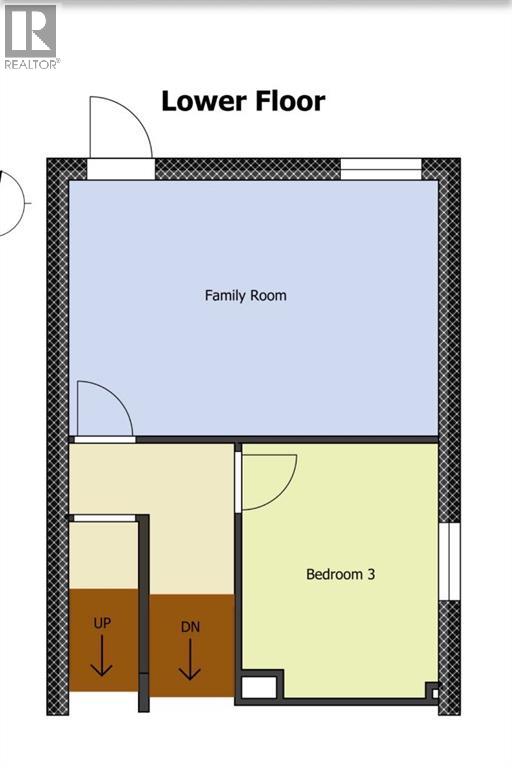
| Family room | Lower level | 12.50 Ft x 18.00 Ft |
| Bedroom | Lower level | 9.58 Ft x 12.00 Ft |
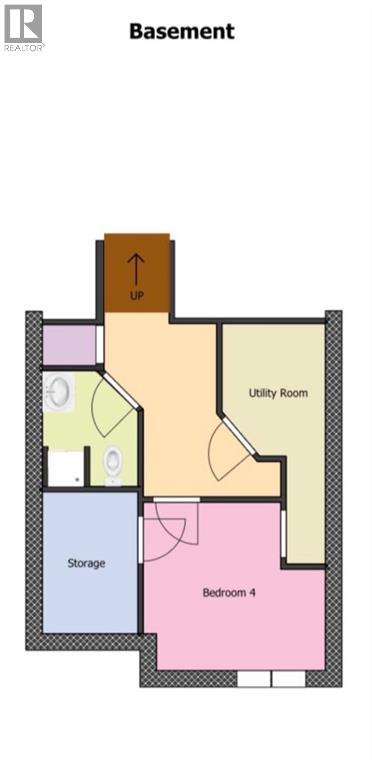
| Bedroom | Basement | 10.67 Ft x 11.33 Ft |
| 3pc Bathroom | Basement | 6.00 Ft x 7.33 Ft |
| Hall | Basement | 6.92 Ft x 10.50 Ft |
| Storage | Basement | 6.08 Ft x 9.00 Ft |
| Furnace | Basement | 4.25 Ft x 15.58 Ft |
Location
Data is supplied by Pillar 9 MLS® System. Pillar 9 is the owner of the copyright in its MLS® System. Data is deemed reliable but is not guaranteed accurate by Pillar 9.
The trademarks MLS®, Multiple Listing Service® and the associated logos are owned by The Canadian Real Estate Association (CREA) and identify the quality of services provided by real estate professionals who are members of CREA. Used under license.