Real estate on your terms®
$200,000
active
333 Taravista Drive Northeast
Calgary
,
AB
T3J0H3
Key Details
- MLS® Number:
- A2323054
- Community:
- Taradale
- Building Type:
- Apartment
- Interior Size:
- 623 square feet
- Bedrooms:
- 1
- Parking:
- 1
- Attached:
- Yes

Property Description
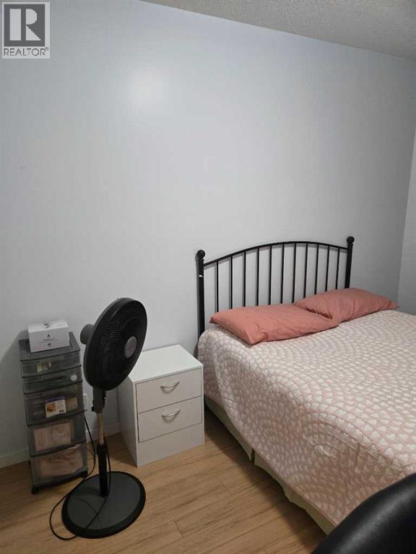
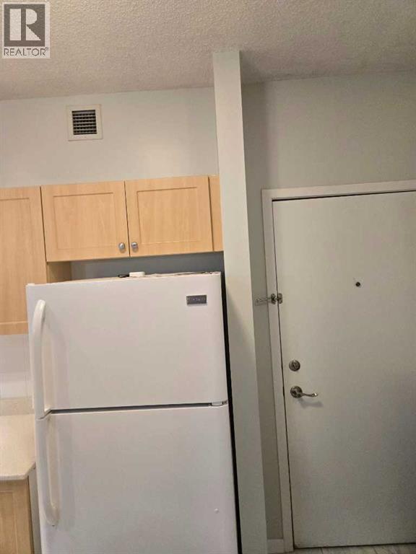
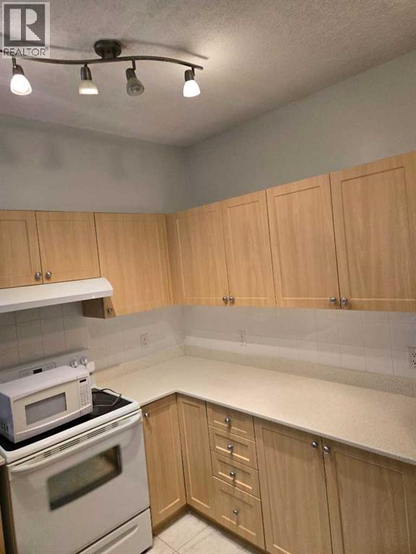
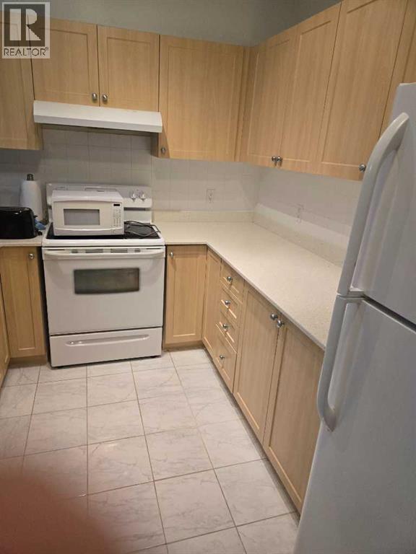
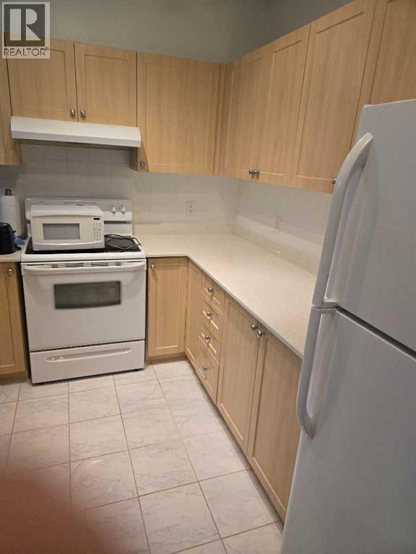
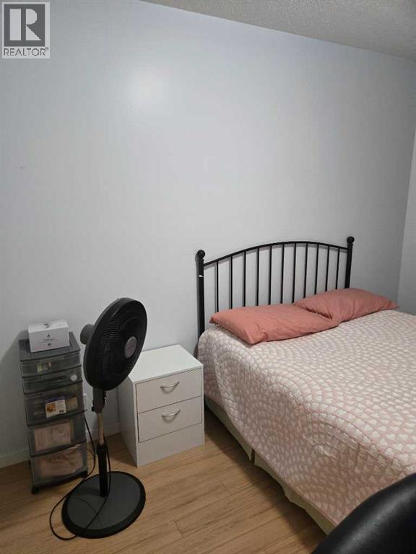
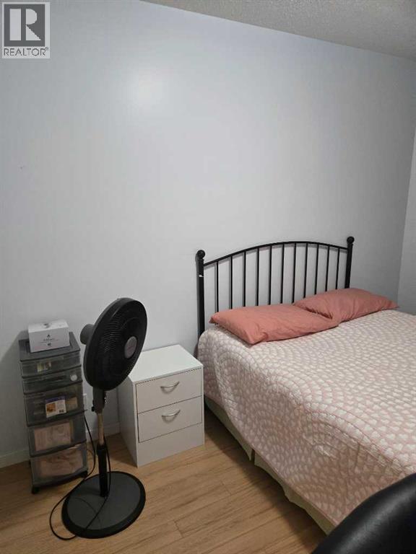
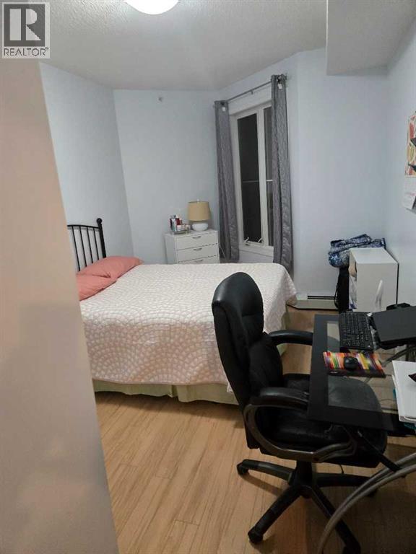
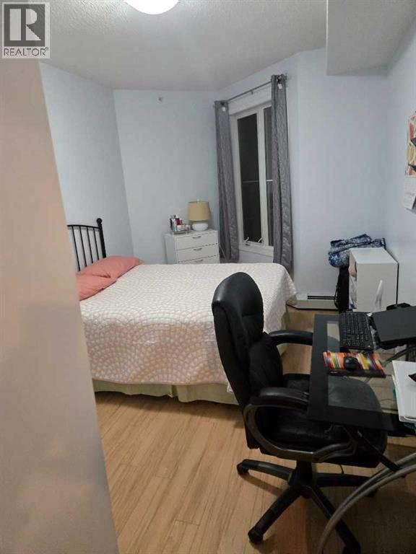
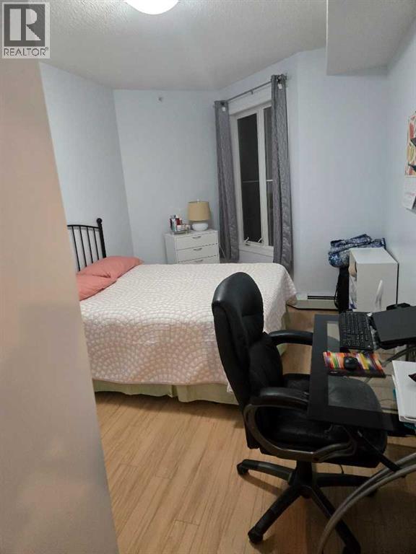
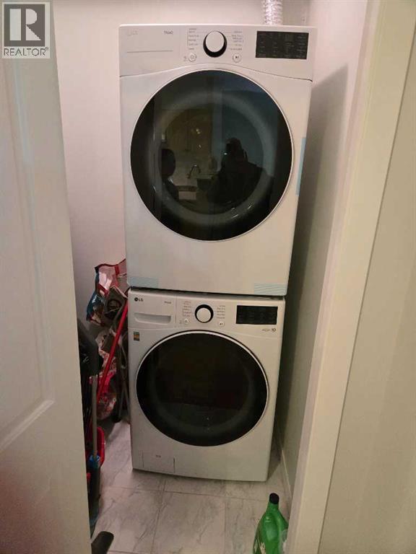
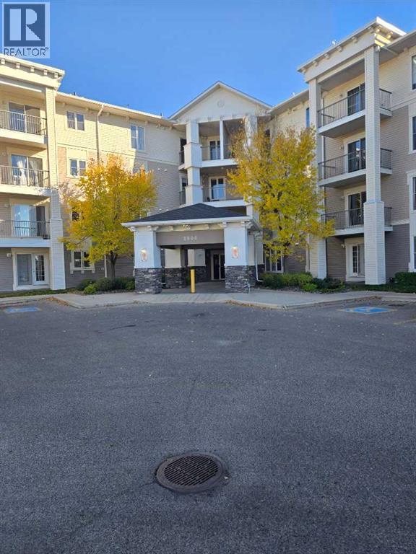
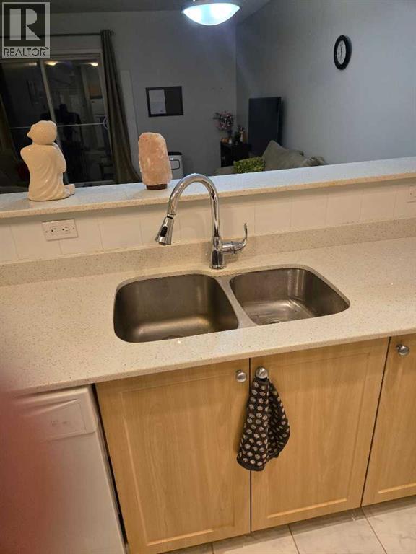
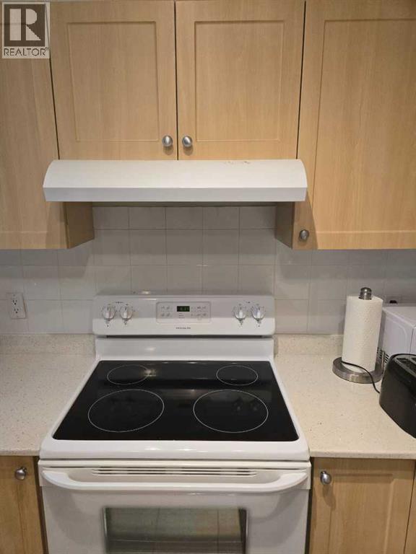
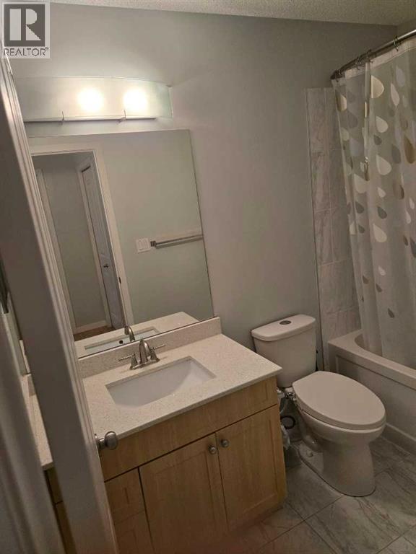
EXCELLENT OPPORTUNITY TO OWN THIS RENOVATED TOP FLOOR UNIT IN SECURED BUILDING, WITH ELEVATOR FACILITY.LARGE BEDROOM.OPEN KITCHEN AND LARGE LIVING ROOM WITH SLIDING PATIO TO GOOD SIZE SOUTHWEST FACING COVERED BALCONY.IN-SUITE LAUNDRY, ASSIGNED SURFACE PARKING. CLOSE TO ALL THE AMENITIES LIKE BUS,SCHOOL,SHOPPING,LRT ,GENESIS CENTRE.MOVE-IN CONDITION.VERY EASY TO SHOW ANY TIME.A MUST TO SEE.SHOWS EXCELLENT. (id:53430)
Building
- Property Type:
- Apartment
- Building Type:
- Apartment
- Year Built:
- 2008
- Stories:
- 4.0
- Bedrooms:
- 1
- Bathrooms (total):
- 1.0
Finished Areas
- Interior Size (Total):
- 623 square feet
- Above Grade:
- 623 square feet
Interior
- Flooring:
- Laminate, Ceramic Tile
- Appliances:
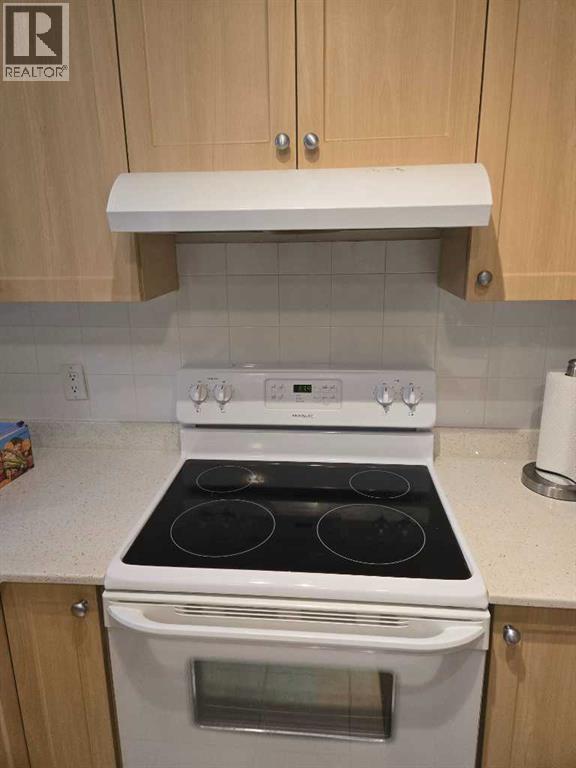
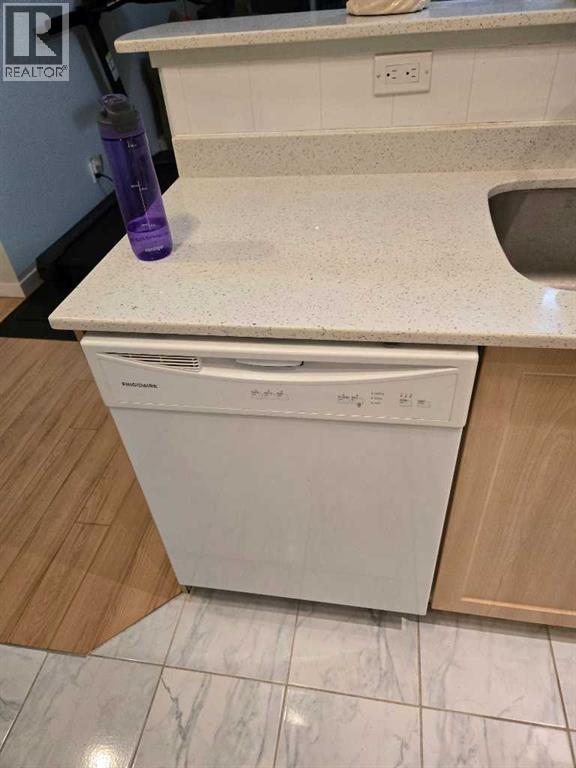
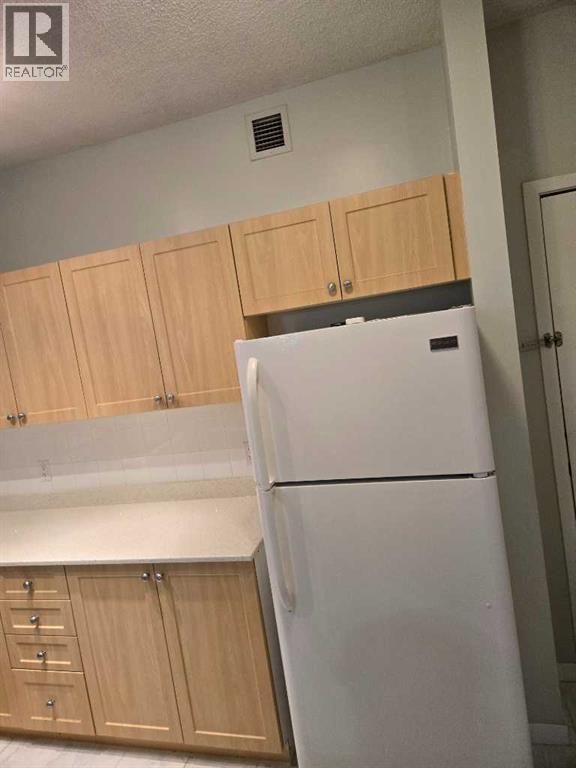
- Washer, Refrigerator, Dishwasher, Stove, Dryer, Garburator, Hood Fan, Window Coverings
Parking
- Spaces:
- 1
Lot / Land
- Lot Features:
- Elevator
Exterior
- Exterior Features:
- Vinyl siding
- Construction:
- Wood frame
- Foundation:
- Poured Concrete
Utilities & Mechanical
- Heating:
- Baseboard heaters
- Cooling:
- None
Fees & Dates
- Property Taxes:
- $1,546
- Tax Year:
- 2026
- HOA/Condo Fee:
- $460
- Last Modified:
- 06/22/2026 01:00:17 AM
- Status Change:
- 06/22/2026 12:59:48 AM
Association / Ownership
- Fee:
- $460 / Monthly
- Common Interest:
- Condo/Strata
Room Dimensions
| Room | Level | Size |
|---|---|---|
| Primary Bedroom | Main level | 10.00 Ft x 12.33 Ft |
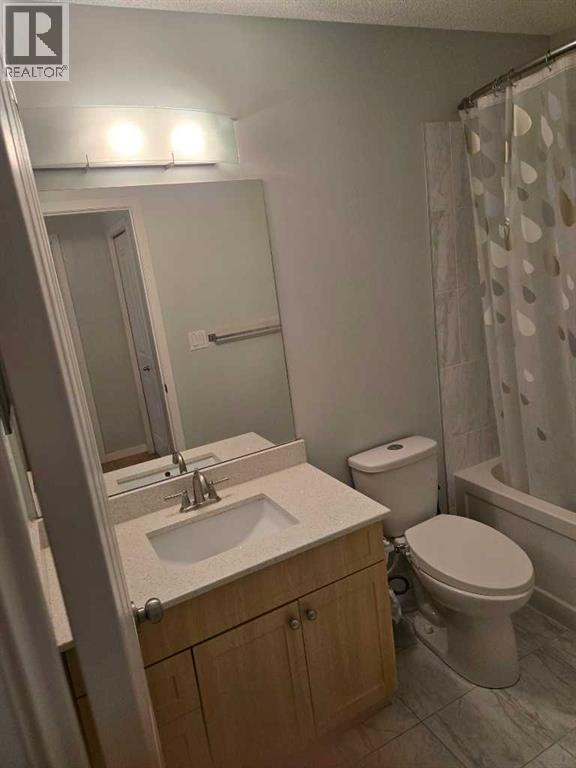
| 4pc Bathroom | Main level | .00 Ft x .00 Ft |
| Living room | Main level | 10.08 Ft x 13.08 Ft |
| Dining room | Main level | 7.00 Ft x 9.00 Ft |
| Kitchen | Main level | 8.42 Ft x 10.00 Ft |
Location
Data is supplied by Pillar 9 MLS® System. Pillar 9 is the owner of the copyright in its MLS® System. Data is deemed reliable but is not guaranteed accurate by Pillar 9.
The trademarks MLS®, Multiple Listing Service® and the associated logos are owned by The Canadian Real Estate Association (CREA) and identify the quality of services provided by real estate professionals who are members of CREA. Used under license.