Real estate on your terms®
$699,999
active
11 Taralake Way Northeast
Calgary
,
AB
T3J5L8
Key Details
- MLS® Number:
- A2321595
- Community:
- Taradale
- Building Type:
- House
- Interior Size:
- 1822 square feet
- Bedrooms:
- 4
- Parking:
- 4
- Parking Features:
- Attached Garage
- Lot Size:
- 3692.02 square feet

Property Description
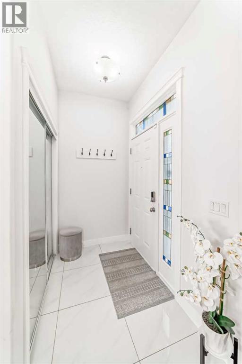
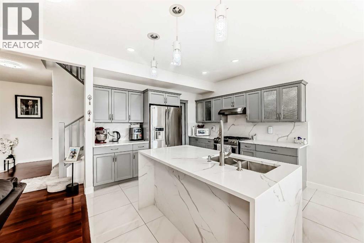
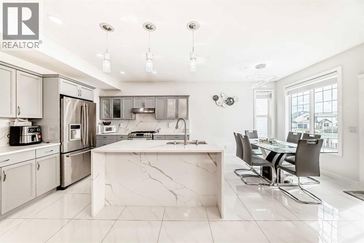
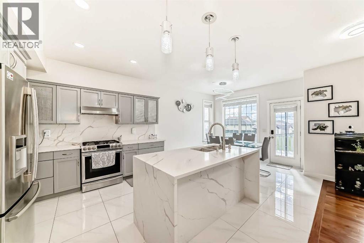
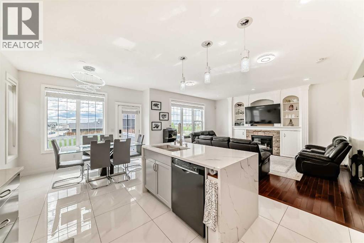
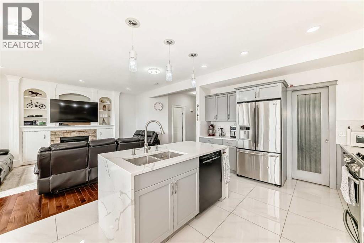
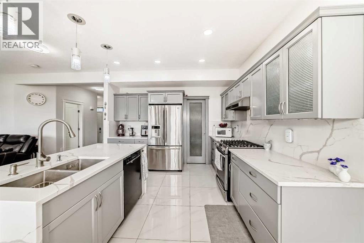
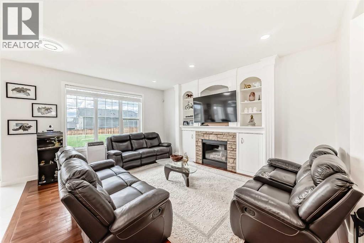
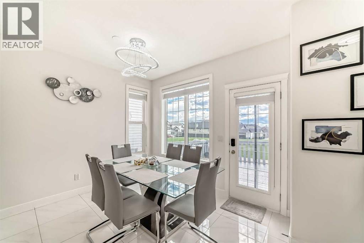
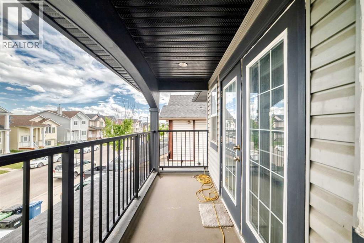
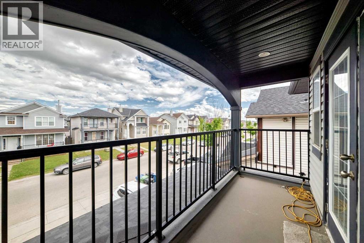
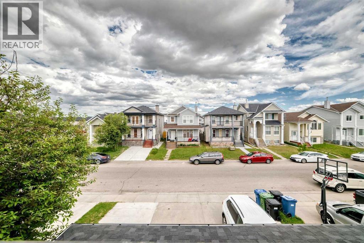
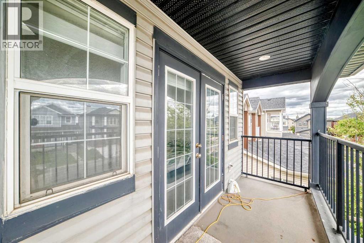
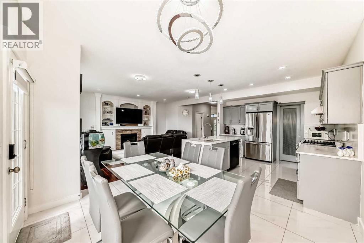
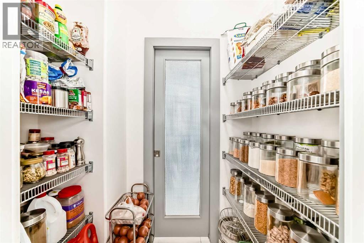
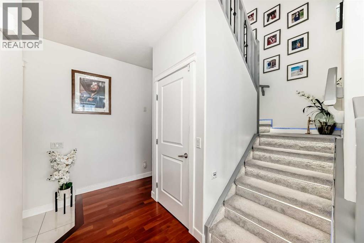
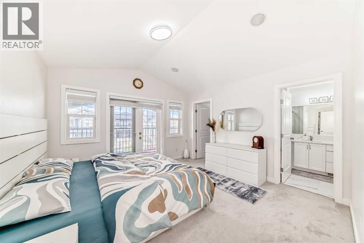
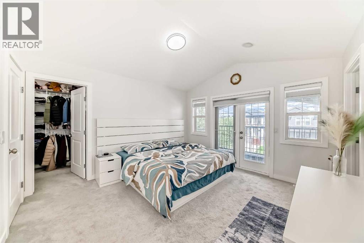
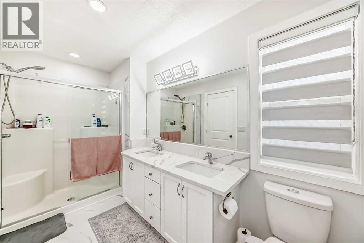
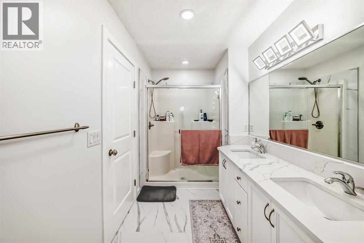
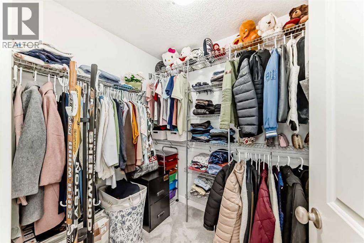
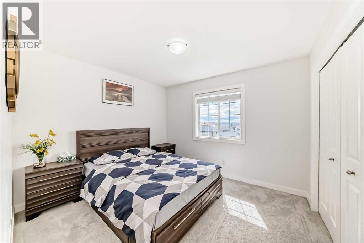
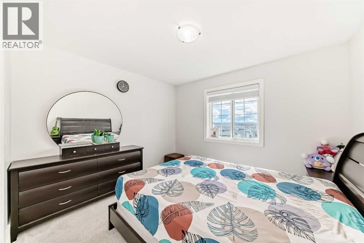
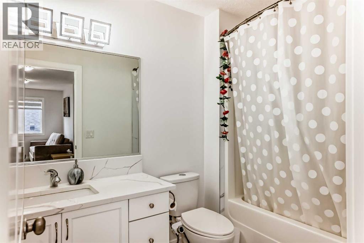
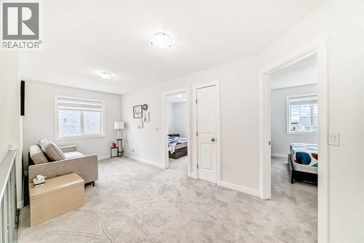
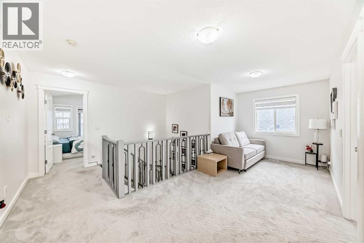
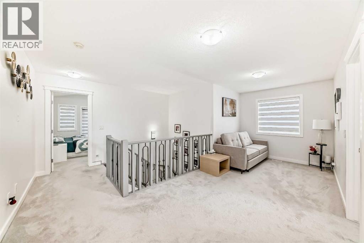
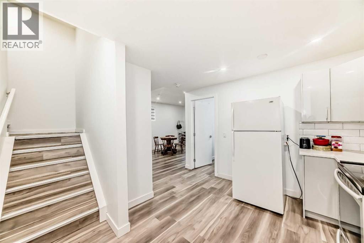
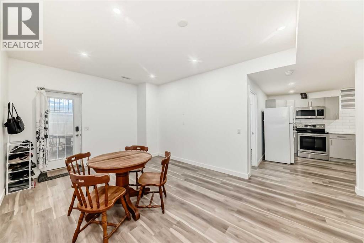
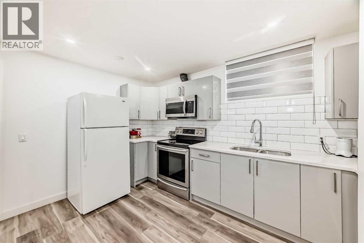
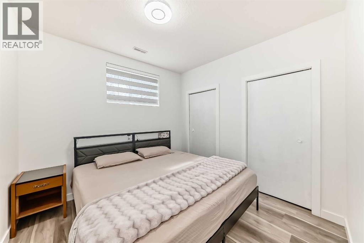
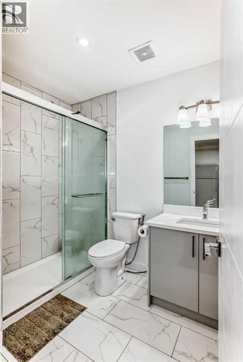
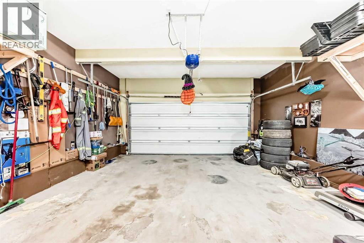
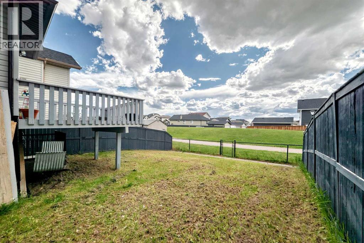
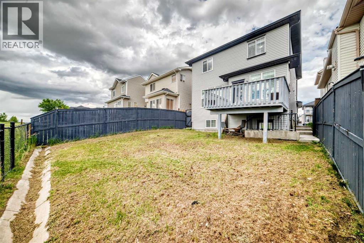
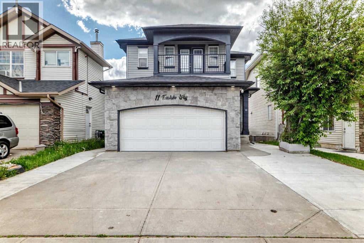
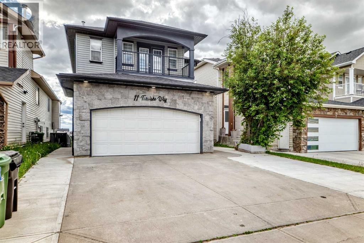
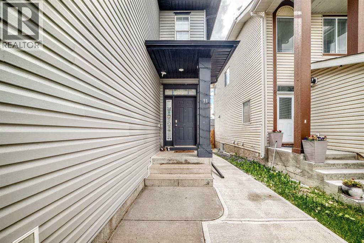
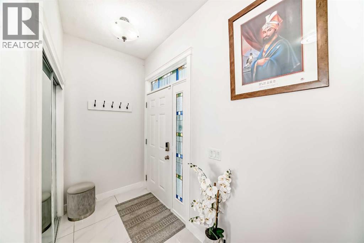
Beautiful former show home backing onto green space, offering a bright and spacious layout with a fully finished furnished basement and separate side entry. The main floor features 9-ft knockdown ceilings, hardwood flooring, a large kitchen with raised eating bar, maple cabinetry, walk-through pantry, and new appliances. The dining area opens to a generous deck overlooking the park, while the living room includes a custom built-in and gas fireplace.The upper level offers a large bonus/den area, three bedrooms, and a primary suite with double sinks, soaker tub, separate shower, his & her walk-in closets, and a private balcony.The basement is fully developed with a furnished living area, bedroom, full bathroom, and its own private entrance — perfect for extended family or guests.Complete with a fully fenced yard and insulated double attached garage, this home is steps from schools, parks, and transit. A fantastic opportunity in a great location. (id:53430)
Building
- Property Type:
- House
- Building Type:
- House
- Year Built:
- 2005
- Stories:
- 2.0
- Bedrooms:
- 4
- Bathrooms (total):
- 4.5 (1 half)
- Basement:
- Finished, Full, Separate entrance, Walk-up, Suite
Finished Areas
- Interior Size (Total):
- 1822 square feet
- Above Grade:
- 1822 square feet
Interior
- Flooring:
- Hardwood, Carpeted, Ceramic Tile
- Appliances:
- Washer, Refrigerator, Gas stove(s), Dishwasher, Dryer, Hood Fan, Garage door opener
Parking
- Spaces:
- 4
- Features:
- Attached Garage
Lot / Land
- Lot Size:
- 3692.02 square feet
- Frontage:
- 11.09 meters
- Lot Features:
- Other, No Animal Home, No Smoking Home
Exterior
- Exterior Features:
- Stone, Vinyl siding
- Construction:
- Wood frame
- Foundation:
- Poured Concrete
- Fencing:
- Fence
Utilities & Mechanical
- Heating:
- Forced air, Natural gas
- Cooling:
- None
Comfort & Security
- Fireplace(s):
- 1
Fees & Dates
- Property Taxes:
- $4,538
- Tax Year:
- 2026
- Last Modified:
- 06/17/2026 08:15:46 PM
- Status Change:
- 06/17/2026 08:07:40 PM
Association / Ownership
- Common Interest:
- Freehold
Room Dimensions
| Room | Level | Size |
|---|---|---|
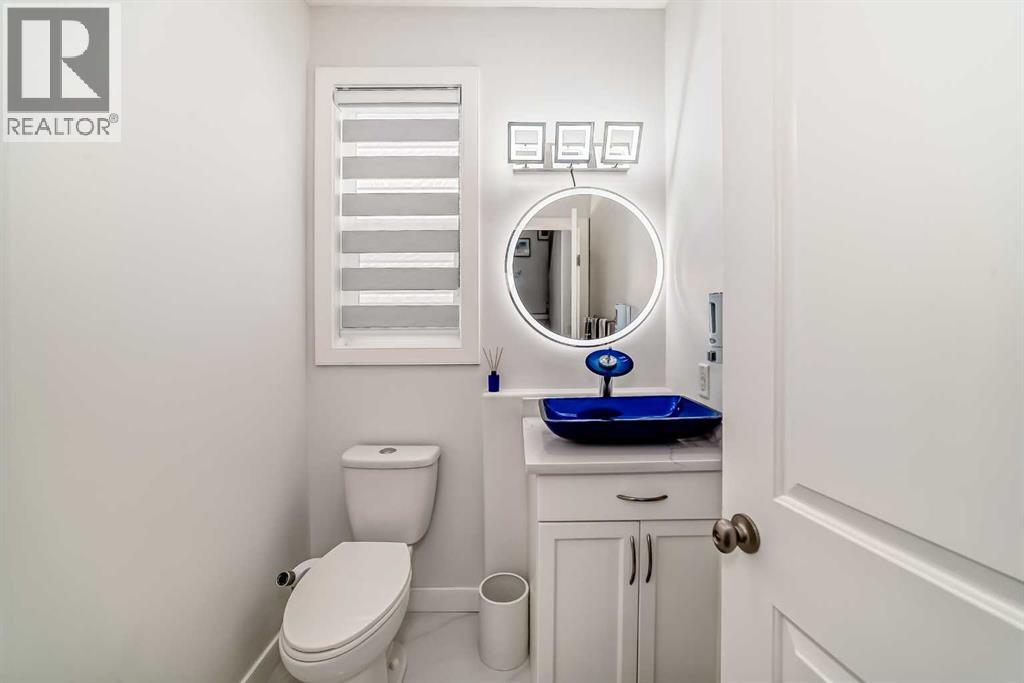
| 2pc Bathroom | Main level | 5.25 Ft x 5.67 Ft |
| Living room | Main level | 16.42 Ft x 14.00 Ft |
| Kitchen | Main level | 11.33 Ft x 11.00 Ft |
| Dining room | Main level | 9.17 Ft x 11.00 Ft |
| Other | Main level | 10.83 Ft x 12.00 Ft |
| Pantry | Main level | 3.50 Ft x 6.00 Ft |
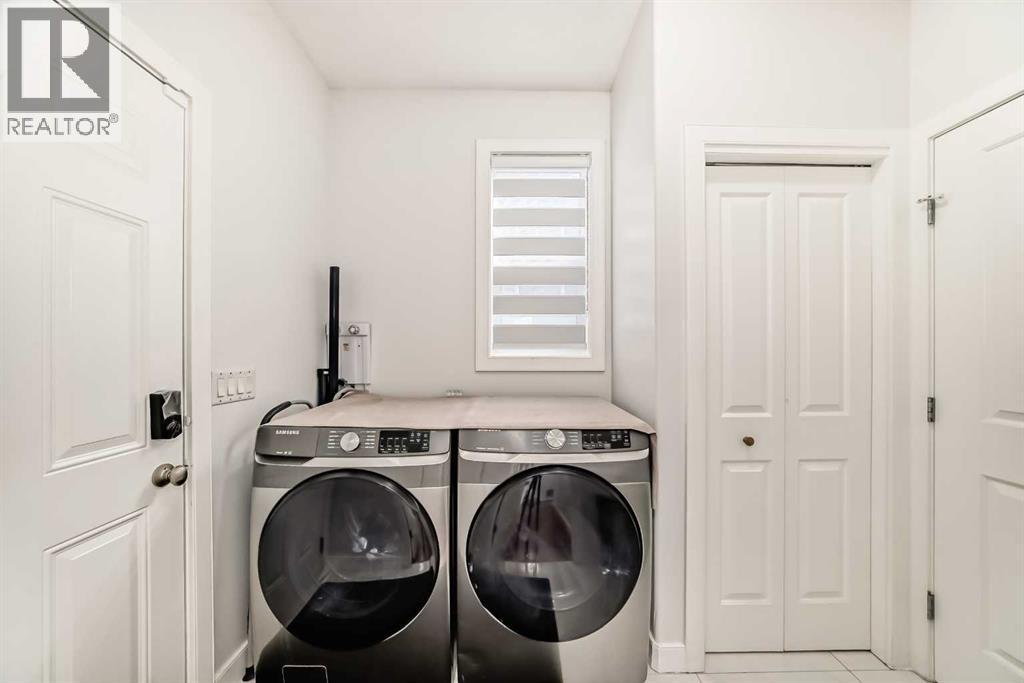
| Laundry room | Main level | 8.58 Ft x 6.08 Ft |
| Other | Main level | 4.42 Ft x 7.25 Ft |
| Bedroom | Upper Level | 10.00 Ft x 11.17 Ft |
| Bedroom | Upper Level | 10.50 Ft x 11.08 Ft |
| Primary Bedroom | Upper Level | 12.92 Ft x 12.58 Ft |
| 4pc Bathroom | Upper Level | 9.00 Ft x 5.67 Ft |
| 5pc Bathroom | Upper Level | 14.58 Ft x 6.00 Ft |
| Other | Upper Level | 4.42 Ft x 6.08 Ft |
| Other | Upper Level | 4.67 Ft x 13.08 Ft |
| Bonus Room | Upper Level | 8.25 Ft x 18.92 Ft |
| Other | Upper Level | 6.83 Ft x 5.67 Ft |
| Storage | Basement | 6.25 Ft x 5.25 Ft |
| 3pc Bathroom | Basement | 6.25 Ft x 8.42 Ft |
| Bedroom | Basement | 9.92 Ft x 9.83 Ft |
| Other | Basement | 12.58 Ft x 9.92 Ft |
| Family room | Basement | 16.25 Ft x 11.42 Ft |
| Laundry room | Basement | 15.58 Ft x 5.42 Ft |
Location
Data is supplied by Pillar 9 MLS® System. Pillar 9 is the owner of the copyright in its MLS® System. Data is deemed reliable but is not guaranteed accurate by Pillar 9.
The trademarks MLS®, Multiple Listing Service® and the associated logos are owned by The Canadian Real Estate Association (CREA) and identify the quality of services provided by real estate professionals who are members of CREA. Used under license.