Real estate on your terms®
$319,888
active
111 Tarawood Lane Northeast
Calgary
,
AB
T3J5C2
Key Details
- MLS® Number:
- A2318139
- Community:
- Taradale
- Building Type:
- Row / Townhouse
- Interior Size:
- 1129 square feet
- Bedrooms:
- 4
- Parking:
- 1
- Attached:
- Yes

Property Description
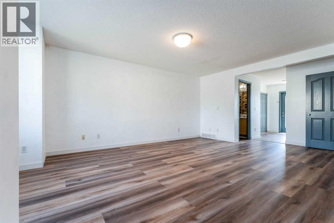
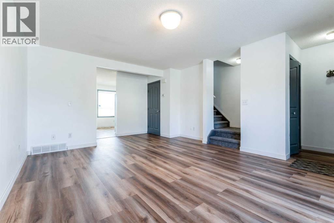
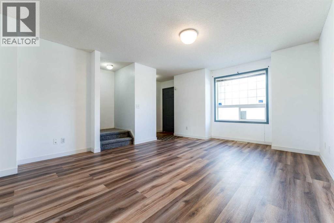
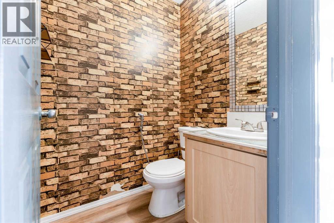
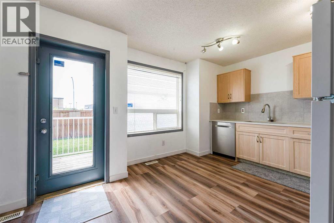
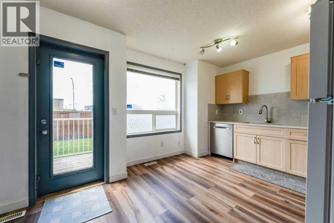
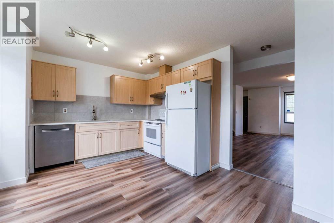
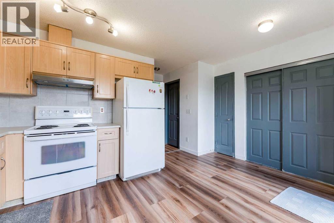
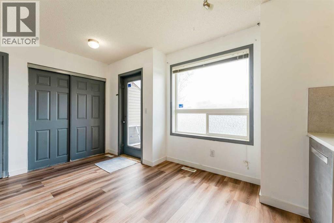
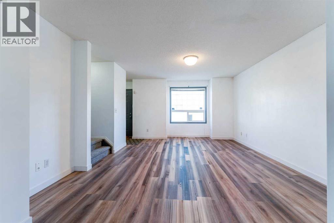
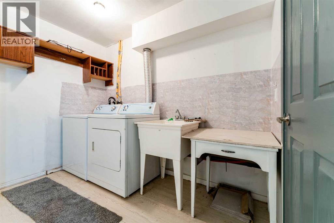
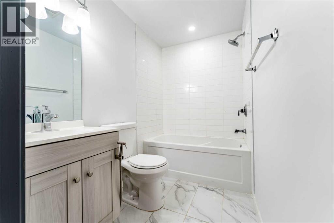
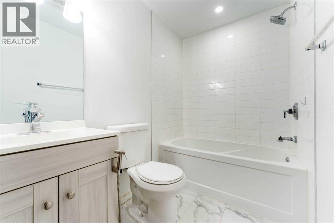
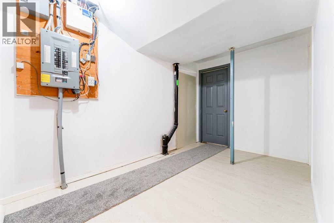
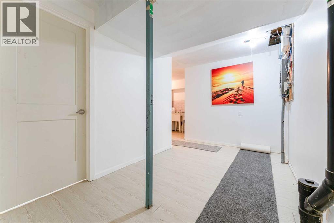
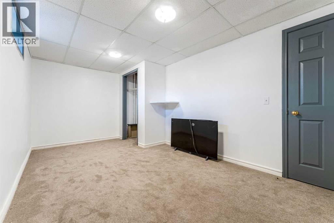
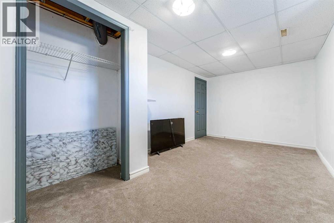
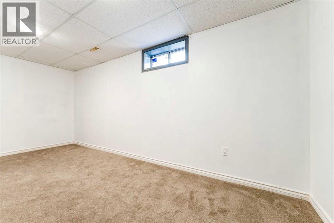
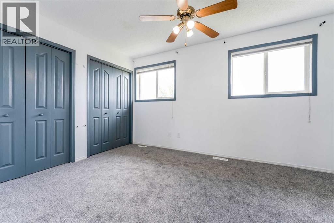
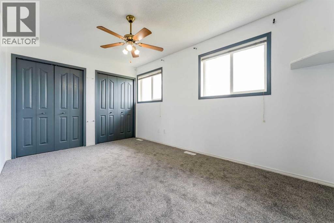
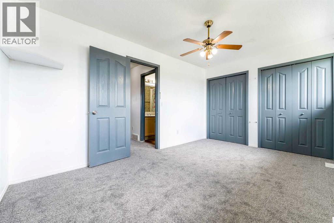
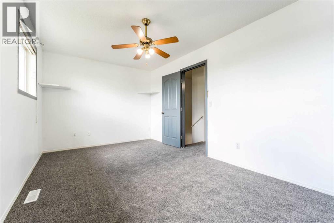
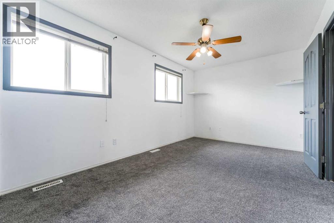
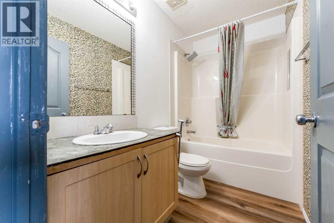
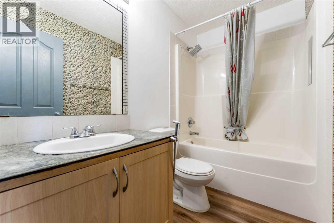
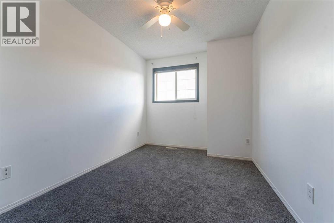
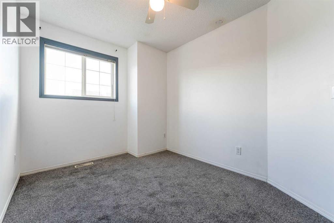
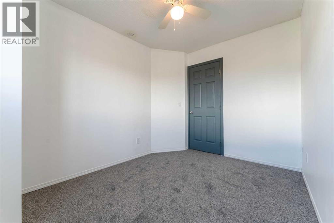
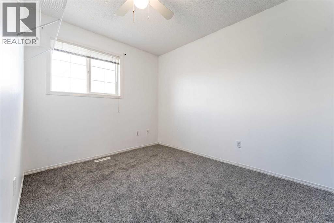
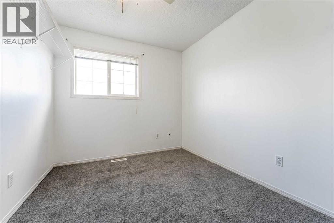
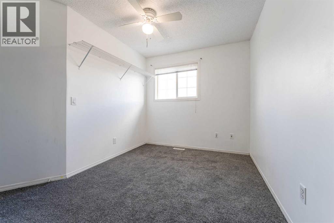
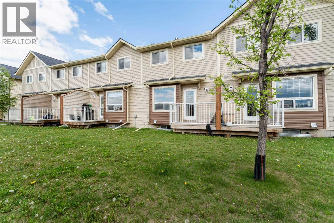
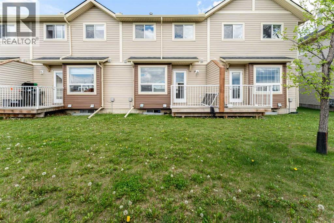
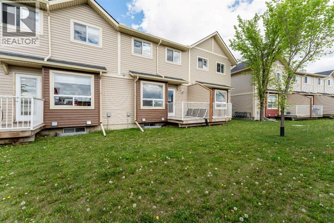
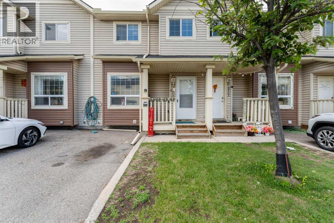
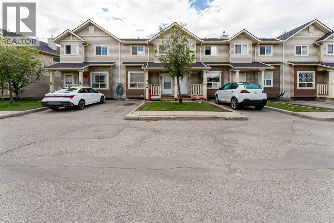
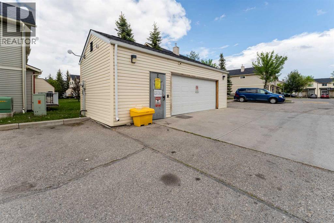
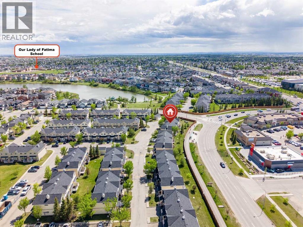
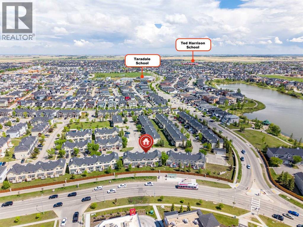
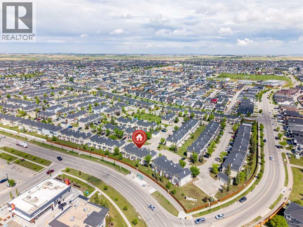
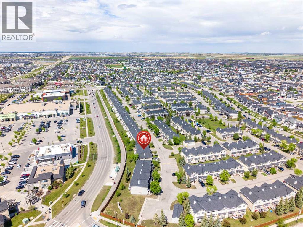
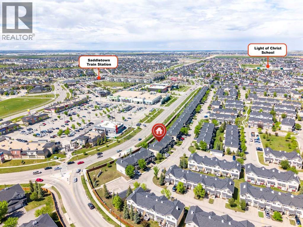
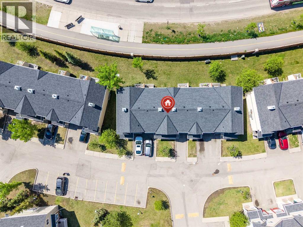
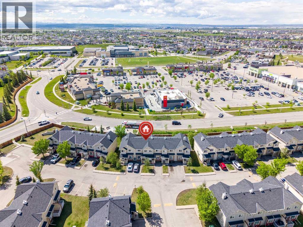
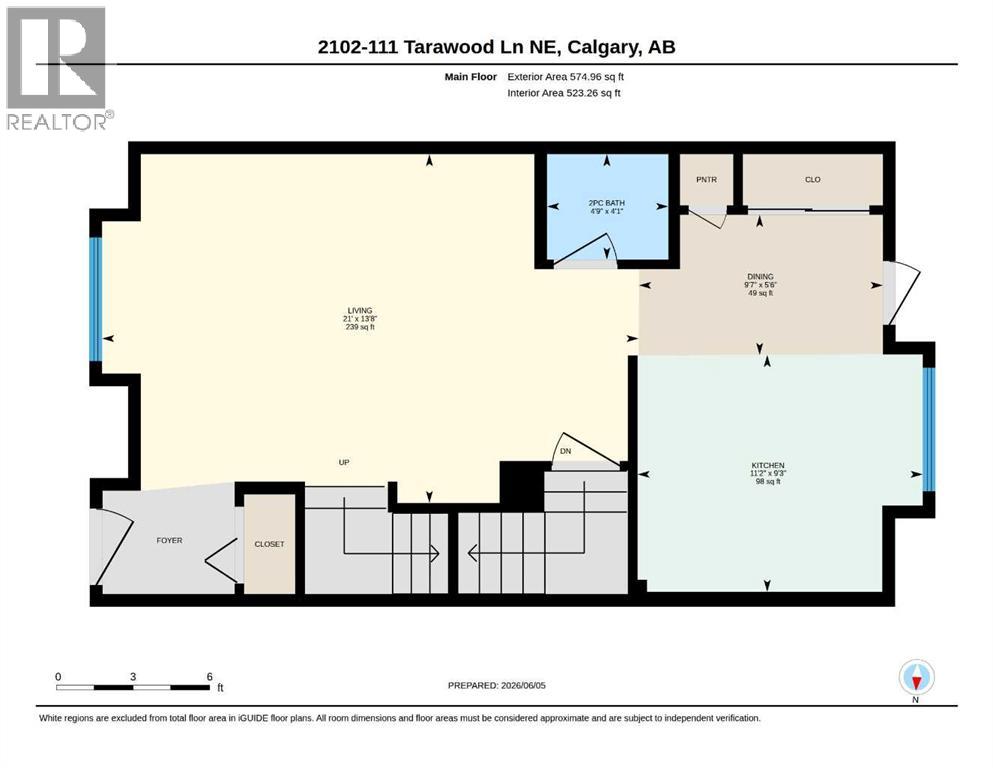
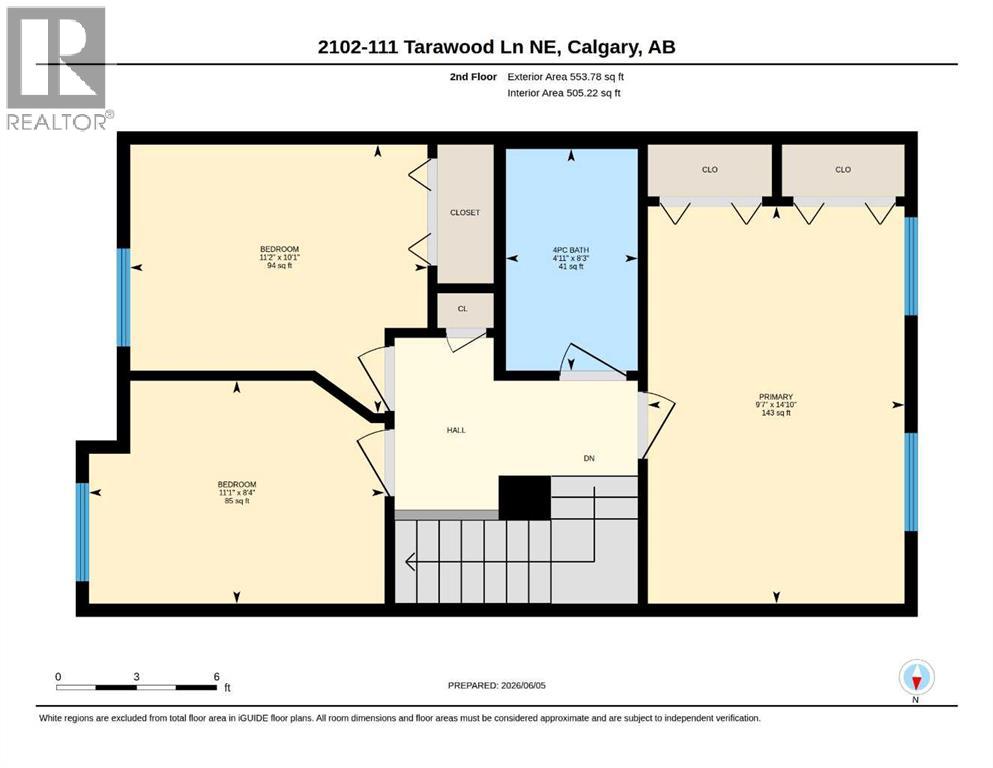
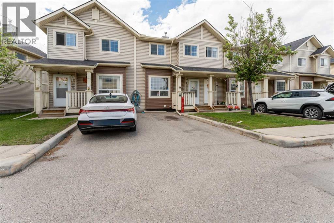
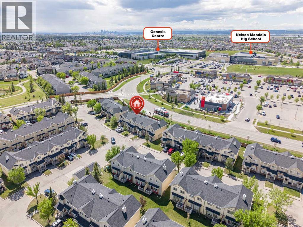
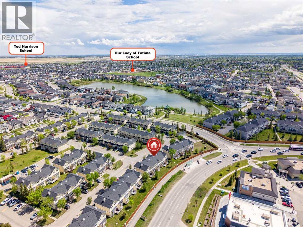
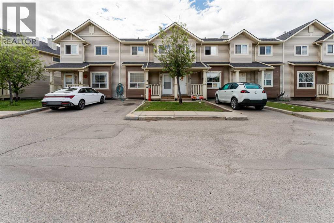
Bright, well maintained 2 Story home featuring 4 bedrooms and 2.5 bathrooms across three fully finished levels.The main floor layout includes a spacious living room, a functional U shaped kitchen with a dedicated dining area, and a 2 piece powder room. The upper level features a large primary bedroom, two additional well proportioned bedrooms, and a full 4 piece bathroom.The fully developed basement adds massive functional value, featuring a large 4th bedroom, a full 4 piece bathroom, a dedicated laundry area, and mechanical storage space.Outdoor features include a private, sunny, west facing rear patio. The complex provides ample visitor parking and an on site playground.Unbeatable location within walking distance to the local pond, schools, parks, transit, and all major retail and recreation amenities at Saddletowne Circle, the Genesis Centre, and the YMCA. Quick, convenient access to Stoney Trail, Deerfoot Trail, and the Calgary International Airport. Excellent turn key opportunity for growing families or real estate investors. (id:53430)
Building
- Property Type:
- Row / Townhouse
- Building Type:
- Row / Townhouse
- Year Built:
- 2003
- Stories:
- 2.0
- Bedrooms:
- 4
- Bathrooms (total):
- 3.5 (1 half)
- Basement:
- Finished, Full
Finished Areas
- Interior Size (Total):
- 1129 square feet
- Above Grade:
- 1129 square feet
Interior
- Flooring:
- Laminate, Carpeted
- Appliances:
- Refrigerator, Dishwasher, Range, Washer & Dryer
Parking
- Spaces:
- 1
Exterior
- Exterior Features:
- Vinyl siding
- Foundation:
- Poured Concrete
- Fencing:
- Partially fenced
Utilities & Mechanical
- Heating:
- Forced air
- Cooling:
- None
Fees & Dates
- Property Taxes:
- $2,215
- Tax Year:
- 2025
- HOA/Condo Fee:
- $350
- Last Modified:
- 08/13/2026 04:55:04 PM
- Status Change:
- 08/13/2026 04:46:38 PM
Association / Ownership
- Association:
- PEKA
- Fee:
- $350 / Monthly
- Common Interest:
- Condo/Strata
Room Dimensions
| Room | Level | Size |
|---|---|---|
| 2pc Bathroom | Main level | 4.75 Ft x 4.08 Ft |
| Dining room | Main level | 9.58 Ft x 5.50 Ft |
| Kitchen | Main level | 11.17 Ft x 9.25 Ft |
| Living room | Main level | 21.00 Ft x 13.67 Ft |
| 4pc Bathroom | Second level | 4.92 Ft x 8.25 Ft |
| Bedroom | Second level | 11.17 Ft x 10.08 Ft |
| Bedroom | Second level | 11.08 Ft x 8.33 Ft |
| Primary Bedroom | Second level | 9.58 Ft x 14.83 Ft |
| 4pc Bathroom | Basement | 5.00 Ft x 7.75 Ft |
| Bedroom | Basement | 9.42 Ft x 17.17 Ft |
Location
Data is supplied by Pillar 9 MLS® System. Pillar 9 is the owner of the copyright in its MLS® System. Data is deemed reliable but is not guaranteed accurate by Pillar 9.
The trademarks MLS®, Multiple Listing Service® and the associated logos are owned by The Canadian Real Estate Association (CREA) and identify the quality of services provided by real estate professionals who are members of CREA. Used under license.