Real estate on your terms®
$370,000
active
111 Tarawood Lane Northeast
Calgary
,
AB
T3J5C2
Key Details
- MLS® Number:
- A2317804
- Community:
- Taradale
- Building Type:
- Row / Townhouse
- Interior Size:
- 1060 square feet
- Bedrooms:
- 4
- Parking:
- 1
- Parking Features:
- Other
- Attached:
- Yes

Property Description
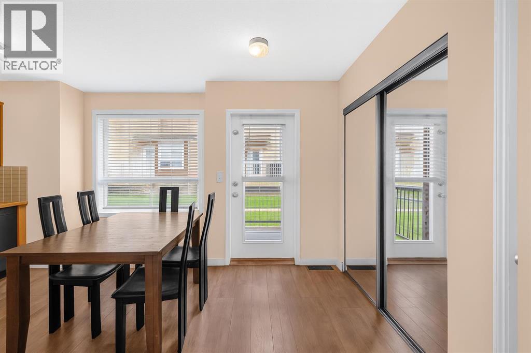
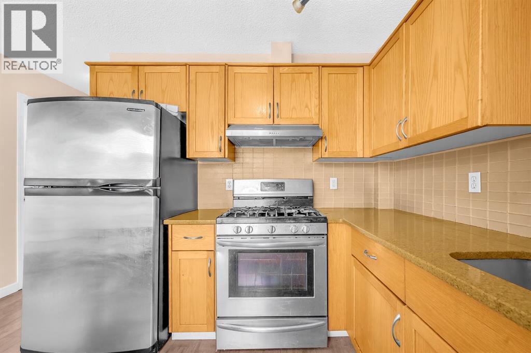
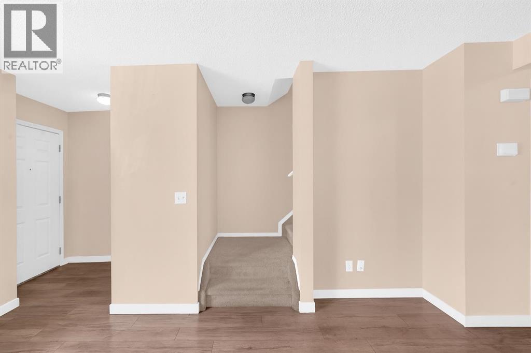
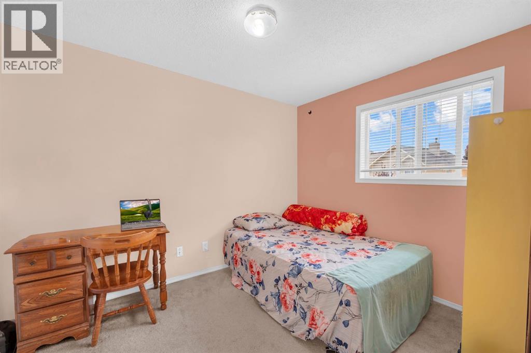
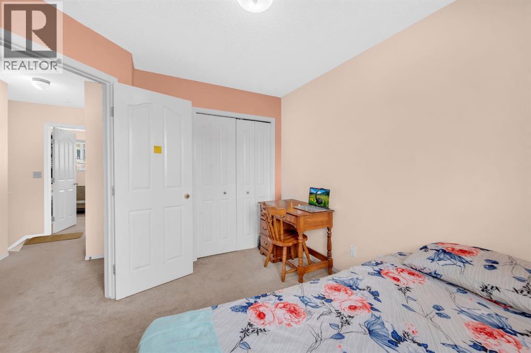
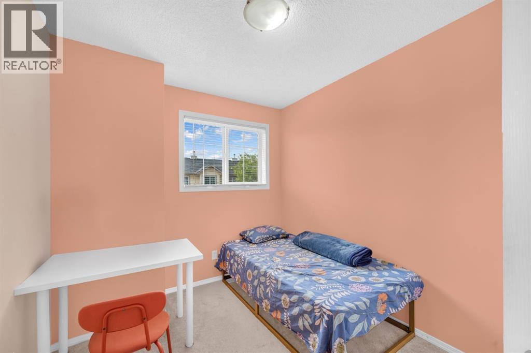
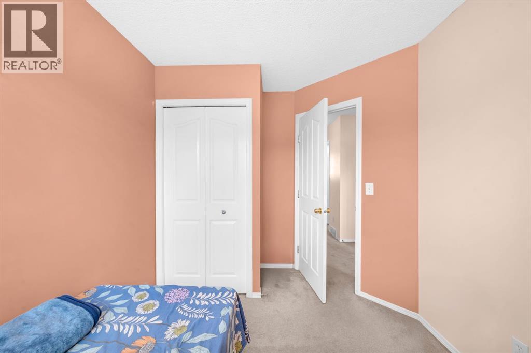
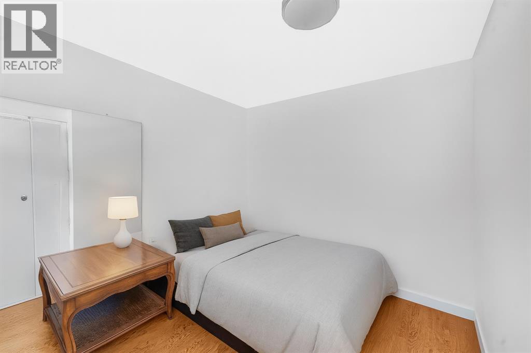
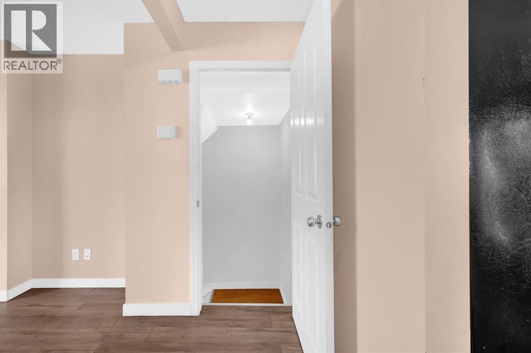
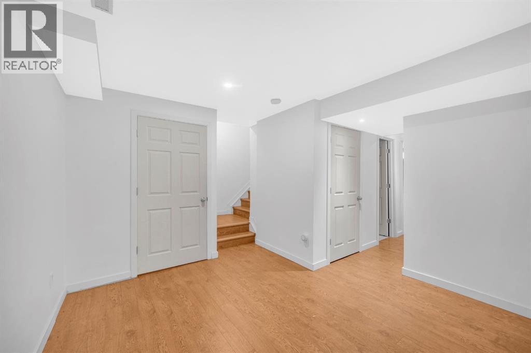
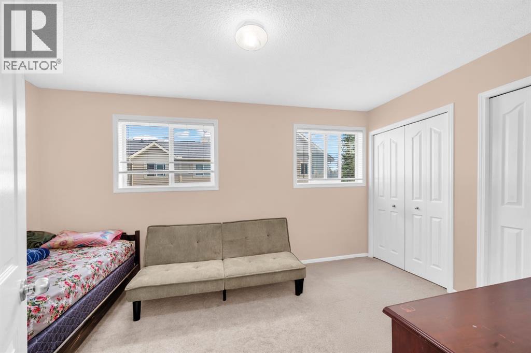
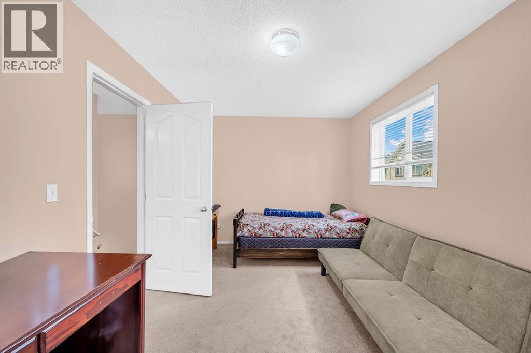
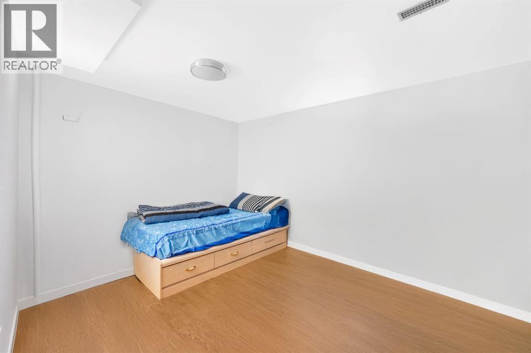
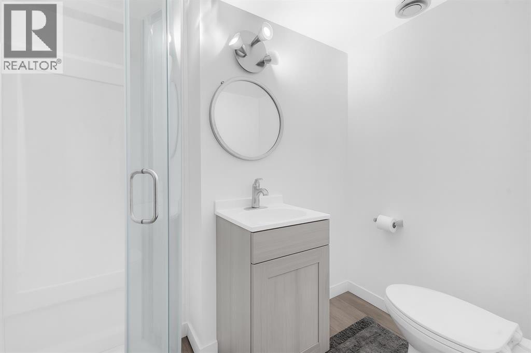
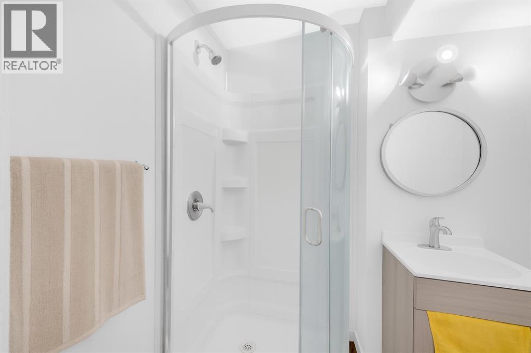
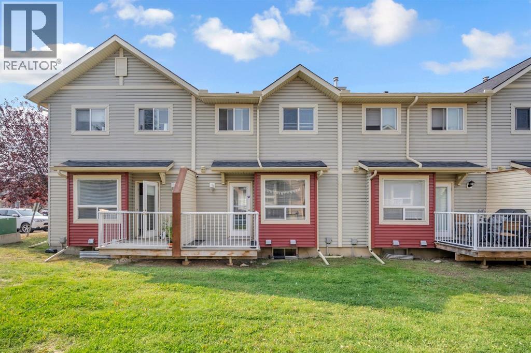
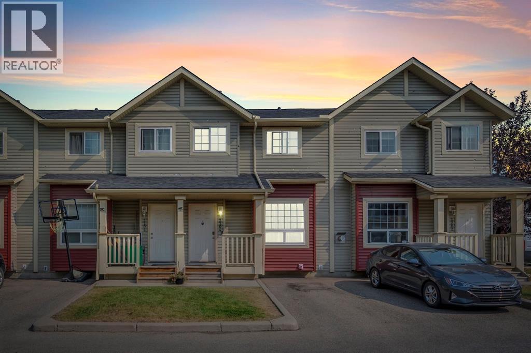
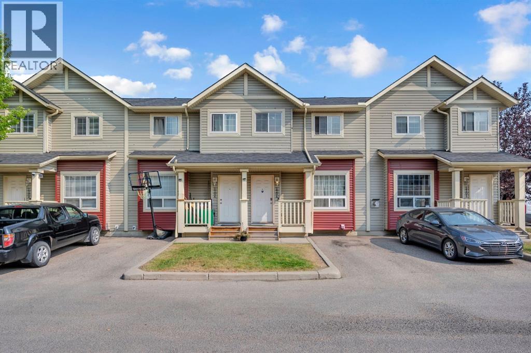
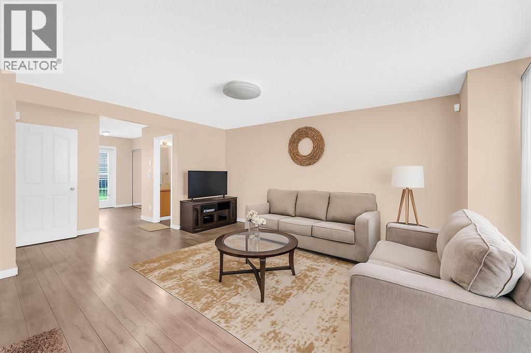
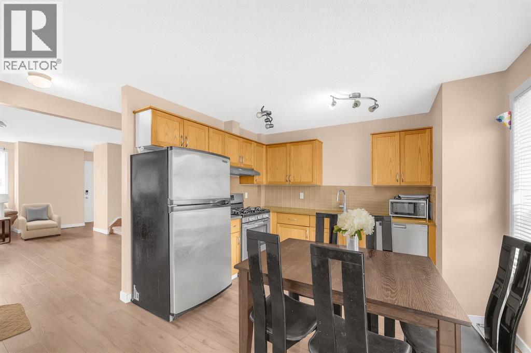
Well-Maintained 4-Bedroom Townhouse with Renovated Basement and Rental Income. Spacious and functional 4-bedroom, 2.5-bathroom townhouse in a family-friendly neighbourhood. The finished basement includes one of the four bedrooms, a living area, and a full bathroom. The home is owner-occupied with tenants, offering flexibility for buyers to maintain the existing tenancy if desired. The newly renovated basement is currently tenanted, generating steady rental income, ideal for homeowners or investors looking to offset mortgage costs. Conveniently located near shopping plazas, Indian grocery stores, parks, playgrounds, schools, and within walking distance to the Saddletown train station. A practical opportunity with built-in income and access to everyday amenities. (id:53430)
Building
- Property Type:
- Row / Townhouse
- Building Type:
- Row / Townhouse
- Year Built:
- 2004
- Stories:
- 2.0
- Bedrooms:
- 4
- Bathrooms (total):
- 3.5 (1 half)
- Basement:
- Finished, Full
Finished Areas
- Interior Size (Total):
- 1060 square feet
- Above Grade:
- 1060 square feet
Interior
- Flooring:
- Laminate, Carpeted
- Appliances:
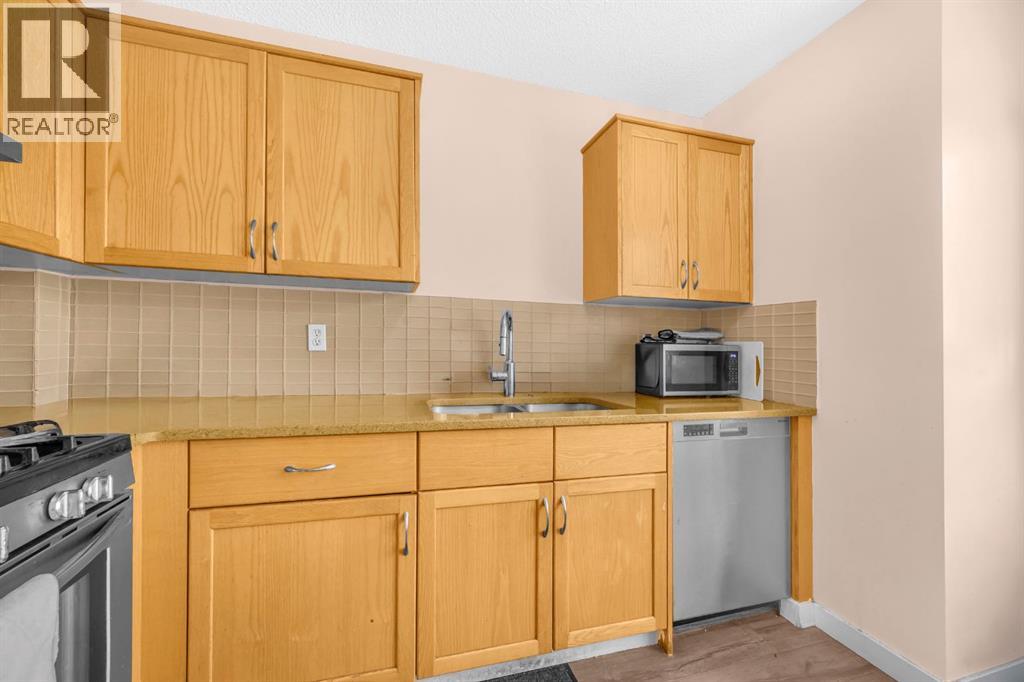
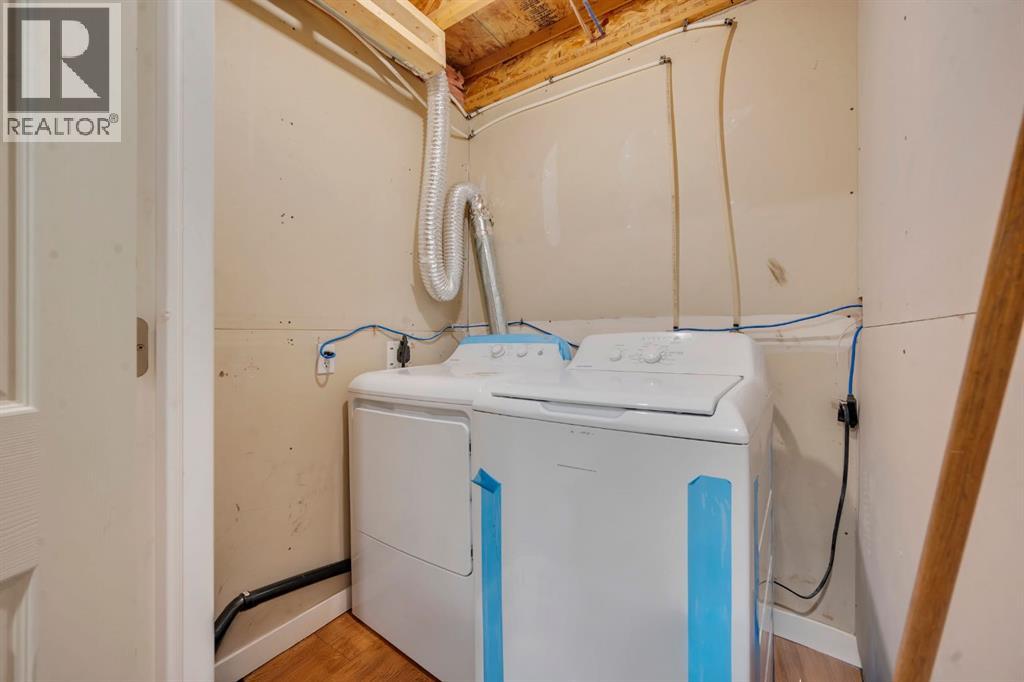
- Refrigerator, Range - Gas, Dishwasher, Stove, Window Coverings, Washer & Dryer
Parking
- Spaces:
- 1
- Features:
- Other
Lot / Land
- Lot Features:
- See remarks, No Animal Home, No Smoking Home, Parking
Exterior
- Exterior Features:
- Vinyl siding
- Foundation:
- Poured Concrete
- Fencing:
- Not fenced
Utilities & Mechanical
- Heating:
- Other
- Cooling:
- None
Fees & Dates
- Property Taxes:
- $2,138
- Tax Year:
- 2025
- HOA/Condo Fee:
- $350
- Last Modified:
- 08/15/2026 06:25:04 AM
- Status Change:
- 08/15/2026 06:15:55 AM
Association / Ownership
- Fee:
- $350 / Monthly
- Common Interest:
- Condo/Strata
Room Dimensions
| Room | Level | Size |
|---|---|---|
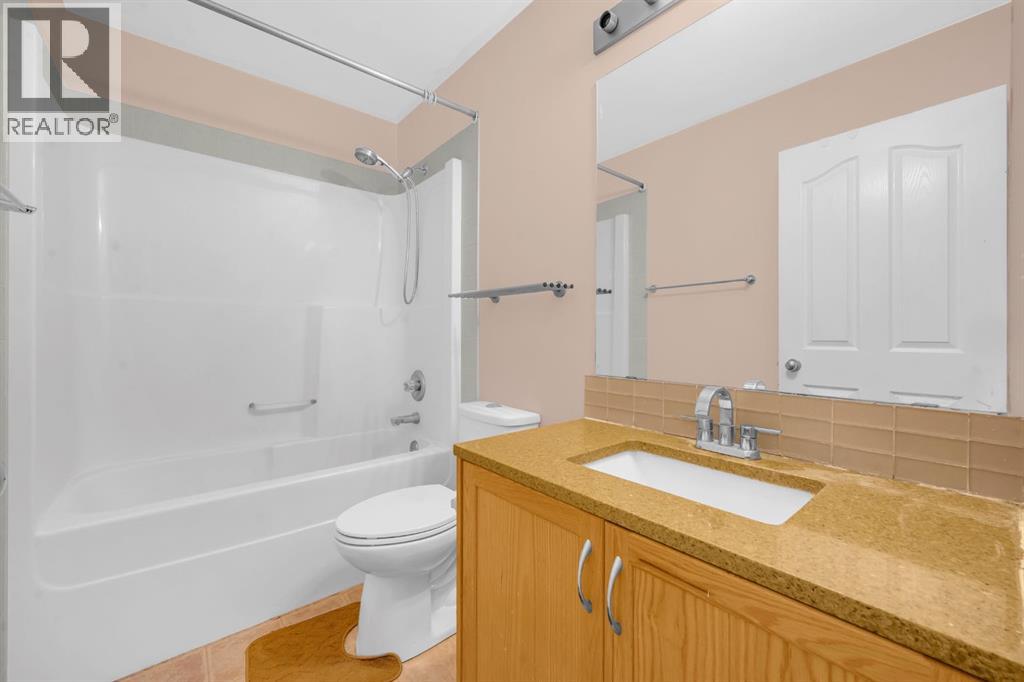
| 4pc Bathroom | Second level | 5.00 Ft x 8.42 Ft |
| Bedroom | Second level | 11.17 Ft x 8.33 Ft |
| Bedroom | Second level | 11.33 Ft x 9.50 Ft |
| Primary Bedroom | Second level | 9.75 Ft x 15.00 Ft |
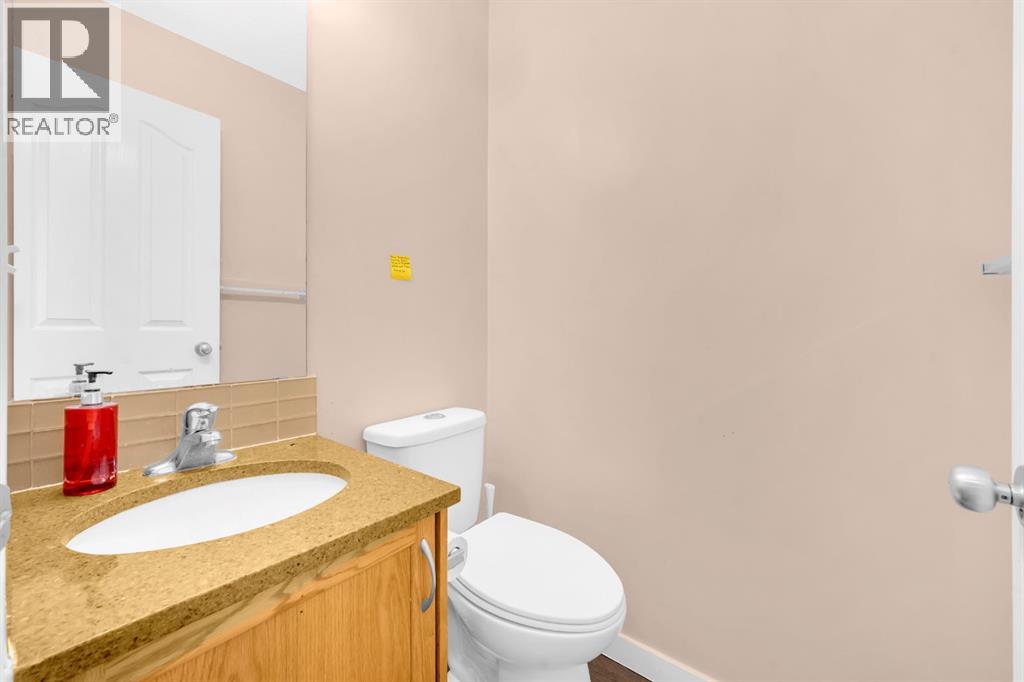
| 2pc Bathroom | Main level | 4.83 Ft x 4.25 Ft |
| Kitchen | Main level | 11.50 Ft x 14.92 Ft |
| Living room | Main level | 20.75 Ft x 13.75 Ft |
| 3pc Bathroom | Basement | 7.42 Ft x 5.08 Ft |
| Bedroom | Basement | 9.50 Ft x 17.33 Ft |
| Living room | Basement | 11.50 Ft x 13.00 Ft |
| Furnace | Basement | 9.17 Ft x 8.75 Ft |
Location
Data is supplied by Pillar 9 MLS® System. Pillar 9 is the owner of the copyright in its MLS® System. Data is deemed reliable but is not guaranteed accurate by Pillar 9.
The trademarks MLS®, Multiple Listing Service® and the associated logos are owned by The Canadian Real Estate Association (CREA) and identify the quality of services provided by real estate professionals who are members of CREA. Used under license.