Real estate on your terms®
$425,000
active
333 Taralake Way Northeast
Calgary
,
AB
T3J0R5
Key Details
- MLS® Number:
- A2317223
- Community:
- Taradale
- Building Type:
- Row / Townhouse
- Interior Size:
- 1359 square feet
- Bedrooms:
- 3
- Parking:
- 2
- Parking Features:
- Attached Garage
- Lot Size:
- 118.11 square meters
- Attached:
- Yes

Property Description
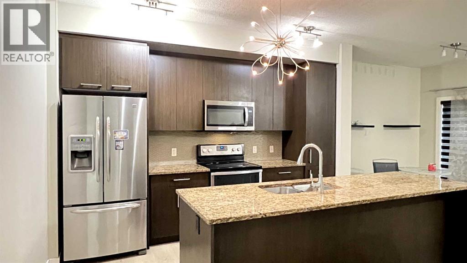
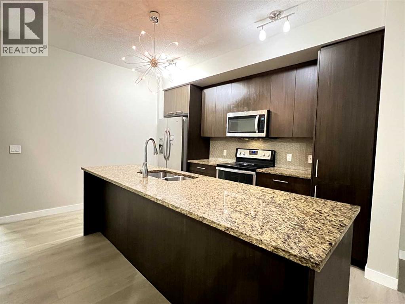
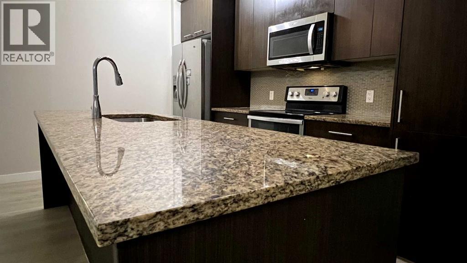
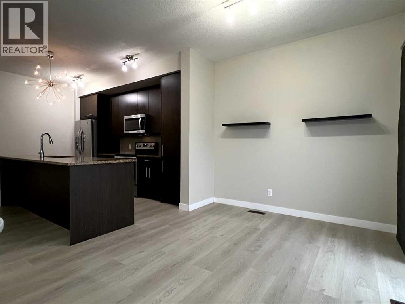
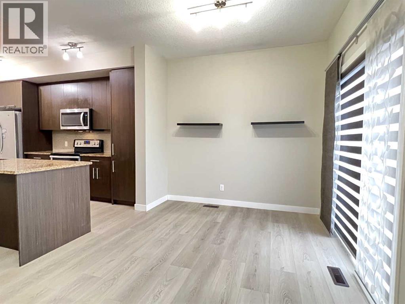
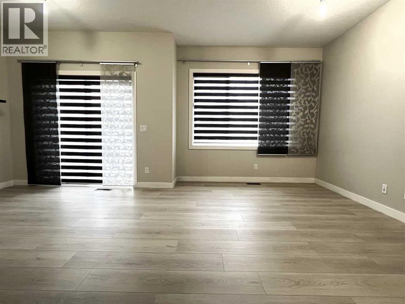
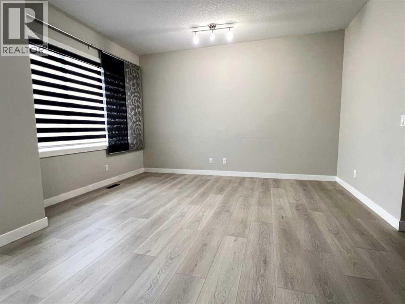
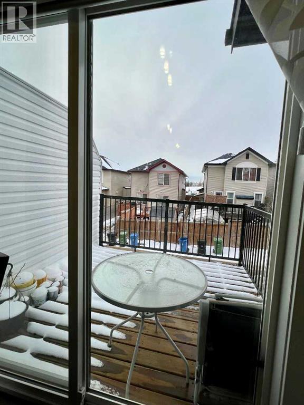
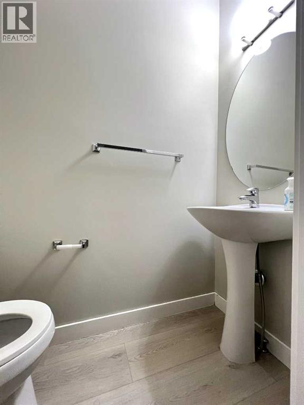
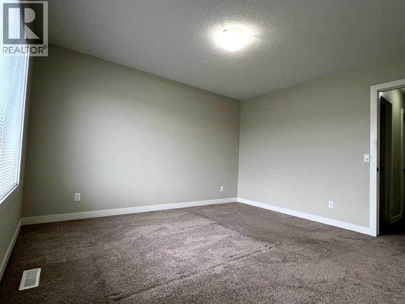
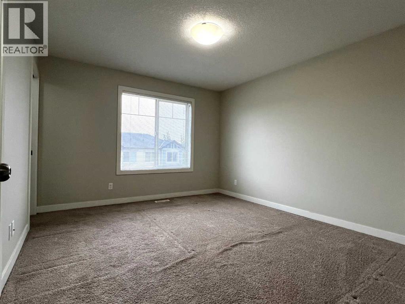
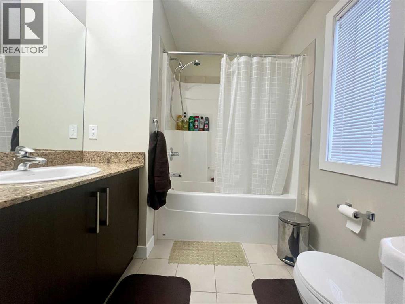
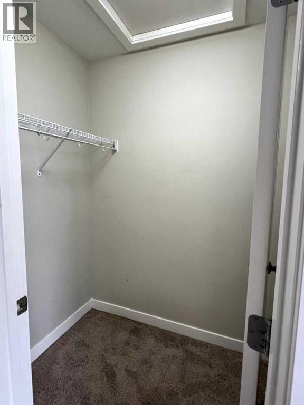
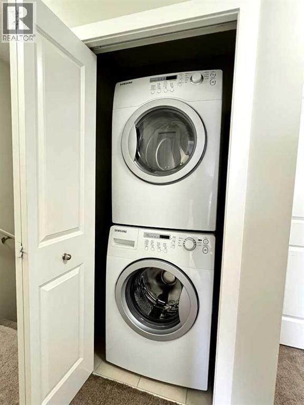
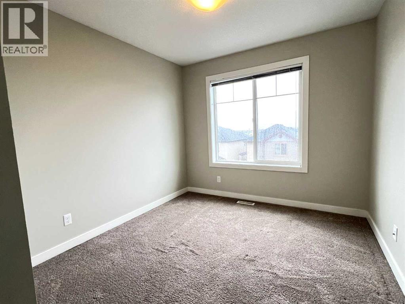
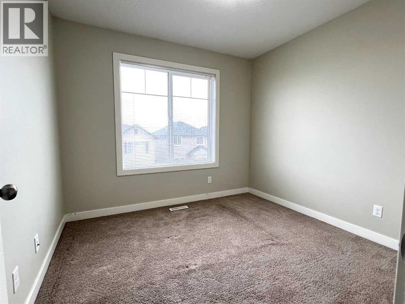
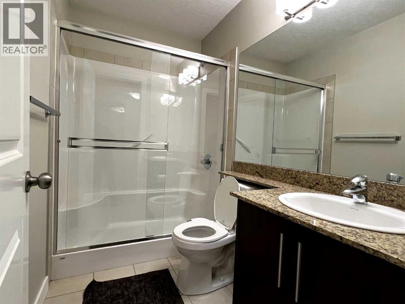
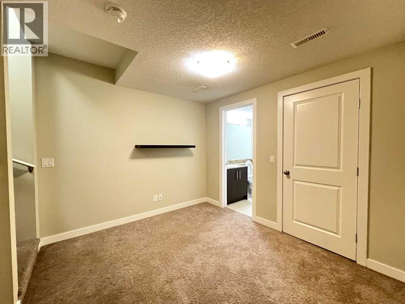
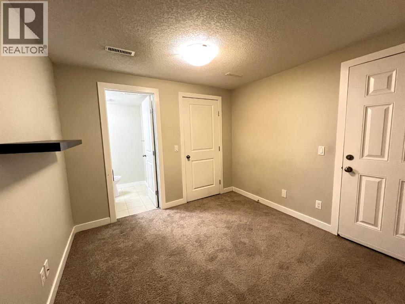
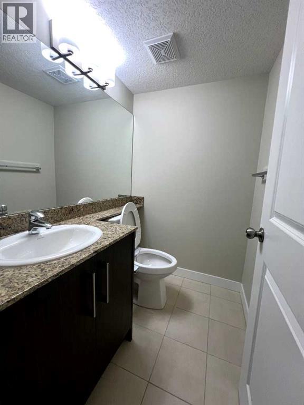
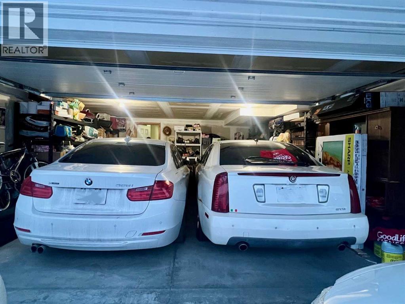
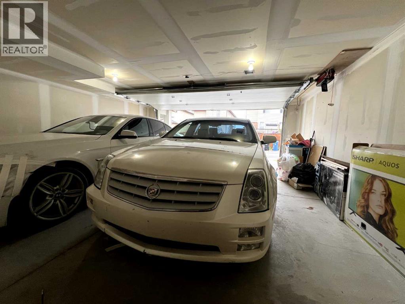
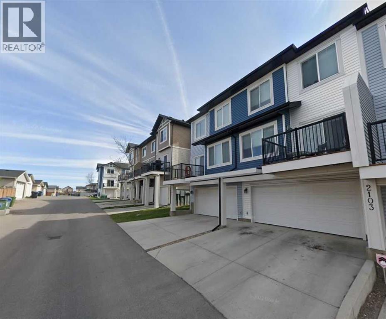
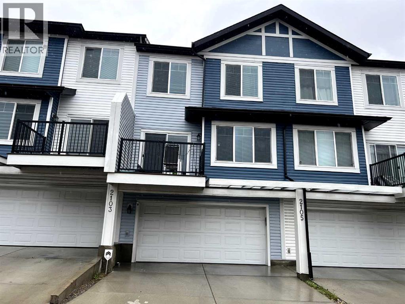
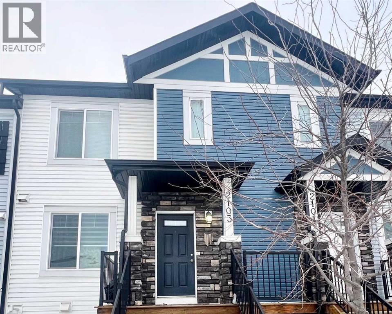
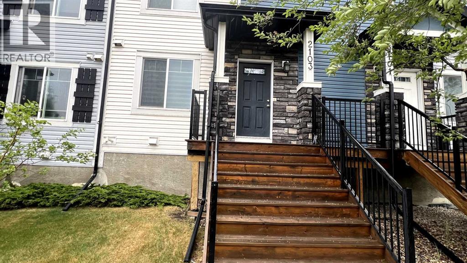
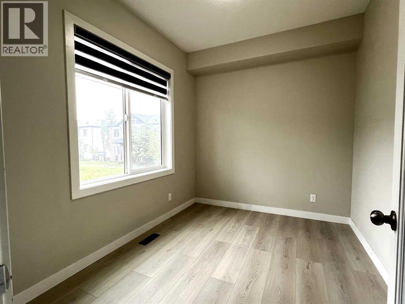
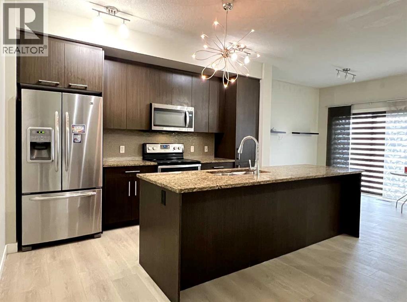
***OPEN HOUSE *** SUNDAY / AUGUST 09, 2026 / 1:00PM - 5:00PM *** Welcome to the beautiful East Facing townhouse that offers the perfect blend of elegance, comfort, and convenience with 3 BEDROOMS, 2.5 BATHROOMS, and a DEVELOPED BASEMENT boasting with a RECREATIONAL ROOM and an additional half BATHROOM with the DOUBLE ATTACHED GARAGE for convenient parking and storage. Main floor has new flooring and new paint in the house. Upstairs has Master Bedroom with On suite bathroom and two additional rooms with extra bathroom. BUILDER'S UPGRADES: GRANITE Counter Top in the Kitchen and in all the bathrooms, kitchen cabinets up to the ceiling, functional extended eating bar Counter top, Upgraded appliances (Refrigerator, Washer & Dryer), Gas line on the deck, living room with an abundance of windows flood the interior with natural light. ADDITIONAL FEATURES: Elevated entrance with only four units developed in the compound & High-efficiency furnace for optimal comfort Underground sprinkler system for easy lawn maintenance Convenient access to amenities, parks, schools, transportation routes, a Train Station, Genesis Centre and the Public Library Don't miss out on this rare opportunity to own a prestigious townhouse. Schedule your viewing today and make this your new home! Must See Home. You would regret if you wont see this beautiful house. (id:53430)
Building
- Property Type:
- Row / Townhouse
- Building Type:
- Row / Townhouse
- Year Built:
- 2013
- Stories:
- 2.0
- Bedrooms:
- 3
- Bathrooms (total):
- 5.0 (2 half)
- Basement:
- Finished, Full, Separate entrance
Finished Areas
- Interior Size (Total):
- 1359 square feet
- Above Grade:
- 1359 square feet
Interior
- Flooring:
- Laminate, Carpeted, Ceramic Tile
- Appliances:
- Refrigerator, Dishwasher, Stove, Microwave Range Hood Combo, Window Coverings, Garage door opener, Washer/Dryer Stack-Up
Parking
- Spaces:
- 2
- Features:
- Attached Garage
Lot / Land
- Lot Size:
- 118.11 square meters
- Frontage:
- 6.11 meters
- Lot Features:
- See remarks, Back lane, No Animal Home, No Smoking Home, Gas BBQ Hookup, Parking
Exterior
- Exterior Features:
- Concrete, Vinyl siding
- Construction:
- Poured concrete, Wood frame
- Foundation:
- Poured Concrete
- Fencing:
- Not fenced
Utilities & Mechanical
- Heating:
- Forced air
- Cooling:
- None
Fees & Dates
- Property Taxes:
- $3,119
- Tax Year:
- 2026
- HOA/Condo Fee:
- $495
- Last Modified:
- 08/10/2026 12:25:07 PM
- Status Change:
- 08/10/2026 12:15:54 PM
Association / Ownership
- Fee:
- $495 / Monthly
- Common Interest:
- Freehold
Room Dimensions
| Room | Level | Size |
|---|---|---|
| Primary Bedroom | Second level | 11.60 M x 13.00 M |
| Bedroom | Second level | 9.30 M x 12.20 M |
| Bedroom | Second level | 9.20 M x 9.70 M |
| Living room | Main level | 9.70 M x 13.80 M |
| Den | Main level | 8.20 M x 10.70 M |
| Breakfast | Main level | 9.00 M x 9.70 M |
| Other | Main level | 8.50 M x 13.40 M |
| 4pc Bathroom | Second level | 4.11 M x 8.00 M |
| 4pc Bathroom | Second level | 6.10 M x 7.30 M |
| 2pc Bathroom | Main level | 2.90 M x 6.00 M |
| 2pc Bathroom | Basement | 4.50 M x 5.50 M |
Location
Data is supplied by Pillar 9 MLS® System. Pillar 9 is the owner of the copyright in its MLS® System. Data is deemed reliable but is not guaranteed accurate by Pillar 9.
The trademarks MLS®, Multiple Listing Service® and the associated logos are owned by The Canadian Real Estate Association (CREA) and identify the quality of services provided by real estate professionals who are members of CREA. Used under license.