Real estate on your terms®
$649,786
active
247 Taralake Way Northeast
Calgary
,
AB
T3J0E8
Key Details
- MLS® Number:
- A2316885
- Community:
- Taradale
- Building Type:
- House
- Interior Size:
- 2163 square feet
- Bedrooms:
- 3
- Parking:
- 4
- Parking Features:
- Attached Garage
- Lot Size:
- 332.0 square meters

Property Description
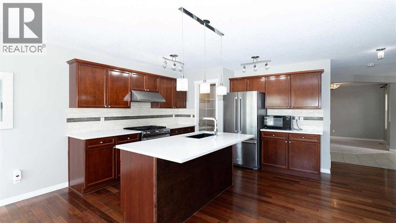
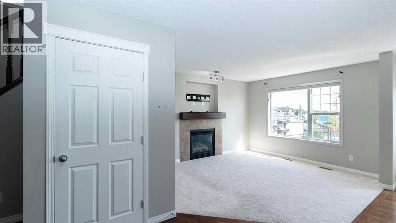

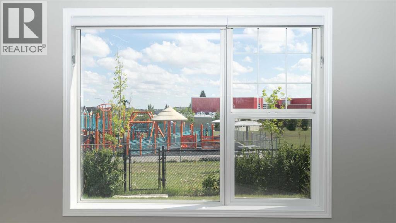
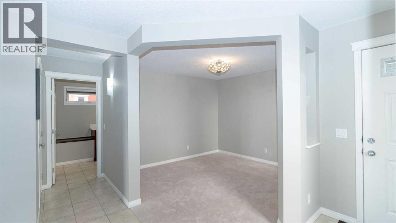
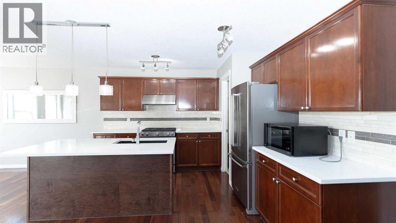
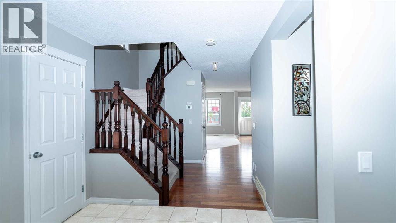
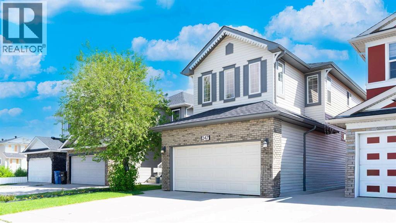
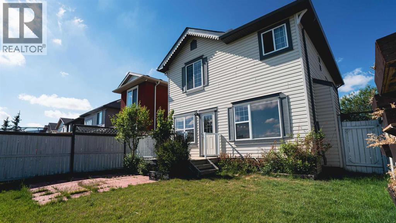
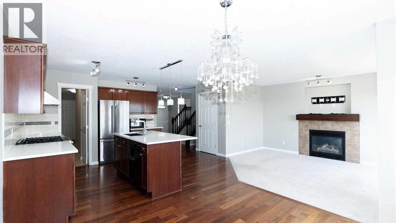
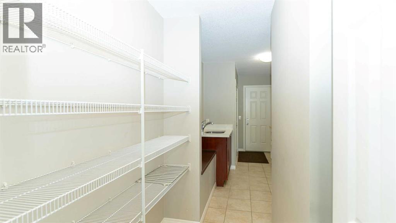
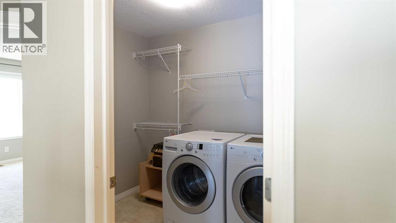
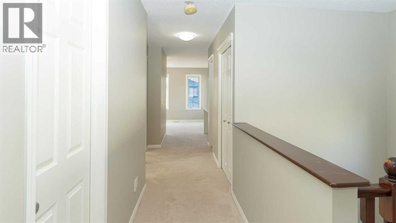
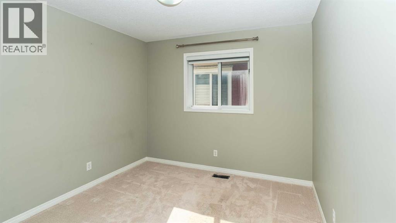
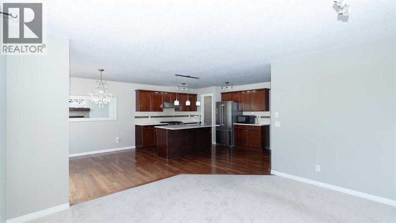
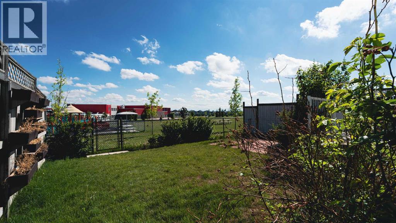
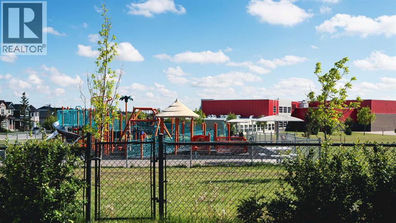
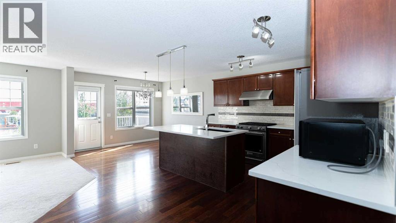
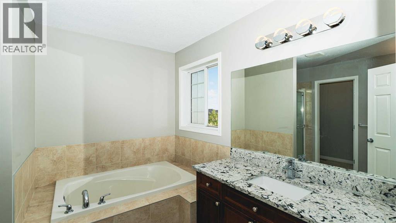
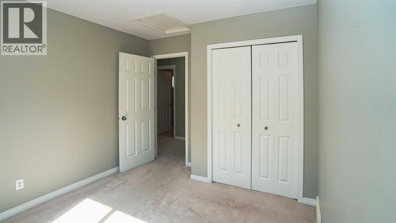
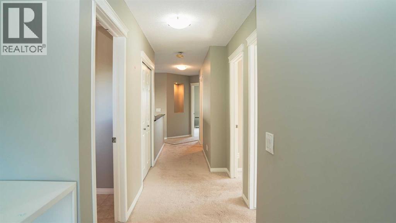
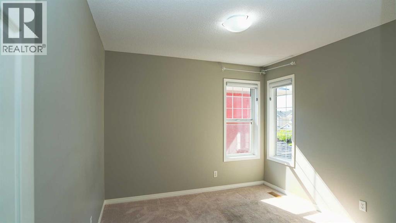
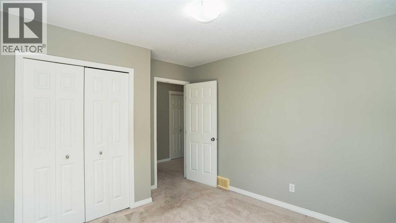
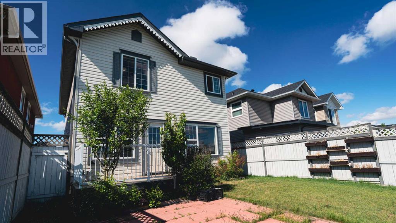
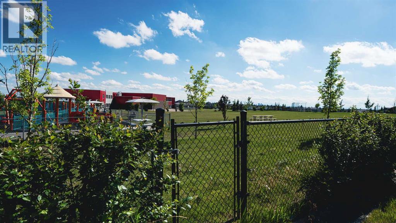
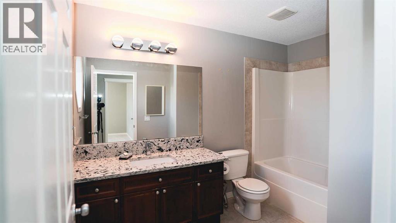
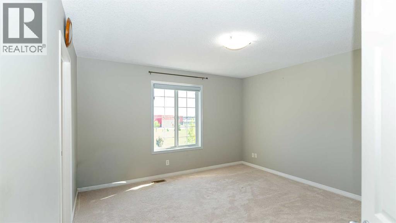
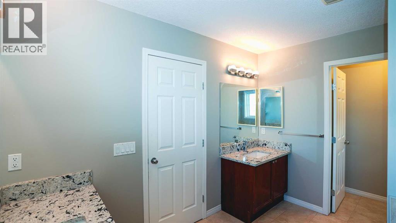
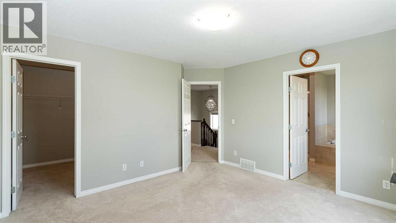
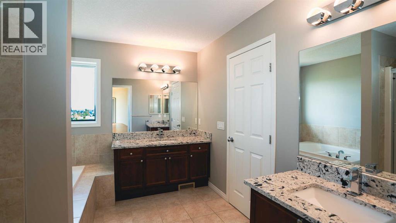
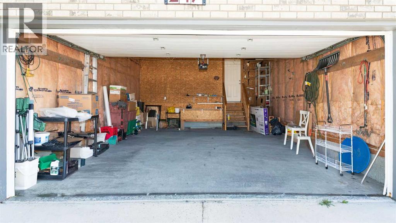
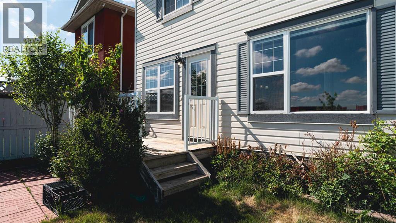
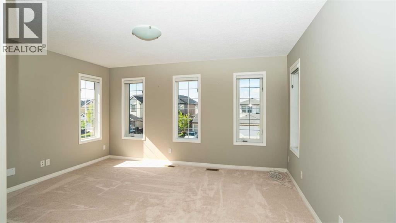
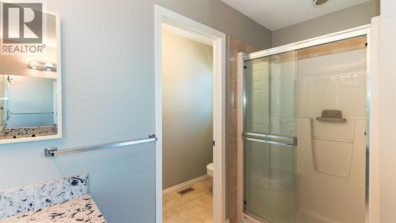
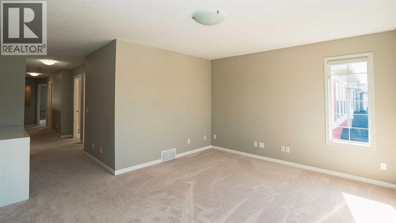
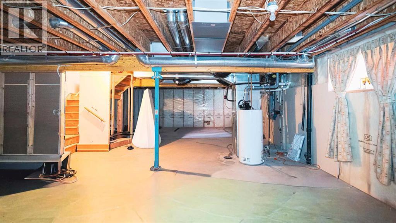
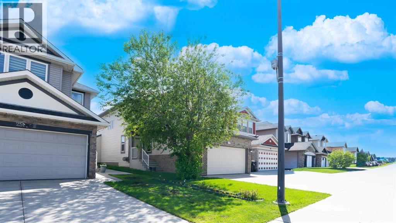
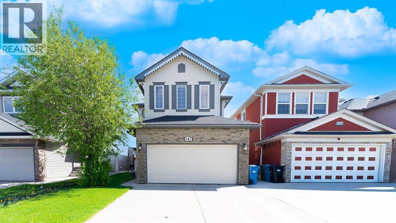
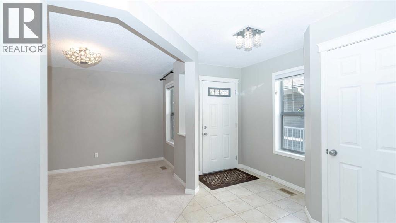
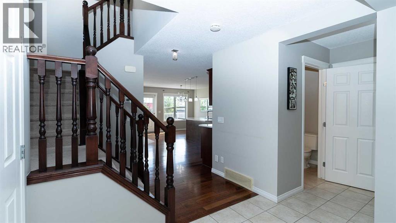
A perfectly beautiful home for you!!!. Perfect location - backing onto green space and a playground. Built for you to enjoy life with family, in this 2163 sq ft home with 3 Bedrooms, 2 and 1/2 bathrooms. Spacious foyer to welcome family and friends into your home. Elegant separate Dining room, large formal Living room, Family room with a Fireplace and lots of space for family to gather. The gourmet kitchen has stainless steel appliances, large island, lots of rich cabinets, Granite countertops and a pantry. Stylish Dark wood railings complement the Dark wood flooring through out this main level. A 2 piece guest bathroom on this floor. The upper level has the Primary suite with a 5-piece En-suite, and a very large walk-in closet. Here you can relax in the soaker tub after a hard days work. Large Bonus room for the family to enjoy movie nights and spend quality time together. 2 more big bedrooms and a 4-piece main bathroom on this level, plus the laundry room. The lower level opens to a large space for you to design your ideal space. The Backyard has a Concrete patio plus a deck for your summer BBQs. Practical and well thought-out layout. This home has much to offer and is ideal for a large or small family. Double garage, Central Air conditioning. Close to many amenities - Schools, Shopping, Dining, walking paths, Genesis center, Library, and Transit. This home is a great value for you to call it "Your Home" (id:53430)
Building
- Property Type:
- House
- Building Type:
- House
- Year Built:
- 2007
- Stories:
- 2.0
- Bedrooms:
- 3
- Bathrooms (total):
- 3.5 (1 half)
- Basement:
- Unfinished, Full
Finished Areas
- Interior Size (Total):
- 2163 square feet
- Above Grade:
- 2163 square feet
Interior
- Flooring:
- Hardwood, Carpeted, Ceramic Tile
- Appliances:
- Washer, Refrigerator, Gas stove(s), Dishwasher, Dryer, Hood Fan, Window Coverings
Parking
- Spaces:
- 4
- Features:
- Attached Garage
Lot / Land
- Lot Size:
- 332.0 square meters
- Frontage:
- 10.36 meters
- Lot Features:
- No neighbours behind, Closet Organizers
Exterior
- Exterior Features:
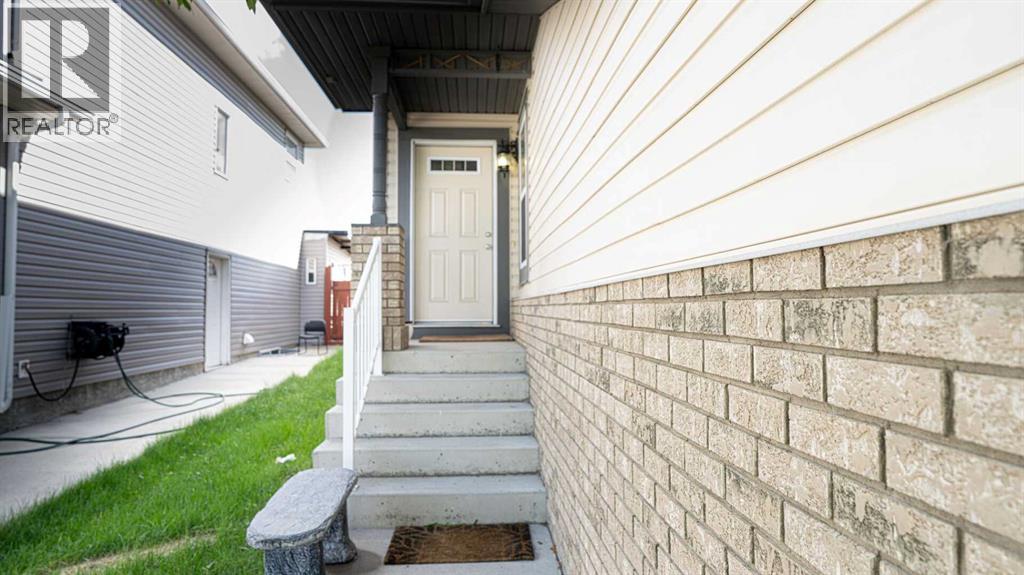
- Brick, Vinyl siding
- Construction:
- Wood frame
- Foundation:
- Poured Concrete
- Fencing:
- Fence
Utilities & Mechanical
- Heating:
- Forced air
- Cooling:
- Central air conditioning
Comfort & Security
- Fireplace(s):
- 1
Fees & Dates
- Property Taxes:
- $4,635
- Tax Year:
- 2025
- Last Modified:
- 08/09/2026 12:25:05 PM
- Status Change:
- 08/09/2026 12:19:23 PM
Association / Ownership
- Common Interest:
- Freehold
Room Dimensions
| Room | Level | Size |
|---|---|---|
| Living room | Main level | 11.00 Ft x 11.17 Ft |
| Dining room | Main level | 9.58 Ft x 11.58 Ft |
| Family room | Main level | 11.50 Ft x 13.42 Ft |
| Kitchen | Main level | 11.83 Ft x 12.08 Ft |
| 2pc Bathroom | Main level | 3.25 Ft x 7.17 Ft |
| Other | Main level | 6.25 Ft x 13.00 Ft |
| Bonus Room | Second level | 12.00 Ft x 14.50 Ft |
| Primary Bedroom | Second level | 12.92 Ft x 13.67 Ft |
| 5pc Bathroom | Second level | 9.67 Ft x 14.08 Ft |
| Bedroom | Second level | 9.92 Ft x 10.83 Ft |
| Bedroom | Second level | 9.92 Ft x 10.83 Ft |
| 4pc Bathroom | Second level | 6.67 Ft x 10.33 Ft |
| Laundry room | Second level | 6.17 Ft x 8.00 Ft |
| Storage | Lower level | 22.00 Ft x 40.08 Ft |
Location
Data is supplied by Pillar 9 MLS® System. Pillar 9 is the owner of the copyright in its MLS® System. Data is deemed reliable but is not guaranteed accurate by Pillar 9.
The trademarks MLS®, Multiple Listing Service® and the associated logos are owned by The Canadian Real Estate Association (CREA) and identify the quality of services provided by real estate professionals who are members of CREA. Used under license.