Real estate on your terms®
$489,900
active
31 Taralake Gardens Northeast
Calgary
,
AB
T3J0A8
Key Details
- MLS® Number:
- A2315546
- Community:
- Taradale
- Building Type:
- House
- Interior Size:
- 1257 square feet
- Bedrooms:
- 3
- Parking:
- 2
- Parking Features:
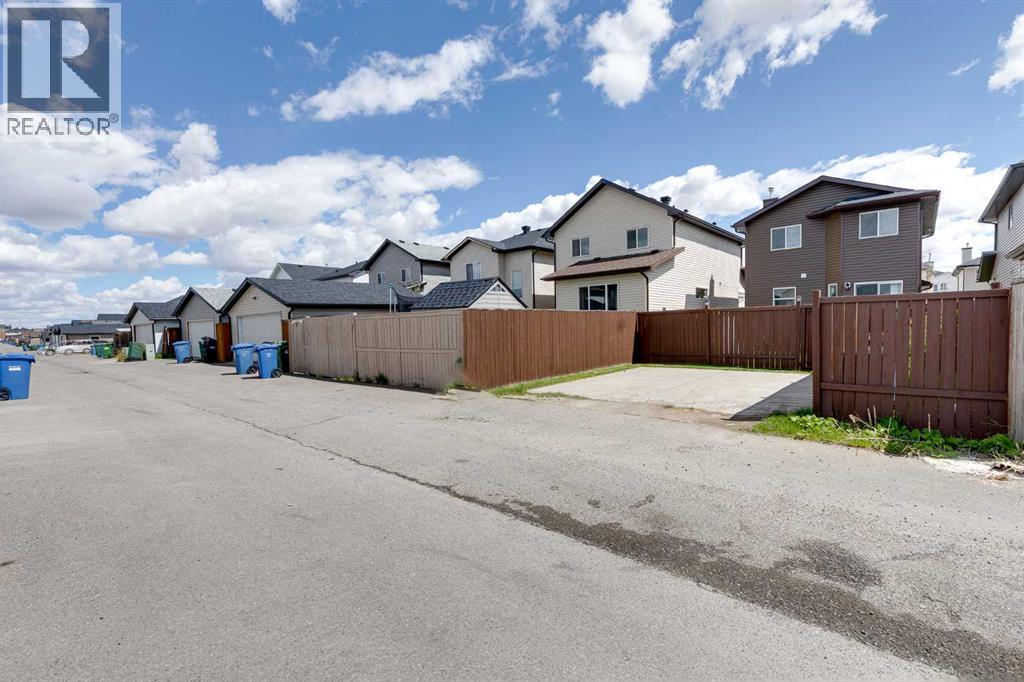
- Parking Pad
- Lot Size:
- 272.0 square meters

Property Description
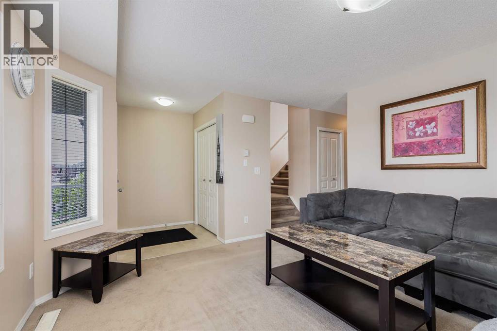
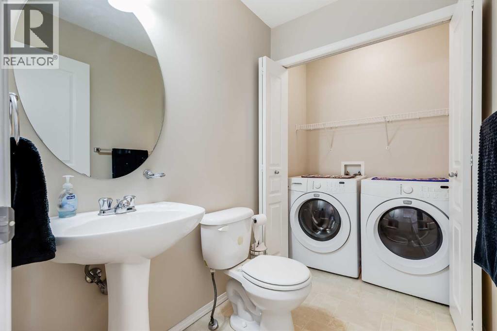
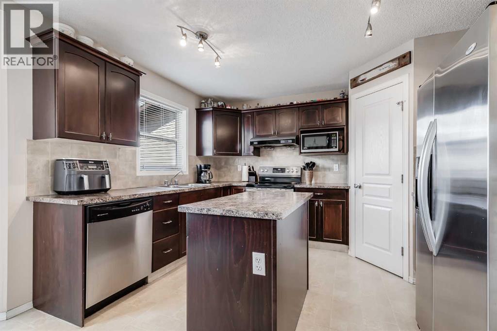
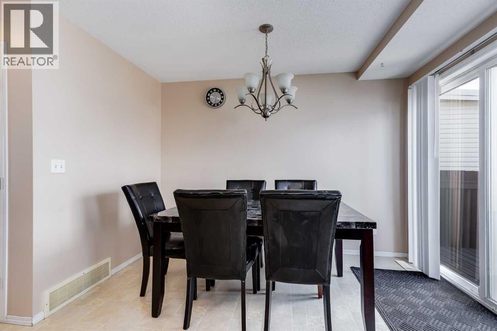
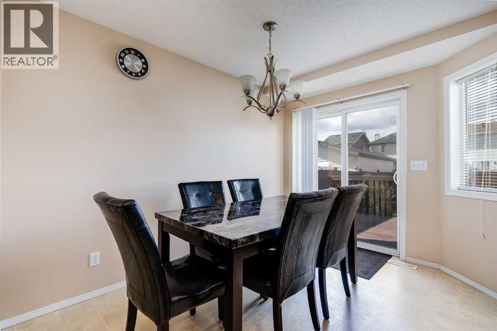
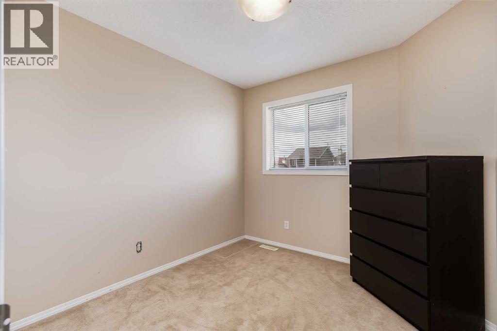
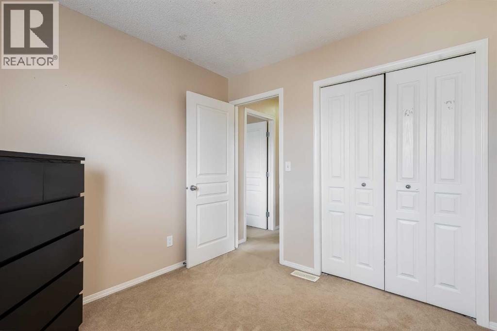
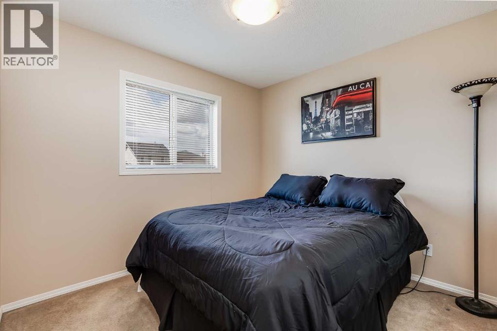
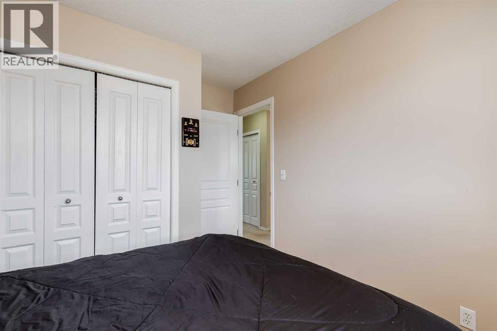
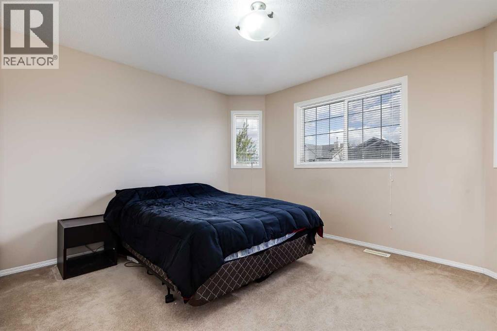
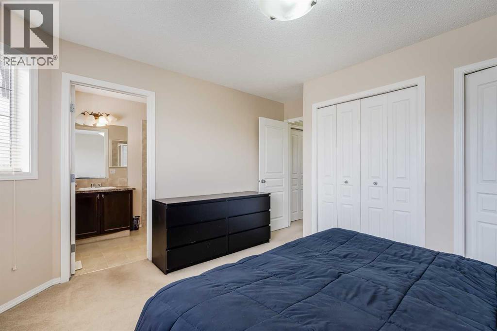
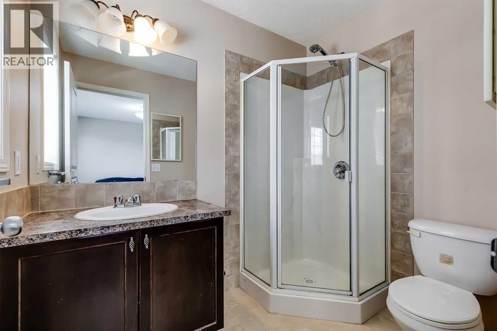
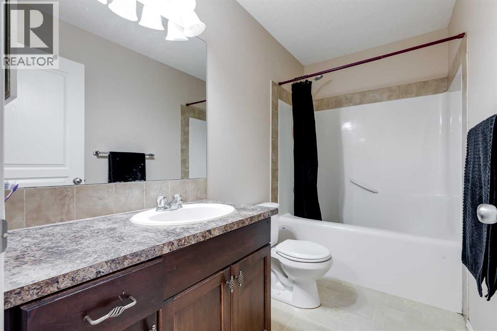
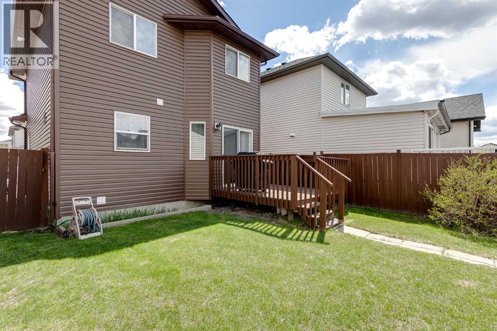
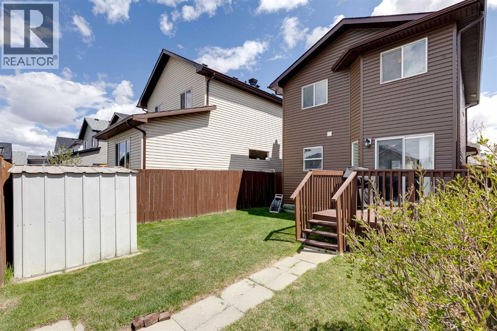
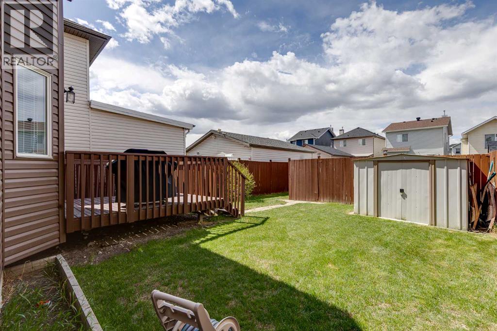
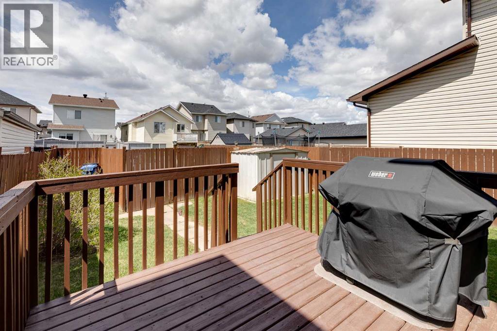
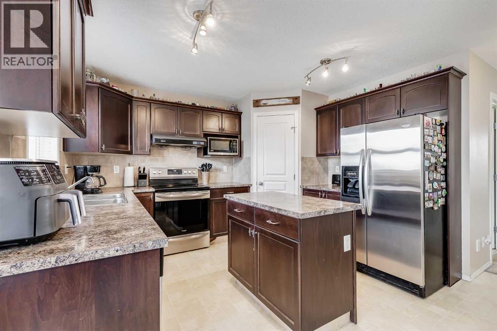
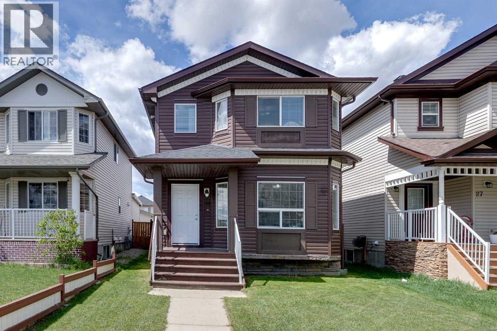
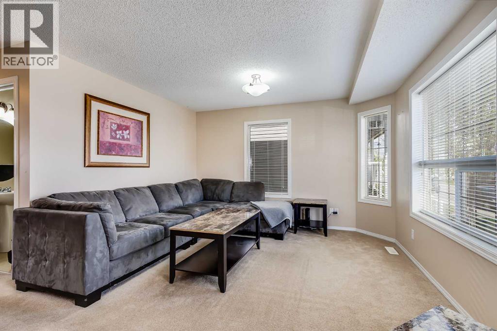
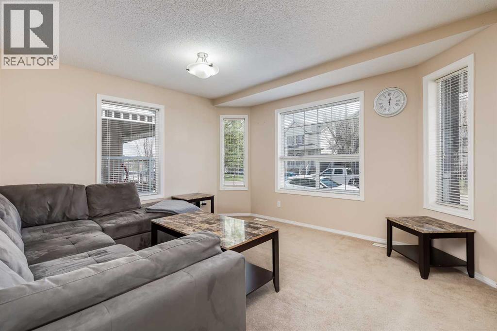
STOP PAYING SOMEONE ELSE'S MORTGAGE. This 3-bedroom two-storey is exactly what the first-time buyer needs right now — a detached home with a real yard, real space, and a price that makes sense. The main floor gives you a comfortable living area, a kitchen with, stainless appliances, a centre island, plus ample dining space that walks out to the deck for those glorious summer evenings where you can dine al fresco. The backyard is fenced, there's a shed for storage, and back lane parking means no street scramble every morning. Upstairs — three bedrooms, a primary with 3-piece ensuite, and a 4-piece main bath. Main floor laundry because adulting should be easier. The basement? Unfinished and ready for your creative touch — your choice on how to use that space. This is the one where you stop renting and start building equity. Simple as that. (id:53430)
Building
- Property Type:
- House
- Building Type:
- House
- Year Built:
- 2007
- Stories:
- 2.0
- Bedrooms:
- 3
- Bathrooms (total):
- 3.5 (1 half)
- Basement:
- Unfinished, Full
Finished Areas
- Interior Size (Total):
- 1257 square feet
- Above Grade:
- 1257 square feet
Interior
- Flooring:
- Carpeted, Linoleum
- Appliances:
- Washer, Refrigerator, Range - Electric, Dishwasher, Dryer, Microwave, Hood Fan, Window Coverings
Parking
- Spaces:
- 2
- Features:
- Parking Pad
Lot / Land
- Lot Size:
- 272.0 square meters
- Frontage:
- 8.52 meters
- Lot Features:
- Back lane, Level
Exterior
- Exterior Features:
- Vinyl siding
- Construction:
- Wood frame
- Foundation:
- Poured Concrete
- Fencing:
- Fence
Utilities & Mechanical
- Heating:
- Natural gas, Central heating
- Cooling:
- None
Fees & Dates
- Property Taxes:
- $3,310
- Tax Year:
- 2025
- Last Modified:
- 07/08/2026 03:55:05 AM
- Status Change:
- 07/08/2026 03:45:41 AM
Association / Ownership
- Common Interest:
- Freehold
Room Dimensions
| Room | Level | Size |
|---|---|---|
| Kitchen | Main level | 9.92 Ft x 12.08 Ft |
| Dining room | Main level | 9.00 Ft x 11.25 Ft |
| Living room | Main level | 13.17 Ft x 12.58 Ft |
| 2pc Bathroom | Main level | - |
| Primary Bedroom | Second level | 13.00 Ft x 11.08 Ft |
| Bedroom | Second level | 8.92 Ft x 9.00 Ft |
| Bedroom | Second level | 9.58 Ft x 8.92 Ft |
| 3pc Bathroom | Second level | - |
| 4pc Bathroom | Second level | - |
Location
Data is supplied by Pillar 9 MLS® System. Pillar 9 is the owner of the copyright in its MLS® System. Data is deemed reliable but is not guaranteed accurate by Pillar 9.
The trademarks MLS®, Multiple Listing Service® and the associated logos are owned by The Canadian Real Estate Association (CREA) and identify the quality of services provided by real estate professionals who are members of CREA. Used under license.