Real estate on your terms®
$299,786
active
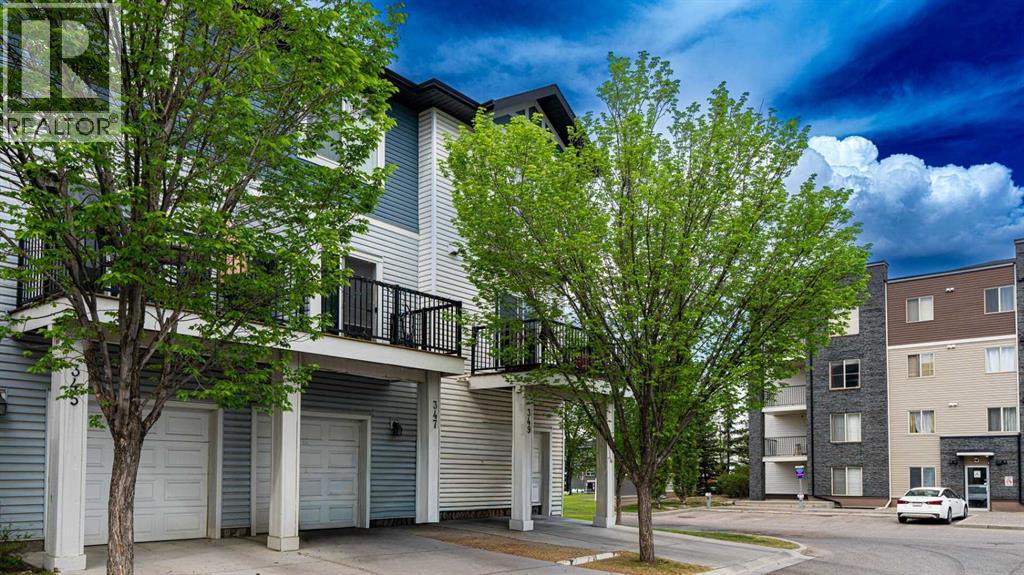
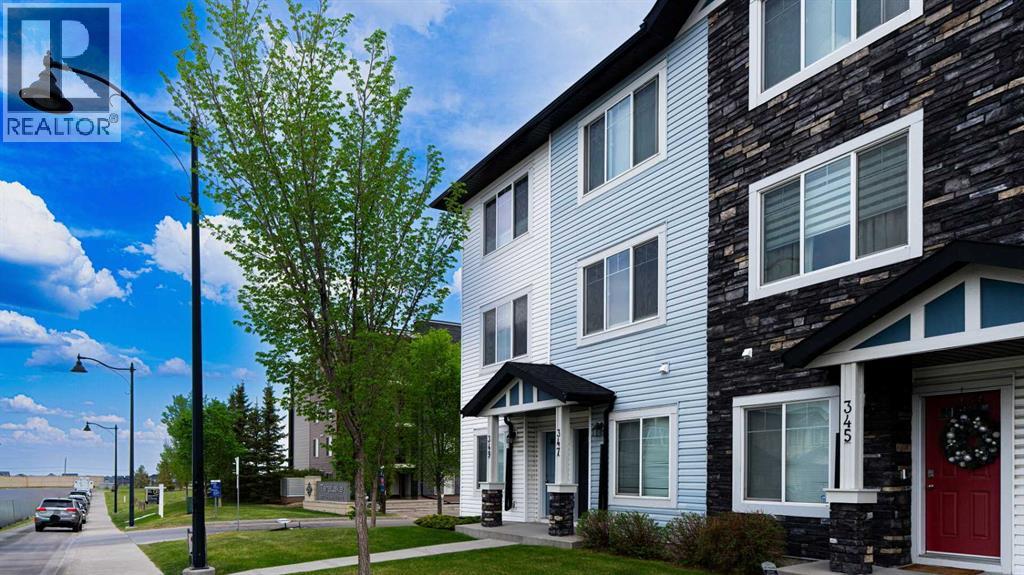
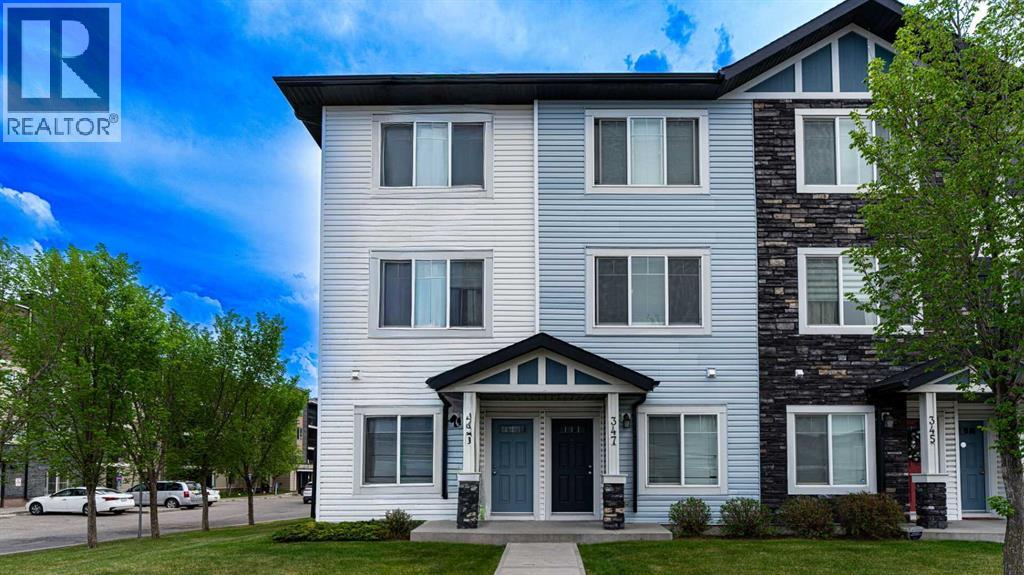
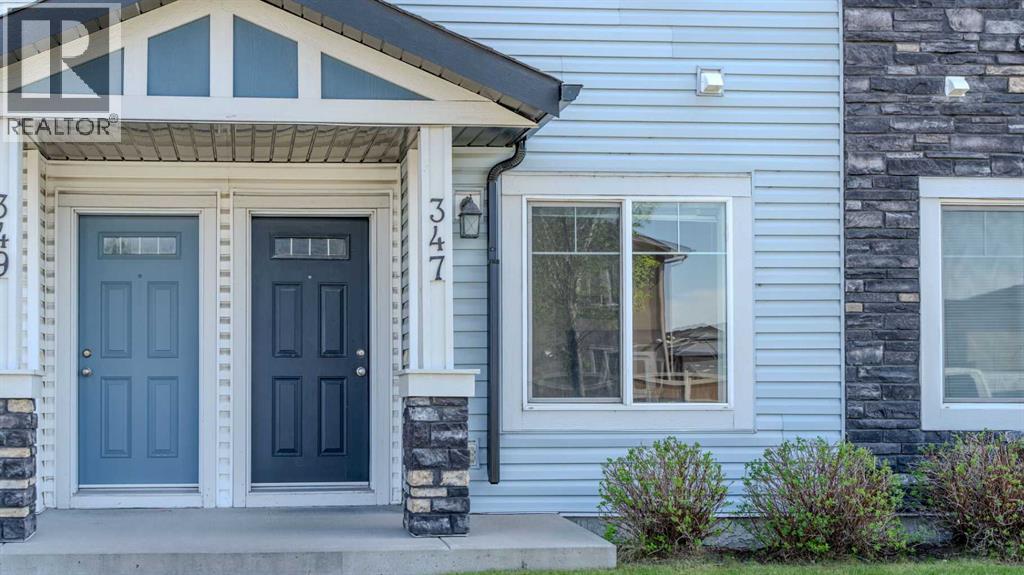
347 Taralake Way Northeast
Calgary
,
AB
T3J0R5
Key Details
- MLS® Number:
- A2314282
- Community:
- Taradale
- Building Type:
- Row / Townhouse
- Interior Size:
- 1339 square feet
- Bedrooms:
- 2
- Parking:
- 2
- Parking Features:
- Attached Garage
- Lot Size:
- 91.49 square meters
- Attached:
- Yes

Property Description
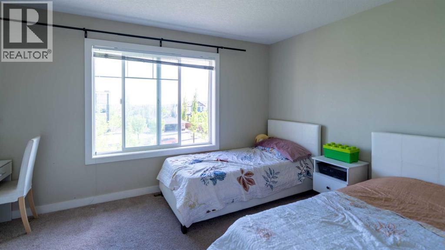
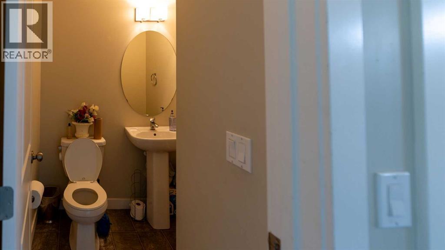
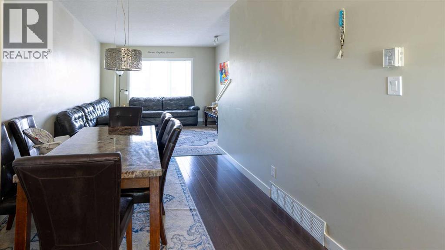
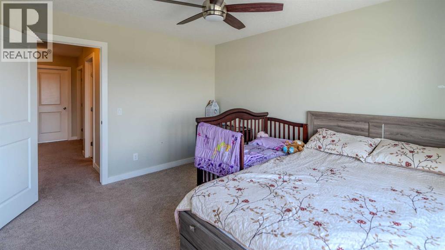
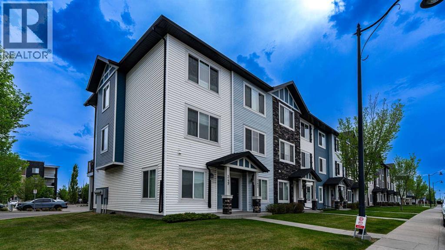
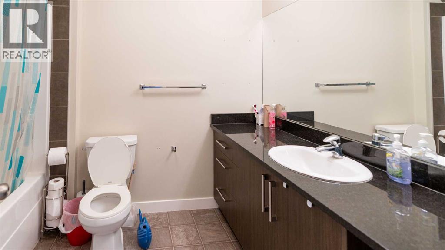
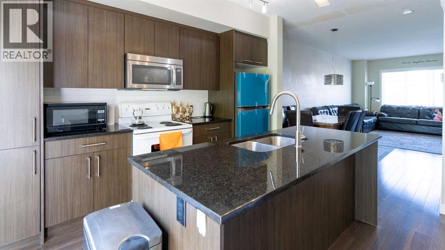

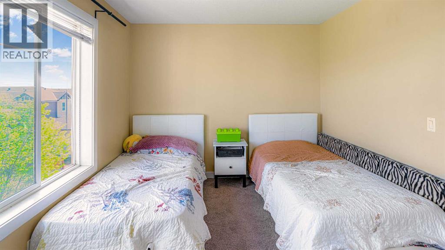
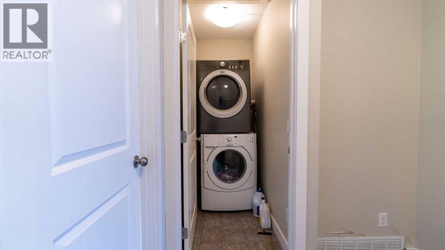
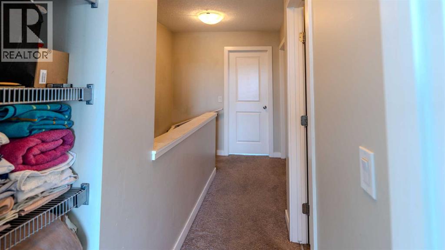
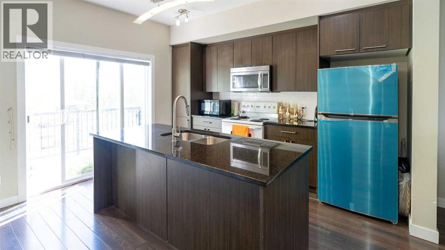
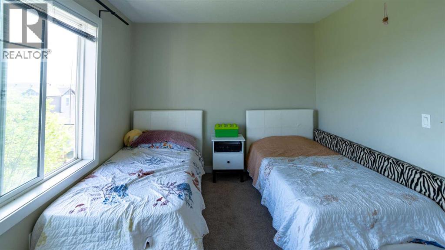
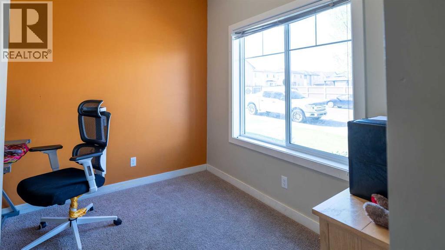
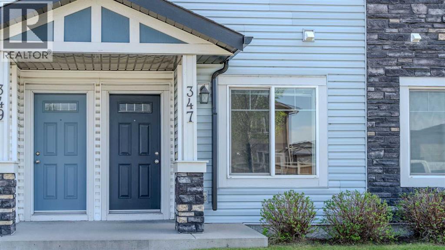
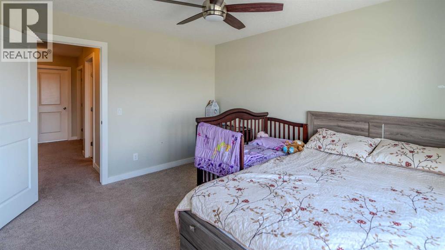
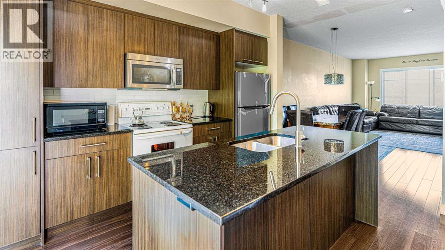
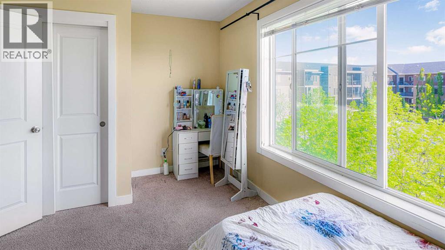
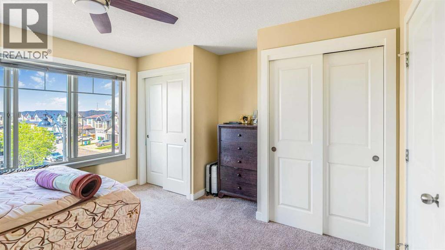
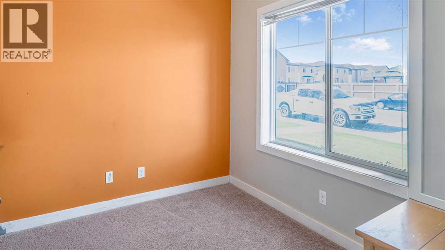
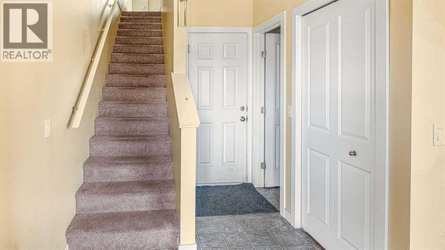
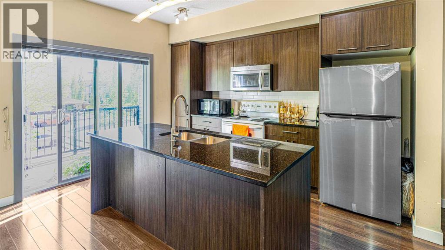
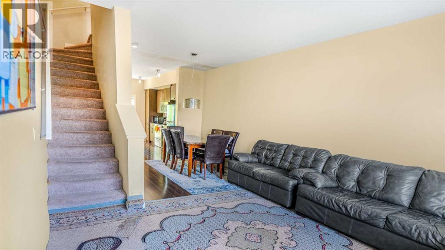
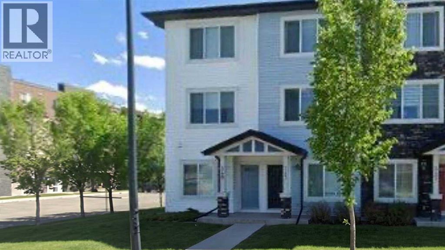
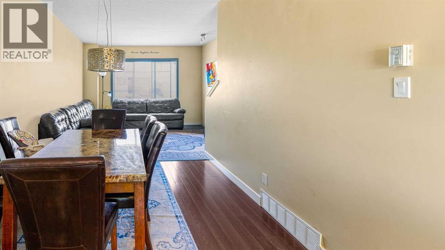
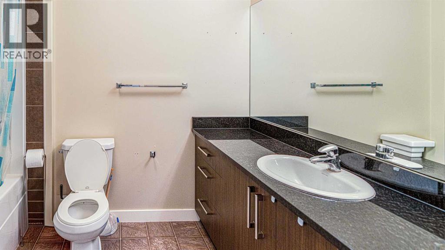
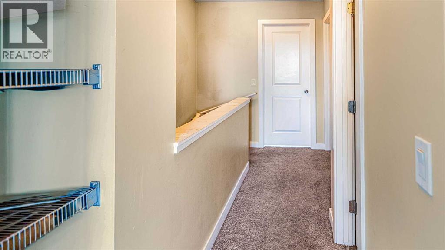
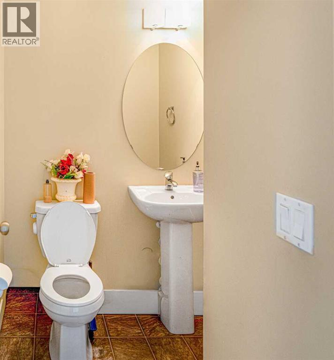
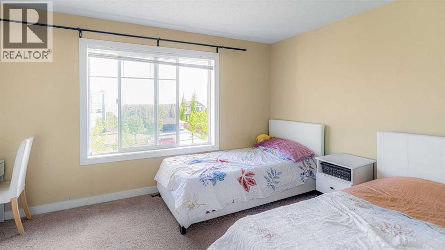
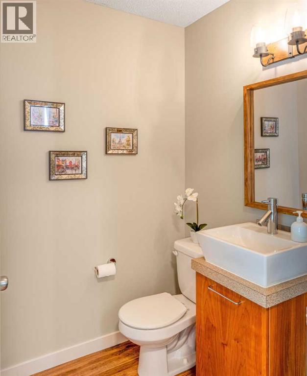
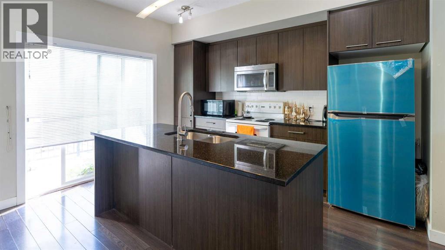
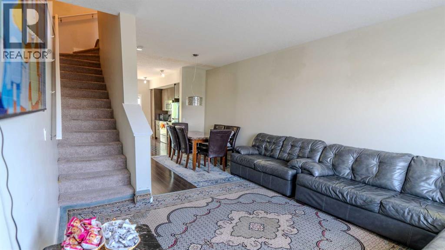
Welcome to this very well maintained home in a very convenient Location that offers many amenities that your family will enjoy and use all year round. This Clean family home has 2 bedroom, 1 and 1/2 bathroom and single attached garage. The main floor has a spacious foyer entry, a large den that would be ideal for guest room, office/Den. A 2 piece bathroom on this floor adds convenience. The 2nd level has a spacious living room, Dining area, Kitchen. The Beautiful kitchen has lots of tall cabinets, large central island with granite top, classy granite counter tops and a Pantry. Living room is bright and ideal for family time together. The Luxury Vinyl plank flooring adds a nice touch. A nice balcony to enjoy the warm weather. The top level has 2 bedrooms. Primary bedroom has HIS and Hers spacious closets. 1 more good size bedrooms, a full 4 piece bathroom and Laundry area on this level. All bathrooms have granite counters. The Taradale community offers many amenities and conveniences. Walking distance to schools, close to Major shopping, casual and fine dining, Banks, medical services and easy access to Major routes. Close to Genesis Center, Library, C-train, schools and more. Elementary and Junior High schools are 2 minutes away. High school is 7 minutes away. Police station and Fire station are 5 minutes away. Excellent location and great value home for you. (id:53430)
Building
- Property Type:
- Row / Townhouse
- Building Type:
- Row / Townhouse
- Year Built:
- 2013
- Stories:
- 3.0
- Bedrooms:
- 2
- Bathrooms (total):
- 2.5 (1 half)
- Basement:
- None
Finished Areas
- Interior Size (Total):
- 1339 square feet
- Above Grade:
- 1339 square feet
Interior
- Flooring:
- Carpeted, Linoleum, Vinyl Plank
- Appliances:
- Refrigerator, Dishwasher, Stove, Microwave Range Hood Combo, Window Coverings, Washer & Dryer
Parking
- Spaces:
- 2
- Features:
- Attached Garage
Lot / Land
- Lot Size:
- 91.49 square meters
- Frontage:
- 4.32 meters
- Lot Features:
- No Animal Home, No Smoking Home, Parking
Exterior
- Exterior Features:
- Vinyl siding
- Construction:
- Wood frame
- Foundation:
- Poured Concrete
- Fencing:
- Not fenced
Utilities & Mechanical
- Heating:
- Forced air
- Cooling:
- None
Fees & Dates
- Property Taxes:
- $2,499
- Tax Year:
- 2025
- HOA/Condo Fee:
- $361
- Last Modified:
- 08/04/2026 07:00:00 AM
- Status Change:
- 08/04/2026 06:50:54 AM
Association / Ownership
- Association:
- C-Era Property Management
- Fee:
- $361 / Monthly
- Common Interest:
- Freehold
Room Dimensions
| Room | Level | Size |
|---|---|---|
| Storage | Main level | - |
| Laundry room | Third level | - |
| 4pc Bathroom | Third level | 6.58 Ft x 9.00 Ft |
| Bedroom | Third level | 9.83 Ft x 13.42 Ft |
| Primary Bedroom | Third level | 12.67 Ft x 13.42 Ft |
| Kitchen | Third level | 12.75 Ft x 13.42 Ft |
| Dining room | Second level | 9.67 Ft x 11.17 Ft |
| Living room | Second level | 12.25 Ft x 13.33 Ft |
| 2pc Bathroom | Main level | 4.83 Ft x 5.75 Ft |
| Den | Main level | 8.83 Ft x 9.17 Ft |
Location
Data is supplied by Pillar 9 MLS® System. Pillar 9 is the owner of the copyright in its MLS® System. Data is deemed reliable but is not guaranteed accurate by Pillar 9.
The trademarks MLS®, Multiple Listing Service® and the associated logos are owned by The Canadian Real Estate Association (CREA) and identify the quality of services provided by real estate professionals who are members of CREA. Used under license.