Real estate on your terms®
$779,900
active
300 Taracove Estate Drive Northeast
Calgary
,
AB
T3J4R5
Key Details
- MLS® Number:
- A2309859
- Community:
- Taradale
- Building Type:
- House
- Interior Size:
- 2069 square feet
- Bedrooms:
- 5
- Parking:
- 4
- Parking Features:
- Attached Garage
- Lot Size:
- 421.0 square meters

Property Description
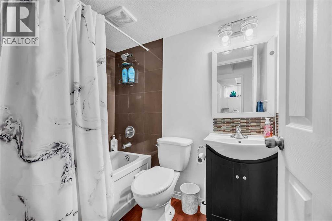
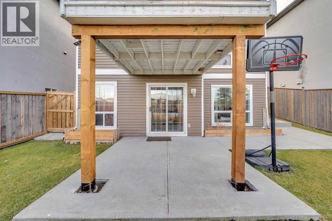
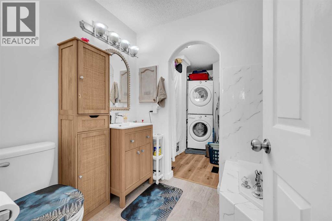
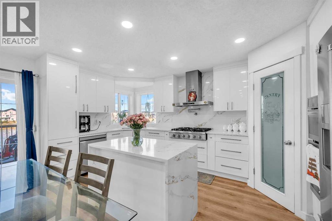
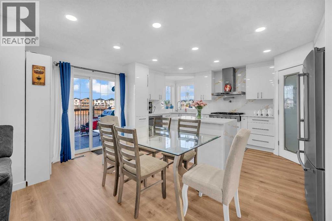
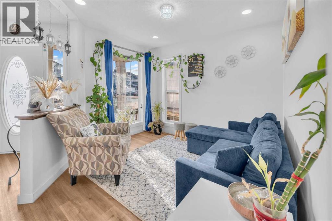
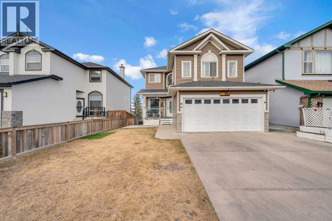
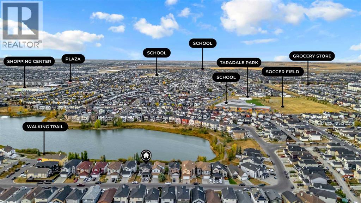
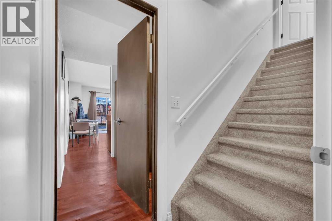
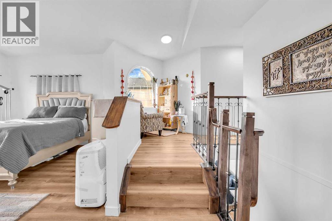
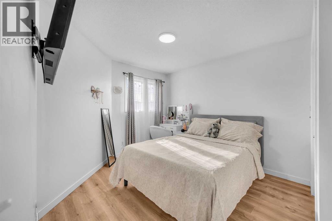
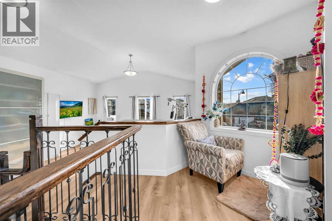
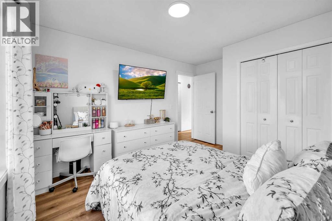
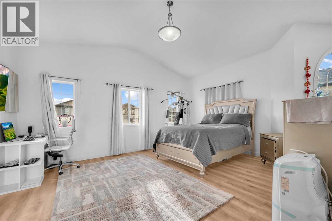
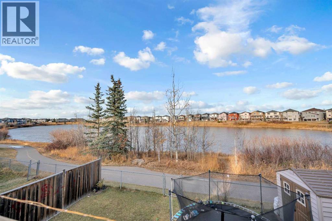
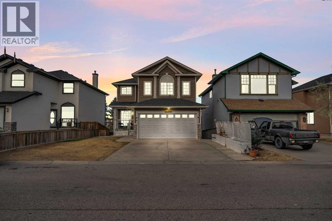
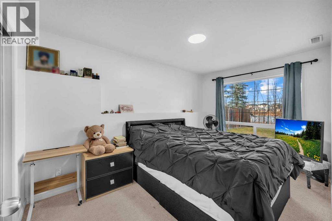
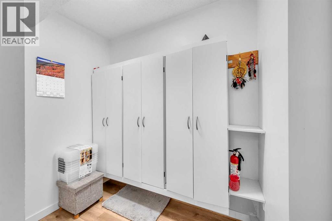
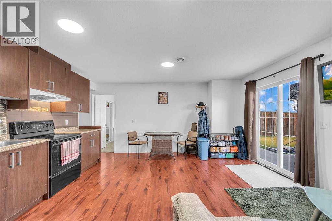
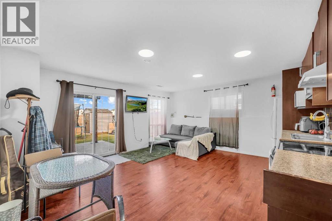
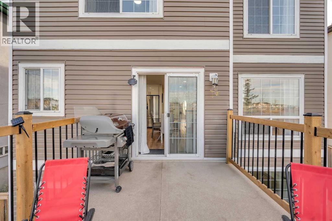
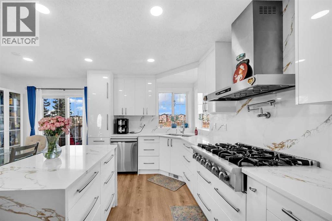
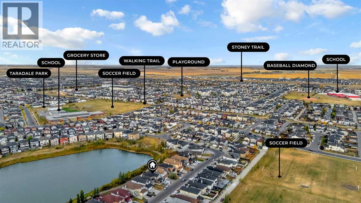
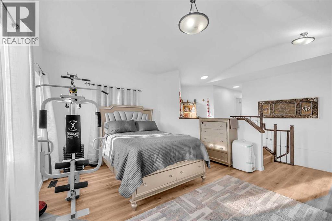
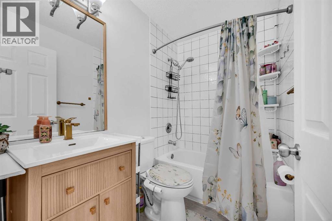
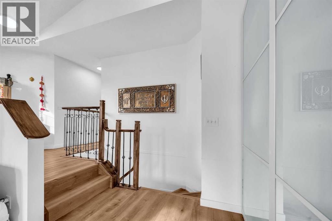
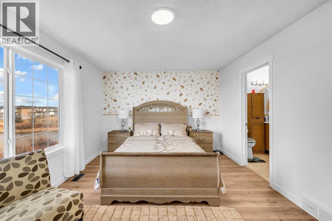
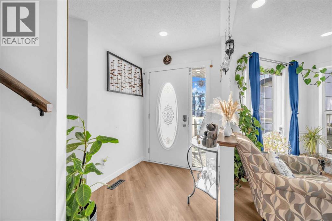
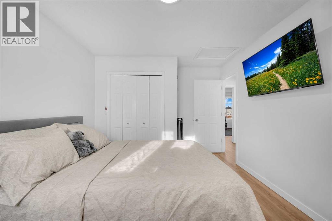
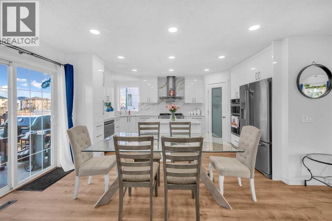
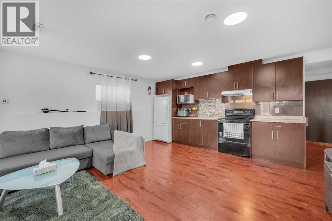
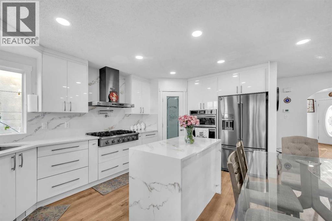
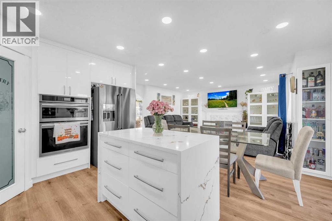
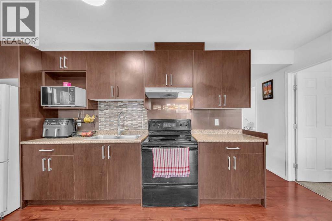
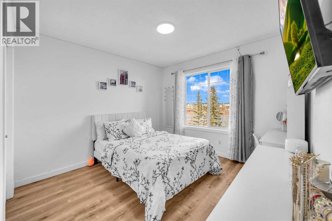
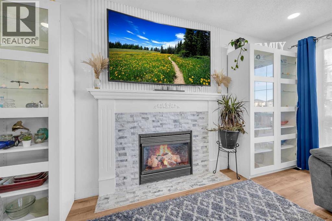
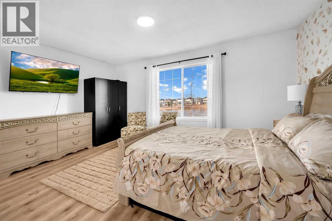
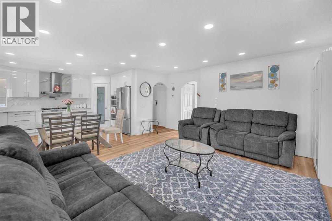
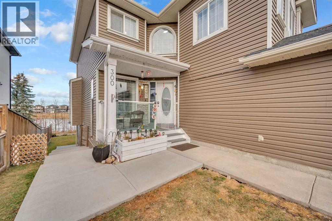
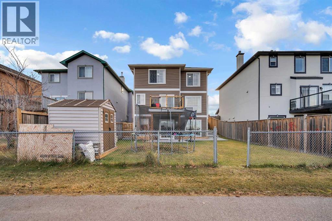
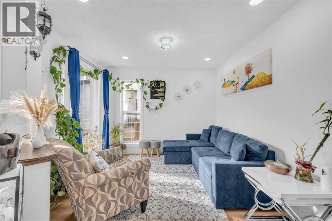
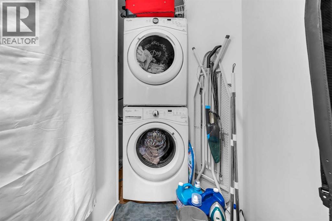
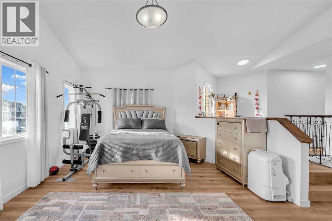
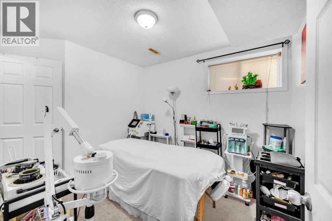
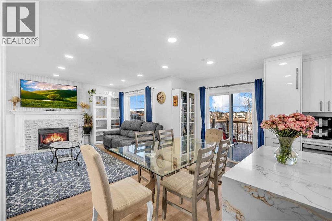
Welcome to this beautifully maintained family home in the heart of Taradale, perfectly situated backing onto a serene pond and walking paths. From the main floor, you’re greeted by a bright, open-concept living and dining area with large windows and direct access to a balcony overlooking the water. Upstairs, the home offers a well-planned 3-bedroom layout. The primary bedroom features its own private ensuite, creating a comfortable retreat at the end of the day. Two additional bedrooms are generously sized and share a full 4-piece bathroom, making it a great setup for family or guests. A convenient laundry room on the top floor adds to the everyday practicality of the home. The fully finished illegal walkout basement is a standout feature, designed as a self-contained illegal 2-bedroom suite with a spacious living area, full kitchen, one bathroom, and its own separate laundry. With a private entrance and direct access to the backyard and pond, it offers excellent potential as a comfortable space for extended family. The location completes the package: the property is close to multiple schools of different levels, shopping plazas for daily essentials, and is just a few blocks from a playground, making it an ideal choice for families. With its pond-facing yard, balcony, walkout basement illegal suite, and strong rental potential, this Taradale home delivers both lifestyle and investment value. (id:53430)
Building
- Property Type:
- House
- Building Type:
- House
- Year Built:
- 2003
- Stories:
- 2.0
- Bedrooms:
- 5
- Bathrooms (total):
- 4.5 (1 half)
- Basement:
- Finished, Full, Separate entrance, Walk out, Suite
Finished Areas
- Interior Size (Total):
- 2069 square feet
- Above Grade:
- 2069 square feet
Interior
- Flooring:
- Laminate, Carpeted
- Appliances:
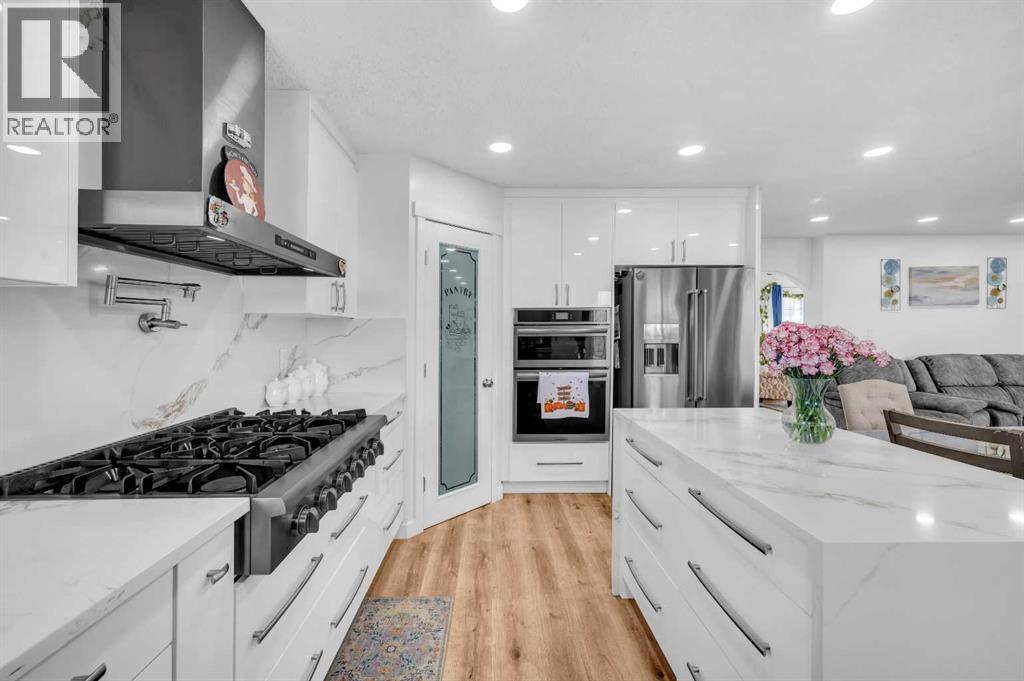
- Refrigerator, Range - Electric, Microwave, Hood Fan, Window Coverings, Washer & Dryer
Parking
- Spaces:
- 4
- Features:
- Attached Garage
Lot / Land
- Lot Size:
- 421.0 square meters
- Frontage:
- 12.5 meters
- Lot Features:
- French door, No Smoking Home
Exterior
- Exterior Features:
- Asphalt, Concrete
- Construction:
- Poured concrete
- Foundation:
- Poured Concrete
- Fencing:
- Fence
Utilities & Mechanical
- Heating:
- Central heating
- Cooling:
- None
Comfort & Security
- Fireplace(s):
- 1
Fees & Dates
- Property Taxes:
- $5,259
- Tax Year:
- 2025
- Last Modified:
- 05/11/2026 05:26:11 AM
- Status Change:
- 05/11/2026 05:19:23 AM
Association / Ownership
- Common Interest:
- Freehold
Room Dimensions
| Room | Level | Size |
|---|---|---|
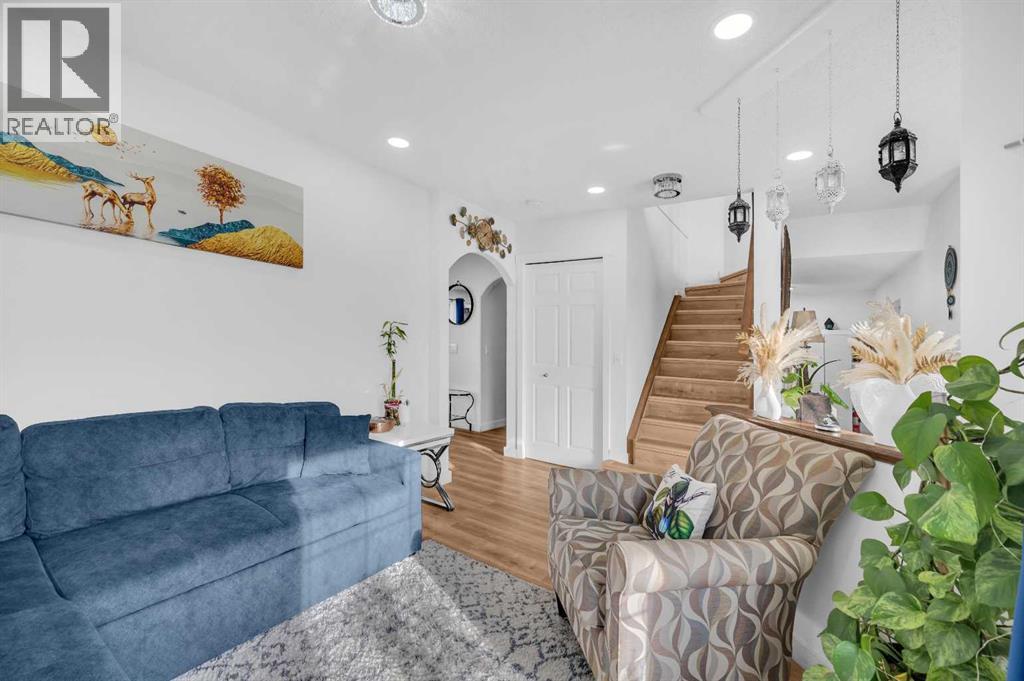
| Living room | Main level | 15.75 Ft x 12.00 Ft |
| Dining room | Main level | 10.42 Ft x 10.33 Ft |
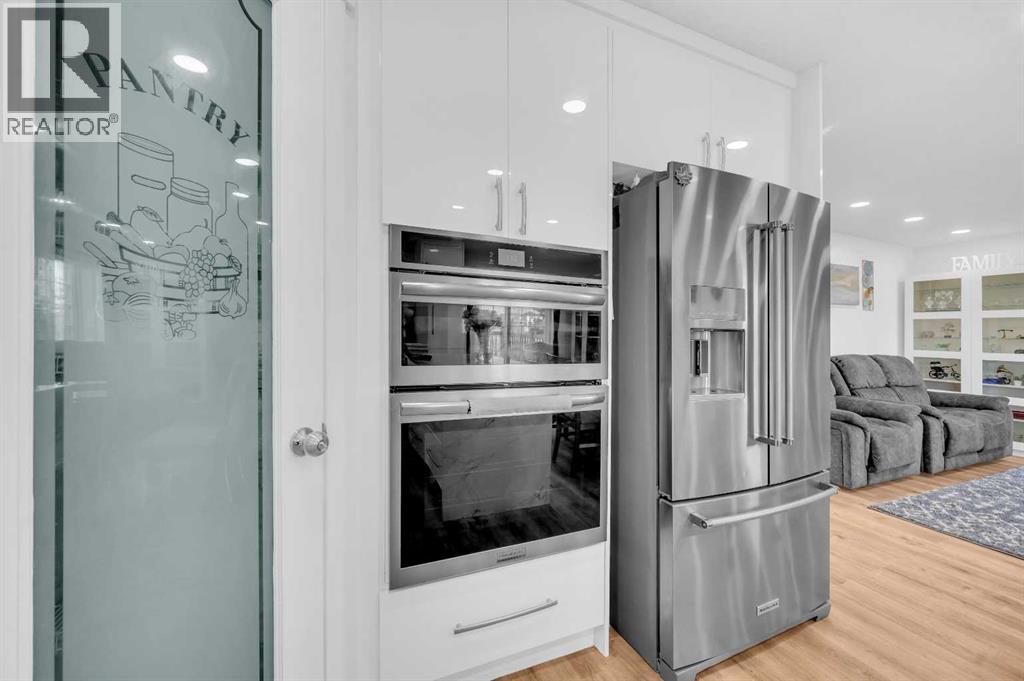
| Kitchen | Main level | 13.58 Ft x 11.25 Ft |
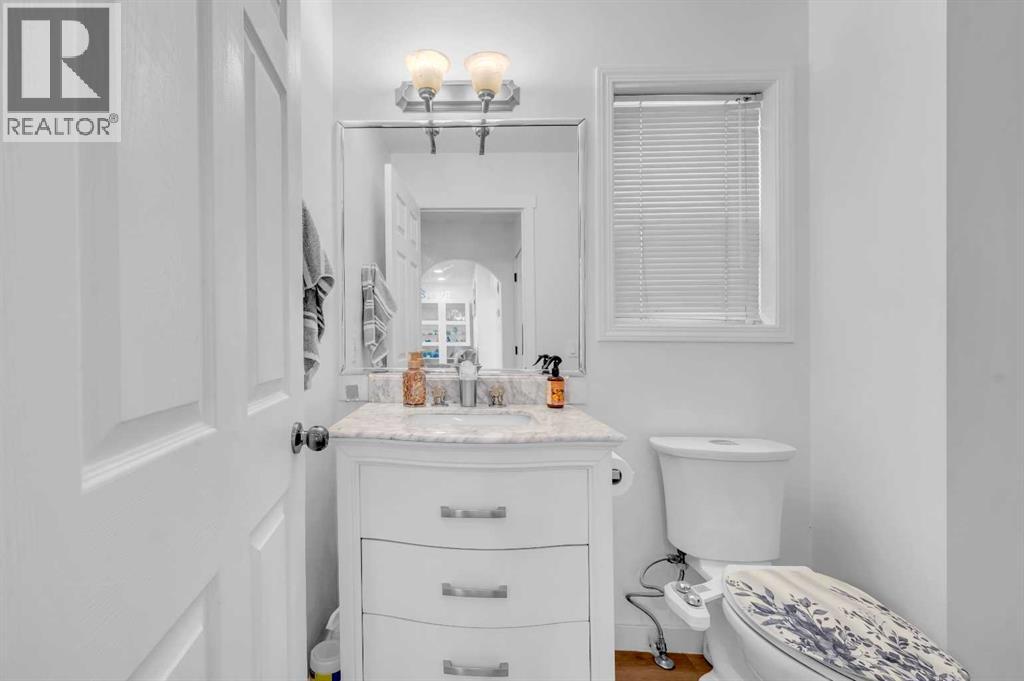
| 2pc Bathroom | Main level | 6.75 Ft x 5.17 Ft |
| Other | Main level | 15.00 Ft x 10.42 Ft |
| Primary Bedroom | Second level | 16.08 Ft x 11.50 Ft |
| Bedroom | Second level | 10.42 Ft x 11.75 Ft |
| Bedroom | Second level | 10.58 Ft x 10.42 Ft |
| Laundry room | Second level | 7.25 Ft x 10.00 Ft |
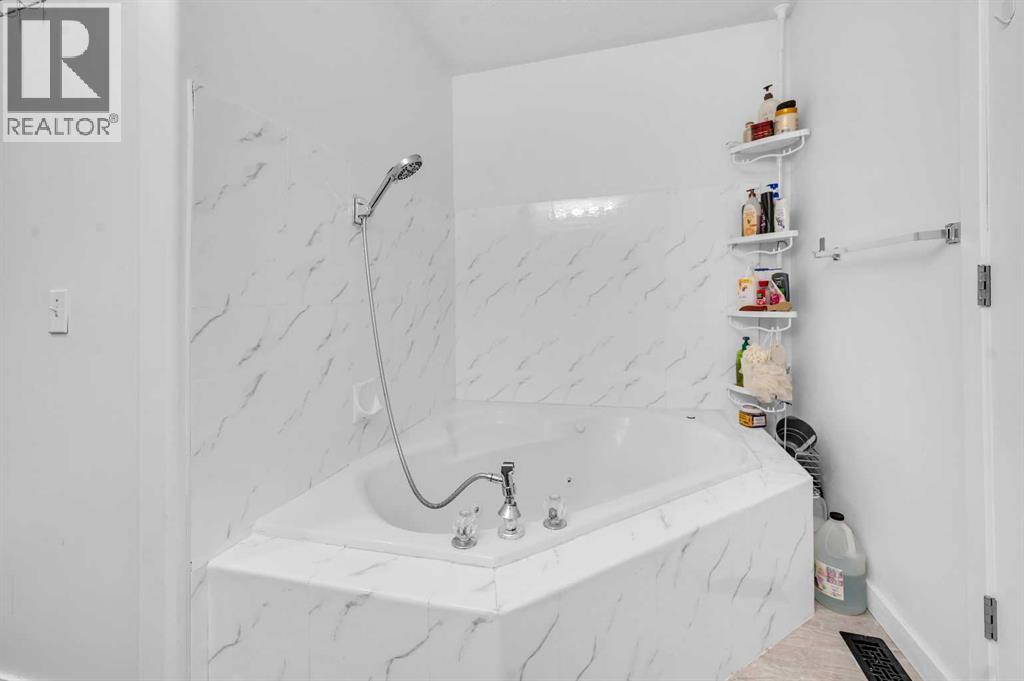
| 4pc Bathroom | Second level | 6.75 Ft x 9.75 Ft |
| 4pc Bathroom | Second level | 4.75 Ft x 8.00 Ft |
| Bonus Room | Second level | 13.58 Ft x 17.00 Ft |
| Bedroom | Basement | 8.33 Ft x 9.75 Ft |
| Bedroom | Basement | 13.50 Ft x 8.75 Ft |
| Family room | Basement | 17.00 Ft x 12.00 Ft |
| Kitchen | Basement | 4.00 Ft x 17.00 Ft |
| Laundry room | Basement | 5.00 Ft x 4.08 Ft |
| 4pc Bathroom | Basement | 6.75 Ft x 4.75 Ft |
Location
Data is supplied by Pillar 9 MLS® System. Pillar 9 is the owner of the copyright in its MLS® System. Data is deemed reliable but is not guaranteed accurate by Pillar 9.
The trademarks MLS®, Multiple Listing Service® and the associated logos are owned by The Canadian Real Estate Association (CREA) and identify the quality of services provided by real estate professionals who are members of CREA. Used under license.