Real estate on your terms®
$347,999
active
111 Tarawood Lane Northeast
Calgary
,
AB
T3J0H1
Key Details
- MLS® Number:
- A2309684
- Community:
- Taradale
- Building Type:
- Row / Townhouse
- Interior Size:
- 1158 square feet
- Bedrooms:
- 2
- Parking:
- 1
- Parking Features:
- Parking Pad
- Lot Size:
- 1883.0 square feet
- Attached:
- Yes

Property Description
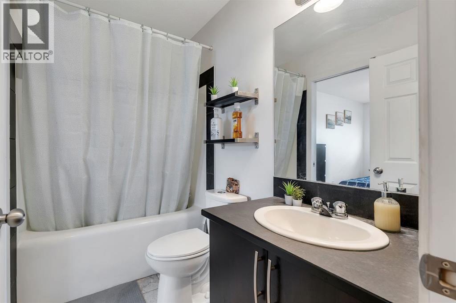
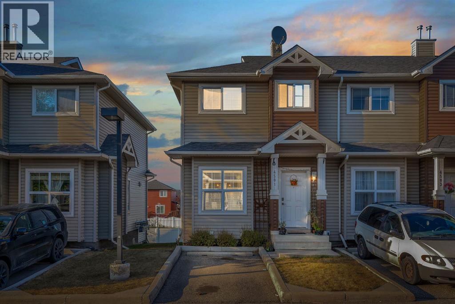
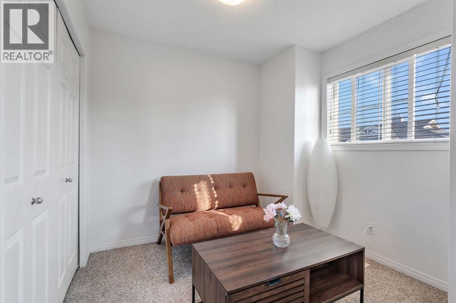
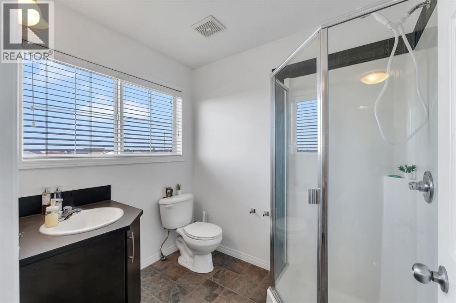
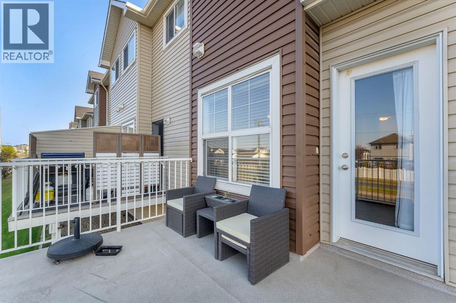
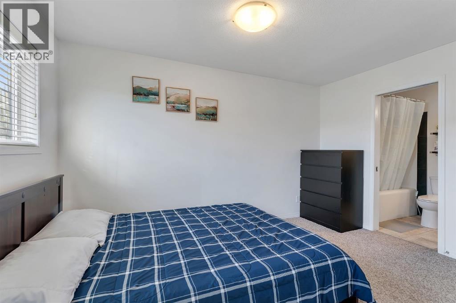
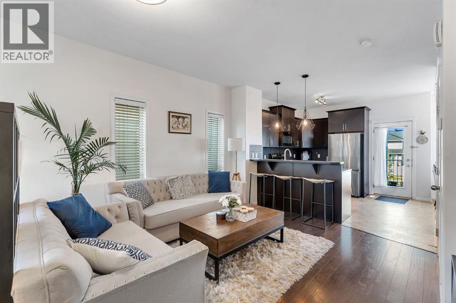
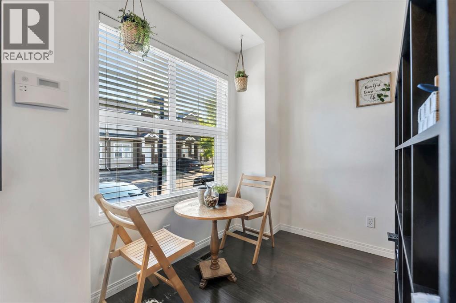
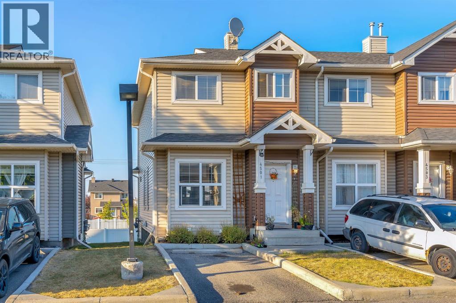
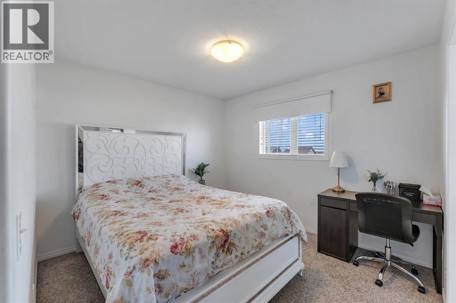
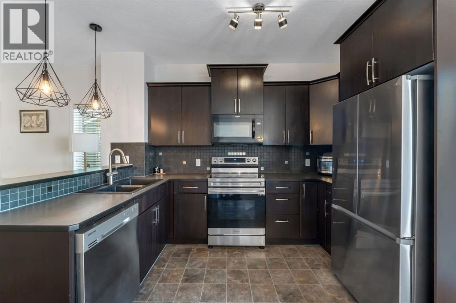
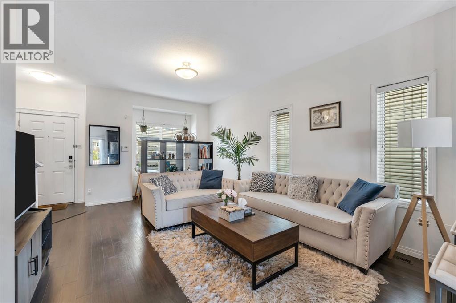
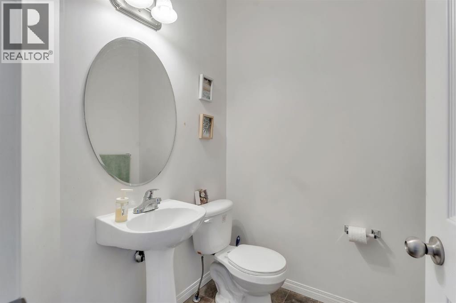
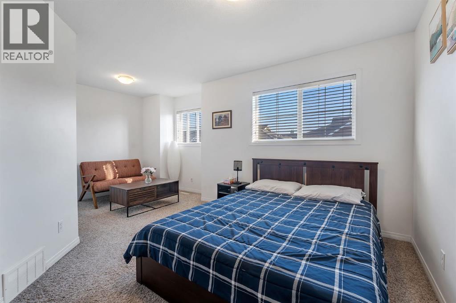
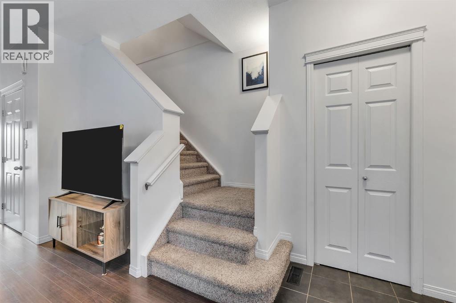
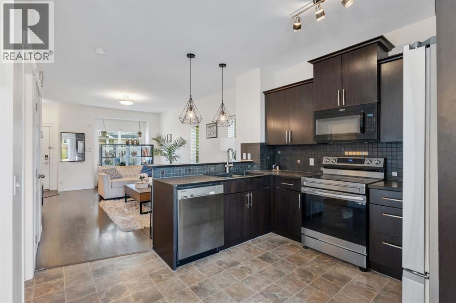
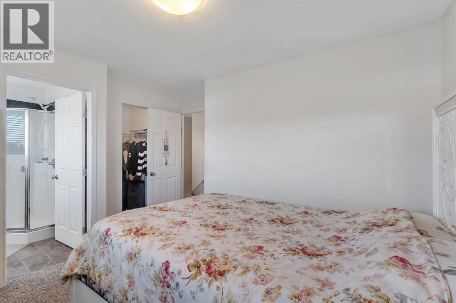
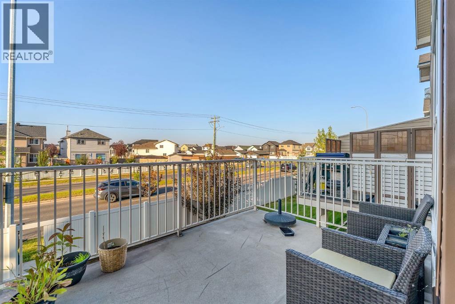
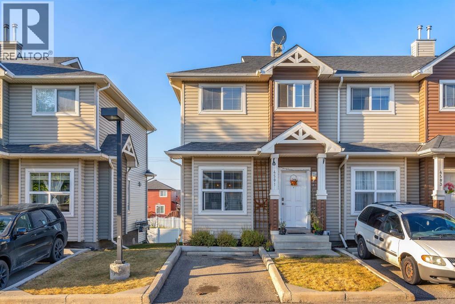
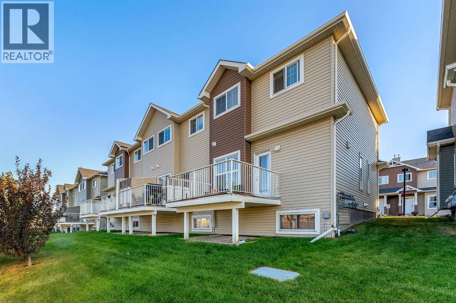
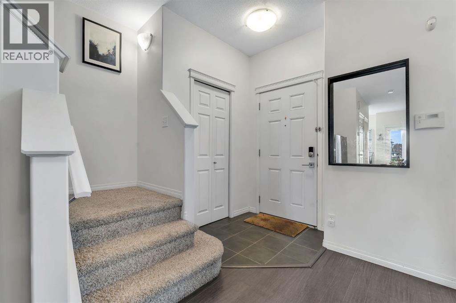
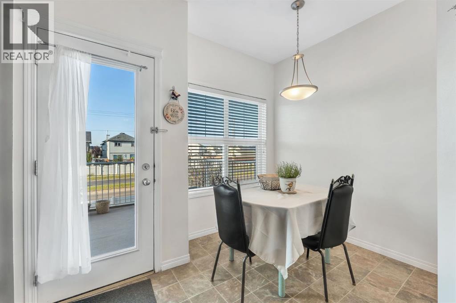
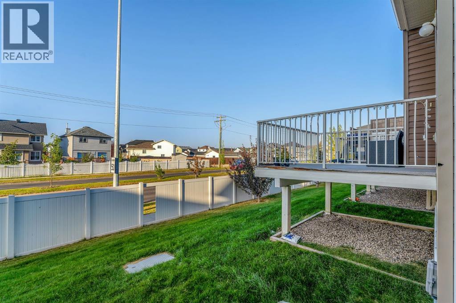
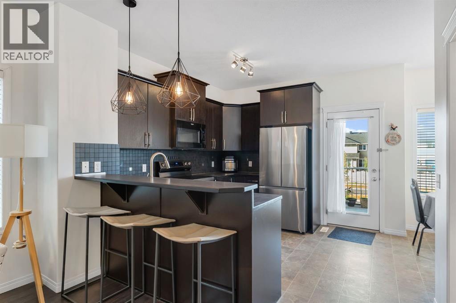
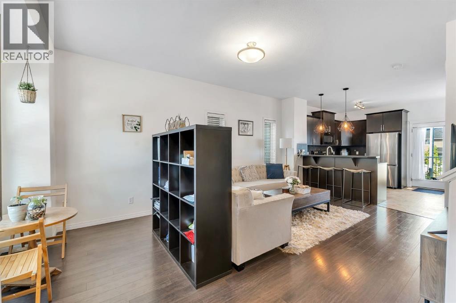
This bright and well-kept end-unit townhome offers extra side windows for natural light and a spacious raised deck. The main floor features laminate flooring, soaring 9' ceilings, a large front living room, a modern kitchen with a raised breakfast bar, a dining area by the window, and a convenient half bath. Upstairs, you’ll find two large bedrooms, each with its own ensuite bathroom ideal for or a guest suite. Updated with new stainless steel appliances and additional upgrades throughout, this home is move-in ready.The partially developed basement includes large windows, a washer & dryer, plenty of storage space, and room for a home gym. Mechanical updates include a furnace with humidifier and a newer hot water tank. !With a parking pad right at your front door, this home makes an excellent and affordable starter option. Don’t wait—call your realtor today before it’s gone! (id:53430)
Building
- Property Type:
- Row / Townhouse
- Building Type:
- Row / Townhouse
- Year Built:
- 2007
- Stories:
- 2.0
- Bedrooms:
- 2
- Bathrooms (total):
- 3.5 (1 half)
- Basement:
- Partially finished, Partial
Finished Areas
- Interior Size (Total):
- 1158 square feet
- Above Grade:
- 1158 square feet
Interior
- Flooring:
- Laminate, Carpeted, Ceramic Tile
- Appliances:
- Refrigerator, Dishwasher, Stove, Microwave Range Hood Combo, Washer & Dryer
Parking
- Spaces:
- 1
- Features:
- Parking Pad
Lot / Land
- Lot Size:
- 1883.0 square feet
- Frontage:
- 7.11 meters
- Lot Features:
- No Smoking Home, Level, Parking
Exterior
- Construction:
- Wood frame
- Foundation:
- Poured Concrete
- Fencing:
- Not fenced
Utilities & Mechanical
- Heating:
- Forced air, Natural gas
- Cooling:
- None
Fees & Dates
- Property Taxes:
- $2,209
- Tax Year:
- 2025
- HOA/Condo Fee:
- $310
- Last Modified:
- 05/10/2026 01:10:25 AM
- Status Change:
- 05/10/2026 01:01:31 AM
Association / Ownership
- Association:
- C-ERA
- Fee:
- $310 / Monthly
- Common Interest:
- Freehold
Room Dimensions
| Room | Level | Size |
|---|---|---|
| Living room | Main level | 19.75 Ft x 12.83 Ft |
| Kitchen | Main level | 11.83 Ft x 11.17 Ft |
| Dining room | Main level | 8.42 Ft x 6.08 Ft |
| 2pc Bathroom | Main level | 5.17 Ft x 5.58 Ft |
| Bedroom | Upper Level | 11.33 Ft x 11.75 Ft |
| 3pc Bathroom | Upper Level | 7.42 Ft x 6.17 Ft |
| Primary Bedroom | Upper Level | 14.67 Ft x 17.17 Ft |
| 4pc Bathroom | Upper Level | 4.92 Ft x 8.00 Ft |
Location
Data is supplied by Pillar 9 MLS® System. Pillar 9 is the owner of the copyright in its MLS® System. Data is deemed reliable but is not guaranteed accurate by Pillar 9.
The trademarks MLS®, Multiple Listing Service® and the associated logos are owned by The Canadian Real Estate Association (CREA) and identify the quality of services provided by real estate professionals who are members of CREA. Used under license.