Real estate on your terms®
$699,000
active
922 3 Avenue Northwest
Calgary
,
AB
T2N0J6
Key Details
- MLS® Number:
- A2335625
- Community:
- Sunnyside
- Building Type:
- Row / Townhouse
- Interior Size:
- 1651 square feet
- Bedrooms:
- 3
- Parking:
- 1
- Parking Features:
- Detached Garage
- Attached:
- Yes

Property Description
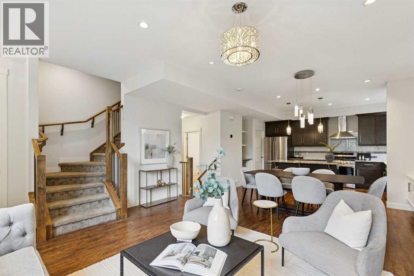
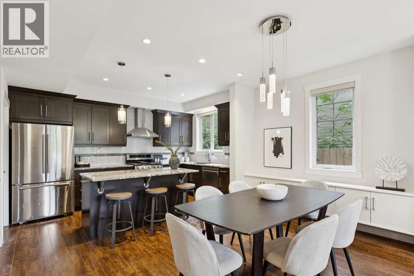
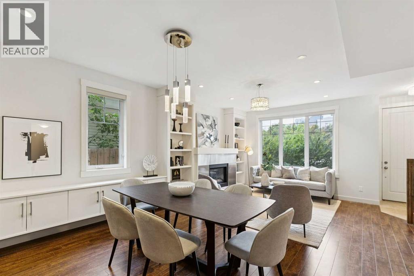
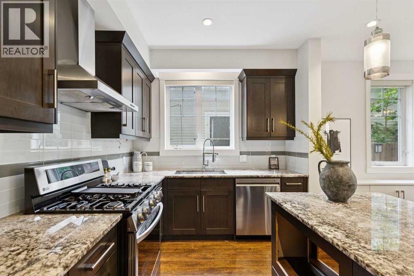
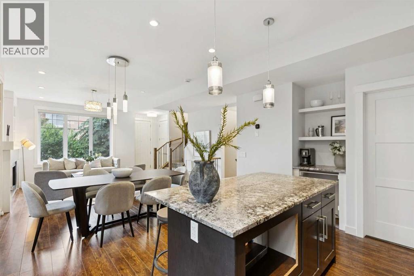
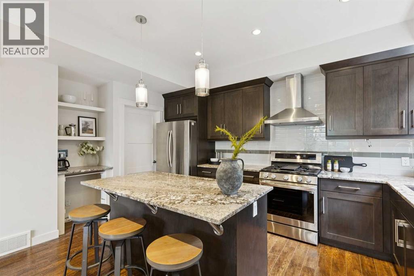
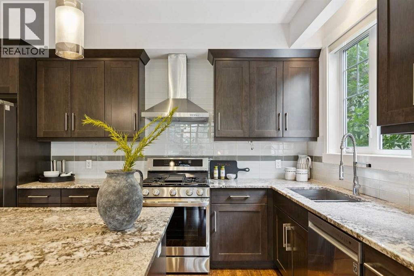
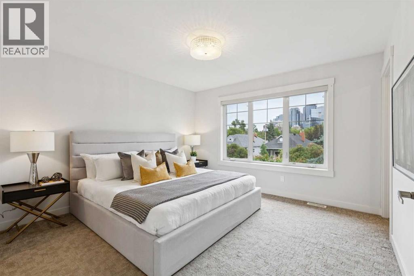
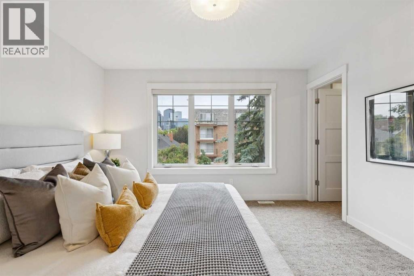
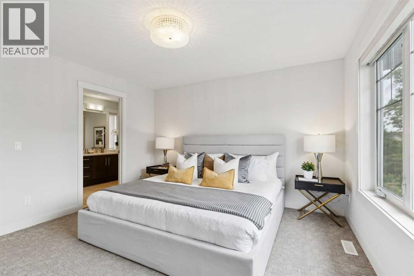
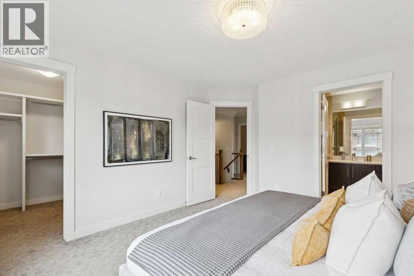
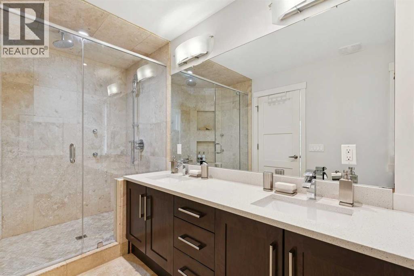
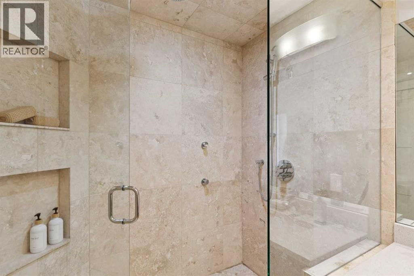
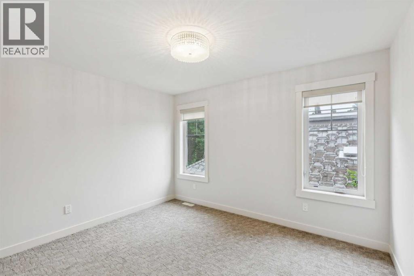
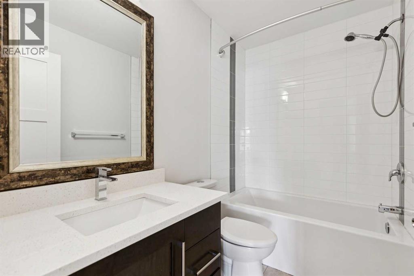
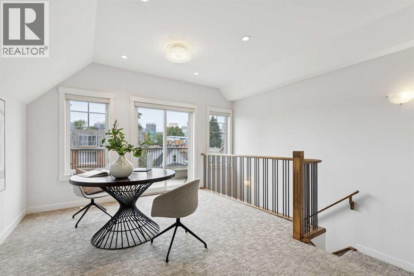
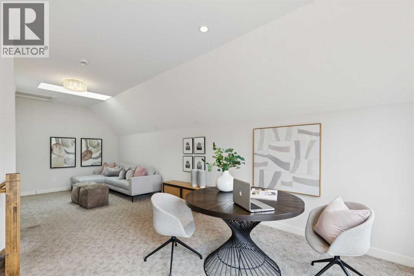
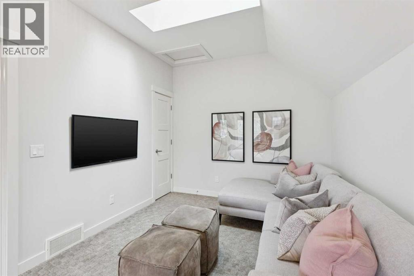
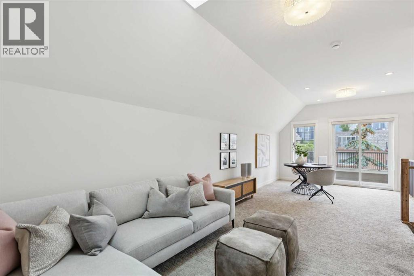
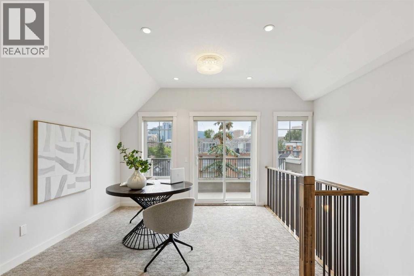
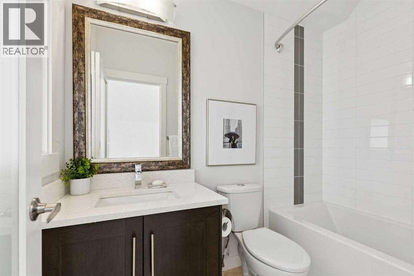
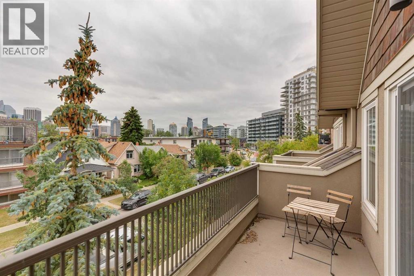
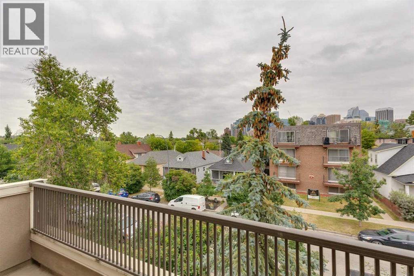
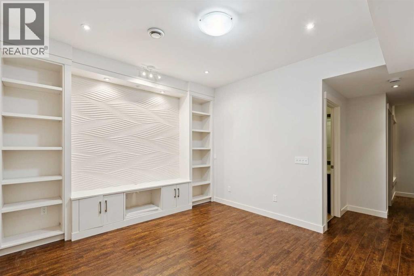
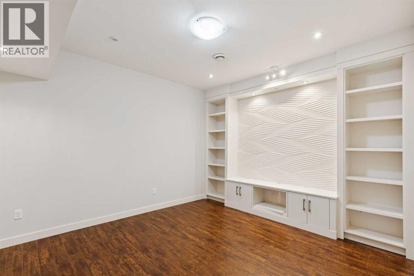
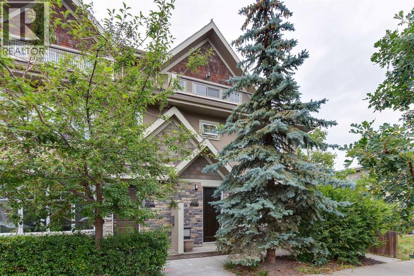
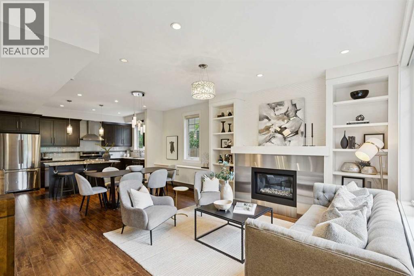
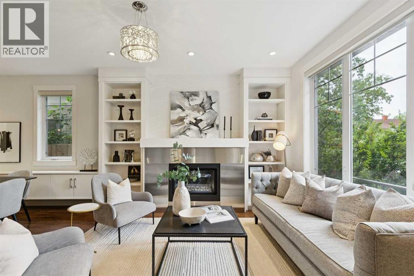
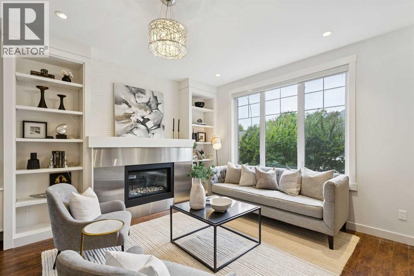
Stunning street-facing townhouse in the highly desirable neighborhood of Sunnyside. Ideally located just a short walk to the C-Train, Kensington shops + restaurants, downtown, the river + extensive pathway system, this home offers exceptional walkability in one of Calgary’s most sought-after inner-city communities. Freshly painted + filled with natural light, the main floor features an open concept layout with an inviting living room with gas fireplace + built-in bookshelves, spacious informal dining area right off the kitchen which is well appointed with ample cabinetry + counter space + featuring an island/breakfast bar. Upstairs, the spacious primary bedroom enjoys beautiful downtown views, a large walk-in closet + 4-piece ensuite with oversized shower, multiple sprayers + rain shower. A generous second bedroom with its own walk-in closet + convenient laundry complete the second level. The third floor is a standout, offering a large upper lounge with private balcony + stellar downtown views, full bathroom + substantial closet space. This flexible space is ideal as a media room, office or additional living area, with the potential to create a fabulous top-floor bedroom. The developed lower level adds a comfortable rec room or TV space + an additional bedroom, providing excellent flexibility for guests or family living. With multiple bedrooms, 5 bathrooms, abundant natural light + exceptional downtown views, this is a thoughtfully designed home that combines generous living space with an unbeatable inner-city lifestyle. (id:53430)
Building
- Property Type:
- Row / Townhouse
- Building Type:
- Row / Townhouse
- Year Built:
- 2013
- Stories:
- 3.0
- Bedrooms:
- 3
- Bathrooms (total):
- 5.5 (1 half)
- Basement:
- Finished, Full
Finished Areas
- Interior Size (Total):
- 1651 square feet
- Above Grade:
- 1651 square feet
Interior
- Flooring:
- Hardwood, Carpeted, Ceramic Tile
- Appliances:
- Washer, Refrigerator, Gas stove(s), Dishwasher, Dryer, Microwave, Window Coverings
Parking
- Spaces:
- 1
- Features:
- Detached Garage
Lot / Land
- Lot Features:
- Back lane, Level
Exterior
- Exterior Features:
- Stone, Stucco
- Construction:
- Wood frame
- Foundation:
- Poured Concrete
- Fencing:
- Fence
Utilities & Mechanical
- Heating:
- Forced air, Natural gas
- Cooling:
- None
Comfort & Security
- Fireplace(s):
- 1
Fees & Dates
- Property Taxes:
- $5,000
- Tax Year:
- 2026
- HOA/Condo Fee:
- $425
- Last Modified:
- 08/10/2026 07:00:02 PM
- Status Change:
- 08/10/2026 06:52:25 PM
Association / Ownership
- Association:
- Self Managed
- Fee:
- $425 / Monthly
- Common Interest:
- Condo/Strata
Room Dimensions
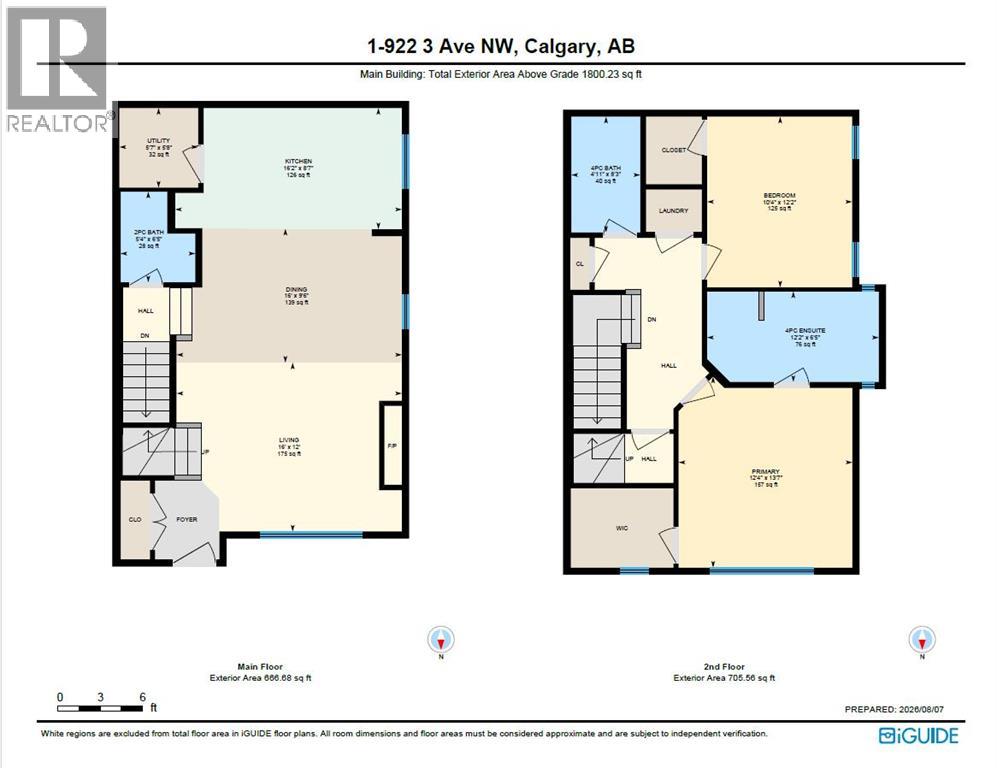
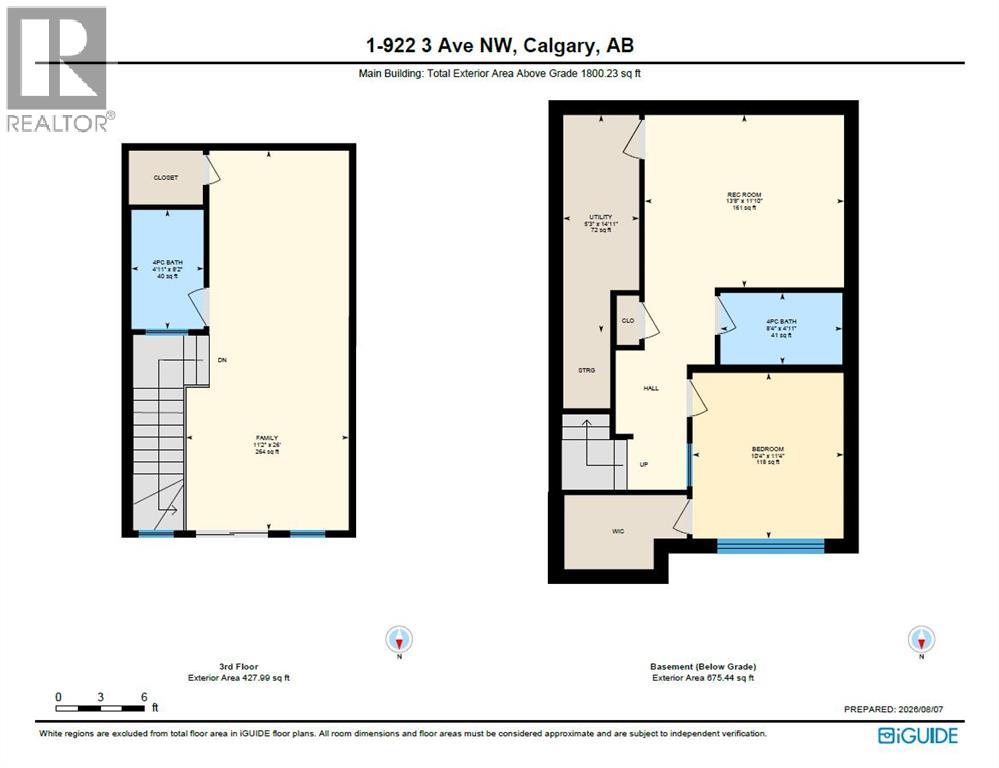
| Room | Level | Size |
|---|---|---|
| 2pc Bathroom | Main level | 6.42 Ft x 5.33 Ft |
| Dining room | Main level | 9.50 Ft x 16.00 Ft |
| Kitchen | Main level | 8.58 Ft x 16.17 Ft |
| Living room | Main level | 12.00 Ft x 16.00 Ft |
| Furnace | Main level | 5.67 Ft x 5.58 Ft |
| 4pc Bathroom | Second level | 8.25 Ft x 4.92 Ft |
| 4pc Bathroom | Second level | 6.42 Ft x 12.17 Ft |
| Bedroom | Second level | 12.17 Ft x 10.33 Ft |
| Primary Bedroom | Second level | 13.58 Ft x 12.33 Ft |
| 4pc Bathroom | Third level | 8.17 Ft x 4.92 Ft |
| Family room | Third level | 26.00 Ft x 11.17 Ft |
| 4pc Bathroom | Basement | 4.92 Ft x 8.33 Ft |
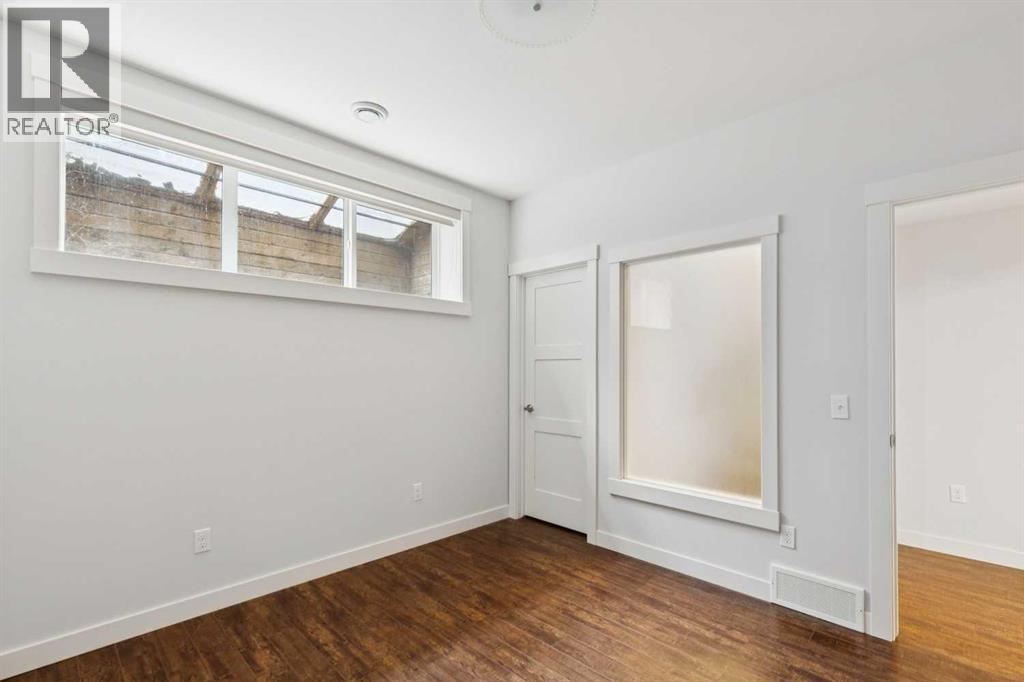
| Bedroom | Basement | 11.33 Ft x 10.33 Ft |
| Recreational, Games room | Basement | 11.83 Ft x 13.67 Ft |
| Furnace | Basement | 14.92 Ft x 5.25 Ft |
Location
Data is supplied by Pillar 9 MLS® System. Pillar 9 is the owner of the copyright in its MLS® System. Data is deemed reliable but is not guaranteed accurate by Pillar 9.
The trademarks MLS®, Multiple Listing Service® and the associated logos are owned by The Canadian Real Estate Association (CREA) and identify the quality of services provided by real estate professionals who are members of CREA. Used under license.