Real estate on your terms®
$219,000
active
404 315 9A Street Northwest
Calgary
,
AB
T2N1T7
Key Details
- MLS® Number:
- A2335308
- Community:
- Sunnyside
- Building Type:
- Apartment
- Interior Size:
- 503 square feet
- Bedrooms:
- 1
- Parking:
- 1
- Parking Features:
- Other
- Attached:
- Yes

Property Description
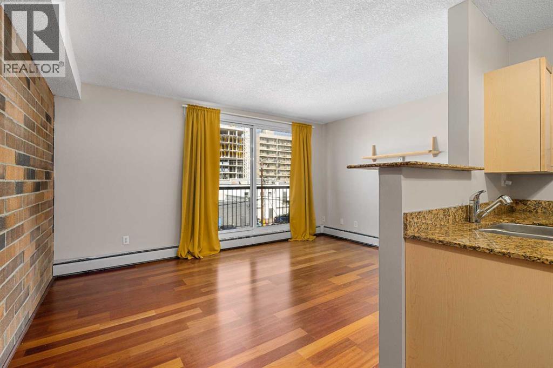
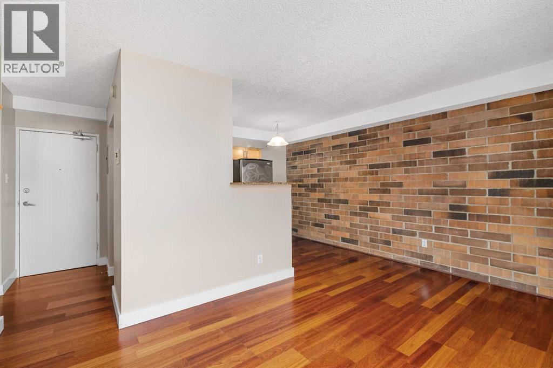
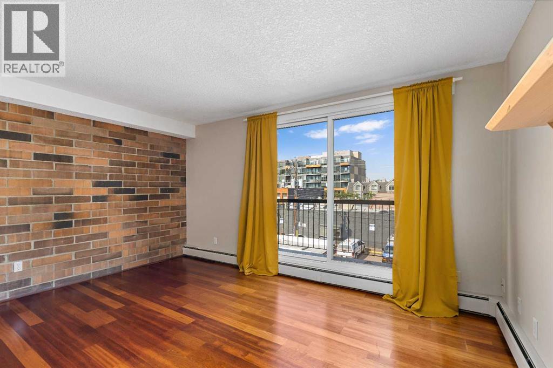
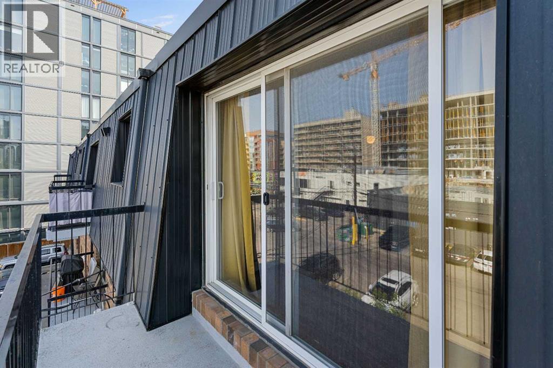
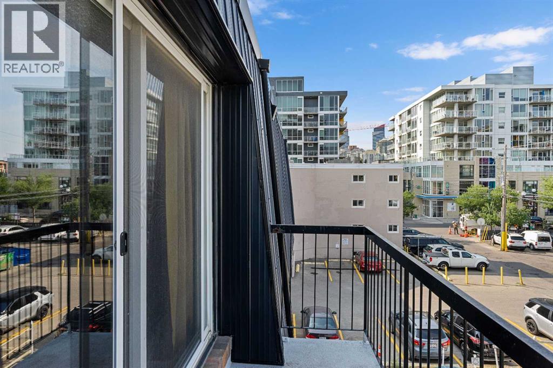
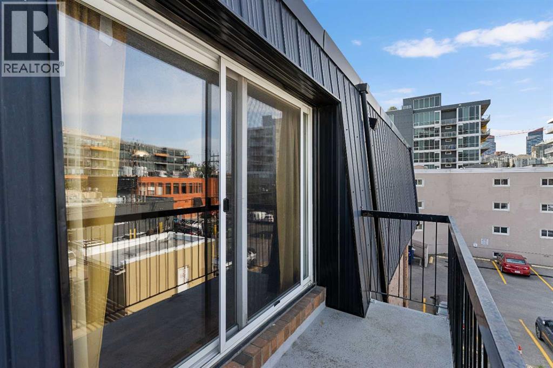
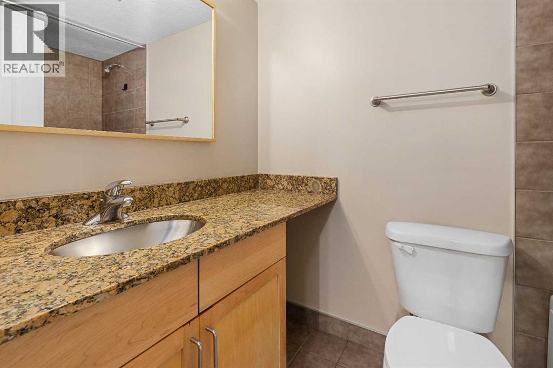
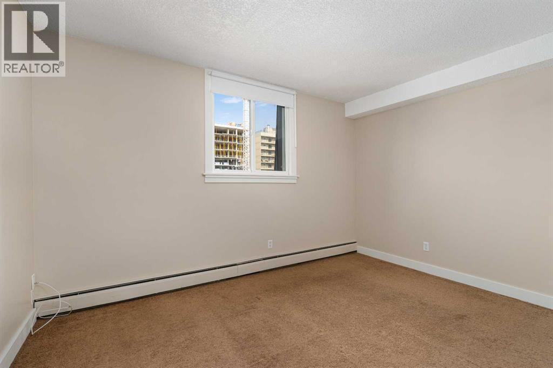
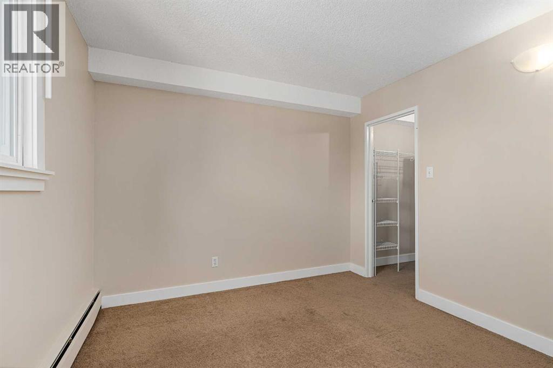
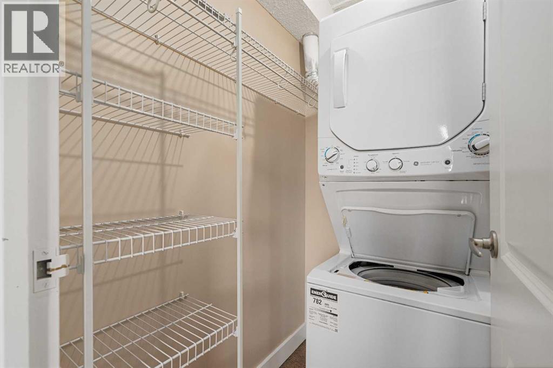
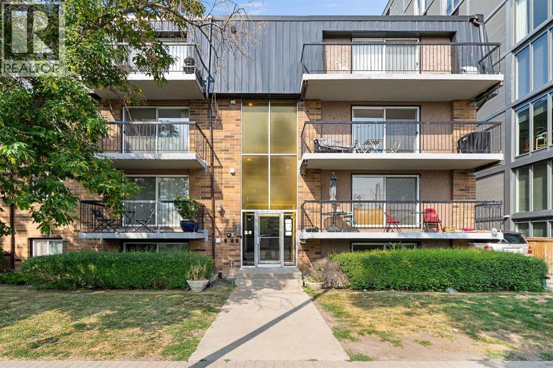
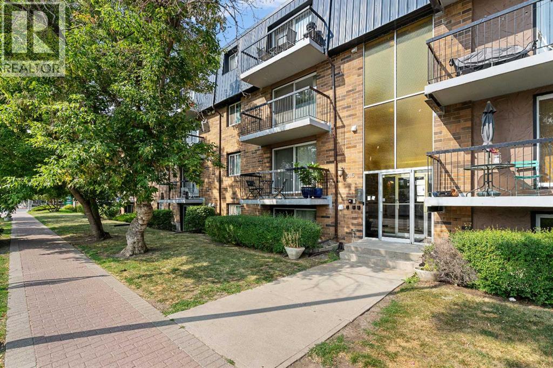
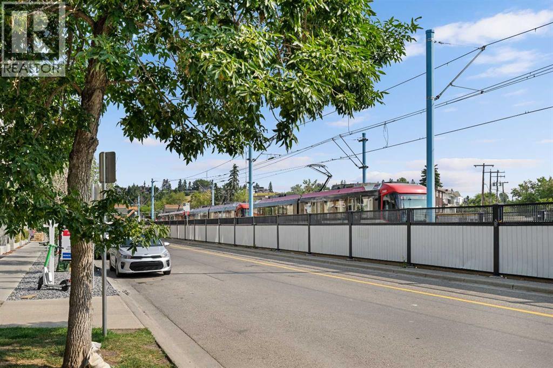
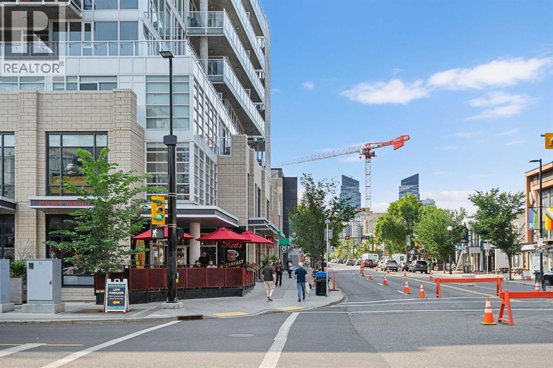
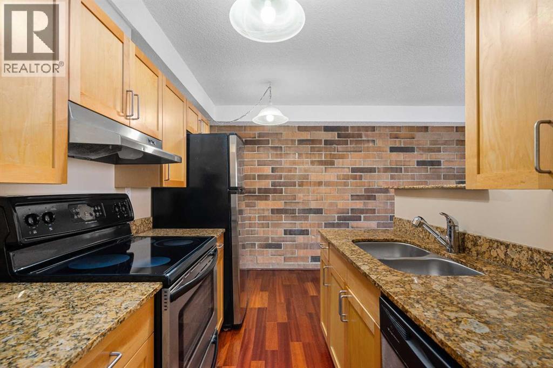
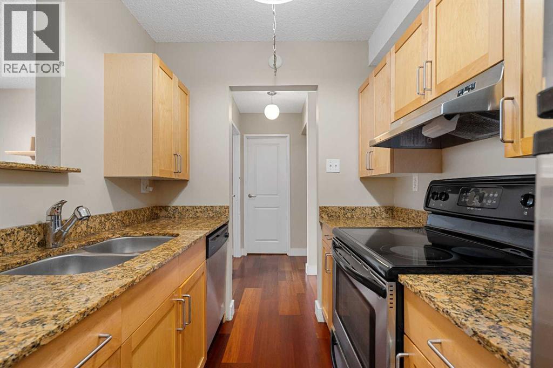
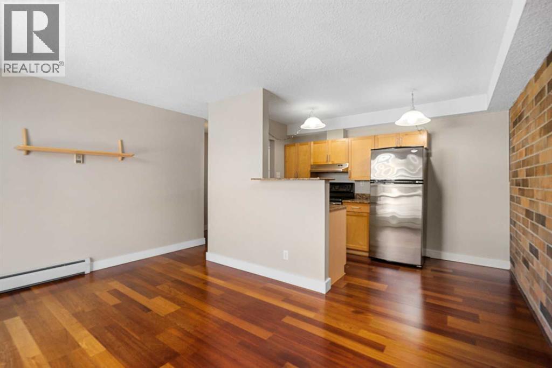
SUNNYSIDE - Top floor in a fully CONCRETE building with rear, off street, parking and INTERIOR UPGRADES that are hard to beat! The CENTRAL location offers easy access to the LRT to take you downtown and beyond or you are just one stop away from access to SAIT, the NORTH HILL MALL or U of C. while your monthly condo FEE covers all UTILITIES including ELECTRICITY- such a bonus! An ensuite Washer and Dryer offers convenience and the much sought after and trendy LOCATION of this brick condo, provides easy walking access to restaurants, local pubs or the occasional walk along the river pathways. With a newly painted interior, you'll love the fresh canvas of your new home or as an investor you'll find that renting this 1 bedroom generates serious interest! (id:53430)
Building
- Property Type:
- Apartment
- Building Type:
- Apartment
- Year Built:
- 1972
- Stories:
- 4.0
- Bedrooms:
- 1
- Bathrooms (total):
- 1.0
Finished Areas
- Interior Size (Total):
- 503 square feet
- Above Grade:
- 503 square feet
Interior
- Flooring:
- Tile, Laminate
- Appliances:
- Refrigerator, Dishwasher, Stove, Hood Fan, Window Coverings, Washer/Dryer Stack-Up
Parking
- Spaces:
- 1
- Features:
- Other
Lot / Land
- Lot Features:
- No Smoking Home, Parking
Exterior
- Exterior Features:
- Concrete, Brick
- Construction:
- Poured concrete
Utilities & Mechanical
- Heating:
- Baseboard heaters
- Cooling:
- None
Fees & Dates
- Property Taxes:
- $1,390
- Tax Year:
- 2026
- HOA/Condo Fee:
- $552
- Last Modified:
- 08/15/2026 06:25:17 AM
- Status Change:
- 08/15/2026 06:16:17 AM
Association / Ownership
- Association:
- Karen King
- Fee:
- $552 / Monthly
- Common Interest:
- Condo/Strata
Room Dimensions
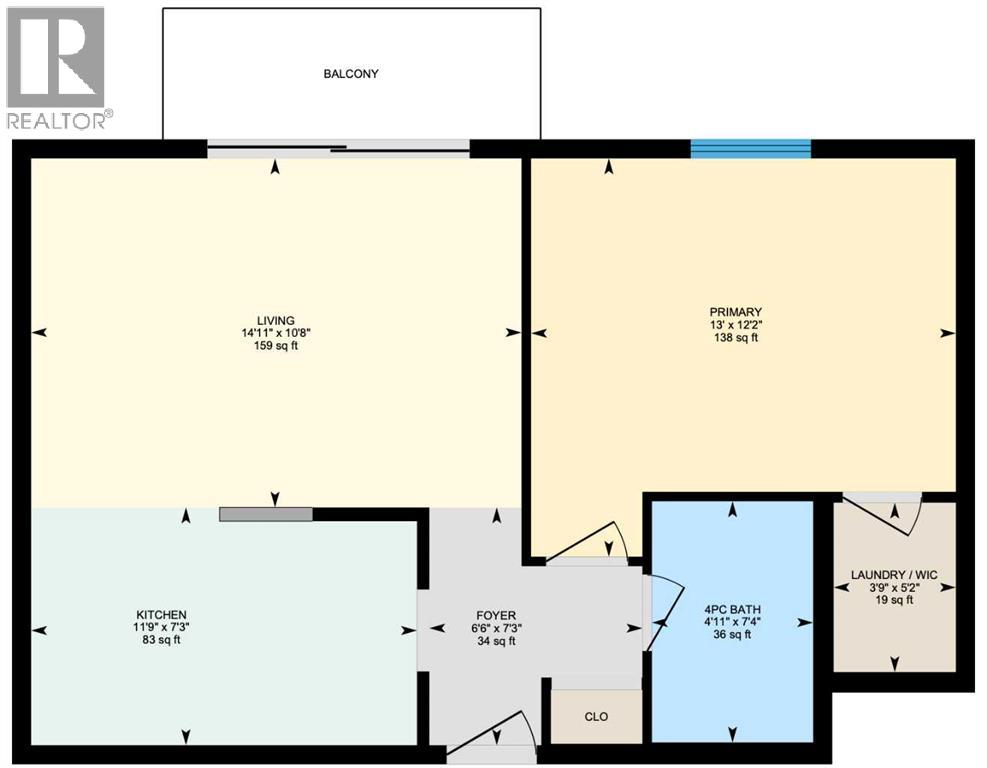
| Room | Level | Size |
|---|---|---|
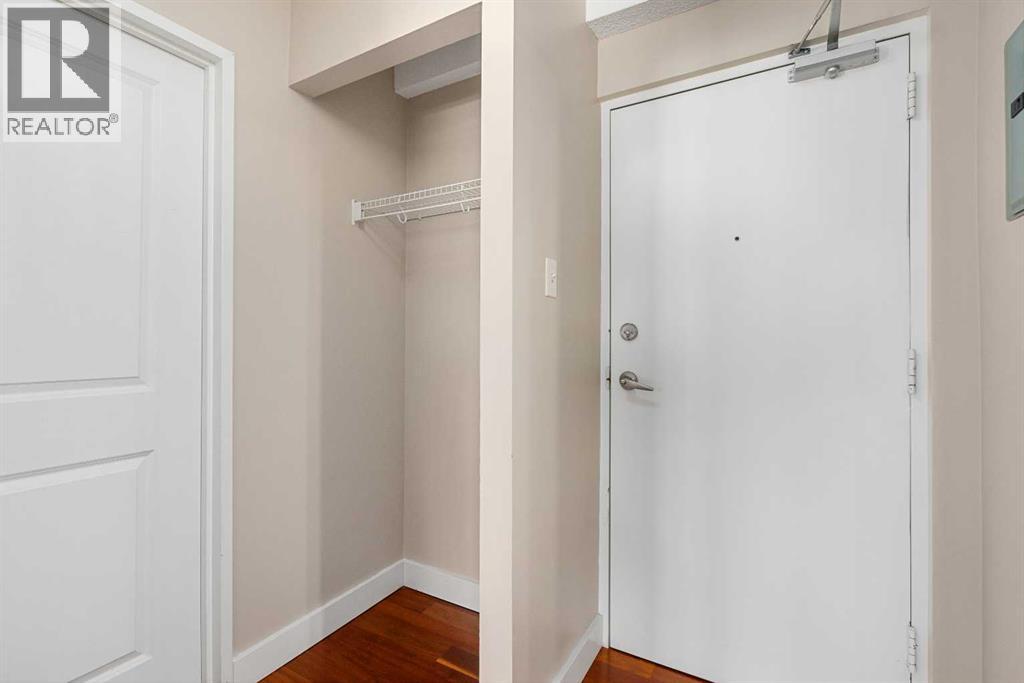
| Foyer | Main level | 6.50 Ft x 7.25 Ft |
| Living room | Main level | 10.67 Ft x 14.92 Ft |
| Kitchen | Main level | 7.25 Ft x 11.75 Ft |
| Primary Bedroom | Main level | 12.17 Ft x 13.00 Ft |
| Other | Main level | 3.75 Ft x 5.17 Ft |
| 4pc Bathroom | Main level | 4.92 Ft x 7.33 Ft |
| Other | Unknown | 4.00 Ft x 11.50 Ft |
Location
Data is supplied by Pillar 9 MLS® System. Pillar 9 is the owner of the copyright in its MLS® System. Data is deemed reliable but is not guaranteed accurate by Pillar 9.
The trademarks MLS®, Multiple Listing Service® and the associated logos are owned by The Canadian Real Estate Association (CREA) and identify the quality of services provided by real estate professionals who are members of CREA. Used under license.