Real estate on your terms®
$330,000
active
327 9A Street Northwest
Calgary
,
AB
T2N1T7
Key Details
- MLS® Number:
- A2331303
- Community:
- Sunnyside
- Building Type:
- Apartment
- Interior Size:
- 552 square feet
- Bedrooms:
- 1
- Parking:
- 1
- Parking Features:
- Underground
- Attached:
- Yes

Property Description
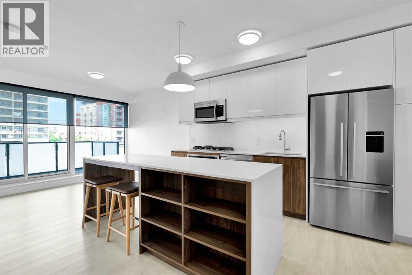
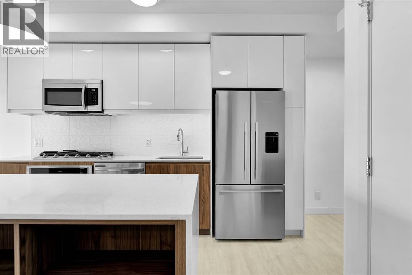
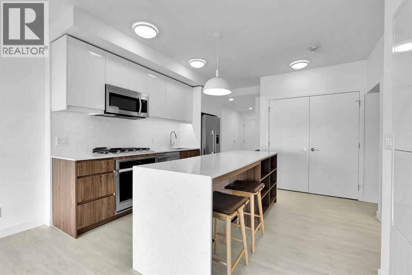
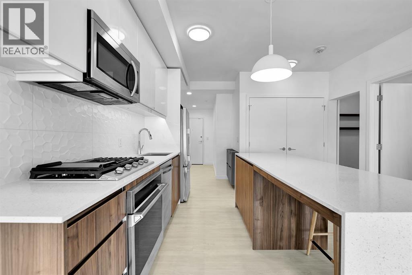
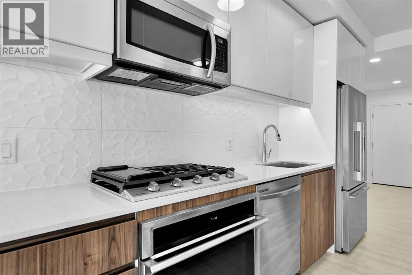
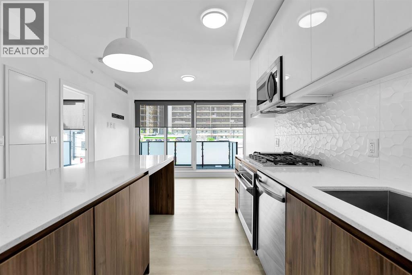
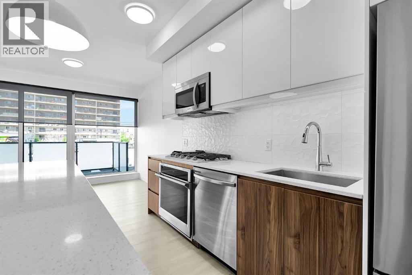
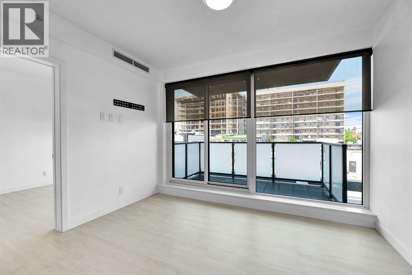
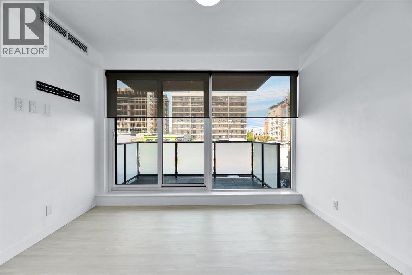
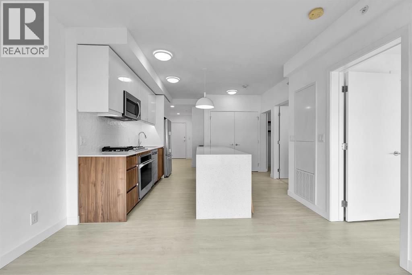
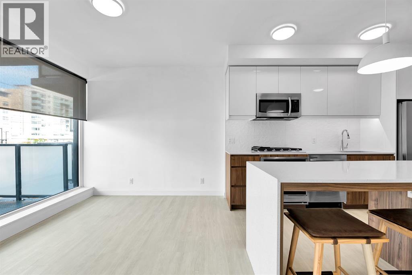
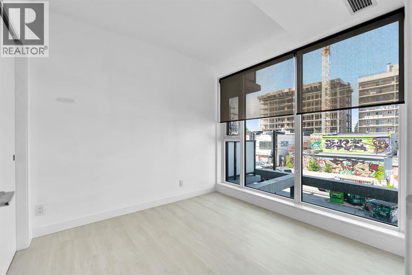
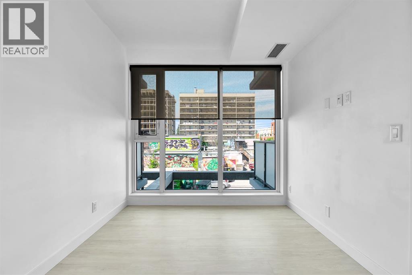
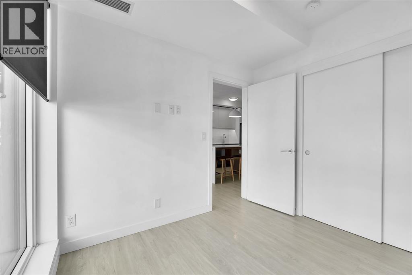
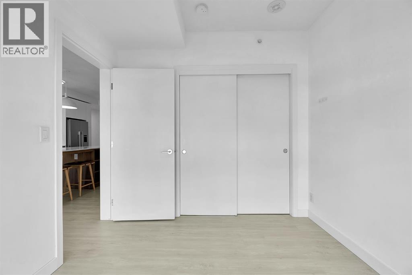
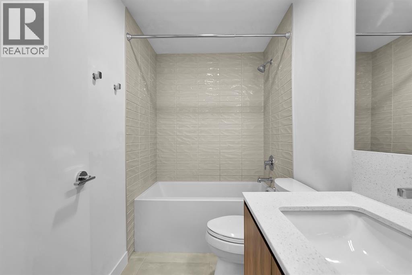
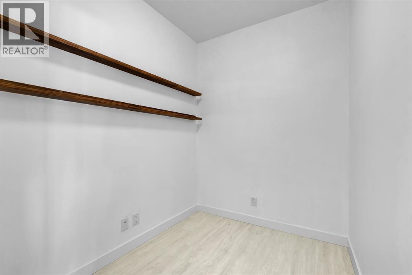
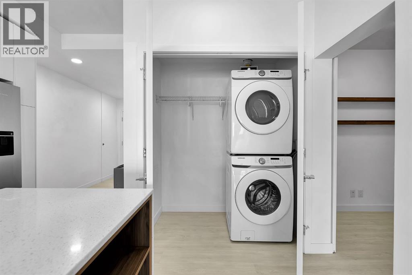
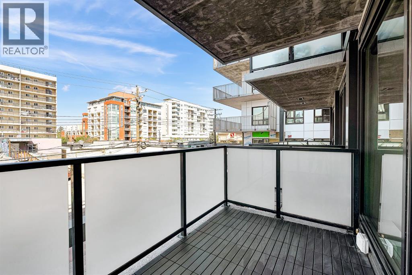
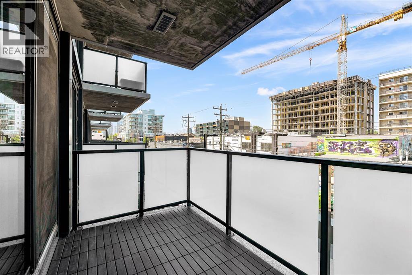
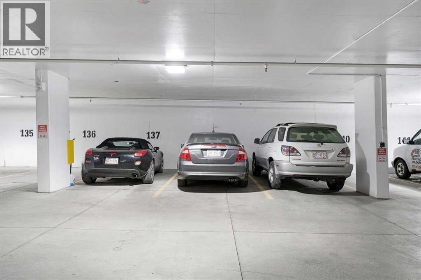
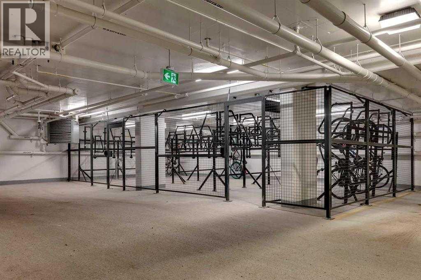
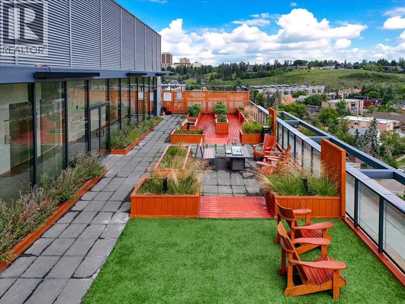
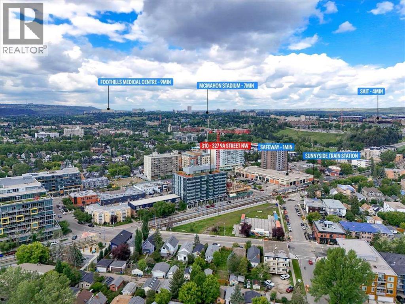
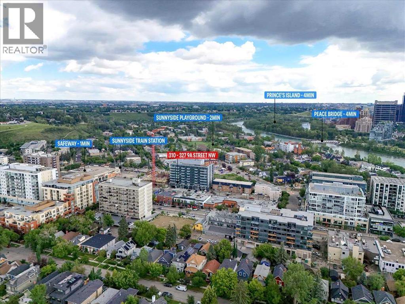
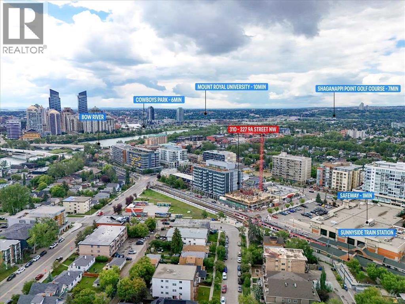
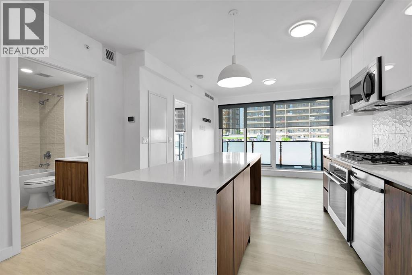
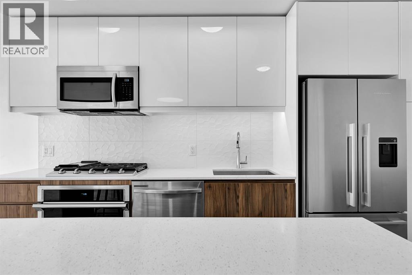
AIRBNB & SHORT TERM RENTALS PERMITTED, INVESTOR FRIENDLY! Experience URBAN LIVING AT ITS FINEST IN THE ANNEX! Welcome to this stunning, modern 1 BEDROOM PLUS DEN CONDO in Calgary’s iconic, sustainable ANNEX BUILDING, where the ENERGY OF KENSINGTON and the TRANQUILLITY OF THE BOW RIVER come together. Imagine starting your mornings with a walk through TREE LINED SUNNYSIDE or grabbing coffee at a LOCAL CAFE, then winding down your evenings on the ROOFTOP PATIO soaking in PANORAMIC SKYLINE VIEWS. Step inside to discover BRIGHT OPEN CONCEPT LIVING, enhanced by FLOOR TO CEILING WINDOWS that flood the space with natural light. The GOURMET KITCHEN features PREMIUM STAINLESS STEEL APPLIANCES, a GAS RANGE, sleek CABINETRY, and a CENTRAL ISLAND, perfect for hosting friends or enjoying a quiet night in. The SPACIOUS BEDROOM offers INCREDIBLE CITY VIEWS, while the VERSATILE DEN is ideal for a HOME OFFICE or CREATIVE STUDIO. Enjoy year-round comfort with IN SUITE CLIMATE CONTROLS and ADVANCED AIR QUALITY SYSTEMS. Unwind or entertain on your EXPANSIVE PRIVATE BALCONY, or take advantage of the ANNEX AMENITIES including a ROOFTOP GAZEBO, BBQ AREA, and LUSH GARDENS. Commuting is easy with the LRT JUST STEPS AWAY, and everything you need is right at your doorstep including SHOPS, RESTAURANTS, PARKS, and RIVER PATHWAYS. Complete with IN SUITE LAUNDRY, SECURE UNDERGROUND PARKING, SECURE BICYCLE STORAGE, and a WALKABLE CONNECTED LOCATION, this is the LIFESTYLE you have been waiting for. (id:53430)
Building
- Property Type:
- Apartment
- Building Type:
- Apartment
- Year Built:
- 2022
- Stories:
- 9.0
- Bedrooms:
- 1
- Bathrooms (total):
- 1.0
Finished Areas
- Interior Size (Total):
- 552 square feet
- Above Grade:
- 552 square feet
Interior
- Flooring:
- Tile, Vinyl
- Appliances:
- Washer, Refrigerator, Gas stove(s), Dishwasher, Dryer, Microwave Range Hood Combo
Parking
- Spaces:
- 1
- Features:
- Underground
Lot / Land
- Lot Features:
- PVC window, No Smoking Home, Parking
Exterior
- Exterior Features:
- Concrete
- Construction:
- Poured concrete, Steel frame
Utilities & Mechanical
- Heating:
- Natural gas
- Cooling:
- Central air conditioning
Fees & Dates
- Property Taxes:
- $2,327
- Tax Year:
- 2026
- HOA/Condo Fee:
- $348
- Last Modified:
- 07/25/2026 12:20:01 AM
- Status Change:
- 07/25/2026 12:12:17 AM
Association / Ownership
- Fee:
- $348 / Monthly
- Common Interest:
- Condo/Strata
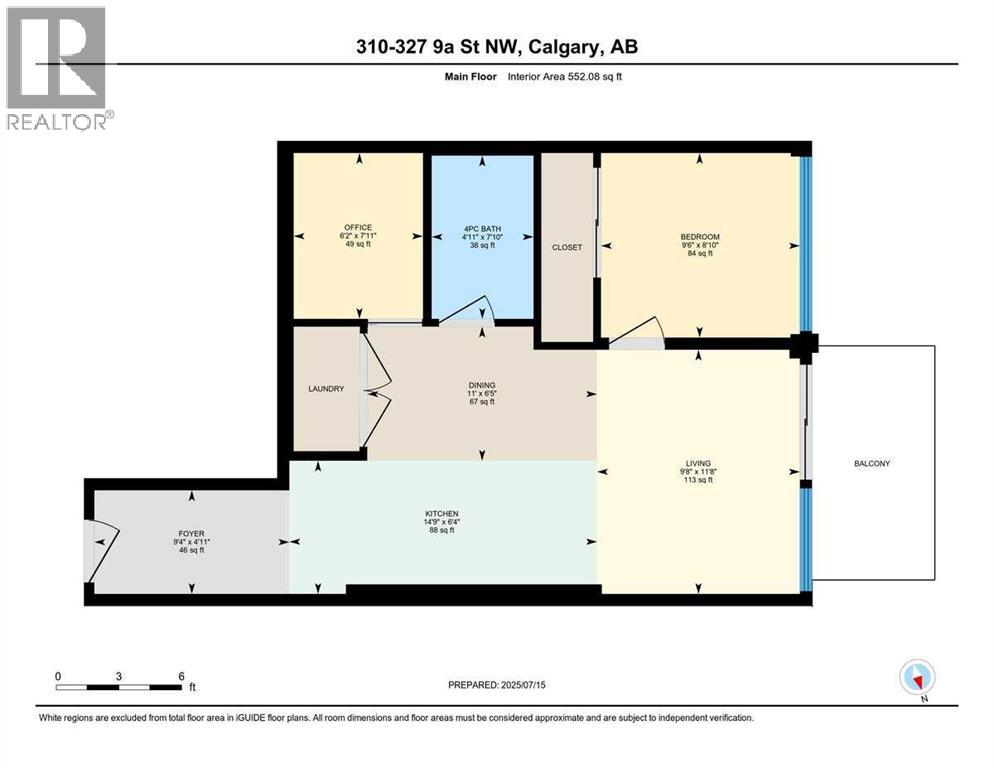
Room Dimensions
| Room | Level | Size |
|---|---|---|
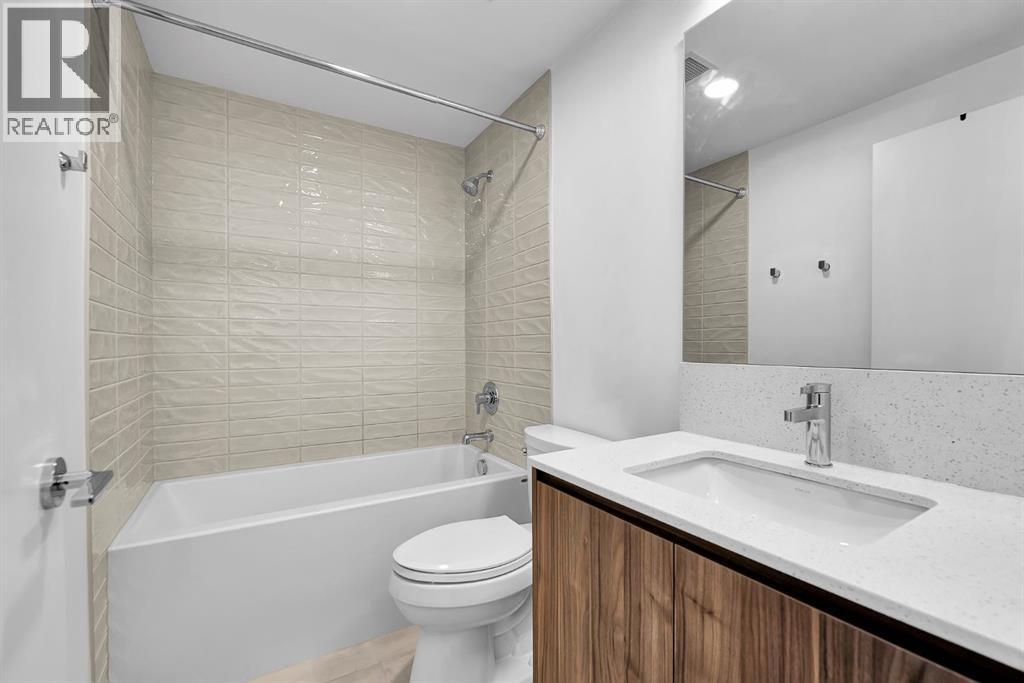
| 4pc Bathroom | Main level | 4.92 Ft x 7.83 Ft |
| Bedroom | Main level | 9.50 Ft x 8.83 Ft |
| Dining room | Main level | 11.00 Ft x 6.42 Ft |
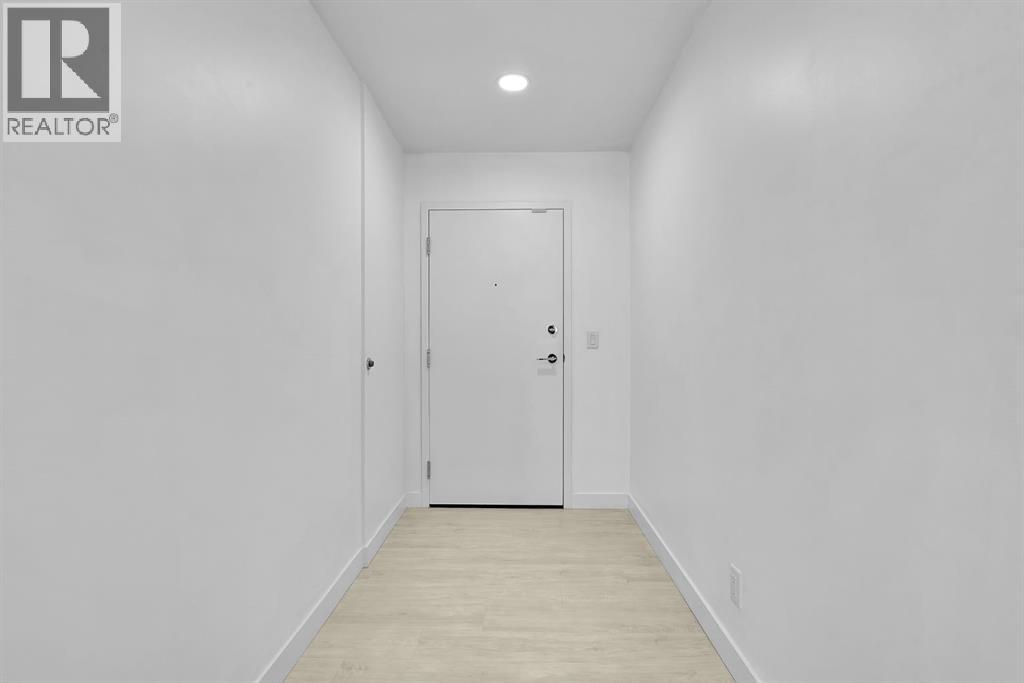
| Foyer | Main level | 9.33 Ft x 4.92 Ft |
| Kitchen | Main level | 14.75 Ft x 6.33 Ft |
| Living room | Main level | 9.67 Ft x 11.67 Ft |
| Office | Main level | 6.17 Ft x 7.92 Ft |
Location
Data is supplied by Pillar 9 MLS® System. Pillar 9 is the owner of the copyright in its MLS® System. Data is deemed reliable but is not guaranteed accurate by Pillar 9.
The trademarks MLS®, Multiple Listing Service® and the associated logos are owned by The Canadian Real Estate Association (CREA) and identify the quality of services provided by real estate professionals who are members of CREA. Used under license.