Real estate on your terms®
$315,000
active
315 9A Street Northwest
Calgary
,
AB
T2N1T7
Key Details
- MLS® Number:
- A2328403
- Community:
- Sunnyside
- Building Type:
- Apartment
- Interior Size:
- 782 square feet
- Bedrooms:
- 2
- Parking:
- 1
- Parking Features:
- Carport
- Attached:
- Yes

Property Description
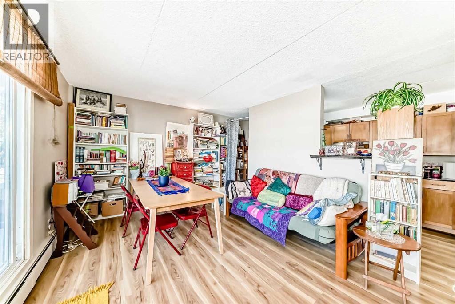
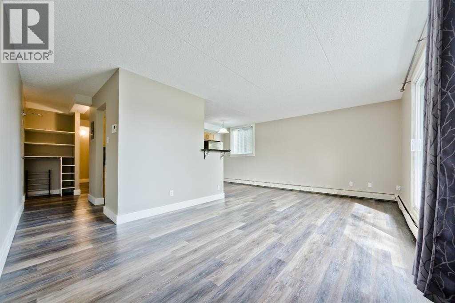
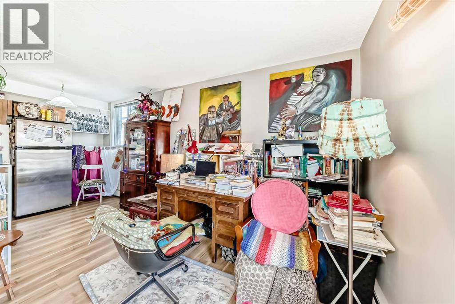
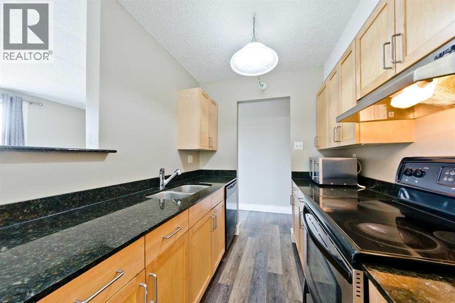
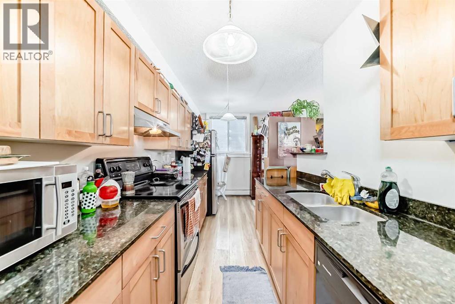
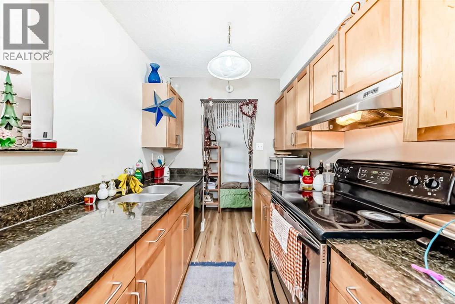
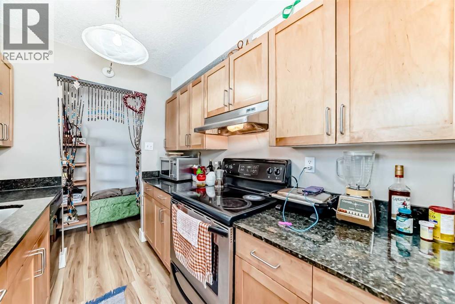
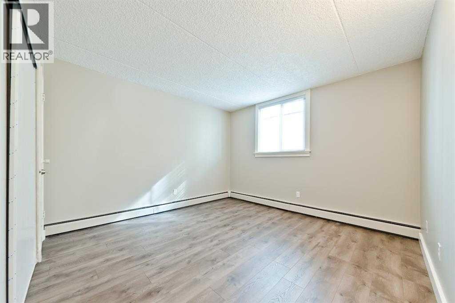
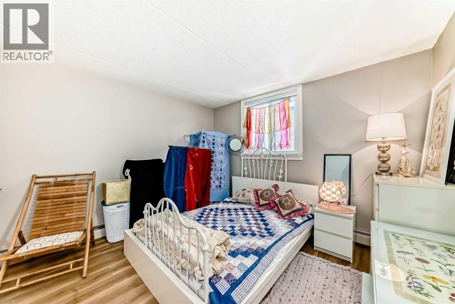
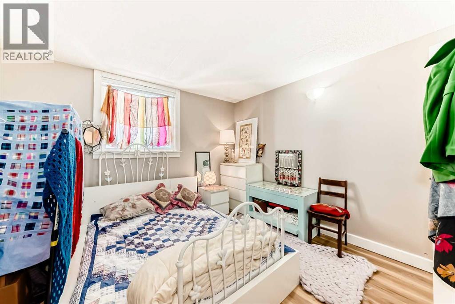
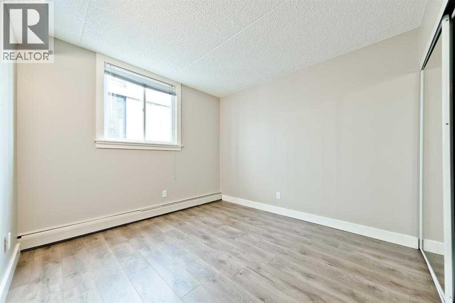
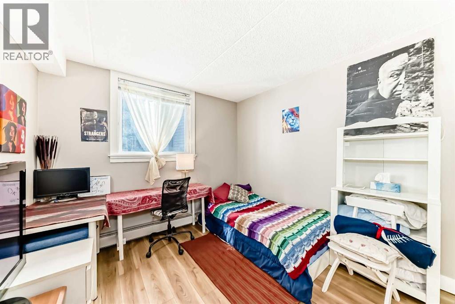
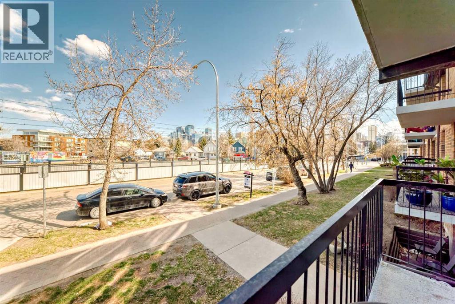
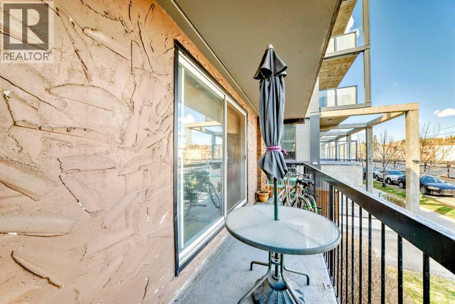
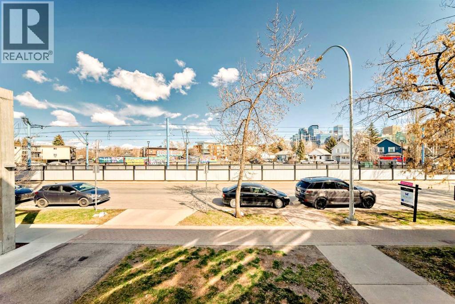
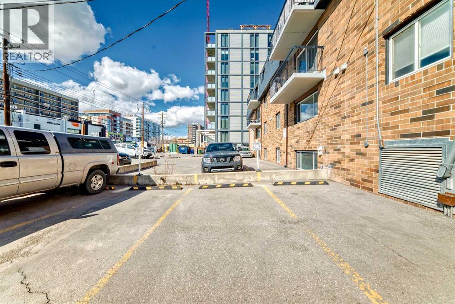
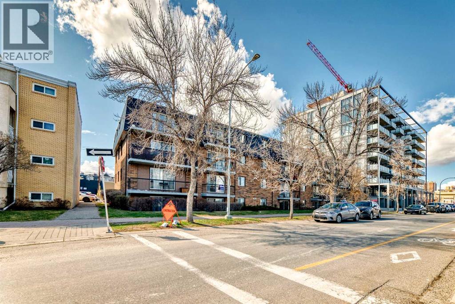
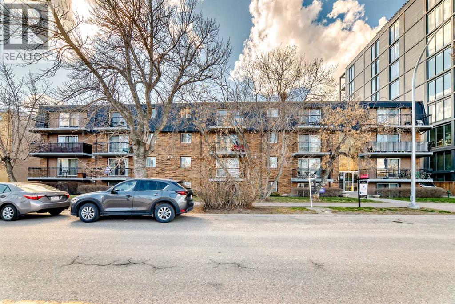
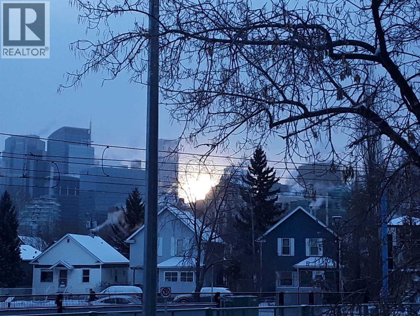
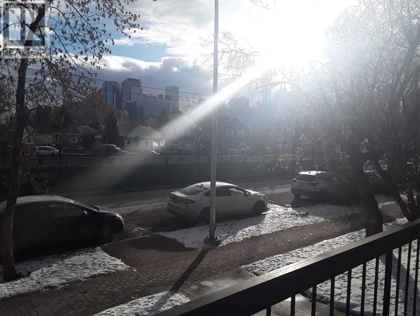
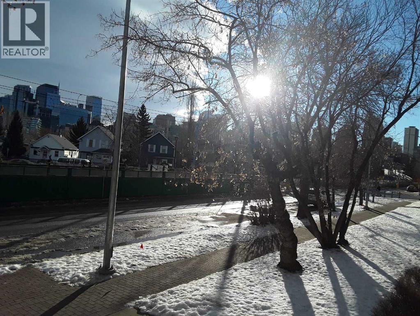
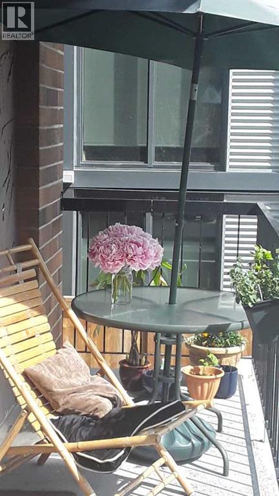
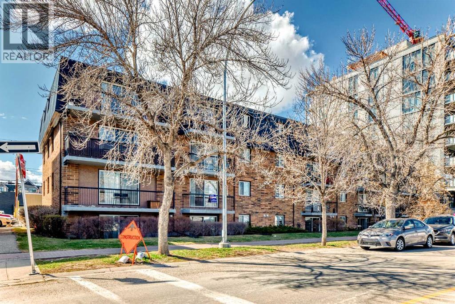
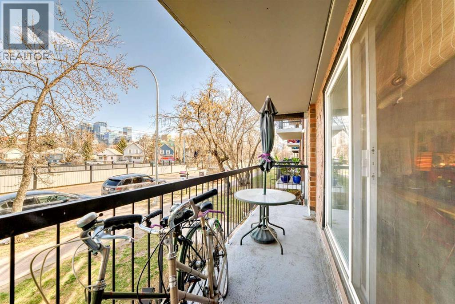
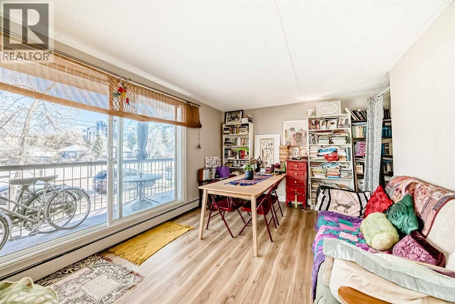
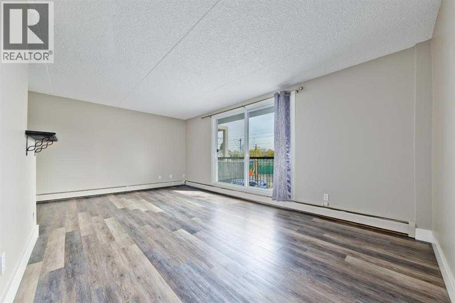
Discover this charming 2-bedroom, 1-bathroom condo offering 781 sq ft of open-concept living space. The spacious layout features a combined living and dining area, a practical galley kitchen, and a large private balcony perfect for morning coffee or sunset evenings. Recent updates include new laminate flooring throughout. An assigned parking stall provides added convenience for everyday living. Located just a short stroll from the lively shops, cafes, and restaurants of Kensington and only a few blocks from the scenic Bow River pathways, this home delivers the ultimate urban lifestyle. Enjoy easy access to downtown, transit, and all the attractions Kensington has to offer. Experience vibrant city living with everything you need just outside your door. Schedule your viewing today! (id:53430)
Building
- Property Type:
- Apartment
- Building Type:
- Apartment
- Year Built:
- 1972
- Stories:
- 4.0
- Bedrooms:
- 2
- Bathrooms (total):
- 1.0
Finished Areas
- Interior Size (Total):
- 782 square feet
- Above Grade:
- 782 square feet
Interior
- Flooring:
- Laminate
- Appliances:
- Washer, Refrigerator, Dishwasher, Stove, Dryer, Microwave
Parking
- Spaces:
- 1
- Features:
- Carport
Lot / Land
- Lot Features:
- Other, Parking
Exterior
- Exterior Features:
- Concrete
- Construction:
- Poured concrete
Utilities & Mechanical
- Heating:
- Forced air
- Cooling:
- None
Fees & Dates
- Property Taxes:
- $1,678
- Tax Year:
- 2025
- HOA/Condo Fee:
- $616
- Last Modified:
- 08/08/2026 08:25:10 PM
- Status Change:
- 08/08/2026 08:16:59 PM
Association / Ownership
- Fee:
- $616 / Monthly
- Common Interest:
- Condo/Strata
Room Dimensions
| Room | Level | Size |
|---|---|---|
| Other | Main level | 5.58 Ft x 3.42 Ft |
| Kitchen | Main level | 12.33 Ft x 6.83 Ft |
| Living room/Dining room | Main level | 19.08 Ft x 11.25 Ft |
| Bedroom | Main level | 10.25 Ft x 9.92 Ft |
| Primary Bedroom | Main level | 11.42 Ft x 11.83 Ft |
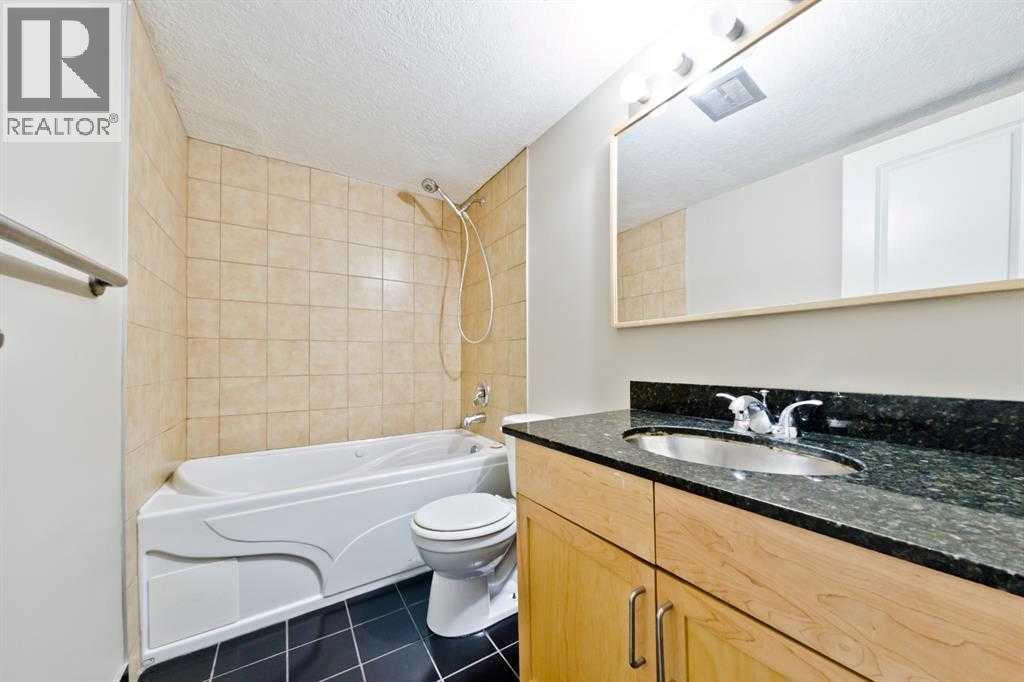
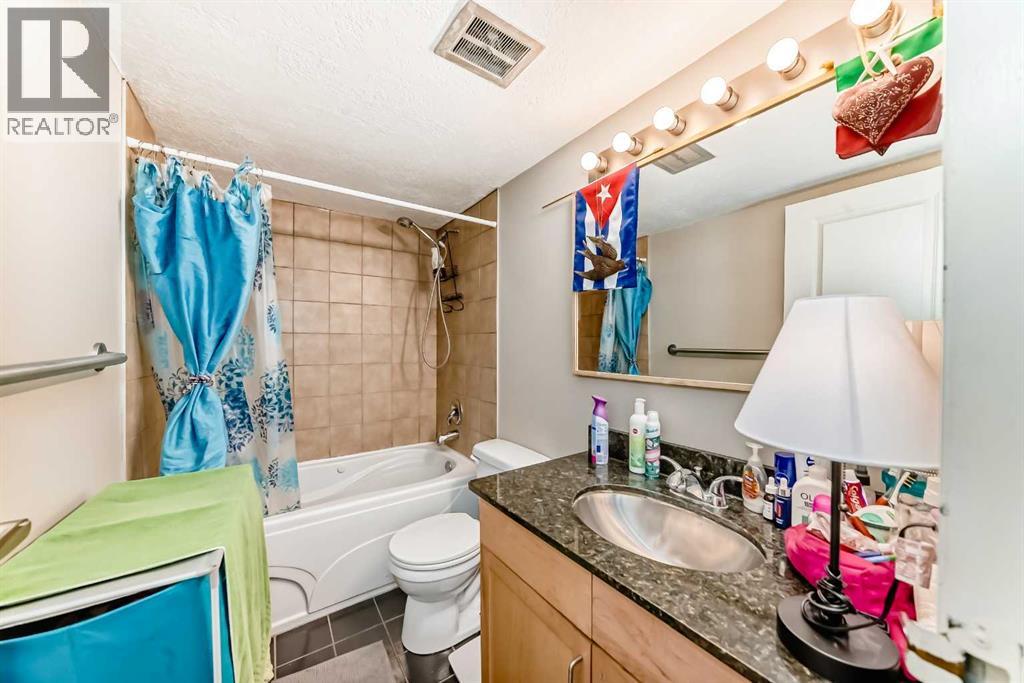
| 4pc Bathroom | Main level | 4.92 Ft x 8.33 Ft |
| Other | Main level | 4.25 Ft x 19.92 Ft |
Location
Data is supplied by Pillar 9 MLS® System. Pillar 9 is the owner of the copyright in its MLS® System. Data is deemed reliable but is not guaranteed accurate by Pillar 9.
The trademarks MLS®, Multiple Listing Service® and the associated logos are owned by The Canadian Real Estate Association (CREA) and identify the quality of services provided by real estate professionals who are members of CREA. Used under license.