Real estate on your terms®
$349,900
active
327 9A Street Northwest
Calgary
,
AB
T2N1T7
Key Details
- MLS® Number:
- A2321988
- Community:
- Sunnyside
- Building Type:
- Apartment
- Interior Size:
- 438 square feet
- Bedrooms:
- 1
- Parking:
- 1
- Parking Features:
- Underground
- Attached:
- Yes

Property Description
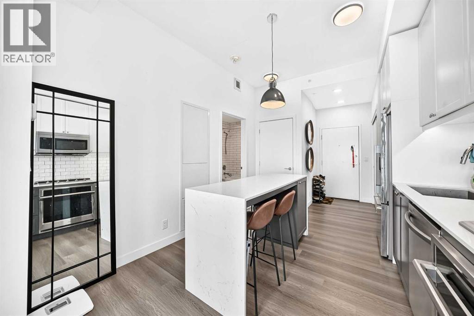
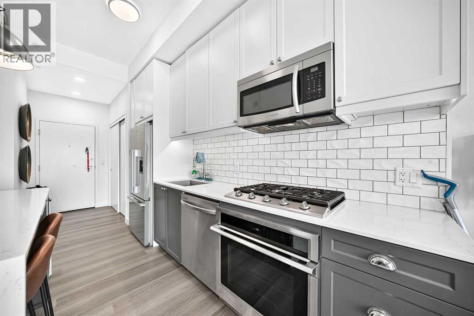
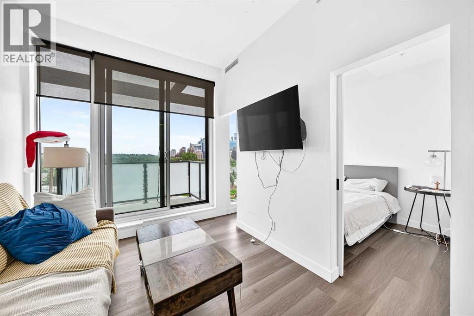
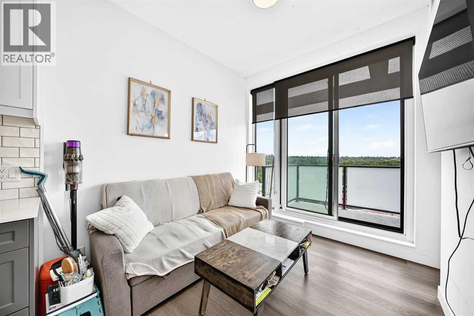
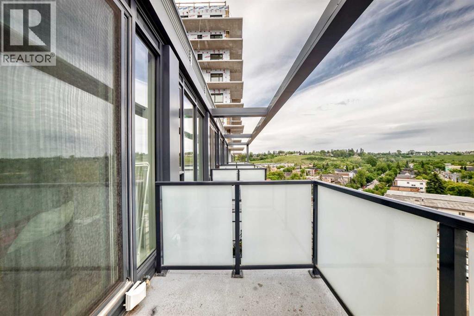
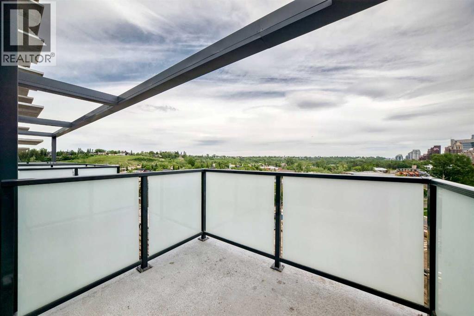
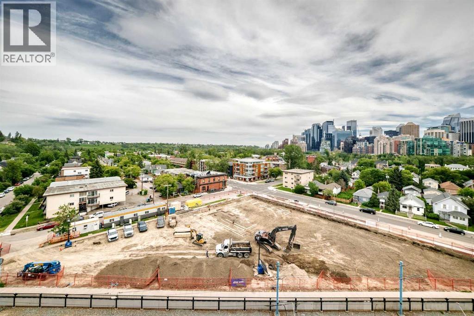
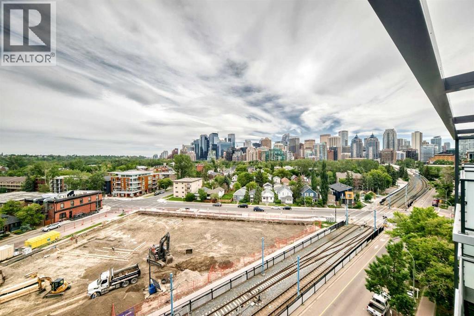
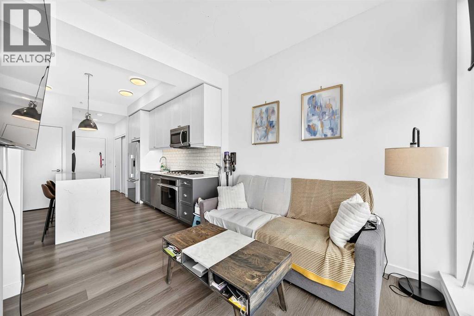
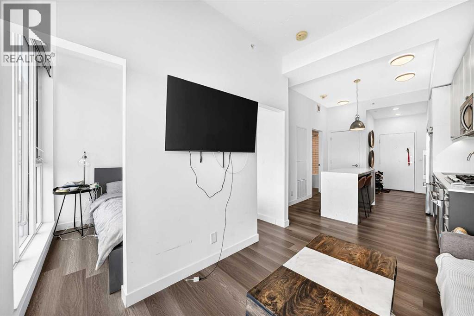
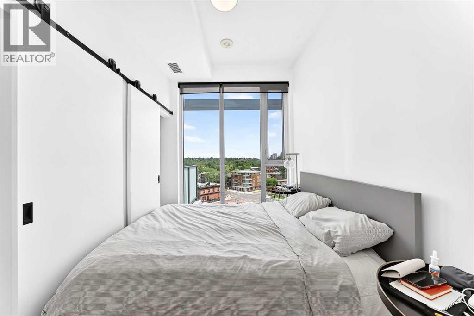
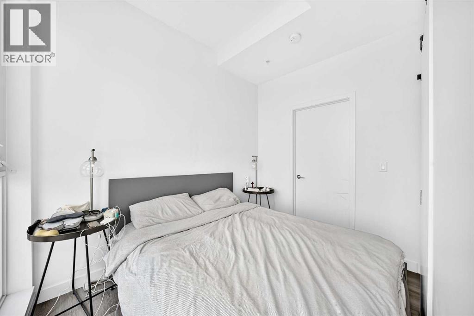
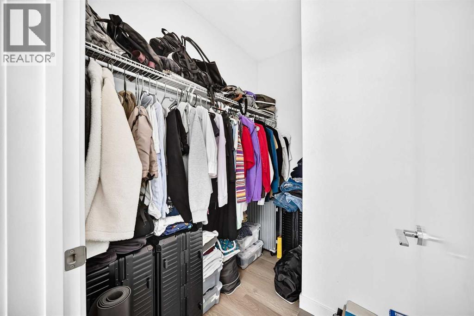
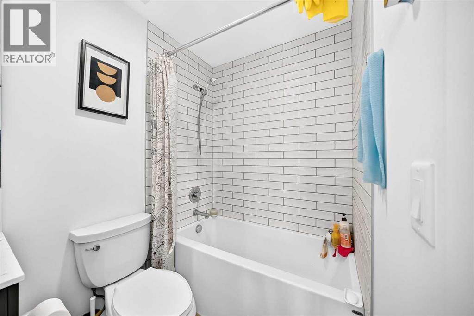
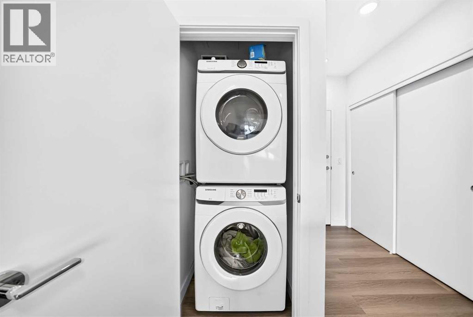
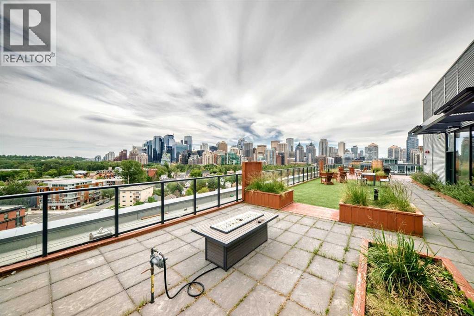
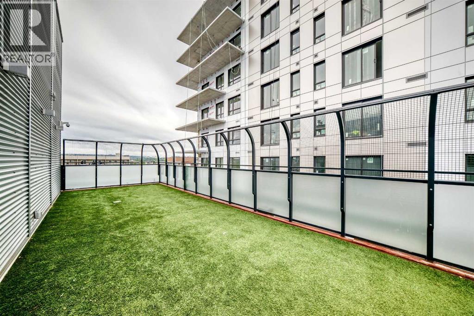
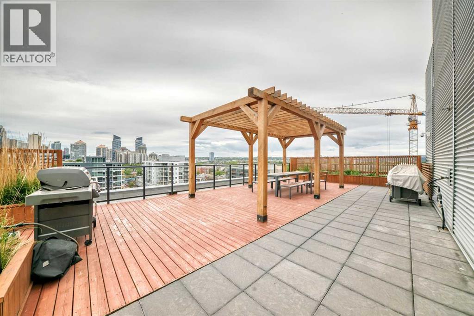
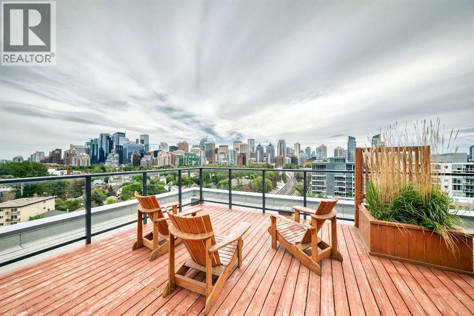
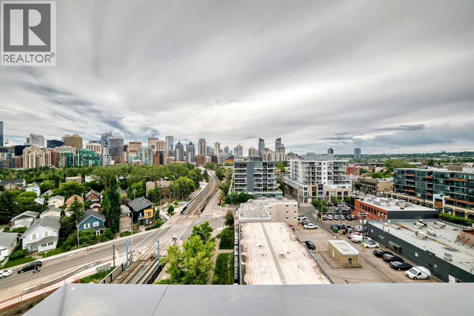
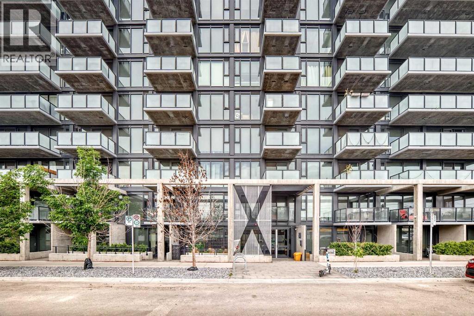
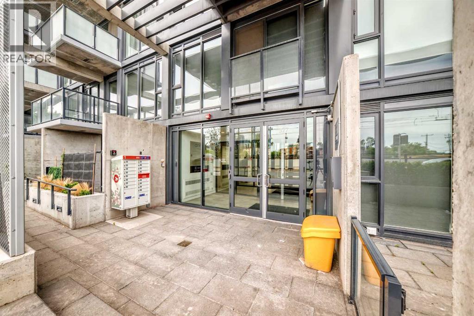
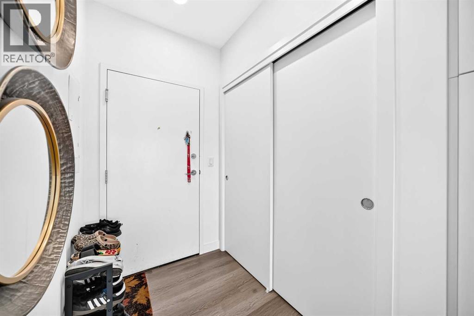
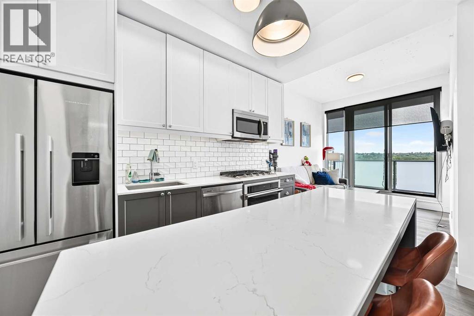
Welcome to the Annex luxury condos in the heart of Kensington! The Annex is Alberta's first LEED v4 Gold multifamily building! There is no better inner city location literally just steps to downtown, the Bow River pathways, LRT, Safeway. Riley Park, SAIT, and the Southern Alberta Jubilee Auditorium. Located on the top floor, this condo measures smaller but feels very spacious due to its efficient layout, high ceilings, and abundance of natural light! Featuring a chef's grade kitchen with large island, this 1 bedroom 1 bath condo has everything you need including insuite laundry, a private east deck with spectacular views of downtown and an indoor titled parking stall. The literal "cherry on the cake" is the truly spectacular roof top owners patio with 360 degree views all around! Its really a one-of-a-kind space with a connected dog run. Gather with friends enjoying BBQing and seating all around while taking in the gorgeous views! There really isn't anything like it! An amazing place to call home! (id:53430)
Building
- Property Type:
- Apartment
- Building Type:
- Apartment
- Year Built:
- 2021
- Stories:
- 9.0
- Bedrooms:
- 1
- Bathrooms (total):
- 1.0
Finished Areas
- Interior Size (Total):
- 438 square feet
- Above Grade:
- 438 square feet
Interior
- Flooring:
- Laminate
- Appliances:
- Dishwasher, Dryer, Microwave, Oven - Built-In
Parking
- Spaces:
- 1
- Features:
- Underground
Lot / Land
- Lot Features:
- Elevator, No Animal Home, No Smoking Home
Exterior
- Exterior Features:
- Concrete
- Construction:
- Poured concrete
Utilities & Mechanical
- Cooling:
- Central air conditioning
Fees & Dates
- Property Taxes:
- $2,127
- Tax Year:
- 2026
- HOA/Condo Fee:
- $286
- Last Modified:
- 08/17/2026 05:25:05 AM
- Status Change:
- 08/17/2026 05:16:40 AM
Association / Ownership
- Fee:
- $286 / Monthly
- Common Interest:
- Condo/Strata
Room Dimensions
| Room | Level | Size |
|---|---|---|
| Laundry room | Main level | 3.08 Ft x 3.25 Ft |
| Other | Main level | 10.08 Ft x 12.00 Ft |
| 4pc Bathroom | Main level | 7.92 Ft x 4.92 Ft |
| Living room | Main level | 9.92 Ft x 9.58 Ft |
| Foyer | Main level | 7.00 Ft x 6.08 Ft |
| Primary Bedroom | Main level | 7.83 Ft x 9.58 Ft |
| Other | Main level | 5.42 Ft x 7.00 Ft |
Location
Data is supplied by Pillar 9 MLS® System. Pillar 9 is the owner of the copyright in its MLS® System. Data is deemed reliable but is not guaranteed accurate by Pillar 9.
The trademarks MLS®, Multiple Listing Service® and the associated logos are owned by The Canadian Real Estate Association (CREA) and identify the quality of services provided by real estate professionals who are members of CREA. Used under license.