Real estate on your terms®
$475,000
active
327 9A Street Northwest
Calgary
,
AB
T2N1T7
Key Details
- MLS® Number:
- A2317195
- Community:
- Sunnyside
- Building Type:
- Apartment
- Interior Size:
- 808 square feet
- Bedrooms:
- 2
- Parking:
- 1
- Parking Features:
- Garage, Underground, Heated Garage
- Attached:
- Yes

Property Description
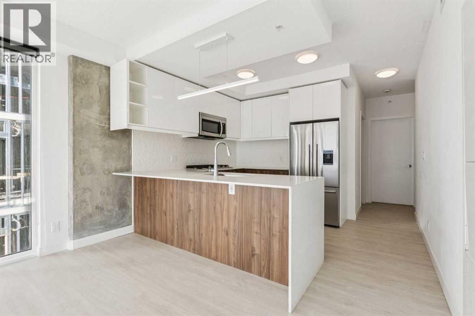
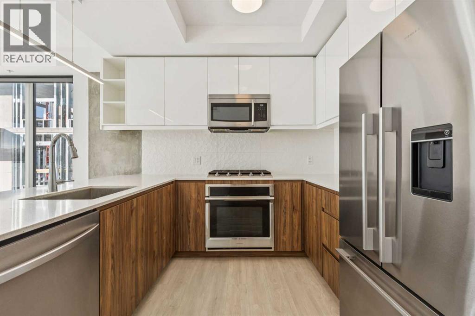
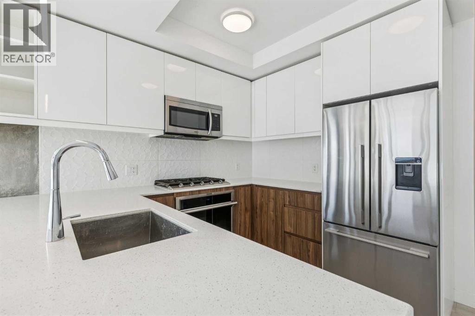
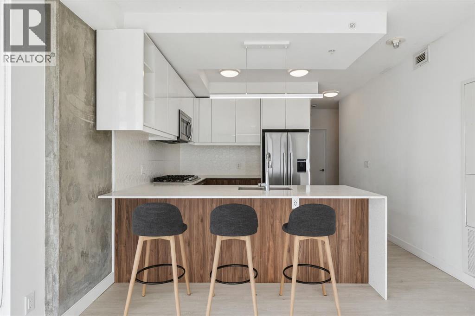
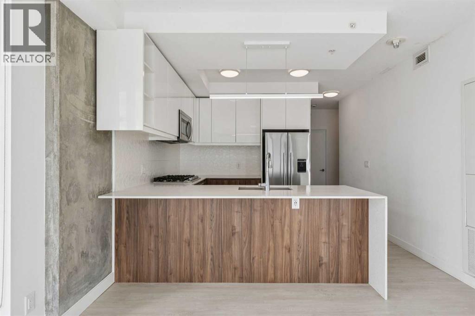
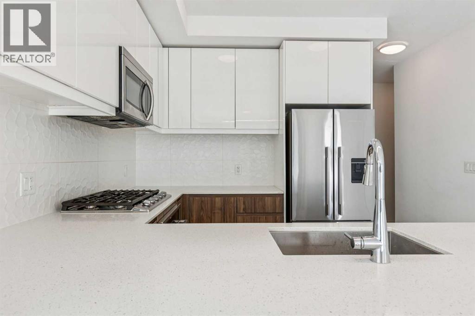
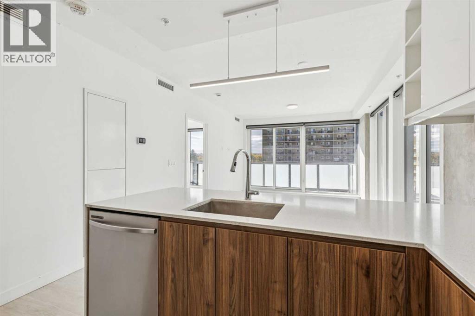
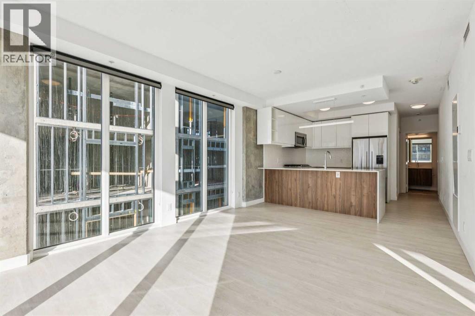
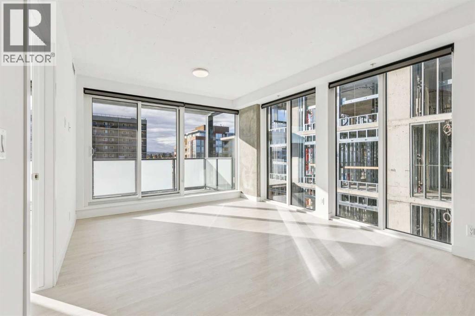
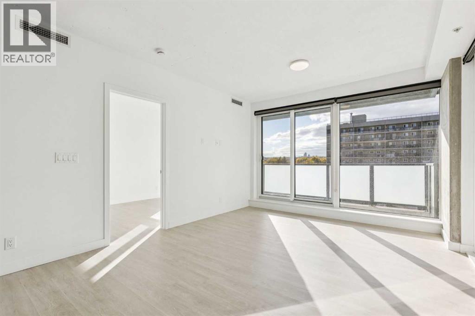
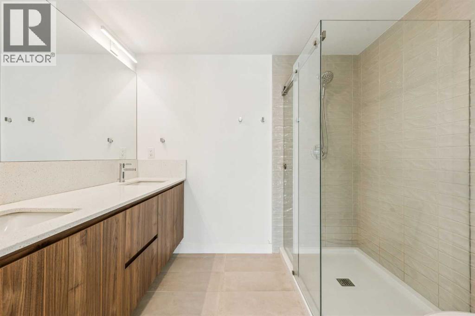
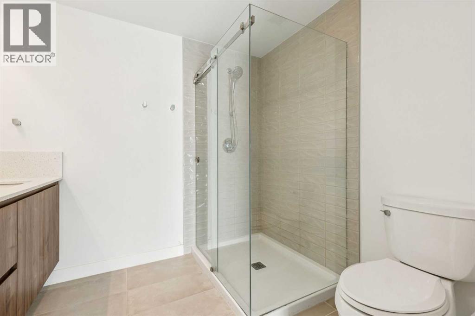
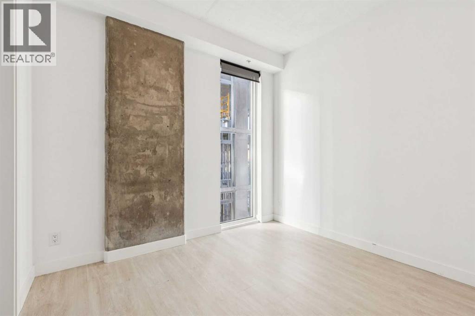
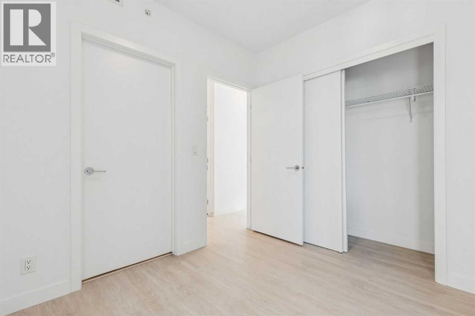
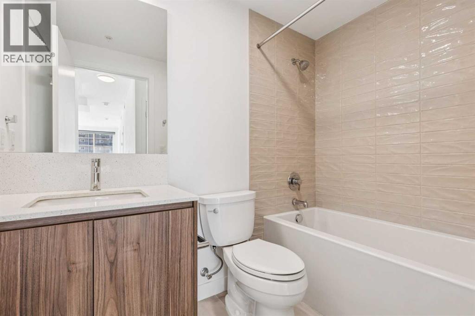
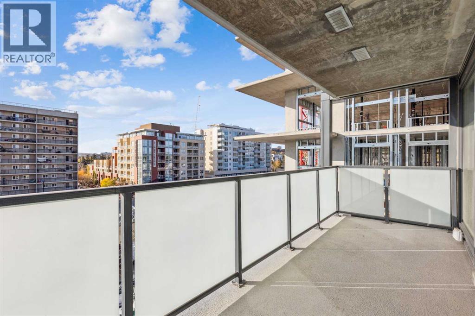
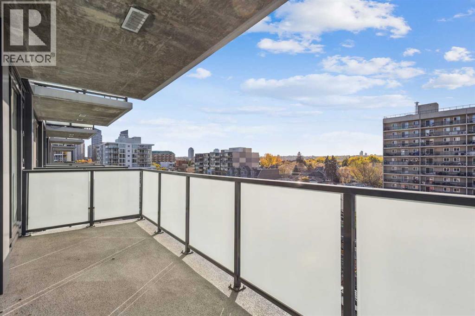
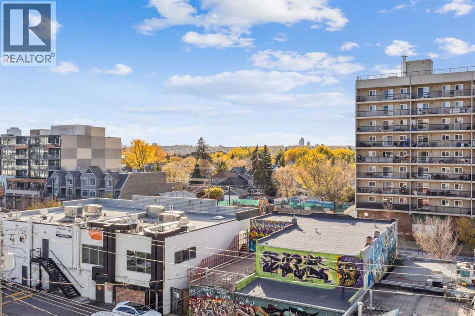
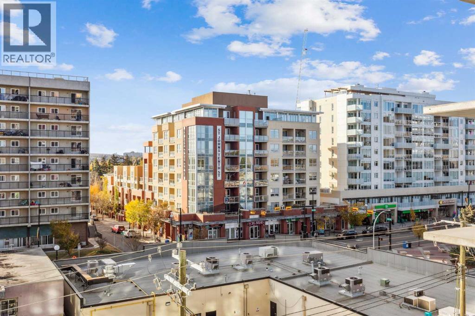
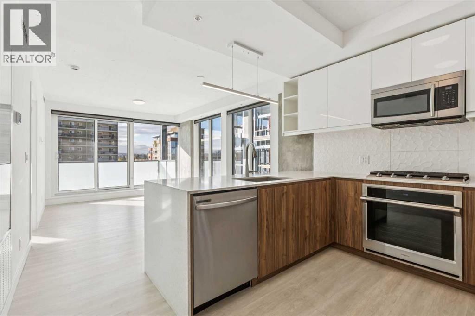
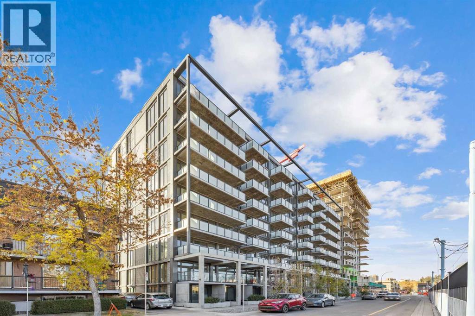
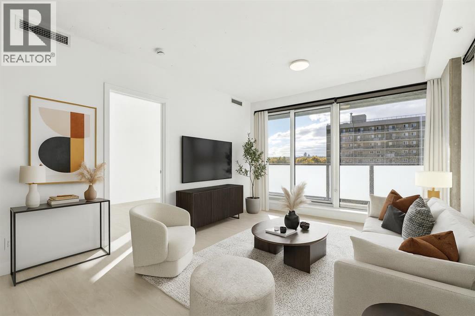
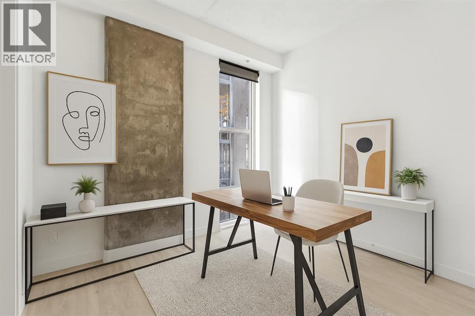
Two bedrooms, two bathrooms, over 800 square feet. An impeccably finished corner unit. And here's how it feels. Afternoon light moves across the room through oversized west-facing windows and the whole space feels alive in it. You walk toward the balcony. You're on the 8th floor and you feel every bit of it — southern light wrapping around, and in the evening, the sun dropping slowly over the rooftops of historic Kensington Village below. By the time you've done a full walk-through, the finishes have confirmed: this one is different.Short-term rental approval in a Calgary condo building is becoming increasingly rare — and The Annex is one of the only concrete mid-rises in the city where it's still permitted. What makes this work is the building itself: concrete construction means genuine acoustic separation, so whether you're living here full-time or hosting guests, the building runs quietly and feels exactly like what it is — a well-built home. Live here, lease it long-term, or let it generate income while you're away. Three strategies, one address.This is one of the rare addresses in Calgary where driving is genuinely optional — and when you do want to leave, the main thoroughfares are right there waiting. The city, whenever you want it. Kensington, whenever you don't. Step outside and you're in one of Calgary's most celebrated inner-city neighbourhoods: Higher Ground for morning coffee, Pages on a Saturday afternoon, Hayden Block for dinner, the Plaza Theatre for a Tuesday night film. The Bow River pathway system is at the end of the block. The Sunnyside LRT station is a three-minute walk.Two bedrooms, two full bathrooms, a kitchen built for real cooking. The layout is open, the flow is intuitive, and the space earns its square footage in every direction.The Annex holds LEED Gold V4 certification — one of the first multifamily mid-rises in Canada to earn it. LEED Gold V4 is the highest standard in sustainable building design: better energy efficiency, superio r air quality, construction built to last. In plain terms — lower operating costs, a healthier living environment, and a building designed with genuine long-term thinking. The rooftop patio with fire features, BBQ stations, community garden, and dog run is yours to use year-round.This kind of inner-city location, in this kind of building, with this kind of flexibility — it doesn't come up often. (id:53430)
Building
- Property Type:
- Apartment
- Building Type:
- Apartment
- Year Built:
- 2021
- Stories:
- 9.0
- Bedrooms:
- 2
- Bathrooms (total):
- 2.0
Finished Areas
- Interior Size (Total):
- 808 square feet
- Above Grade:
- 808 square feet
Interior
- Flooring:
- Tile, Vinyl Plank
- Appliances:
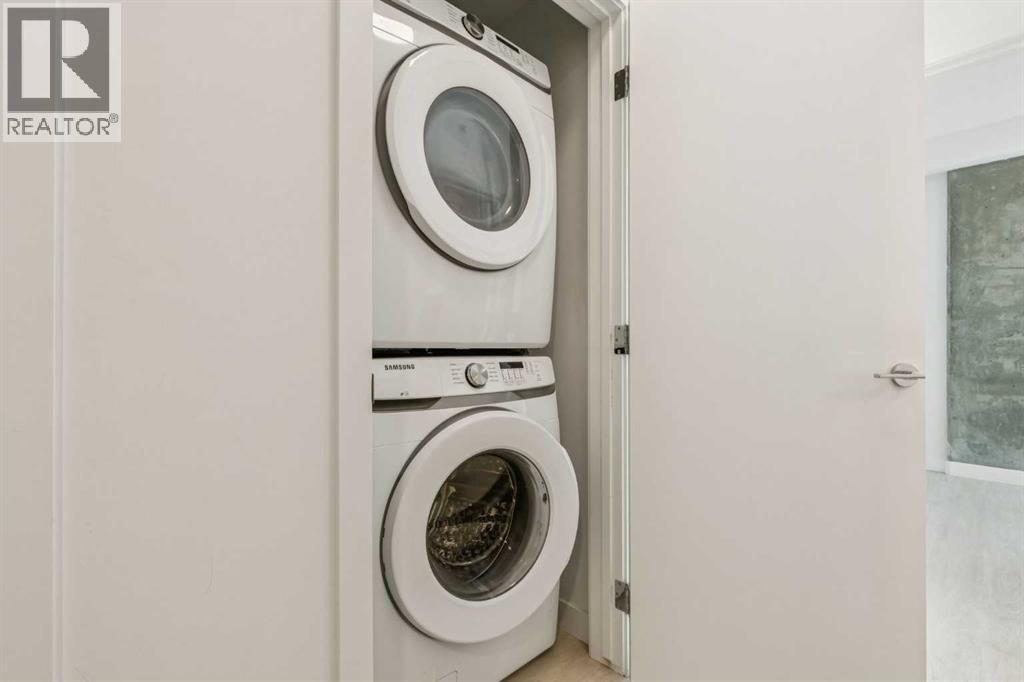
- Washer, Refrigerator, Cooktop - Gas, Dishwasher, Dryer, Microwave Range Hood Combo, Oven - Built-In
Parking
- Spaces:
- 1
- Features:
- Garage, Underground, Heated Garage
Lot / Land
- Lot Features:
- See remarks, Parking
Exterior
- Exterior Features:
- Concrete
- Construction:
- Poured concrete, Steel frame
Utilities & Mechanical
- Cooling:
- Central air conditioning
Fees & Dates
- Property Taxes:
- $3,247
- Tax Year:
- 2025
- HOA/Condo Fee:
- $503
- Last Modified:
- 08/15/2026 01:30:09 PM
- Status Change:
- 08/15/2026 01:22:13 PM
Association / Ownership
- Association:
- Equiium
- Fee:
- $503 / Monthly
- Common Interest:
- Condo/Strata
Room Dimensions
| Room | Level | Size |
|---|---|---|
| Living room | Main level | 11.92 Ft x 15.00 Ft |
| Kitchen | Main level | 8.92 Ft x 9.92 Ft |
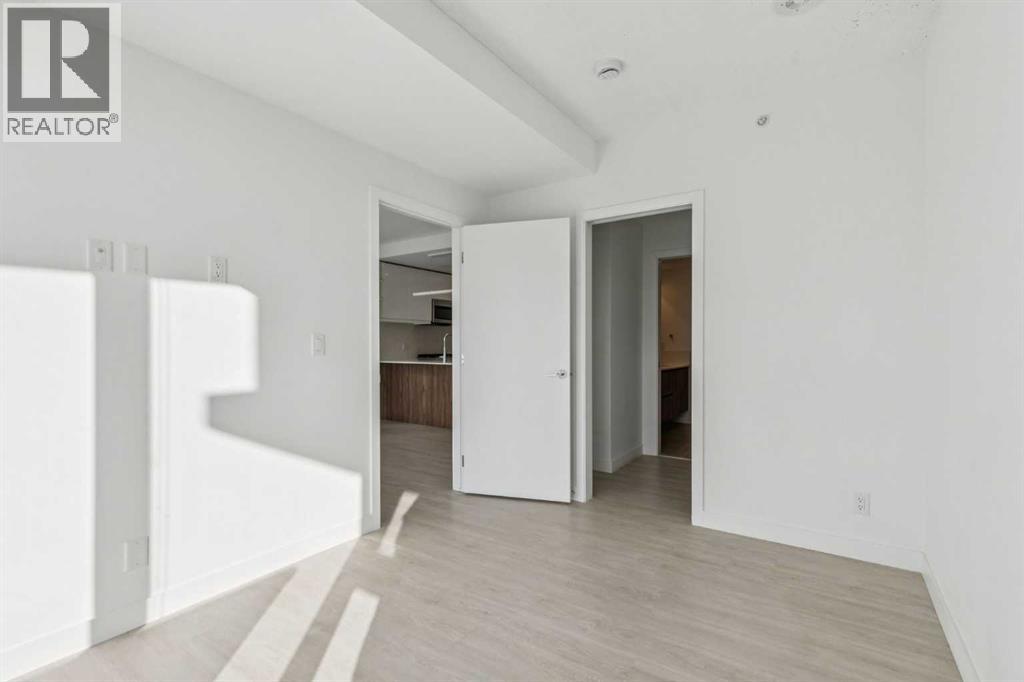
| Primary Bedroom | Main level | 9.00 Ft x 11.75 Ft |
| Other | Main level | 5.25 Ft x 6.58 Ft |
| 4pc Bathroom | Main level | 7.00 Ft x 8.25 Ft |
| Bedroom | Main level | 8.50 Ft x 9.42 Ft |
| Foyer | Main level | 3.92 Ft x 9.42 Ft |
| Laundry room | Main level | 3.17 Ft x 3.17 Ft |
| 4pc Bathroom | Main level | 4.92 Ft x 8.00 Ft |
Location
Data is supplied by Pillar 9 MLS® System. Pillar 9 is the owner of the copyright in its MLS® System. Data is deemed reliable but is not guaranteed accurate by Pillar 9.
The trademarks MLS®, Multiple Listing Service® and the associated logos are owned by The Canadian Real Estate Association (CREA) and identify the quality of services provided by real estate professionals who are members of CREA. Used under license.