Real estate on your terms®
$1,450,000
active
922 2 Avenue Northwest
Calgary
,
AB
T2N0E6
Key Details
- MLS® Number:
- A2305057
- Community:
- Sunnyside
- Building Type:
- House
- Interior Size:
- 988 square feet
- Bedrooms:
- 4
- Parking:
- 2
- Parking Features:
- Detached Garage
- Lot Size:
- 557.0 square meters

Property Description
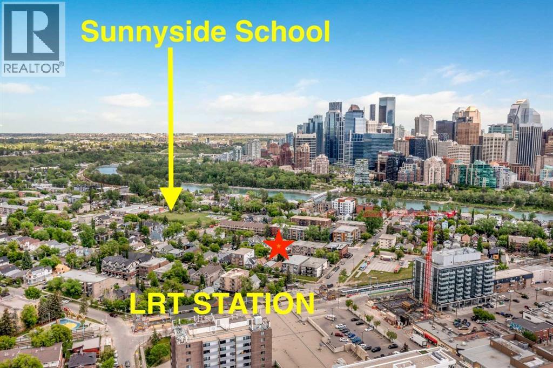
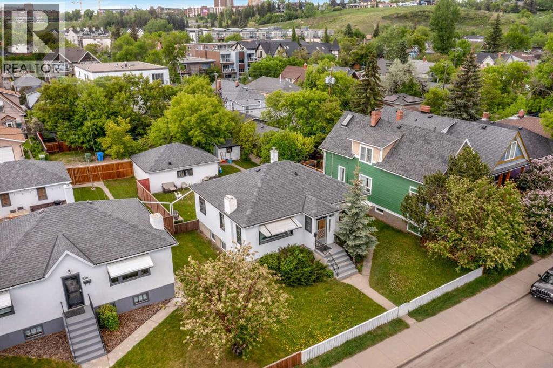
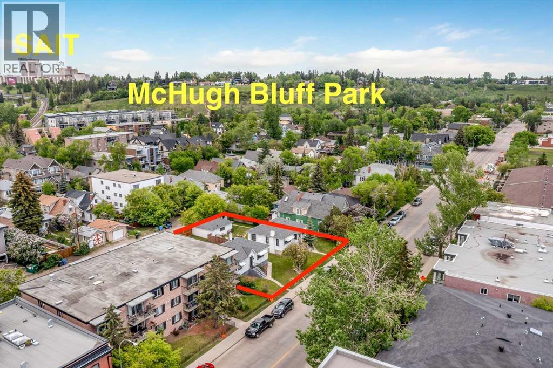
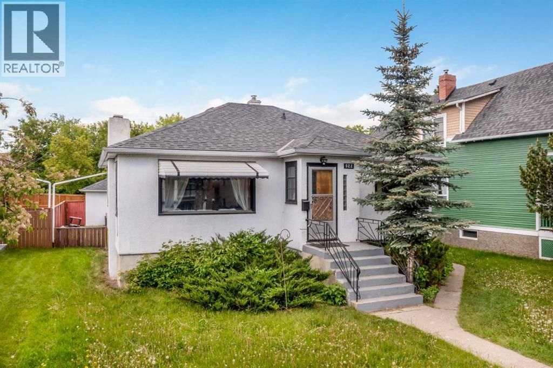
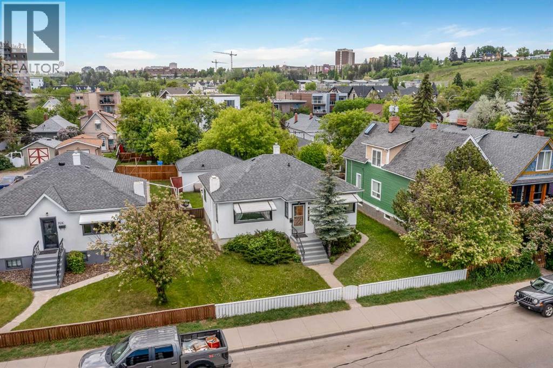
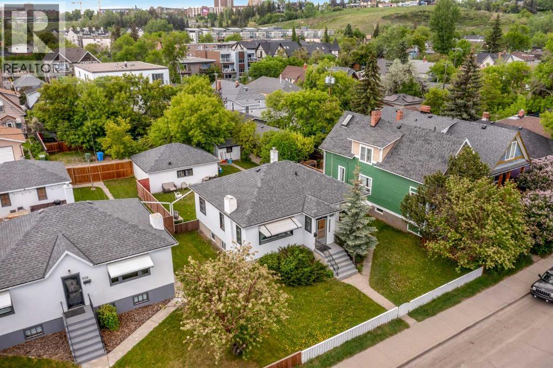
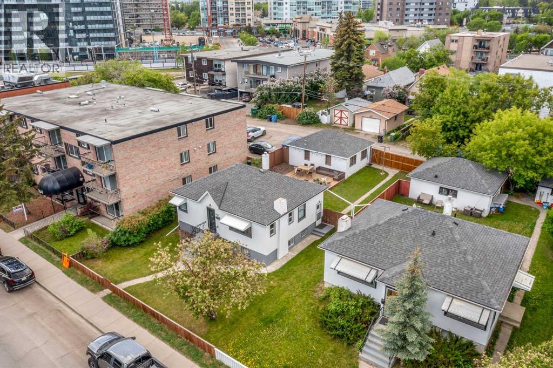
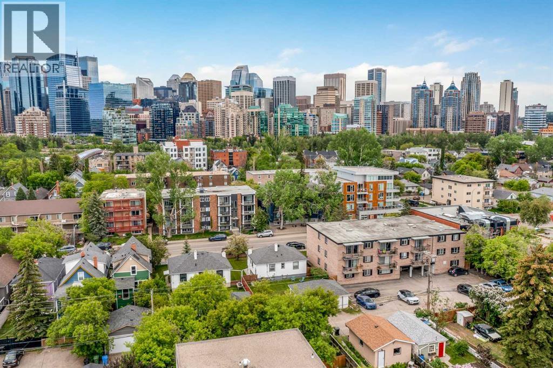
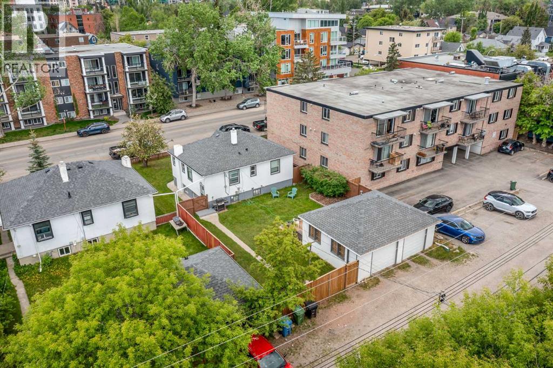
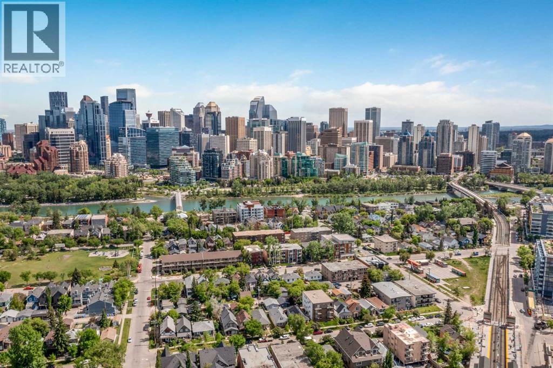
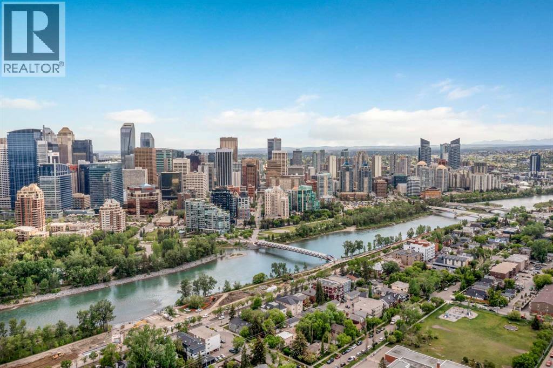
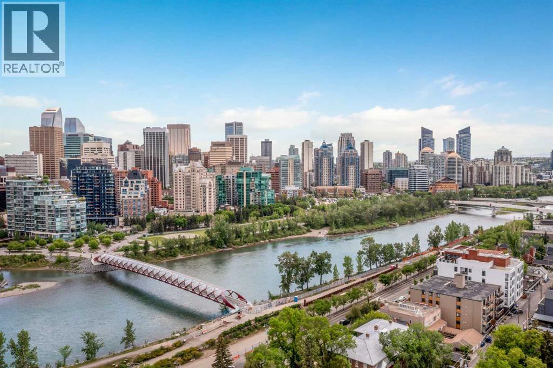
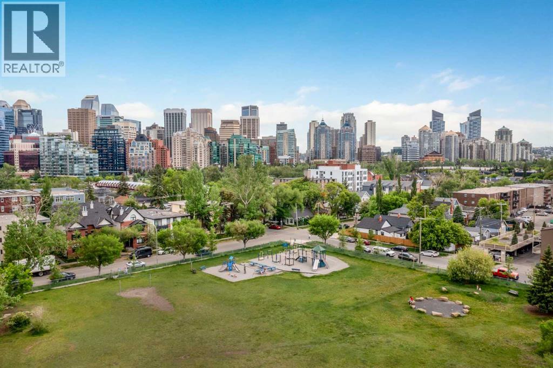
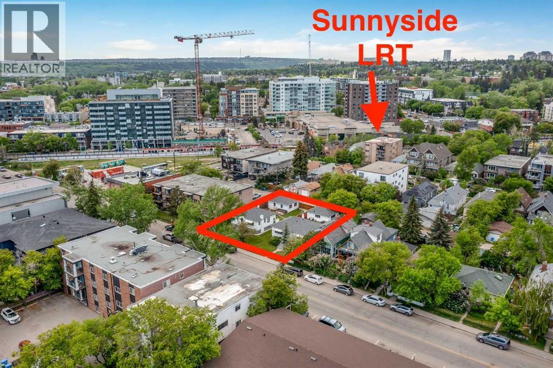
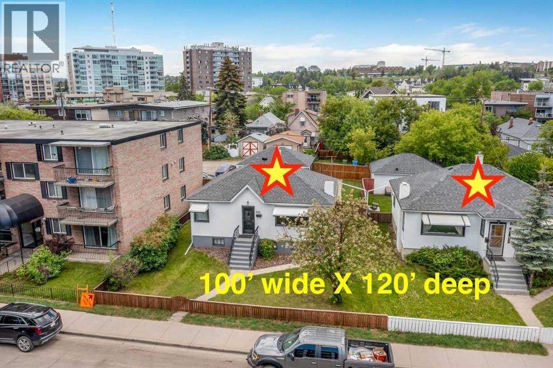
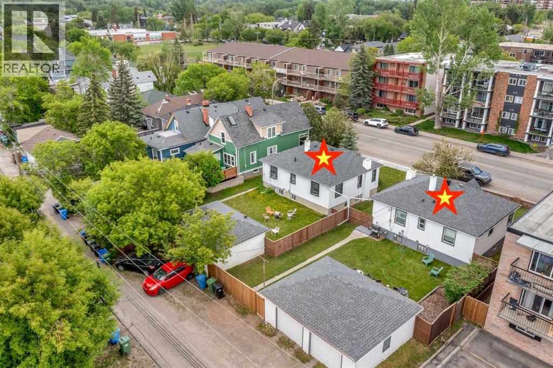
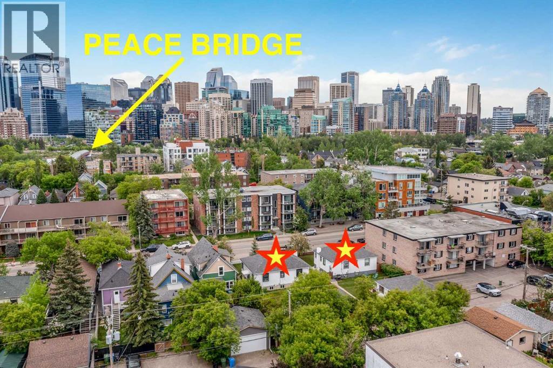
Here is an excellent opportunity for DEVELOPERS, BUILDERS and INVESTORS - 50' x 120' lot zoned DC, located on 2 AVENUE NW, one block away from Sunnyside LRT Station, kitty corner from Sunnyside School, steps away from the Peace Bridge and all the action of Kensington. The existing house is a solid mid-century raised bungalow with two units and great tenants in place. NOTE: the property can be purchased together with 926-2 AVE NW (the house next door) which would give you the opportunity to have 100' x 120' parcel ***Future potential is endless - a set of townhomes or a building up to 6 storeys, subject to the City Calgary approval. (Please refer to Riley Communities Local Area Plan for more information)*** (id:53430)
Building
- Property Type:
- House
- Building Type:
- House
- Style:
- Bungalow
- Year Built:
- 1948
- Stories:
- 1.0
- Bedrooms:
- 4
- Bathrooms (total):
- 2.0
- Basement:
- Finished, Full, Separate entrance, Suite
Finished Areas
- Interior Size (Total):
- 988 square feet
- Above Grade:
- 988 square feet
Interior
- Flooring:
- Carpeted
- Appliances:
- Washer, Refrigerator, Stove, Dryer
Parking
- Spaces:
- 2
- Features:
- Detached Garage
Lot / Land
- Lot Size:
- 557.0 square meters
- Frontage:
- 15.24 meters
- Lot Features:
- See remarks
Exterior
- Exterior Features:
- Stucco
- Construction:
- Wood frame
- Foundation:
- Poured Concrete
- Fencing:
- Partially fenced
Utilities & Mechanical
- Heating:
- Forced air, Natural gas
- Cooling:
- None
Fees & Dates
- Property Taxes:
- $5,454
- Tax Year:
- 2025
- Last Modified:
- 04/27/2026 09:26:06 PM
- Status Change:
- 04/27/2026 09:19:55 PM
Association / Ownership
- Common Interest:
- Freehold
Room Dimensions
| Room | Level | Size |
|---|---|---|
| Other | Main level | 13.75 Ft x 13.75 Ft |
| Living room | Main level | 13.75 Ft x 14.75 Ft |
| Bedroom | Main level | 9.17 Ft x 13.50 Ft |
| Primary Bedroom | Main level | 11.42 Ft x 13.00 Ft |
| Living room | Lower level | 10.75 Ft x 13.50 Ft |
| Bedroom | Lower level | 11.00 Ft x 12.17 Ft |
| Bedroom | Lower level | 8.50 Ft x 12.42 Ft |
| Laundry room | Lower level | 9.00 Ft x 12.25 Ft |
| 4pc Bathroom | Main level | .00 Ft |
| 4pc Bathroom | Lower level | - |
Location
Data is supplied by Pillar 9 MLS® System. Pillar 9 is the owner of the copyright in its MLS® System. Data is deemed reliable but is not guaranteed accurate by Pillar 9.
The trademarks MLS®, Multiple Listing Service® and the associated logos are owned by The Canadian Real Estate Association (CREA) and identify the quality of services provided by real estate professionals who are members of CREA. Used under license.