Real estate on your terms®
$450,000
active
808 4 Avenue Northwest
Calgary
,
AB
T2N0M8
Key Details
- MLS® Number:
- A2304939
- Community:
- Sunnyside
- Building Type:
- Apartment
- Interior Size:
- 1283 square feet
- Bedrooms:
- 2
- Parking:
- 1
- Parking Features:
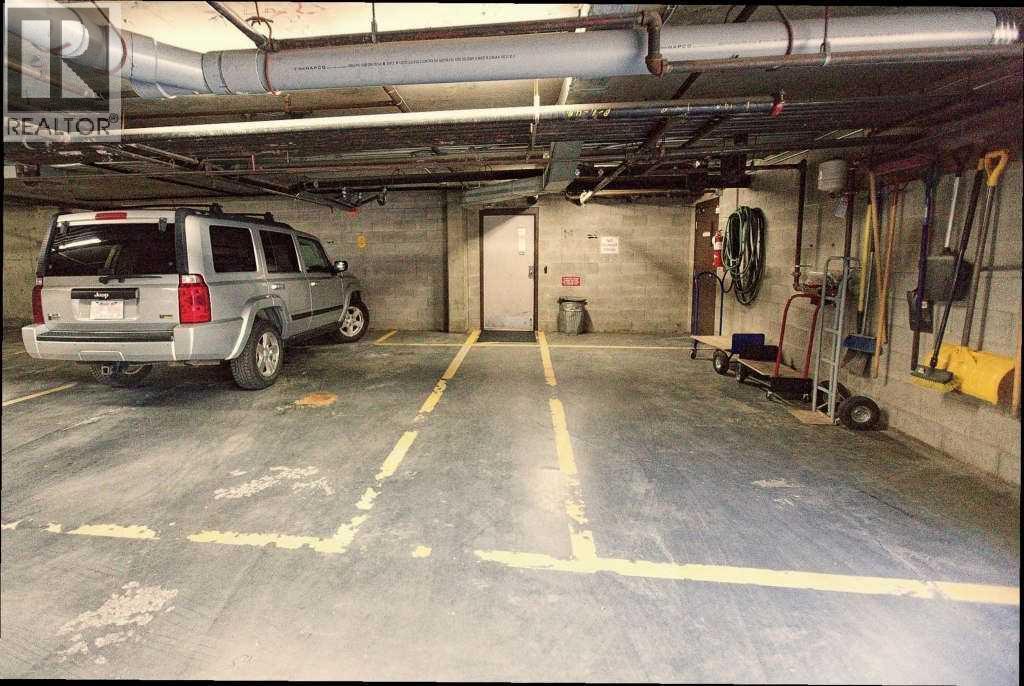
- Underground, Other
- Attached:
- Yes

Property Description
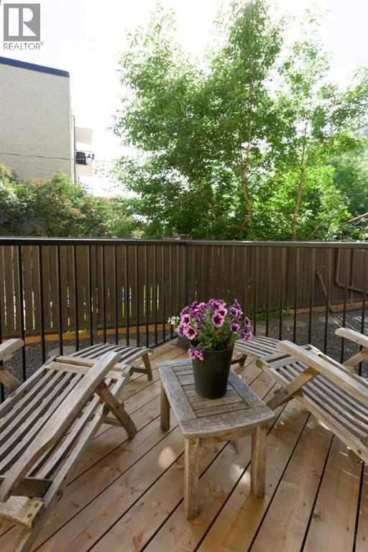
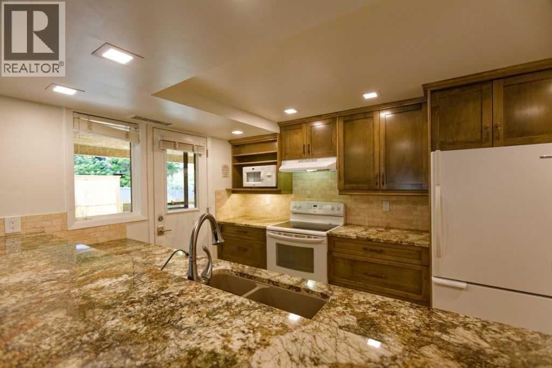
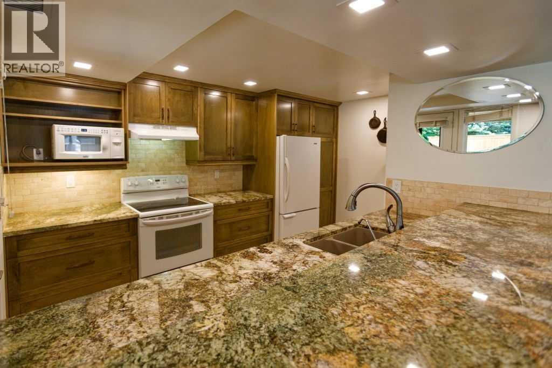
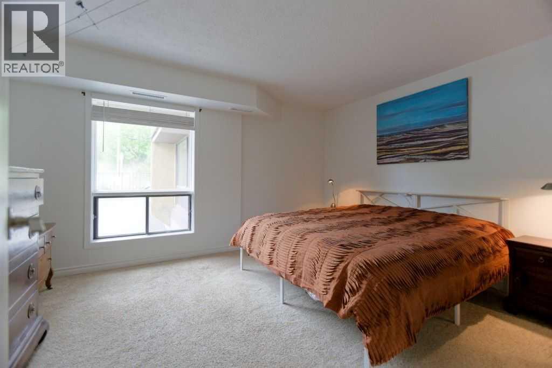
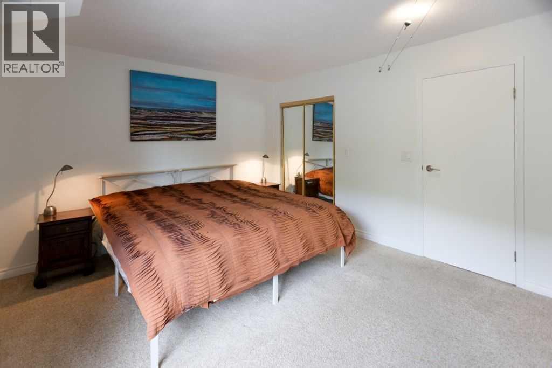
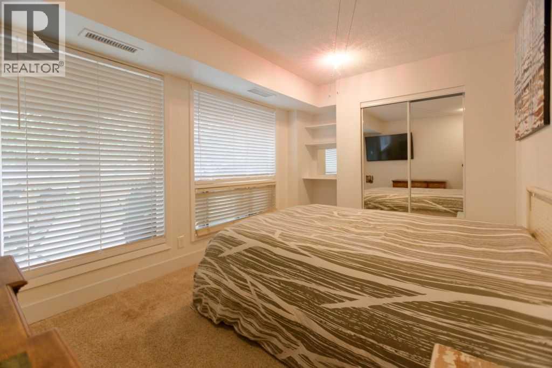
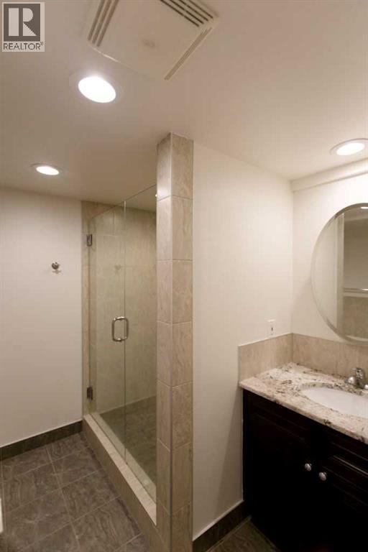
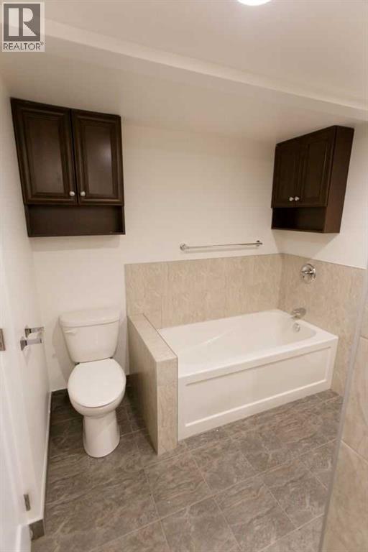
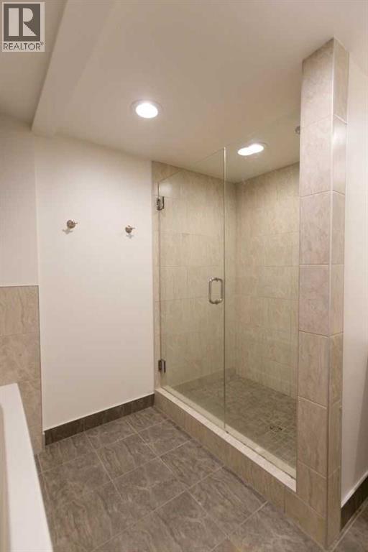
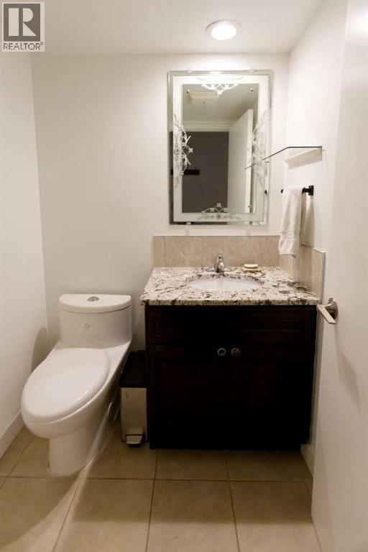
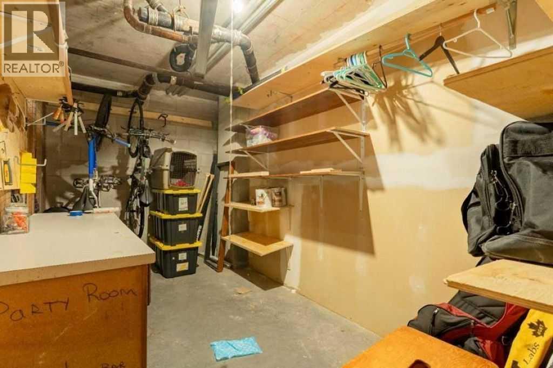
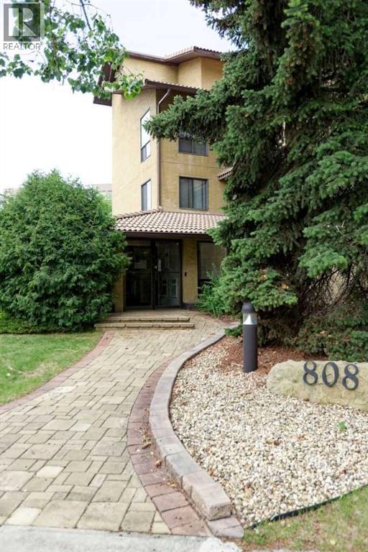
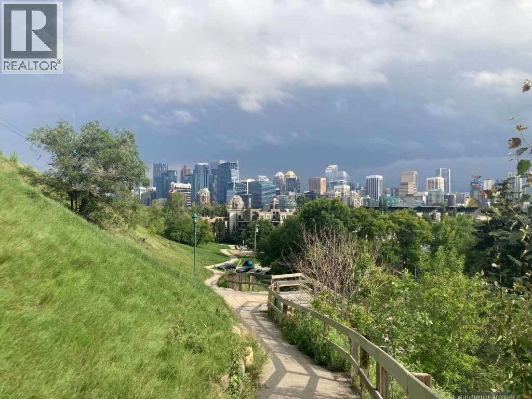
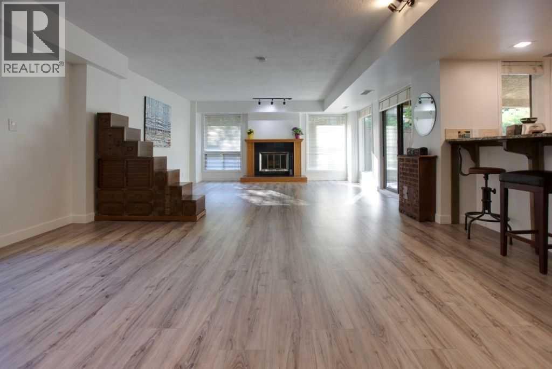
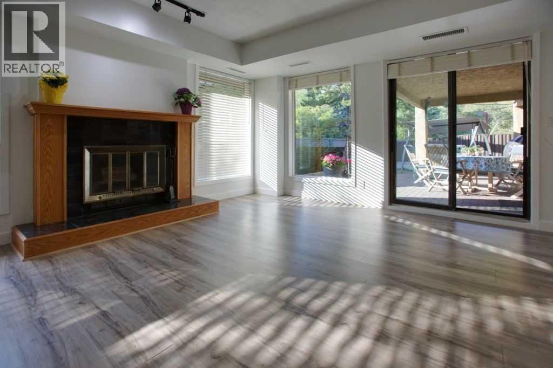
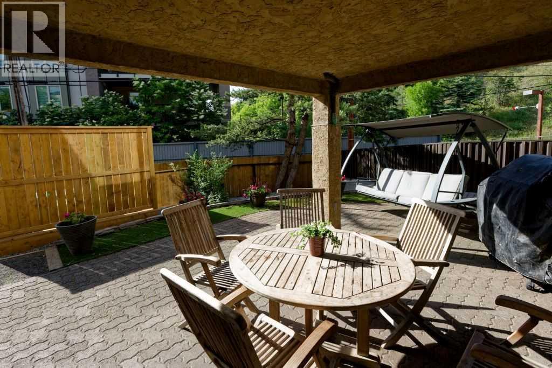
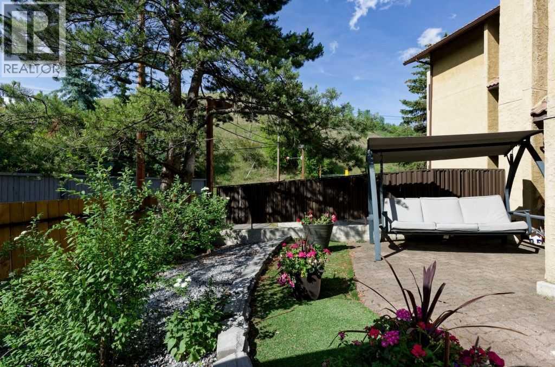
Click brochure link for more details. A sprawling inner city condominium just moments from the river, two blocks to groceries, the LRT and Riley Park, nestled quietly into the hill on a lovely tree lined street in beautiful Sunnyside. Spacious and roomy describe this concrete masterpiece which boasts a large master bedroom with roomy walk-in closet, second bedroom with large windows, large 5 piece bath plus additional half bath off the foyer. The large open plan offers a massive living room / dining room with wood burning gas fireplace & lots of big bright windows finished with custom wood blinds. The custom kitchen features cherry cabinets & plenty of granite counter space with direct access to the covered 24x16 patio area complete with gas hookup for BBQ. An additional SW facing sundeck is located off the dining area. This ground floor unit features secure direct access from the entrance lobby with no stairs to climb, a large private storage locker and heated underground parking. A unique property in a fabulous location. (id:53430)
Building
- Property Type:
- Apartment
- Building Type:
- Apartment
- Year Built:
- 1981
- Stories:
- 4.0
- Bedrooms:
- 2
- Bathrooms (total):
- 2.5 (1 half)
Finished Areas
- Interior Size (Total):
- 1283 square feet
- Above Grade:
- 1283 square feet
Interior
- Flooring:
- Laminate, Carpeted, Ceramic Tile
- Appliances:
- Washer, Refrigerator, Dishwasher, Stove, Dryer, Garburator, Microwave Range Hood Combo
Parking
- Spaces:
- 1
- Features:
- Underground, Other
Lot / Land
- Lot Features:
- Closet Organizers, No Smoking Home, Gas BBQ Hookup, Parking
Exterior
- Exterior Features:
- Concrete, Stucco
- Construction:
- Poured concrete
- Foundation:
- Poured Concrete
Utilities & Mechanical
- Heating:
- Forced air, In Floor Heating, Natural gas
- Cooling:
- Central air conditioning
Comfort & Security
- Fireplace(s):
- 1
- Security:
- Smoke Detectors
Fees & Dates
- Property Taxes:
- $1,730
- Tax Year:
- 2025
- HOA/Condo Fee:
- $1,123
- Last Modified:
- 06/23/2026 05:40:25 PM
- Status Change:
- 06/23/2026 05:32:02 PM
Association / Ownership
- Association:
- Three By three Inc.
- Fee:
- $1,123 / Monthly
- Common Interest:
- Condo/Strata
Room Dimensions
| Room | Level | Size |
|---|---|---|
| Primary Bedroom | Main level | 12.08 Ft x 14.50 Ft |
| Bedroom | Main level | 15.17 Ft x 12.83 Ft |
| 4pc Bathroom | Main level | 9.25 Ft x 7.58 Ft |
| 2pc Bathroom | Main level | 4.92 Ft x 5.00 Ft |
Location
Data is supplied by Pillar 9 MLS® System. Pillar 9 is the owner of the copyright in its MLS® System. Data is deemed reliable but is not guaranteed accurate by Pillar 9.
The trademarks MLS®, Multiple Listing Service® and the associated logos are owned by The Canadian Real Estate Association (CREA) and identify the quality of services provided by real estate professionals who are members of CREA. Used under license.