Real estate on your terms®
$499,900
active
76 Sunlake Gardens Southeast
Calgary
,
AB
T2X3G4
Key Details
- MLS® Number:
- A2332575
- Community:
- Sundance
- Building Type:
- Row / Townhouse
- Interior Size:
- 1188 square feet
- Bedrooms:
- 3
- Parking:
- 2
- Parking Features:
- Attached Garage
- Lot Size:
- 3455.0 square feet
- Attached:
- Yes

Property Description
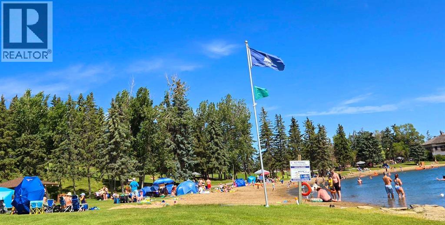
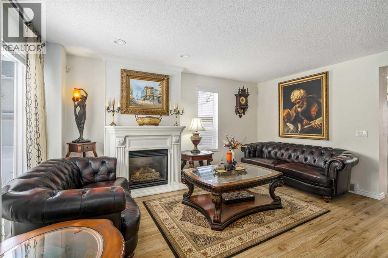
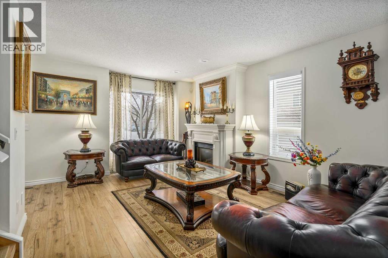
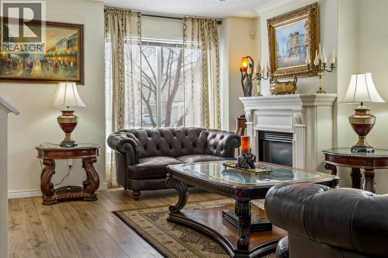
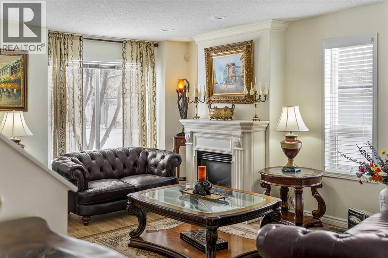
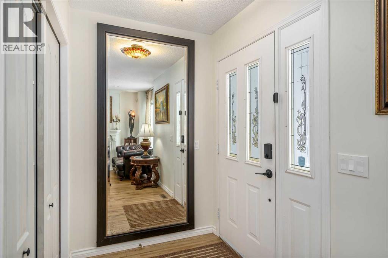
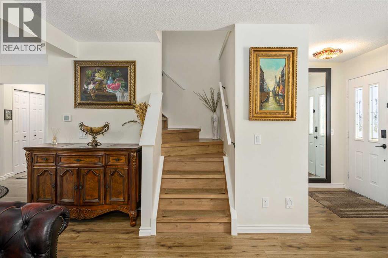
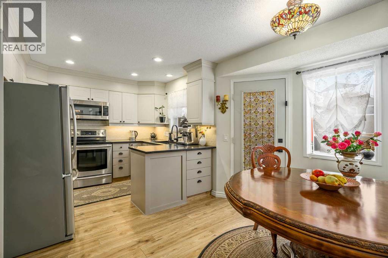
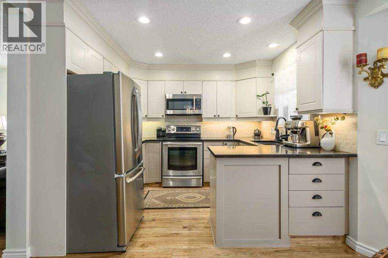
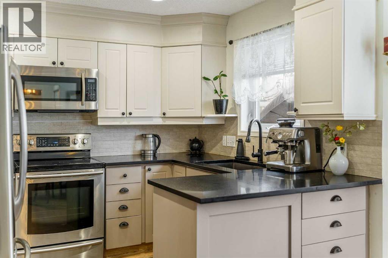
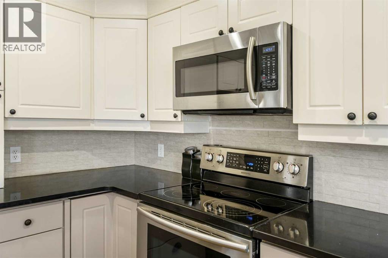
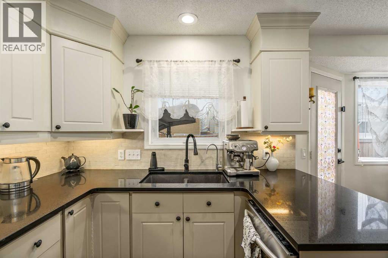
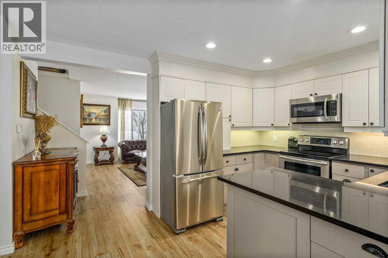
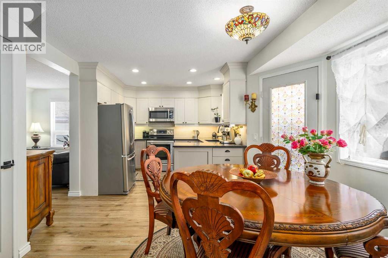
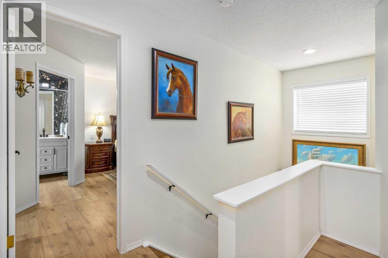
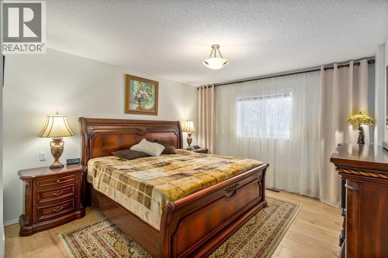
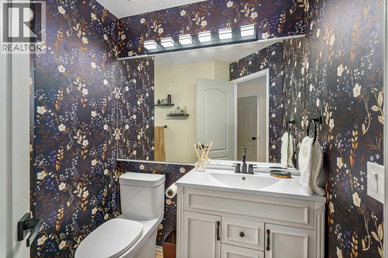
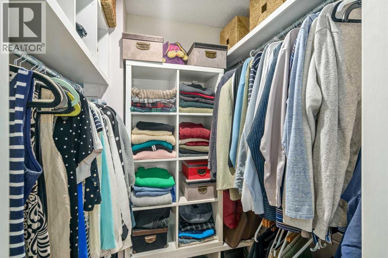
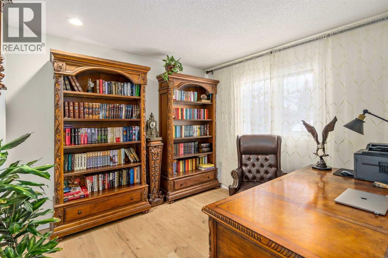
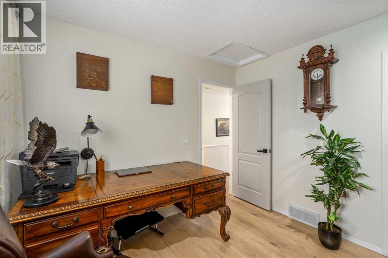
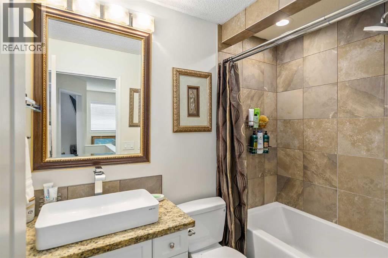
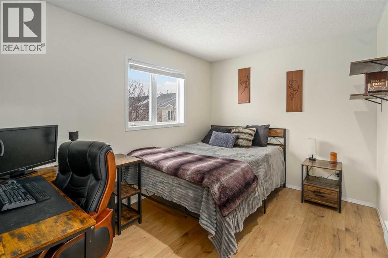
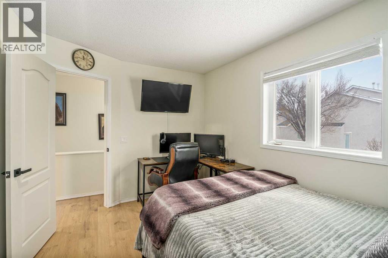
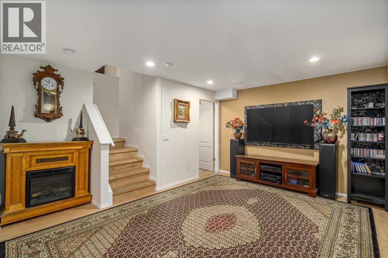
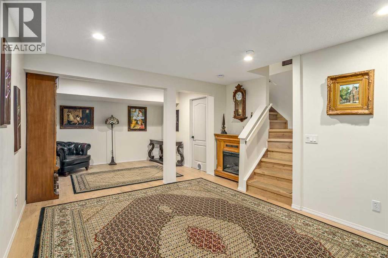
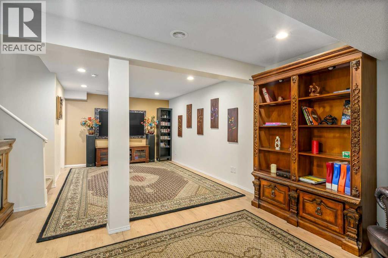
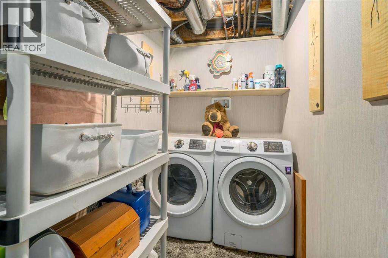
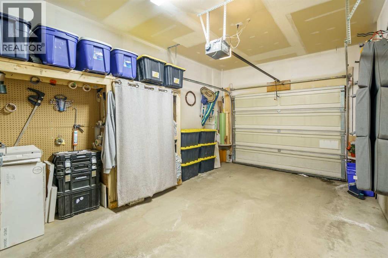
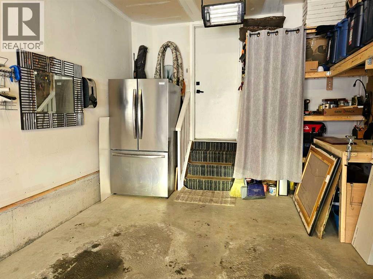
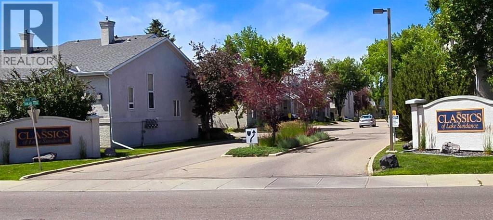
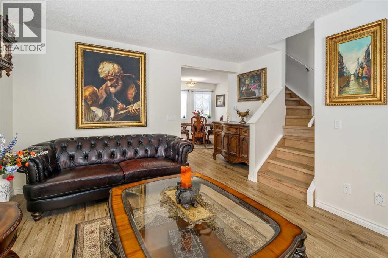
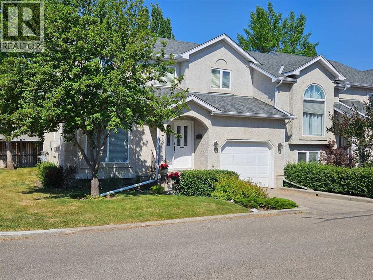
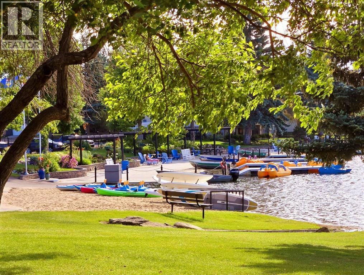
Exclusive Lake Access Meets Modern Luxury in Highly Desirable SundancePerfect for families, professionals, or anyone seeking the best of lake community living, this extensively renovated 3-bedroom, 2.5-bathroom townhouse offers a rare combination of premium upgrades, exclusive lake access, an attached heated garage, and remarkably low condo fees of just $370/month. Thoughtfully renovated from top to bottom, this move-in-ready home blends contemporary style with everyday comfort and functionality.From the moment you step inside, the quality is evident. Updated flooring, refinished stairs, fresh paint, modern doors and hardware, stylish lighting, and new blinds create a bright, cohesive space that feels both welcoming and refined. The inviting living room is anchored by a beautifully refreshed fireplace, adding warmth and character to the main living area.The kitchen has been thoughtfully redesigned with extended and refinished cabinetry, quartz countertops, a stylish backsplash, modern sink and faucet, updated hardware, a built-in pantry, and a practical water filtration system—offering the perfect balance of style and everyday convenience.Upstairs, you'll find three spacious bedrooms, including a relaxing primary retreat featuring a renovated closet and its own fireplace—an uncommon feature that creates a warm and inviting sanctuary. The bathrooms have been tastefully refreshed with updated vanities, fixtures, lighting, and finishes for a clean, modern feel.The fully developed lower level provides exceptional additional living space, complete with a dedicated home theatre area and a second fireplace, making it the perfect place for movie nights, entertaining, or simply relaxing.Recent upgrades continue throughout the home with a newly installed air conditioning system, smart thermostat, keypad entry, video doorbell, upgraded laundry area, and a heated attached garage with added storage solutions, delivering both comfort and peace of mind.Located in the highly sought-after lake community of Sundance, you'll enjoy exclusive year-round lake access along with nearby schools, parks, shopping, restaurants, transit, and convenient access to Macleod Trail and Stoney Trail. Combining exceptional renovations, an unbeatable location, and low-maintenance living, this is a rare opportunity to own a beautifully updated home in one of Calgary's most established and desirable lake communities. (id:53430)
Building
- Property Type:
- Row / Townhouse
- Building Type:
- Row / Townhouse
- Year Built:
- 1992
- Stories:
- 2.0
- Bedrooms:
- 3
- Bathrooms (total):
- 3.5 (1 half)
- Basement:
- Finished, Full
Finished Areas
- Interior Size (Total):
- 1188 square feet
- Above Grade:
- 1188 square feet
Interior
- Flooring:
- Laminate, Carpeted, Ceramic Tile, Vinyl
- Appliances:
- Washer, Refrigerator, Dishwasher, Stove, Dryer, Microwave Range Hood Combo, Window Coverings, Garage door opener
Parking
- Spaces:
- 2
- Features:
- Attached Garage
Lot / Land
- Lot Size:
- 3455.0 square feet
- Frontage:
- 10.95 meters
- Lot Features:
- Other, No Smoking Home, Parking
Exterior
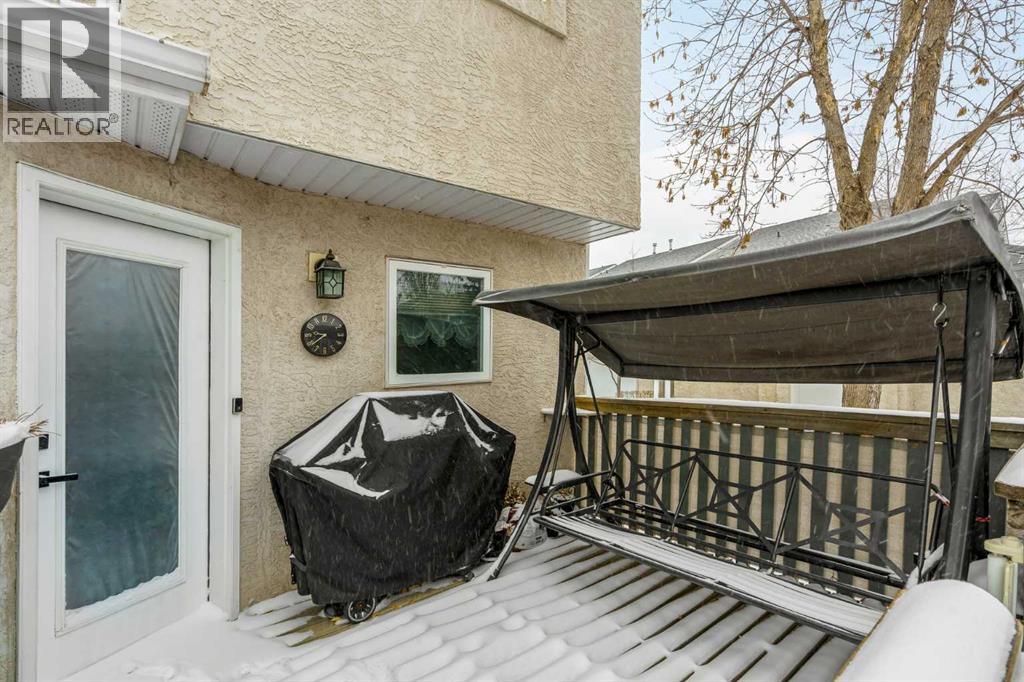
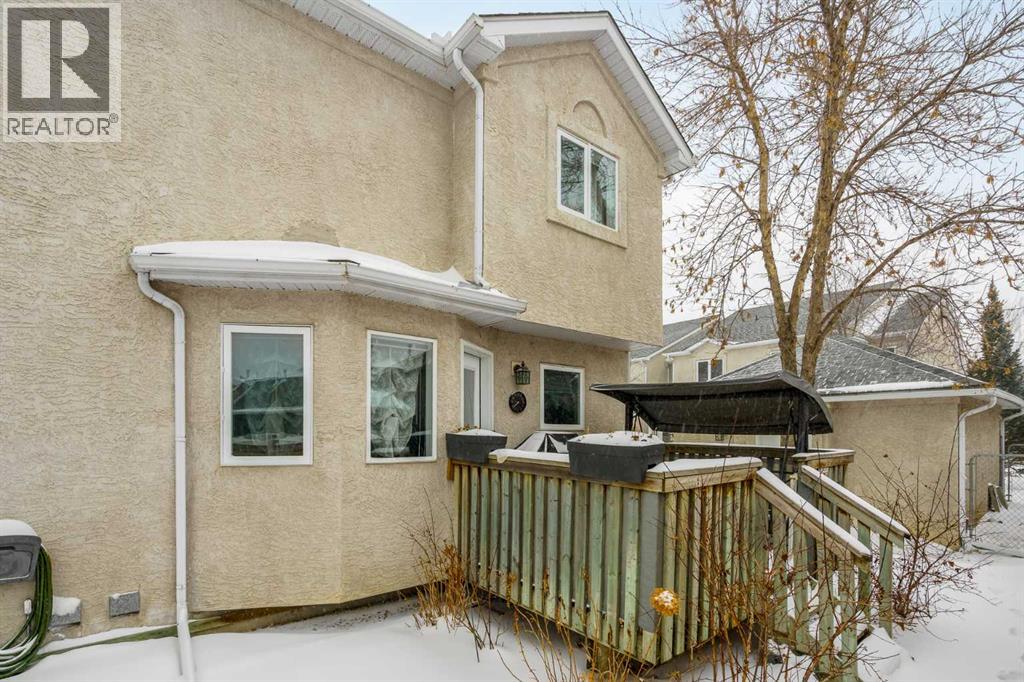
- Exterior Features:
- Stucco
- Foundation:
- Poured Concrete
- Fencing:
- Fence
Utilities & Mechanical
- Heating:
- Forced air
- Cooling:
- Central air conditioning
Comfort & Security
- Fireplace(s):
- 3
Fees & Dates
- Property Taxes:
- $3,048
- Tax Year:
- 2026
- HOA/Condo Fee:
- $371
- Last Modified:
- 08/13/2026 02:50:04 PM
- Status Change:
- 08/13/2026 02:41:15 PM
Association / Ownership
- Fee:
- $371 / Monthly
- Common Interest:
- Freehold
Room Dimensions
| Room | Level | Size |
|---|---|---|
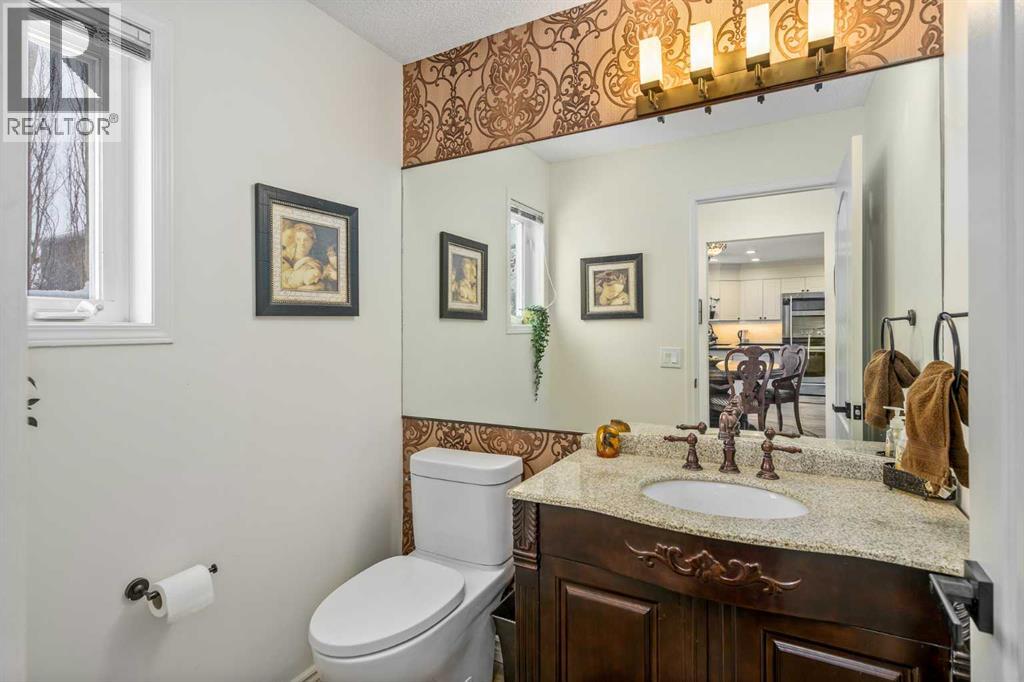
| 2pc Bathroom | Main level | 5.08 Ft x 6.00 Ft |
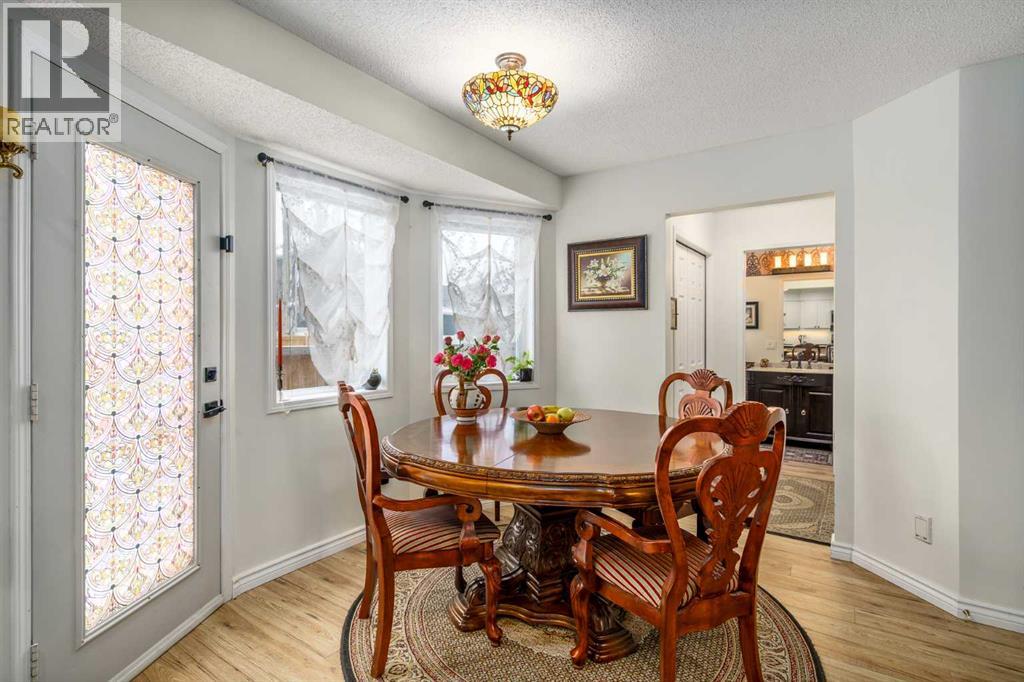
| Dining room | Main level | 10.42 Ft x 12.00 Ft |
| Kitchen | Main level | 8.42 Ft x 10.00 Ft |
| Living room | Main level | 13.75 Ft x 16.00 Ft |
| 3pc Bathroom | Second level | 5.92 Ft x 8.58 Ft |
| 4pc Bathroom | Second level | 8.00 Ft x 5.00 Ft |
| Bedroom | Second level | 11.92 Ft x 8.92 Ft |
| Bedroom | Second level | 9.92 Ft x 10.17 Ft |
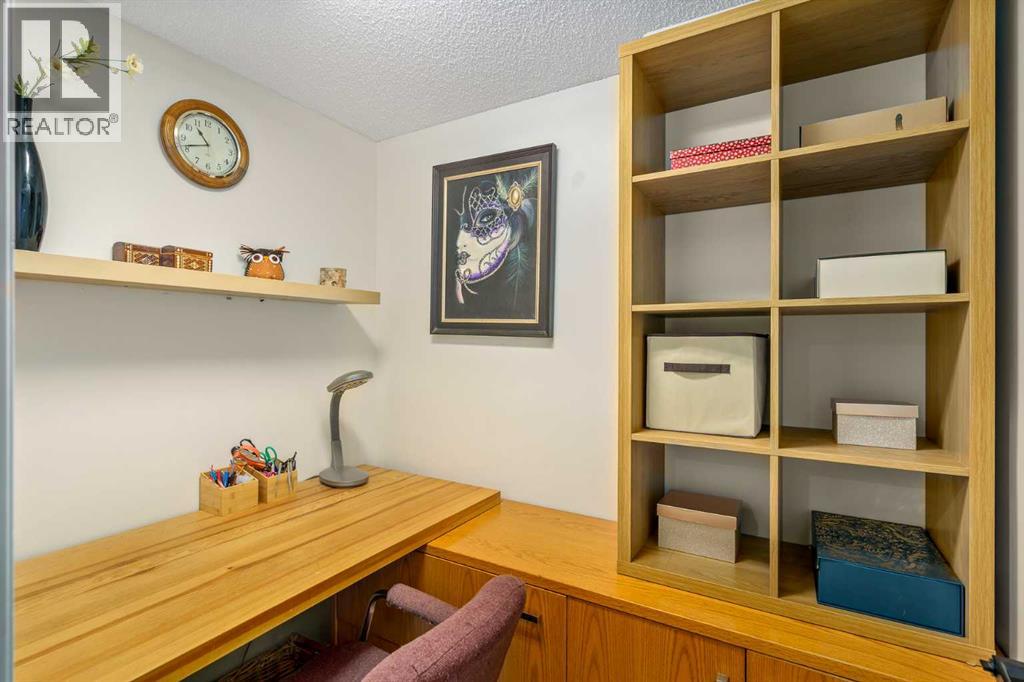
| Office | Basement | 5.17 Ft x 7.00 Ft |
| Recreational, Games room | Basement | 13.25 Ft x 24.42 Ft |
| Primary Bedroom | Second level | 12.00 Ft x 16.58 Ft |
| Furnace | Basement | 16.08 Ft x 9.67 Ft |
Location
Data is supplied by Pillar 9 MLS® System. Pillar 9 is the owner of the copyright in its MLS® System. Data is deemed reliable but is not guaranteed accurate by Pillar 9.
The trademarks MLS®, Multiple Listing Service® and the associated logos are owned by The Canadian Real Estate Association (CREA) and identify the quality of services provided by real estate professionals who are members of CREA. Used under license.