Real estate on your terms®
$614,800
active
60 Sunmeadows Court Southeast
Calgary
,
AB
T2X3H5
Key Details
- MLS® Number:
- A2327926
- Community:
- Sundance
- Building Type:
- House
- Interior Size:
- 1786 square feet
- Bedrooms:
- 5
- Parking:
- 4
- Parking Features:
- Attached Garage
- Lot Size:
- 452.0 square meters

Property Description
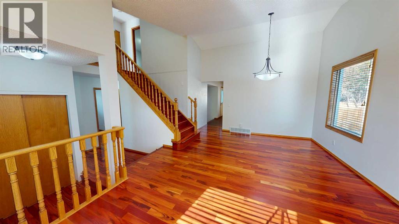
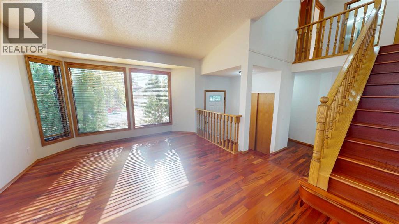
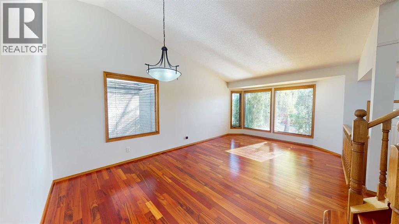
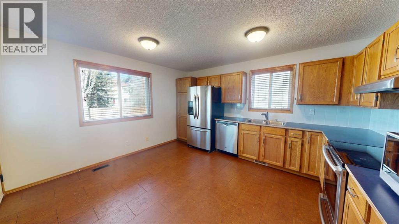
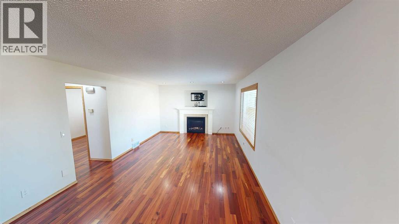
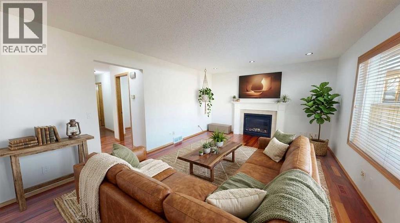
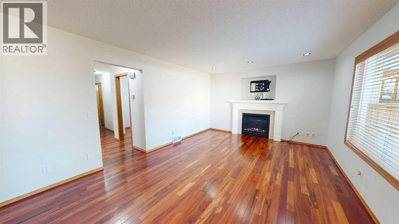
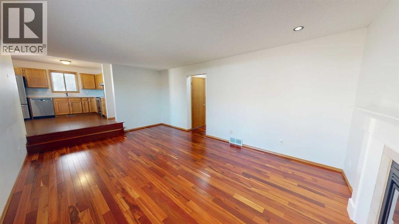
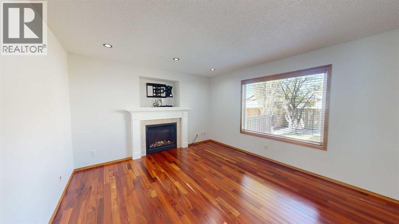
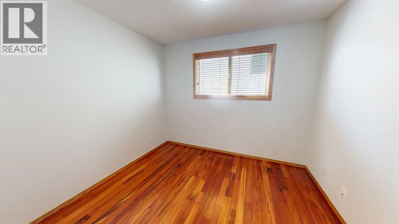
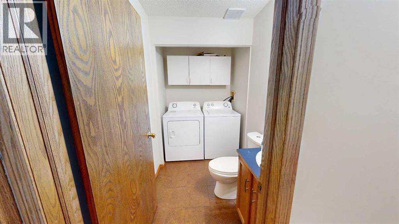
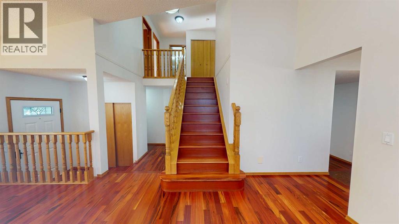
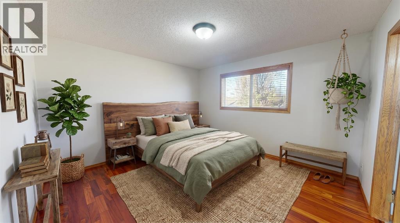
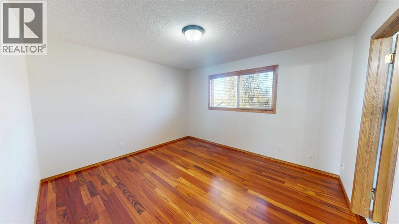
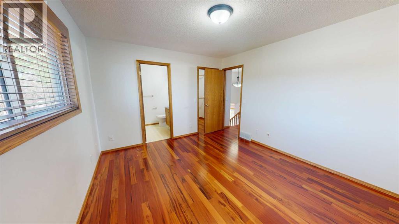
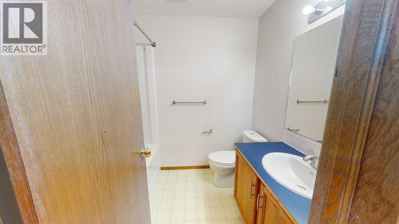
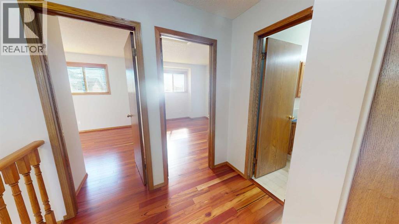
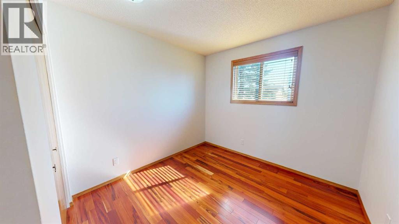
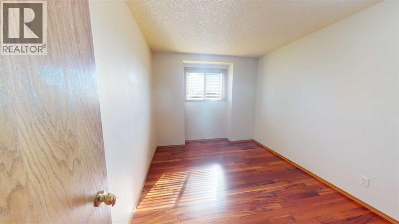
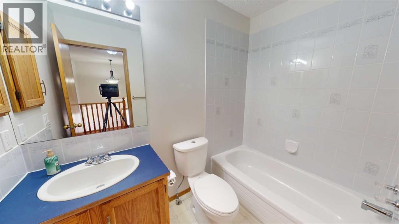
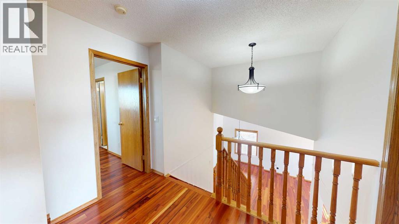
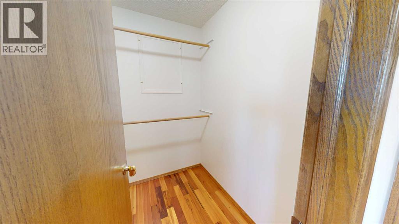
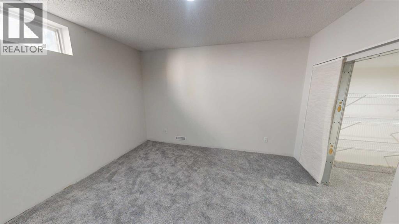
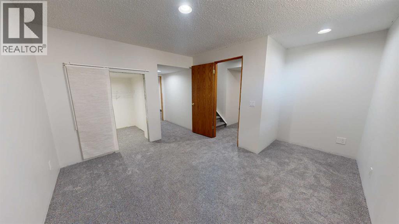
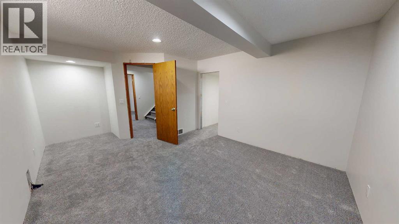
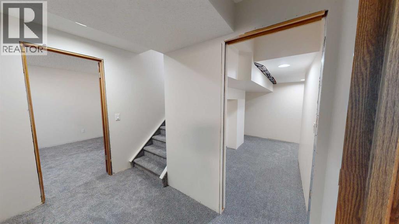
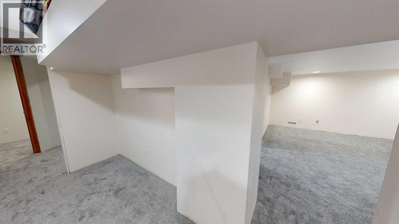
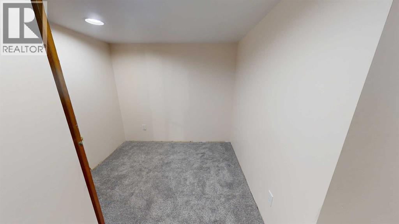
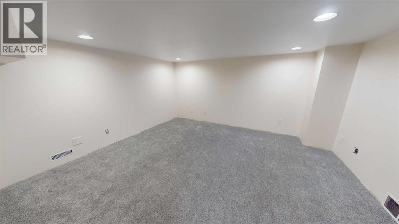
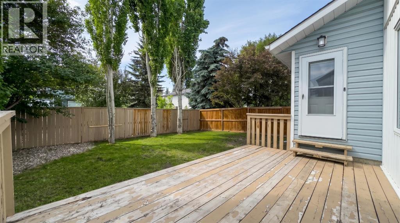
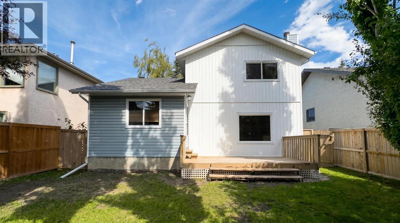
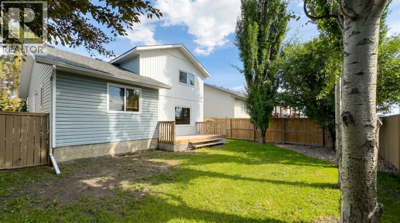
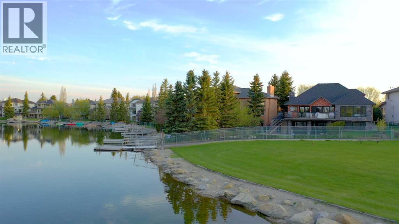
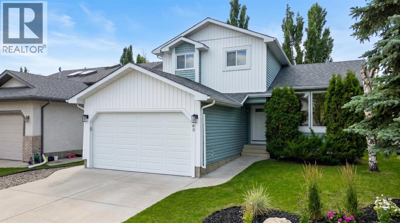
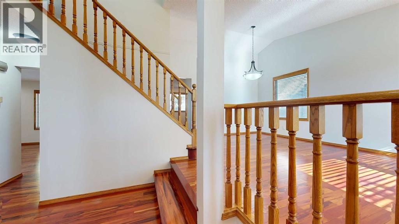
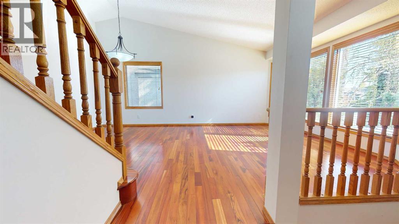
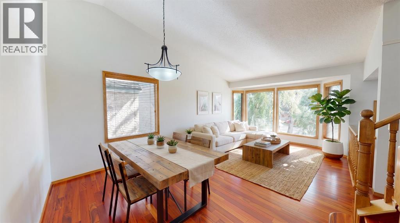
*Make your First Visit through the 3D TOUR* From the moment you step inside, this home feels warm, welcoming, and well cared for, featuring a high vaulted ceiling and beautiful Brazilian tigerwood hardwood flooring throughout the main and upper levels. The main floor offers two generous living areas, giving you plenty of flexibility for everyday living, entertaining, or relaxing, and is complete with a cozy gas insert fireplace for added warmth and ambiance. The functional kitchen layout flows easily between both living spaces and provides convenient access to the sunny west facing backyard and deck. The Kitchen also has newer stainlees steel appliances. You’ll also find a dedicated main-floor office or playroom, perfect for working from home or giving the kids their own space, along with a convenient half bath and laundry located near the garage entrance. Upstairs, the well-designed layout includes three bedrooms, including a spacious primary suite with a walk-in closet and private ensuite, while the two additional bedrooms are ideal for kids, guests, or flexible use and are supported by a full main bathroom. The mostly finished basement adds even more living space with two large bedrooms and a generous recreation area. Outside, you’ll love the west-facing backyard, perfect for enjoying evening sun after work. Some of the other reasons to love this house is it's location on a quiet street, A/C, brand new carpet, newer side fences and a newer faux front finish for amazing curb appeal. Close to the C-train, Sundance Elementary school and Centennial High School. (id:53430)
Building
- Property Type:
- House
- Building Type:
- House
- Year Built:
- 1993
- Stories:
- 2.0
- Bedrooms:
- 5
- Bathrooms (total):
- 3.5 (1 half)
- Basement:
- Finished, Full
Finished Areas
- Interior Size (Total):
- 1786 square feet
- Above Grade:
- 1786 square feet
Interior
- Flooring:
- Hardwood, Linoleum, Cork
- Appliances:
- Washer, Refrigerator, Dishwasher, Dryer, Microwave, Hood Fan, Window Coverings, Garage door opener
Parking
- Spaces:
- 4
- Features:
- Attached Garage
Lot / Land
- Lot Size:
- 452.0 square meters
- Frontage:
- 14.56 meters
- Lot Features:
- No Animal Home, No Smoking Home, Level
Exterior
- Exterior Features:
- Vinyl siding
- Construction:
- Wood frame
- Foundation:
- Poured Concrete
- Fencing:
- Fence
Utilities & Mechanical
- Heating:
- Forced air, Natural gas
- Cooling:
- Central air conditioning
Comfort & Security
- Fireplace(s):
- 1
Fees & Dates
- Property Taxes:
- $4,728
- Tax Year:
- 2026
- Last Modified:
- 08/12/2026 07:40:02 PM
- Status Change:
- 08/12/2026 07:32:56 PM
Association / Ownership
- Common Interest:
- Freehold
Room Dimensions
| Room | Level | Size |
|---|---|---|
| Family room | Main level | 13.42 Ft x 23.25 Ft |
| Kitchen | Main level | 12.92 Ft x 14.33 Ft |
| Living room | Main level | 19.83 Ft x 12.75 Ft |
| Office | Main level | 9.83 Ft x 10.33 Ft |
| 2pc Bathroom | Main level | .00 Ft x .00 Ft |
| Bedroom | Second level | 9.33 Ft x 11.33 Ft |
| Bedroom | Second level | 9.00 Ft x 12.42 Ft |
| 4pc Bathroom | Second level | .00 Ft x .00 Ft |
| 4pc Bathroom | Second level | .00 Ft x .00 Ft |
| Primary Bedroom | Second level | 12.42 Ft x 11.58 Ft |
| Bedroom | Basement | 11.83 Ft x 17.83 Ft |
| Bedroom | Basement | 18.67 Ft x 13.92 Ft |
| Living room | Basement | 13.58 Ft x 27.75 Ft |
Location
Data is supplied by Pillar 9 MLS® System. Pillar 9 is the owner of the copyright in its MLS® System. Data is deemed reliable but is not guaranteed accurate by Pillar 9.
The trademarks MLS®, Multiple Listing Service® and the associated logos are owned by The Canadian Real Estate Association (CREA) and identify the quality of services provided by real estate professionals who are members of CREA. Used under license.