Real estate on your terms®
$734,000
active
42 Sundown Close Southeast
Calgary
,
AB
T2X2X3
Key Details
- MLS® Number:
- A2312643
- Community:
- Sundance
- Building Type:
- House
- Interior Size:
- 1714 square feet
- Bedrooms:
- 4
- Parking:
- 4
- Parking Features:
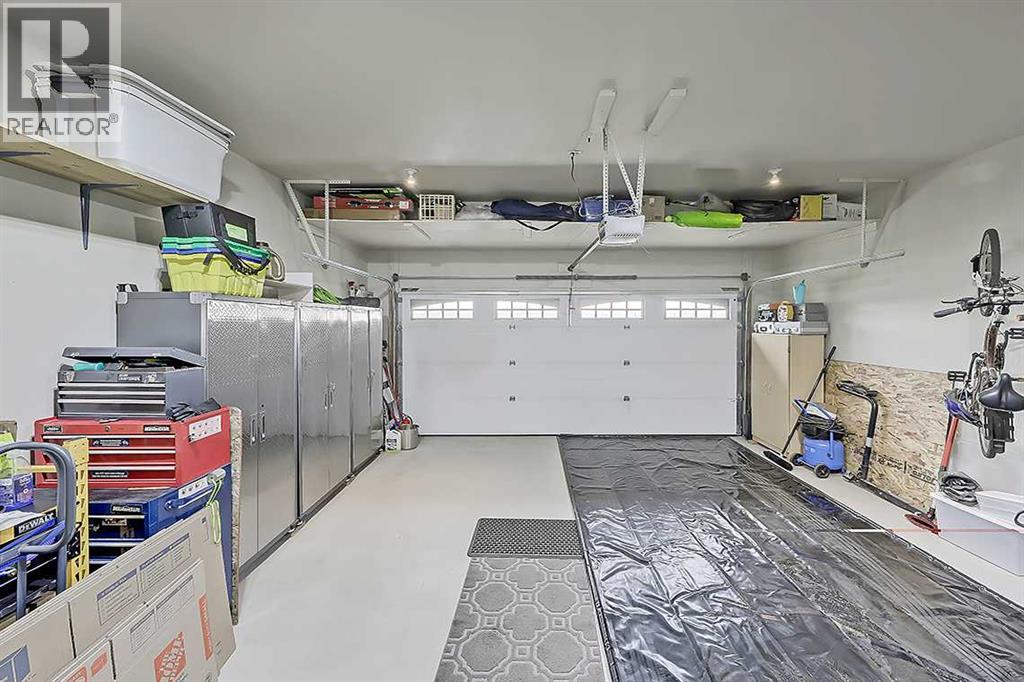
- Attached Garage
- Lot Size:
- 491.0 square meters

Property Description
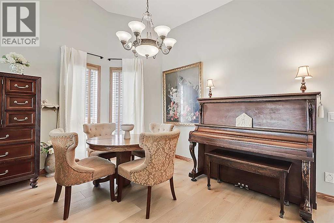
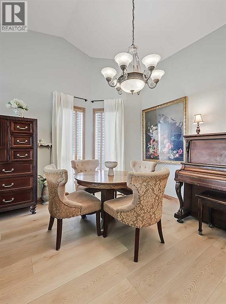
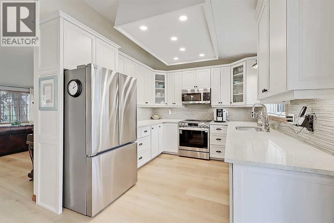
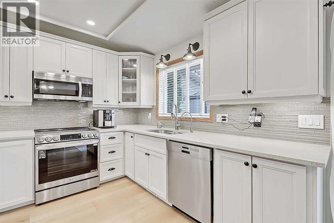
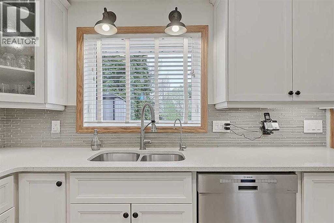
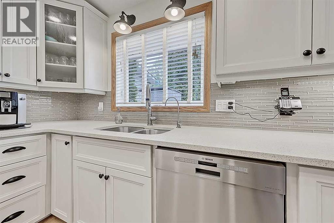
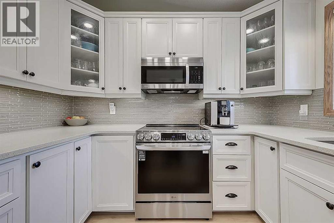
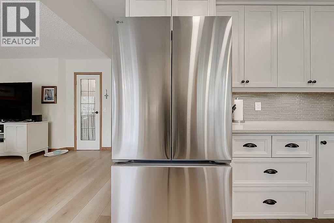
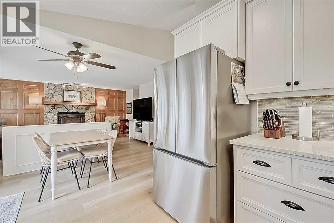
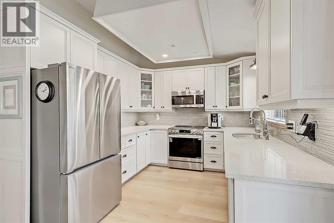
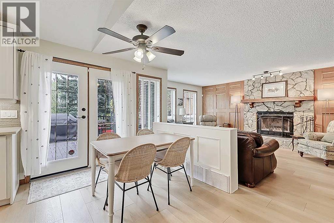
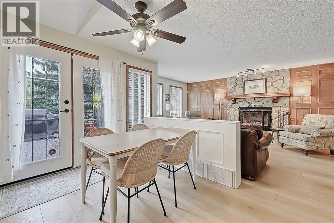
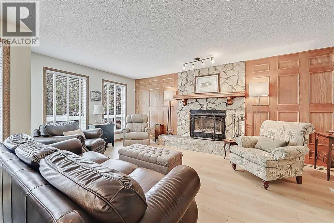
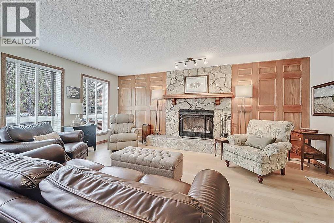
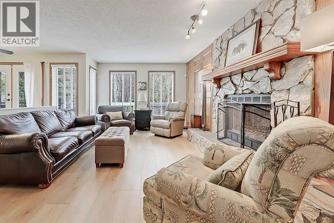
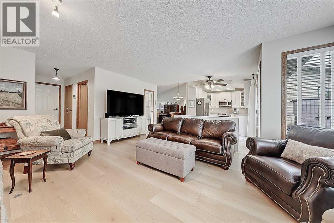
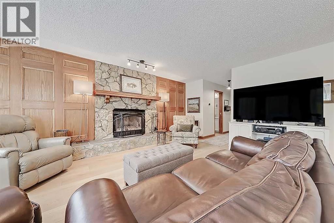
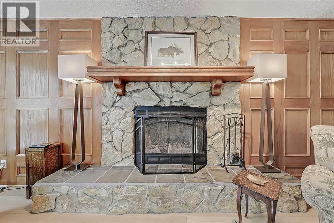
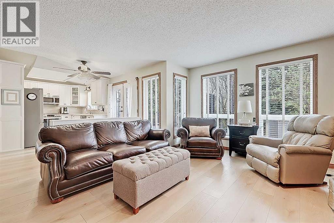
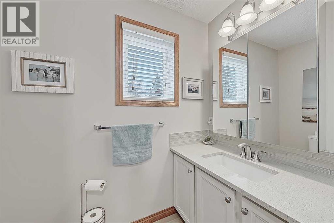
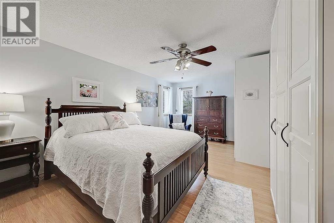
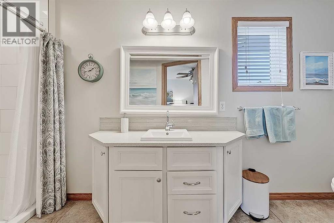
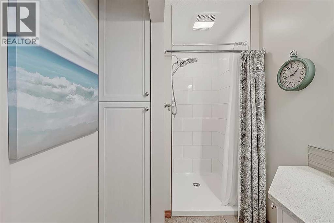
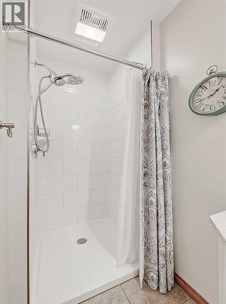
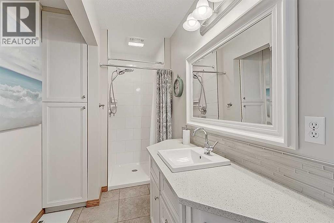
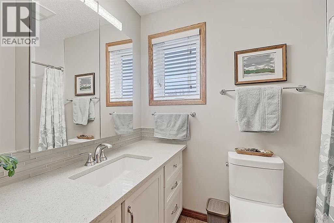
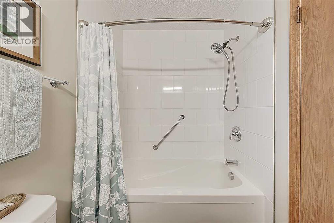
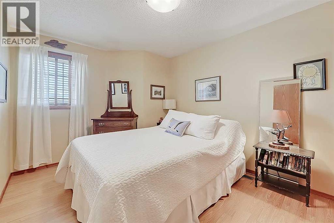
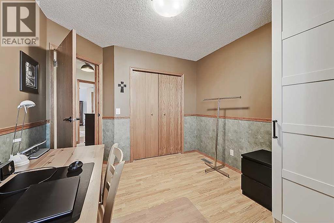
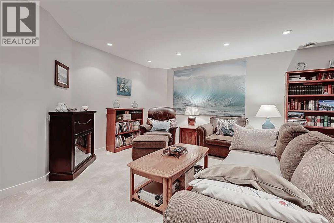
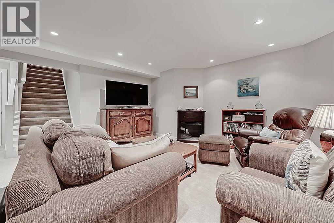
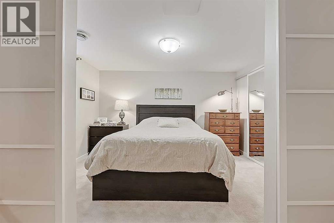
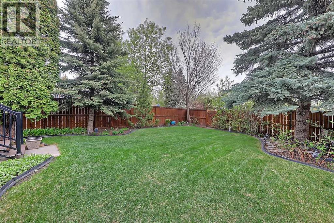
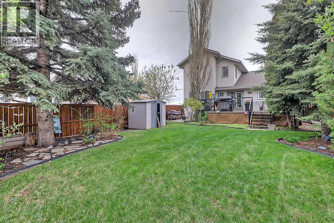
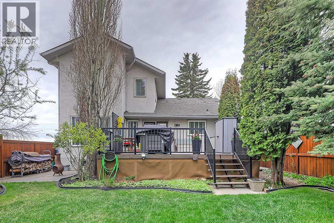
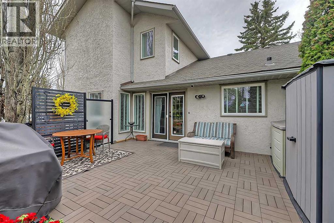
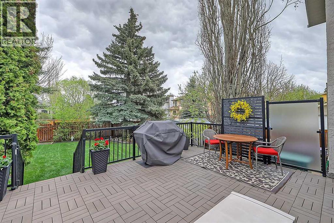
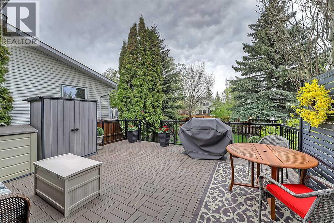
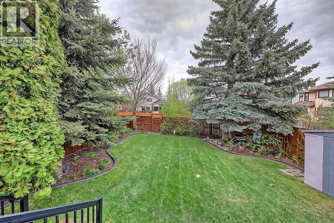
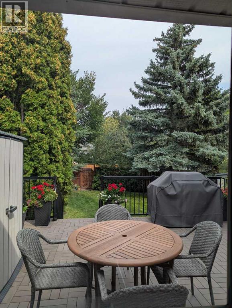
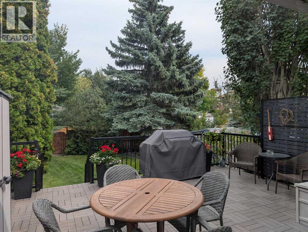
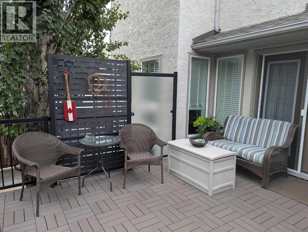
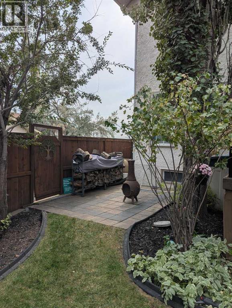
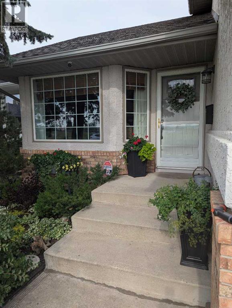
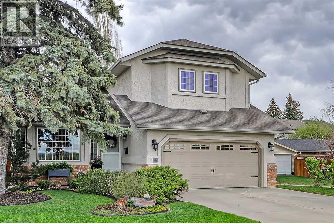
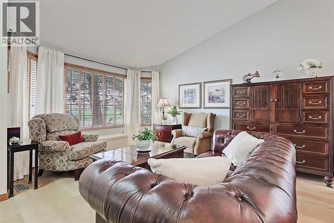
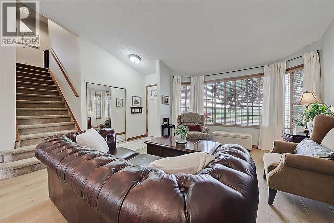
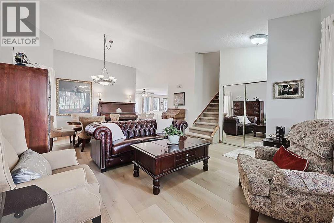
***Open House Sunday August 9th from 1-3pm*** Welcome home to this turnkey family home located in the sought-after lake community of Sundance. Meticulously maintained and fully finished, this 4-bedroom home offers exceptional space and comfort for growing families while being surrounded by all levels of schools, parks, and community amenities.As you enter, you are greeted by new vinyl plank flooring and a spacious west-facing living and dining room that creates the perfect setting for entertaining family and friends. The fully updated kitchen is sure to impress with quartz countertops, newer stainless steel appliances, and beautifully upgraded cabinetry that adds both style and value to the home. The breakfast nook overlooks the backyard oasis and provides access to an amazing private deck and huge backyard — ideal for summer BBQs, outdoor gatherings, and quiet evenings outdoors.The kitchen opens into the large family room featuring detailed woodwork and a stunning wood-burning fireplace that creates a warm and inviting atmosphere. Upstairs you will find three versatile bedrooms and an updated 4-piece bathroom. The spacious primary retreat offers a walk-in closet and beautifully updated 3-piece ensuite.The fully finished basement adds even more functional living space with a fourth bedroom and a large recreation/family room perfect for movie nights, kids’ play space, or a home gym.Mature landscaping enhances the privacy and charm of this exceptional property. Recent upgrades include Poly-B replacement, newer furnace, air conditioning, garage concrete replacement, newer windows, and updated appliances — giving peace of mind for years to come.This is the complete package in one of Calgary’s most desirable family lake communities. Book your private showing today and experience everything this incredible home has to offer. (id:53430)
Building
- Property Type:
- House
- Building Type:
- House
- Year Built:
- 1990
- Stories:
- 2.0
- Bedrooms:
- 4
- Bathrooms (total):
- 3.5 (1 half)
- Basement:
- Finished, Full
Finished Areas
- Interior Size (Total):
- 1714 square feet
- Above Grade:
- 1714 square feet
Interior
- Flooring:
- Carpeted, Vinyl
- Appliances:
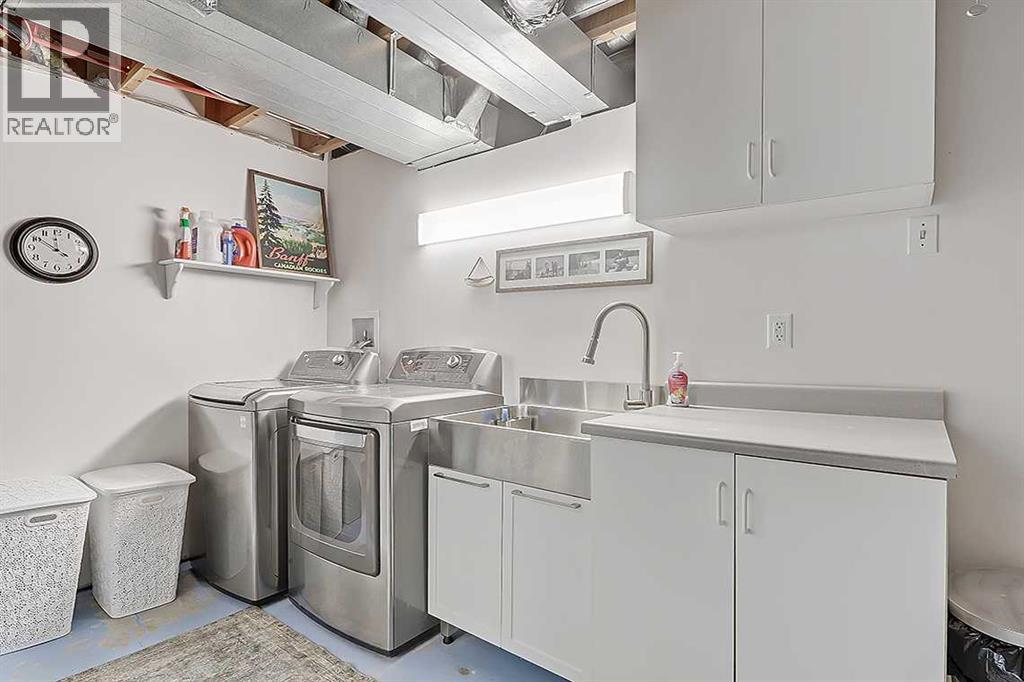
- Washer, Refrigerator, Dishwasher, Stove, Dryer, Microwave Range Hood Combo, Garage door opener
Parking
- Spaces:
- 4
- Features:
- Attached Garage
Lot / Land
- Lot Size:
- 491.0 square meters
- Frontage:
- 15.0 meters
- Lot Features:
- See remarks, Back lane, No Smoking Home, Parking
Exterior
- Construction:
- Wood frame
- Foundation:
- Poured Concrete
- Fencing:
- Fence
Utilities & Mechanical
- Heating:
- Forced air
- Cooling:
- Central air conditioning
Comfort & Security
- Fireplace(s):
- 1
Fees & Dates
- Property Taxes:
- $3,847
- Tax Year:
- 2025
- Last Modified:
- 08/10/2026 09:30:01 PM
- Status Change:
- 08/10/2026 09:21:25 PM
Association / Ownership
- Common Interest:
- Freehold
Room Dimensions
| Room | Level | Size |
|---|---|---|
| Living room | Main level | 12.17 Ft x 17.92 Ft |
| Kitchen | Main level | 9.50 Ft x 10.33 Ft |
| Pantry | Main level | 3.42 Ft x 4.50 Ft |
| Breakfast | Main level | 7.17 Ft x 7.33 Ft |
| Dining room | Main level | 9.00 Ft x 12.00 Ft |
| Family room | Main level | 11.25 Ft x 13.00 Ft |
| 2pc Bathroom | Main level | - |
| Primary Bedroom | Second level | 12.58 Ft x 18.67 Ft |
| Bedroom | Second level | 9.33 Ft x 12.17 Ft |
| Bedroom | Second level | 9.25 Ft x 11.42 Ft |
| 4pc Bathroom | Second level | - |
| 3pc Bathroom | Second level | - |
| Bedroom | Basement | 8.58 Ft x 12.67 Ft |
| Recreational, Games room | Basement | 14.58 Ft x 22.00 Ft |
| Storage | Basement | 7.67 Ft x 11.92 Ft |
Location
Data is supplied by Pillar 9 MLS® System. Pillar 9 is the owner of the copyright in its MLS® System. Data is deemed reliable but is not guaranteed accurate by Pillar 9.
The trademarks MLS®, Multiple Listing Service® and the associated logos are owned by The Canadian Real Estate Association (CREA) and identify the quality of services provided by real estate professionals who are members of CREA. Used under license.