Real estate on your terms®
$449,900
active
1607 11 Avenue Southwest
Calgary
,
AB
T3C0N3
Key Details
- MLS® Number:
- A2334248
- Community:
- Sunalta
- Building Type:
- Row / Townhouse
- Interior Size:
- 1364 square feet
- Bedrooms:
- 2
- Parking:
- 2
- Parking Features:
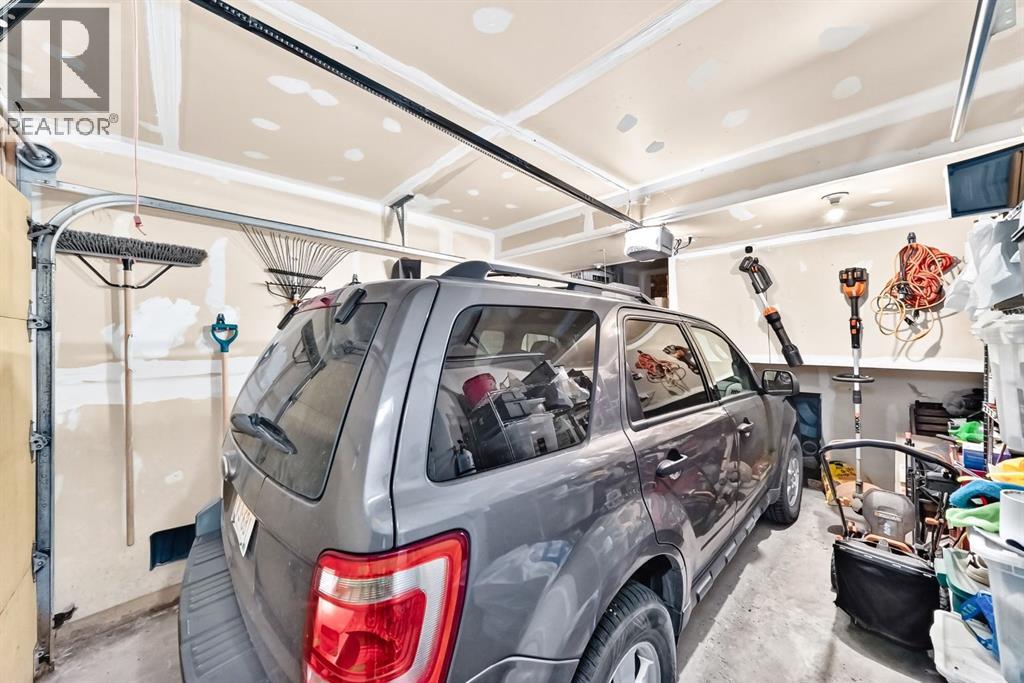
- Attached Garage
- Attached:
- Yes

Property Description
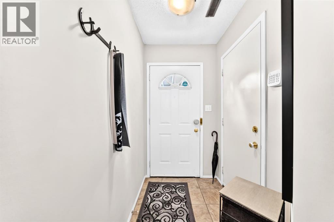
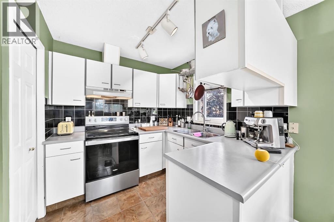
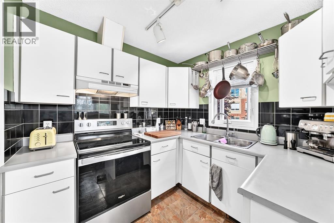
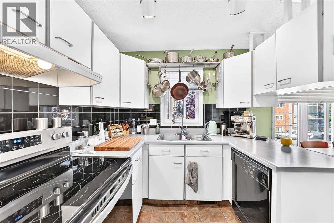
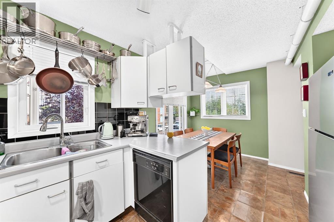
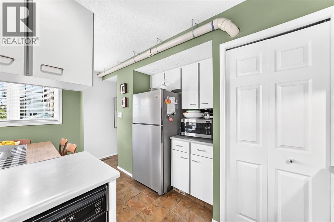
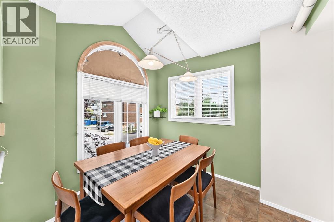

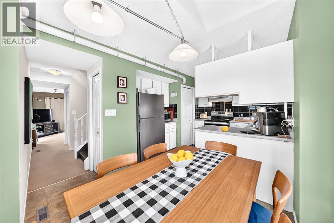
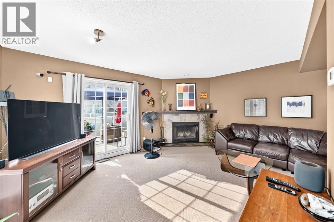
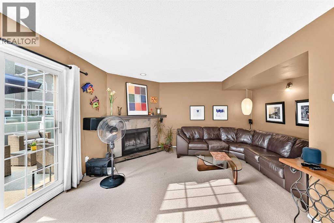
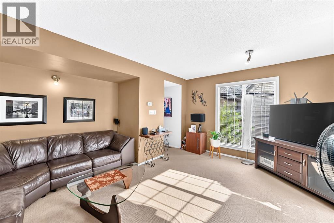
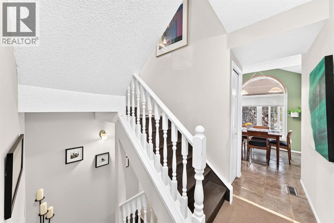
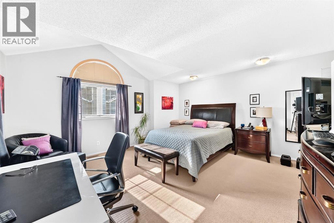
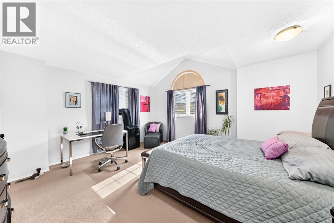
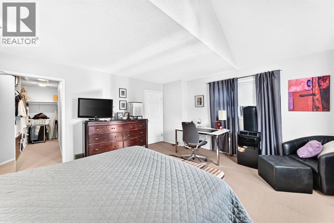
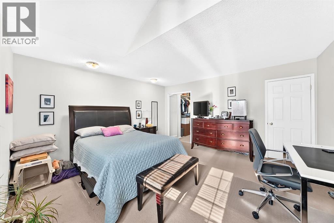
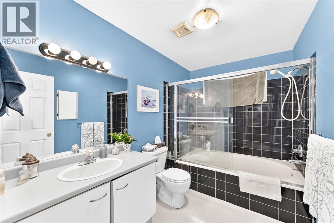
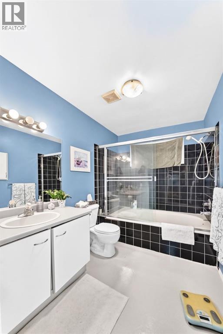
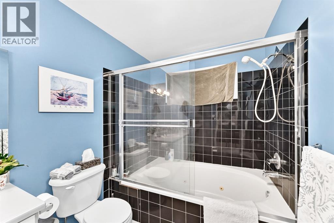
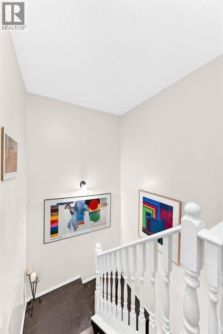
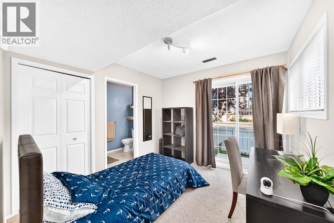
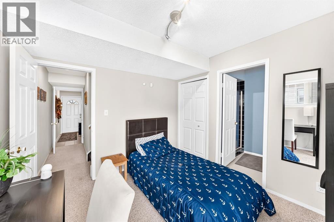
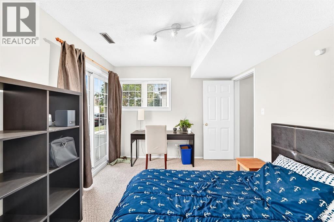
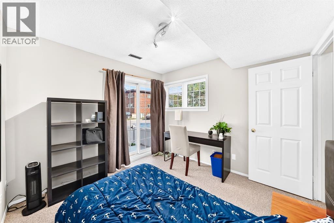
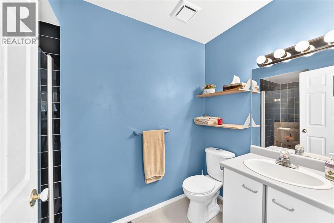
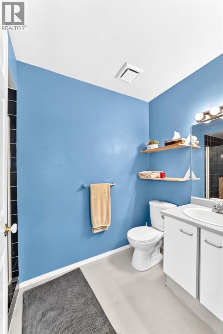
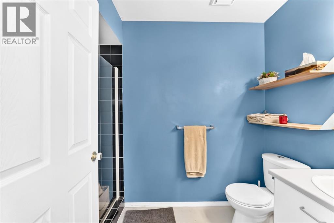
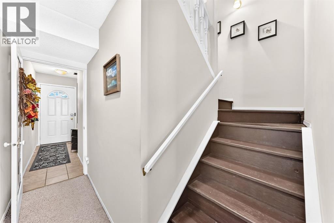
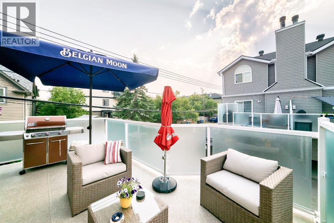
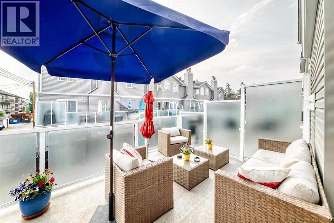
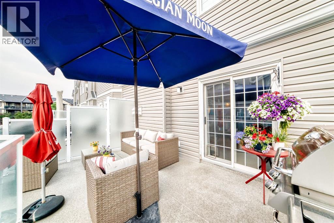
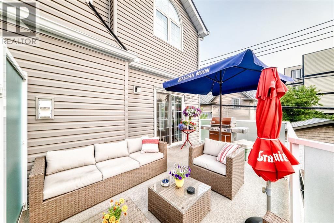
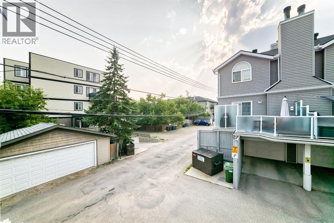
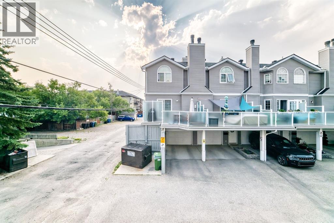
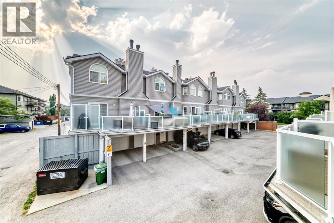
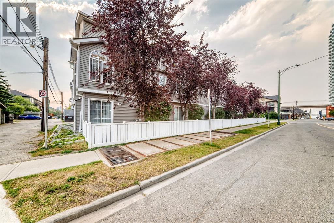
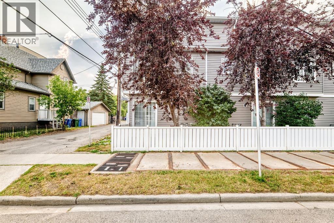
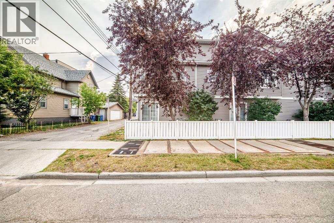
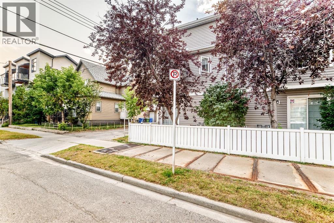
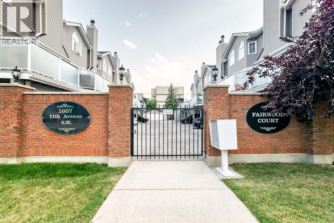
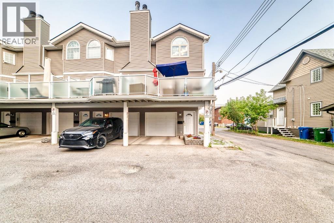
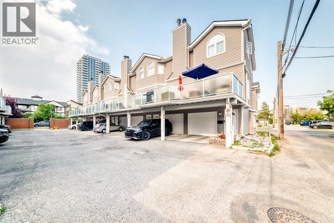
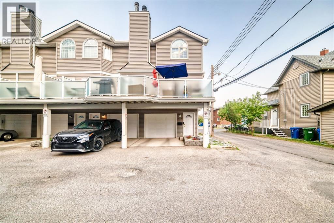
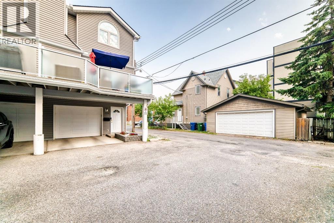
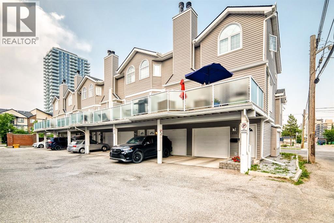
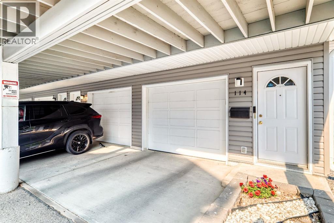
Exceptional value and space in a prime inner-city location! Situated in the desirable Fairwood Court complex, this impressive multi-level townhouse features a thoughtful two-bedroom, two-bathroom floor plan designed for maximum utility. It's a corner unit with extra windows for lots of natural light. The bright main level is smartly laid out featuring kitchen, open dining/living zone with fireplace, and a massive private balcony. Each bedroom functions as a private retreat with adjacent full baths—ideal for buyers seeking roommate flexibility or dedicated home office space. Key features include an attached garage, low-maintenance living, and major building upgrades already done (envelope, windows, siding, decks, and plumbing). Unbeatable Sunalta location steps from transit, parks, and 17th Ave. (id:53430)
Building
- Property Type:
- Row / Townhouse
- Building Type:
- Row / Townhouse
- Style:
- 4 Level
- Year Built:
- 1990
- Stories:
- 3.0
- Bedrooms:
- 2
- Bathrooms (total):
- 2.0
- Basement:
- None
Finished Areas
- Interior Size (Total):
- 1364 square feet
- Above Grade:
- 1364 square feet
Interior
- Flooring:
- Carpeted, Ceramic Tile
- Appliances:
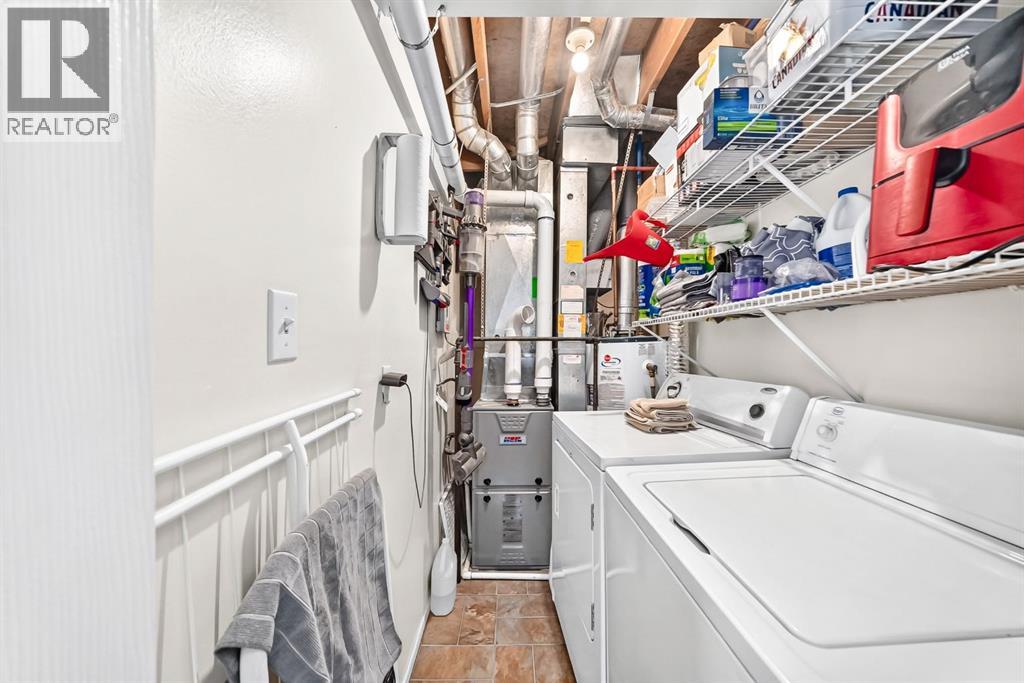
- Refrigerator, Dishwasher, Stove, Washer & Dryer
Parking
- Spaces:
- 2
- Features:
- Attached Garage
Lot / Land
- Lot Features:
- See remarks
Exterior
- Exterior Features:
- Vinyl siding
- Construction:
- Wood frame
- Foundation:
- Poured Concrete
- Fencing:
- Fence
Utilities & Mechanical
- Heating:
- Forced air, Natural gas
- Cooling:
- None
Comfort & Security
- Fireplace(s):
- 1
Fees & Dates
- Property Taxes:
- $2,723
- Tax Year:
- 2026
- HOA/Condo Fee:
- $504
- Last Modified:
- 08/15/2026 12:25:21 AM
- Status Change:
- 08/15/2026 12:15:13 AM
Association / Ownership
- Association:
- Go Smart Property Managers Inc
- Fee:
- $504 / Monthly
- Common Interest:
- Condo/Strata
Room Dimensions
| Room | Level | Size |
|---|---|---|
| Dining room | Main level | 8.75 Ft x 8.08 Ft |
| Living room | Main level | 15.25 Ft x 16.17 Ft |
| Kitchen | Main level | 8.00 Ft x 10.17 Ft |
| Primary Bedroom | Upper Level | 15.42 Ft x 16.17 Ft |
| Laundry room | Main level | 9.00 Ft x 4.50 Ft |
| Other | Main level | 9.75 Ft x 16.58 Ft |
| Bedroom | Main level | 10.25 Ft x 9.83 Ft |
| 3pc Bathroom | Lower level | 10.17 Ft x 4.92 Ft |
| 4pc Bathroom | Upper Level | 10.17 Ft x 6.67 Ft |
| Other | Lower level | 4.33 Ft x 5.67 Ft |
| Other | Upper Level | 4.50 Ft x 13.67 Ft |
Location
Data is supplied by Pillar 9 MLS® System. Pillar 9 is the owner of the copyright in its MLS® System. Data is deemed reliable but is not guaranteed accurate by Pillar 9.
The trademarks MLS®, Multiple Listing Service® and the associated logos are owned by The Canadian Real Estate Association (CREA) and identify the quality of services provided by real estate professionals who are members of CREA. Used under license.