Real estate on your terms®
$349,900
active
1920 11 Avenue Southwest
Calgary
,
AB
T3C0N8
Key Details
- MLS® Number:
- A2330885
- Community:
- Sunalta
- Building Type:
- Apartment
- Interior Size:
- 654 square feet
- Bedrooms:
- 2
- Parking:
- 1
- Parking Features:
- Underground
- Attached:
- Yes

Property Description
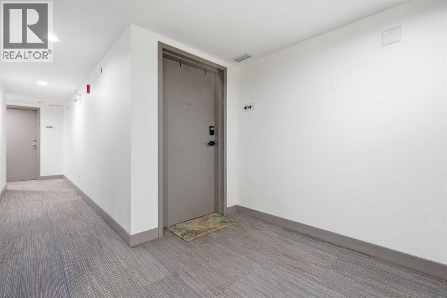
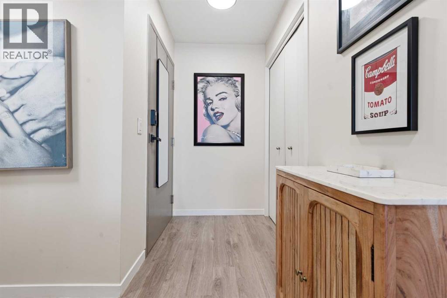
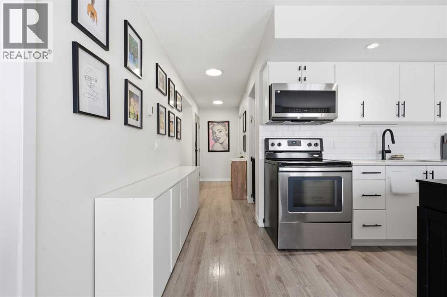
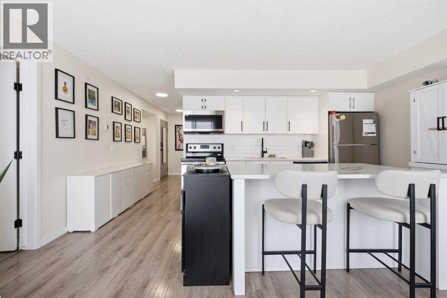
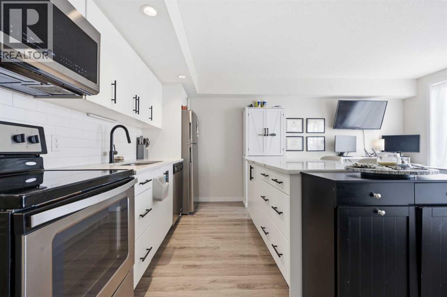
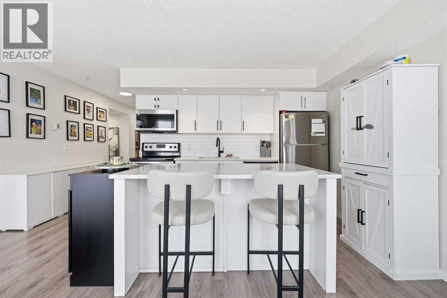
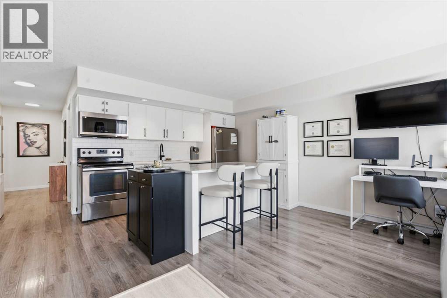
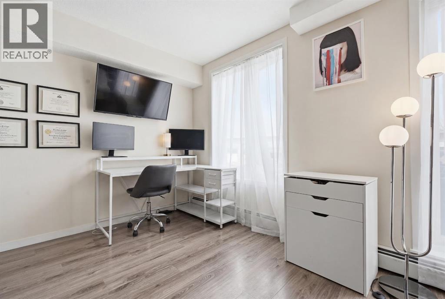
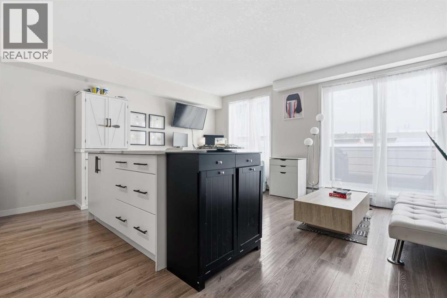
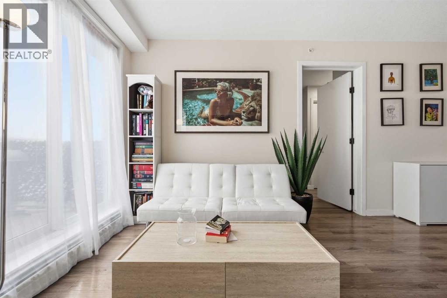
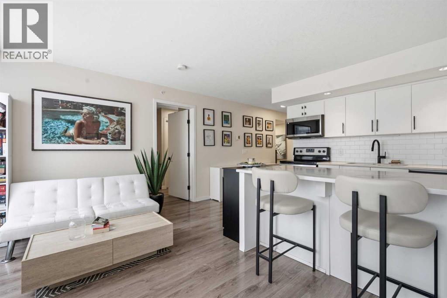
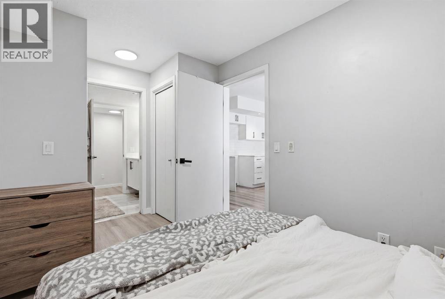
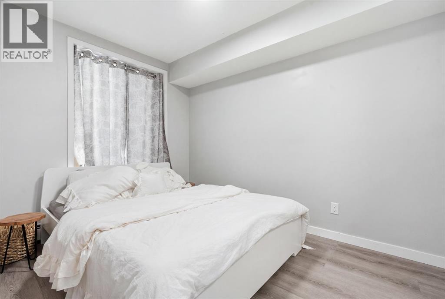
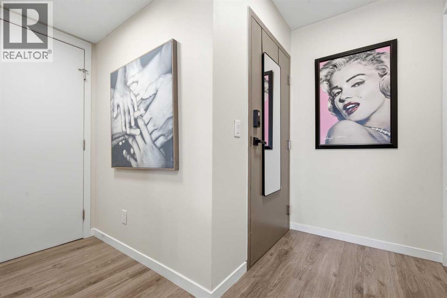
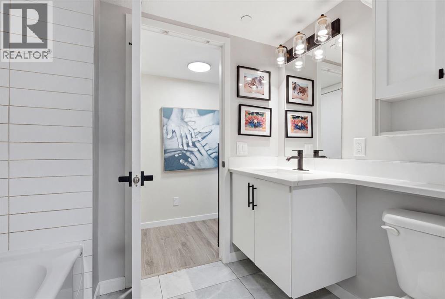
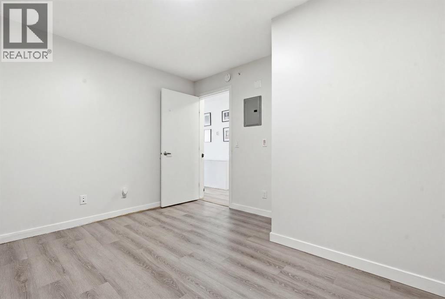
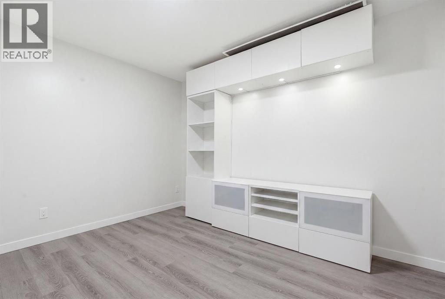
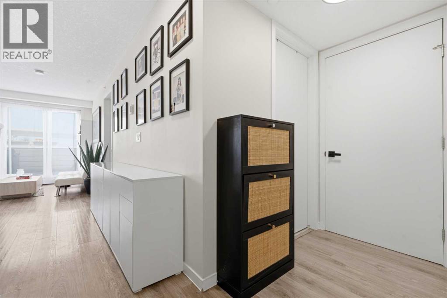
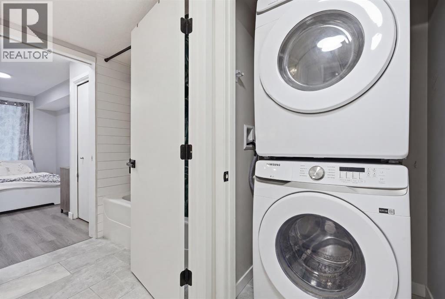
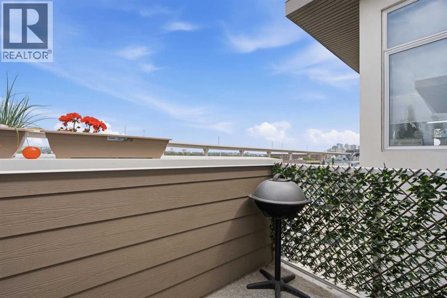
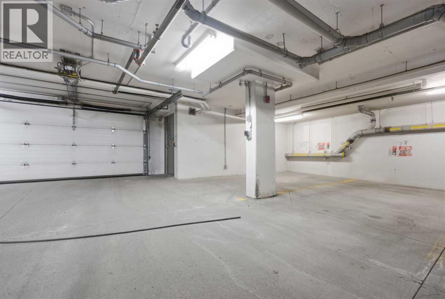
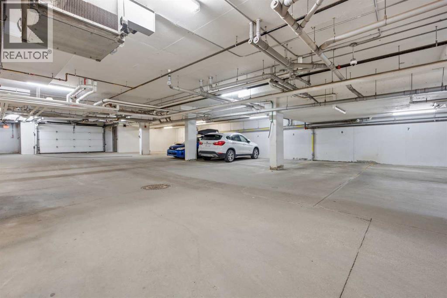
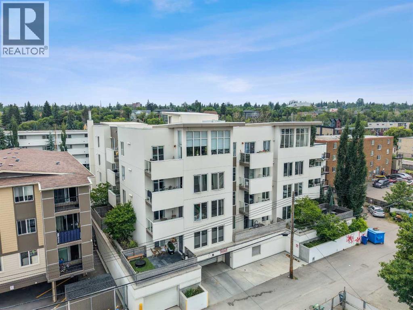
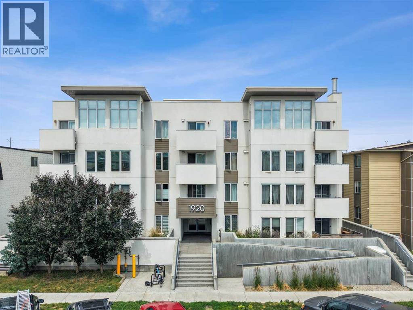
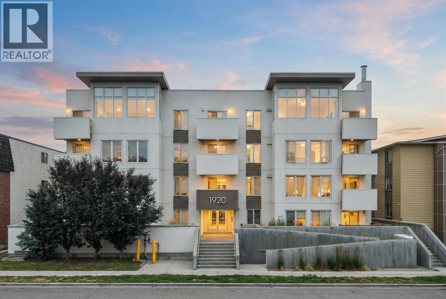
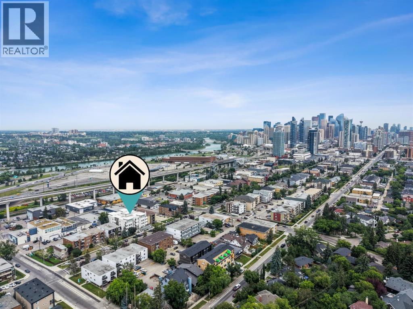
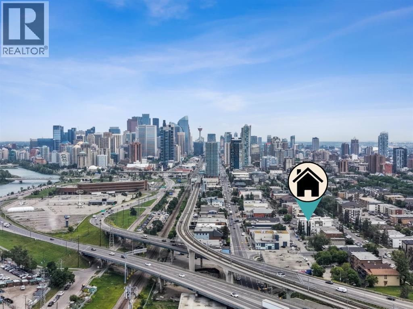
Welcome to this TOP-FLOOR, 2-BEDROOM CONDO offering 653 sq. ft. of bright, open-concept living in the heart of Sunalta. Built in 2017 and thoughtfully updated, this move-in-ready home features modern finishes, a functional kitchen and living area, and a private balcony with a distant view of the Calgary Tower.A standout feature of this building is that SHORT-TERM RENTALS (STR/AIRBNB) ARE PERMITTED ON A CASE-BY-CASE BASIS, subject to building approval. This rare flexibility creates an excellent opportunity for buyers seeking a primary residence with added investment potential. The building’s case-by-case STR/Airbnb policy makes this property especially appealing for investors and owners looking for flexible rental options.Recent improvements include fresh interior paint completed in 2026, with the bedroom painted in 2025. The tile and flooring, fixtures, washer and dryer, refrigerator, and most of the trim were replaced in 2024. The microwave was replaced in 2025, with additional trim updates completed in 2026. The dishwasher is original but has been rarely used.One bedroom includes a built-in closet, shelving, and a dedicated TV space, adding practical storage and flexibility for use as a bedroom, home office, or guest room. The unit also includes ASSIGNED UNDERGROUND PARKING AND STORAGE.Enjoy an exceptional inner-city location approximately a 2-minute walk from Two House Brewing Co. Taproom + Pizza, a 4-minute walk from Pumphouse Park, a 6-minute walk (or 2-minute drive) from Sunalta School, and a 7-MINUTE WALK TO SUNALTA LRT STATION. Shops, cafés, restaurants, and services along 17 Avenue SW are approximately 4 minutes away by car, while Bow Trail is about 2 minutes away, Crowchild Trail about 3 minutes away, and downtown Calgary approximately 6 minutes away.With TOP-FLOOR PRIVACY, MODERN STYLE, NUMEROUS RECENT UPDATES, TRANSIT ACCESS, SECURE UNDERGROUND PARKING, AND THE RARE OPPORTUNITY FOR SHORT-TERM RENTALS (AIRBNB/STR) SUBJECT TO CASE-BY-CASE BUILDIN G APPROVAL, this home is an exceptional opportunity for first-time buyers, professionals, and investors alike. Whether you’re looking for a place to call home or a property with flexible rental potential, the building’s case-by-case STR/Airbnb allowance is a valuable feature that sets it apart. Call to book your private showing today! (id:53430)
Building
- Property Type:
- Apartment
- Building Type:
- Apartment
- Year Built:
- 2017
- Stories:
- 4.0
- Bedrooms:
- 2
- Bathrooms (total):
- 1.0
Finished Areas
- Interior Size (Total):
- 654 square feet
- Above Grade:
- 654 square feet
Interior
- Flooring:
- Tile, Laminate, Vinyl Plank
- Appliances:
- Refrigerator, Oven - Electric, Dishwasher, Microwave, Microwave Range Hood Combo, Window Coverings, Washer/Dryer Stack-Up
Parking
- Spaces:
- 1
- Features:
- Underground
Lot / Land
- Lot Features:
- PVC window, Gas BBQ Hookup, Parking
Exterior
- Exterior Features:
- Stucco
- Construction:
- Wood frame
Utilities & Mechanical
- Heating:
- Baseboard heaters
- Cooling:
- None
Fees & Dates
- Property Taxes:
- $2,121
- Tax Year:
- 2026
- HOA/Condo Fee:
- $442
- Last Modified:
- 08/04/2026 09:30:02 PM
- Status Change:
- 08/04/2026 09:28:00 PM
Association / Ownership
- Association:
- Sonja Larson-Barabash
- Fee:
- $442 / Monthly
- Common Interest:
- Condo/Strata
Room Dimensions
| Room | Level | Size |
|---|---|---|
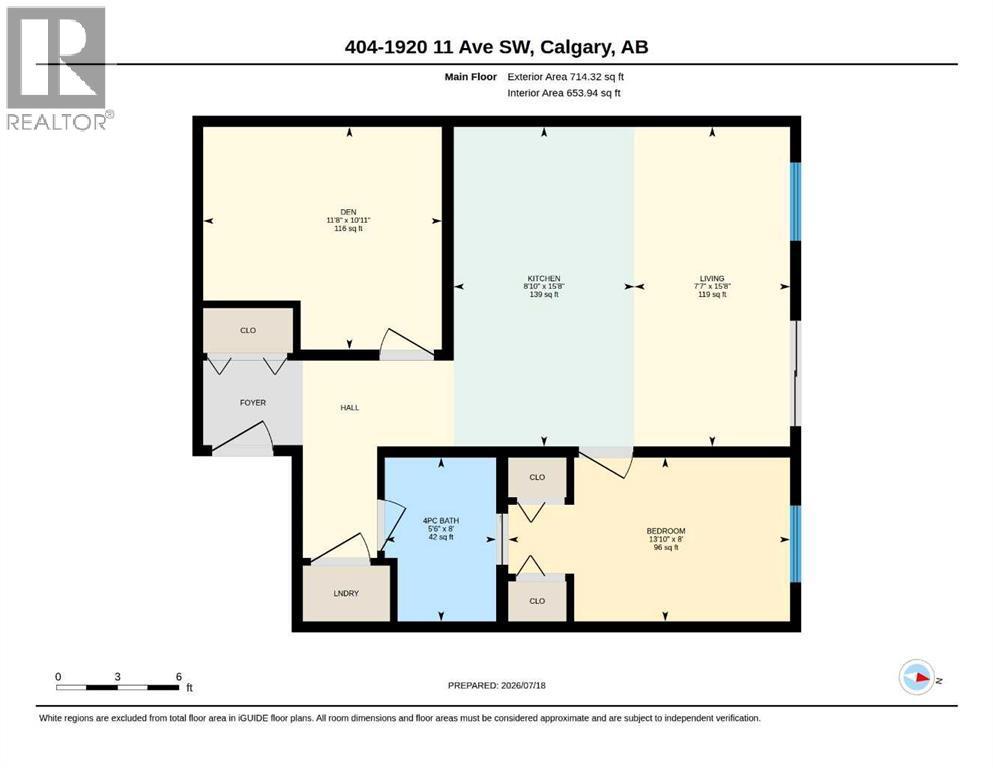
| 4pc Bathroom | Main level | 5.50 Ft x 8.00 Ft |
| Bedroom | Main level | 13.83 Ft x 8.00 Ft |
| Bedroom | Main level | 11.67 Ft x 10.92 Ft |
| Kitchen | Main level | 8.83 Ft x 15.67 Ft |
| Living room | Main level | 7.58 Ft x 15.67 Ft |
Location
Data is supplied by Pillar 9 MLS® System. Pillar 9 is the owner of the copyright in its MLS® System. Data is deemed reliable but is not guaranteed accurate by Pillar 9.
The trademarks MLS®, Multiple Listing Service® and the associated logos are owned by The Canadian Real Estate Association (CREA) and identify the quality of services provided by real estate professionals who are members of CREA. Used under license.