Real estate on your terms®
$250,000
active
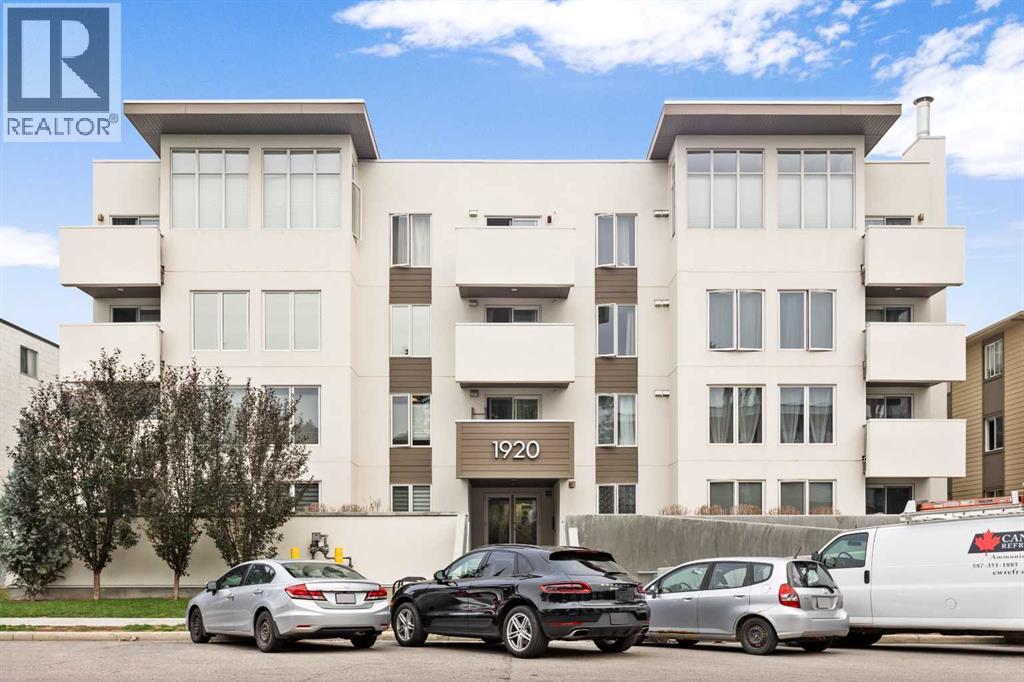
1920 11 Avenue Southwest
Calgary
,
AB
T3C0N9
Key Details
- MLS® Number:
- A2327780
- Community:
- Sunalta
- Building Type:
- Apartment
- Interior Size:
- 583 square feet
- Bedrooms:
- 1
- Parking:
- 1
- Parking Features:
- Underground
- Attached:
- Yes

Property Description
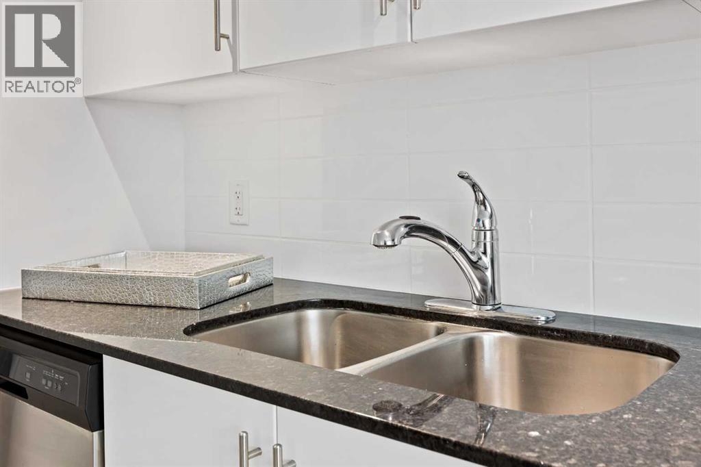
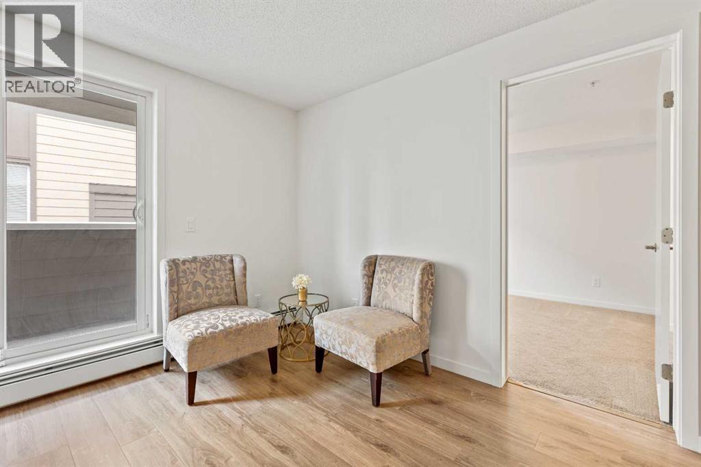
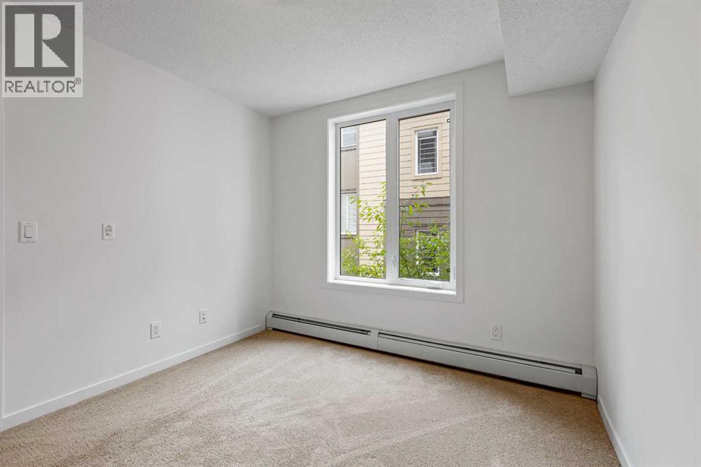
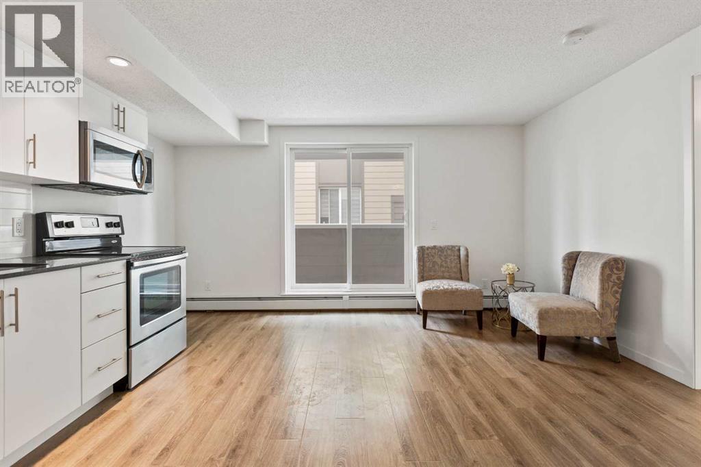
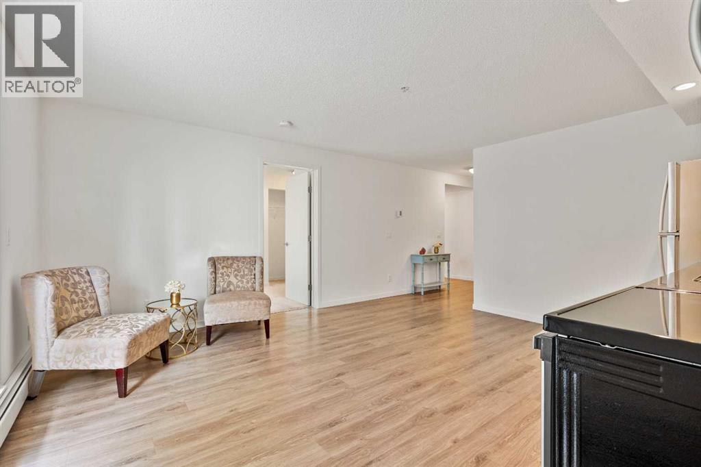
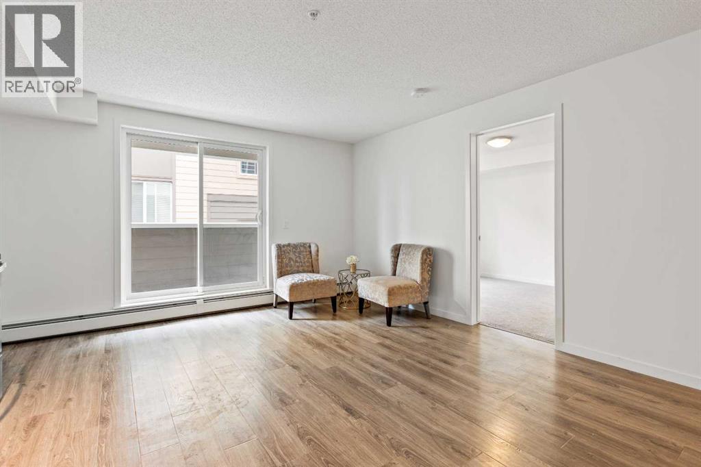
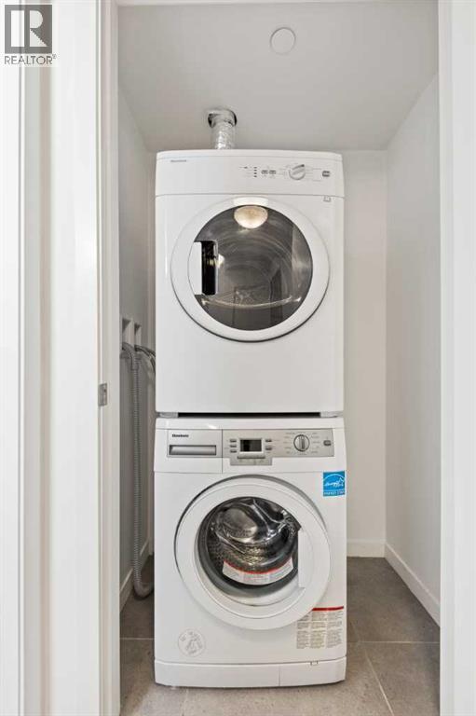
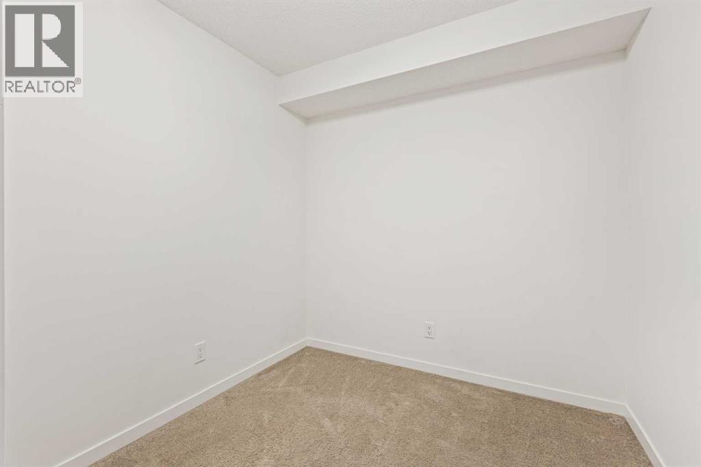
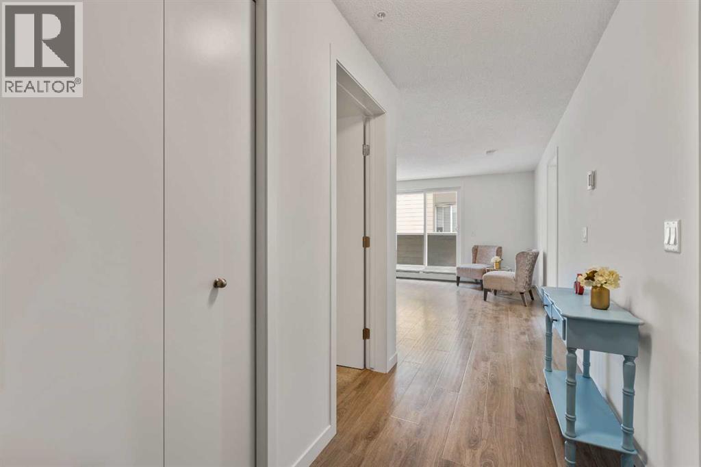
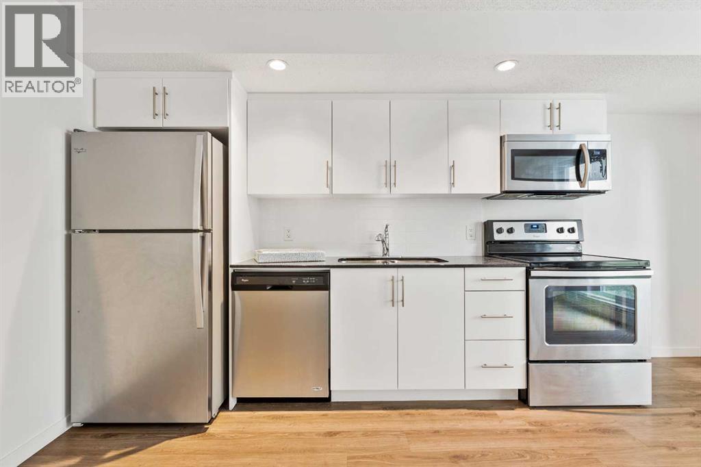
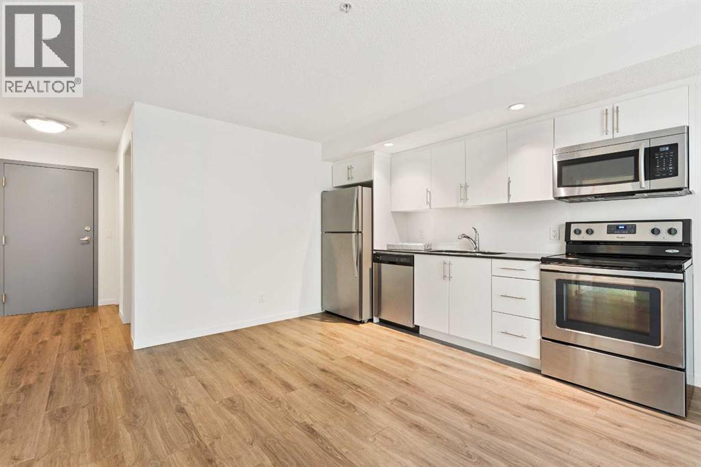
Introducing a stunning second-floor listing that exudes contemporary charm and offers utmost convenience. This well-upgraded property is ideally located, making it an excellent choice for those seeking a perfect blend of style and accessibility. Step inside to discover a spacious living, one bedroom, Private Office (or can be a second bedroom), dining, and kitchen area, boasting sleek stainless steel appliances, including a flat stove, top-bottom freezer fridge, and a convenient in-suite laundry. The modern upgrades throughout the property add a touch of elegance and sophistication.Situated in a prime location, this offers easy access to downtown, ensuring you're never far from the vibrant city life. With visitor parking available, hosting friends and family is a breeze. Don't miss out on this incredible opportunity to own a property that offers great value, convenience, and a perfect location. Schedule a viewing today and experience the best of contemporary living. (id:53430)
Building
- Property Type:
- Apartment
- Building Type:
- Apartment
- Year Built:
- 2017
- Stories:
- 4.0
- Bedrooms:
- 1
- Bathrooms (total):
- 1.0
Finished Areas
- Interior Size (Total):
- 583 square feet
- Above Grade:
- 583 square feet
Interior
- Flooring:
- Laminate, Carpeted, Ceramic Tile
- Appliances:
- Refrigerator, Dishwasher, Stove, Microwave Range Hood Combo
Parking
- Spaces:
- 1
- Features:
- Underground
Lot / Land
- Lot Features:
- No Animal Home, No Smoking Home, Parking
Exterior
- Exterior Features:
- Composite Siding
- Construction:
- Wood frame
Utilities & Mechanical
- Heating:
- In Floor Heating, Natural gas
- Cooling:
- None
Fees & Dates
- Property Taxes:
- $1,885
- Tax Year:
- 2025
- HOA/Condo Fee:
- $345
- Last Modified:
- 07/09/2026 12:40:06 AM
- Status Change:
- 07/09/2026 12:30:11 AM
Association / Ownership
- Fee:
- $345 / Monthly
- Common Interest:
- Condo/Strata
Room Dimensions
| Room | Level | Size |
|---|---|---|
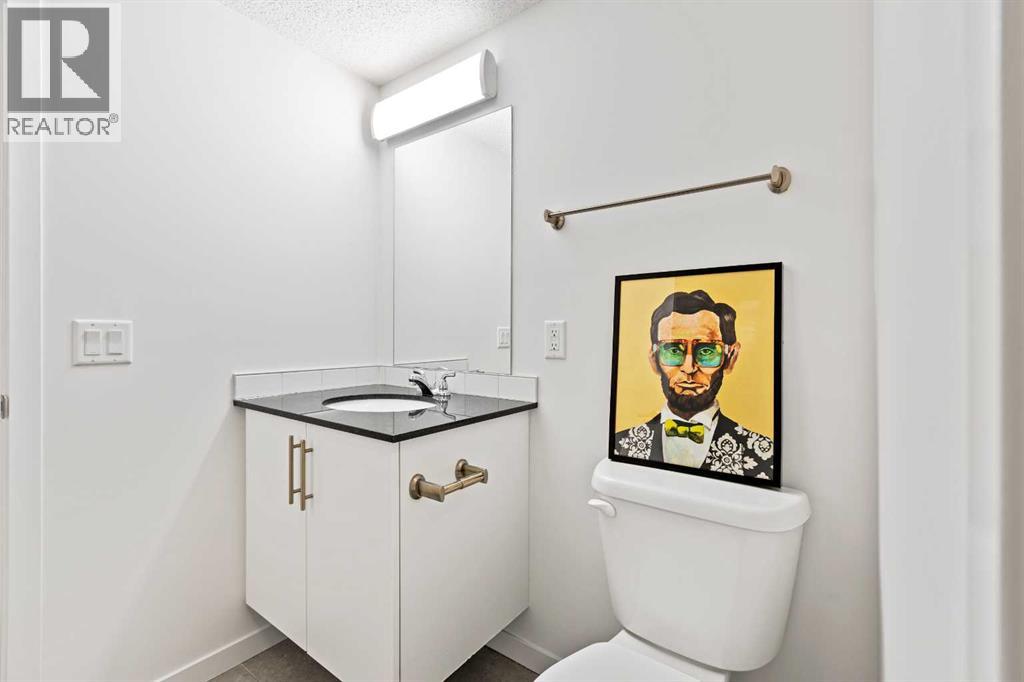
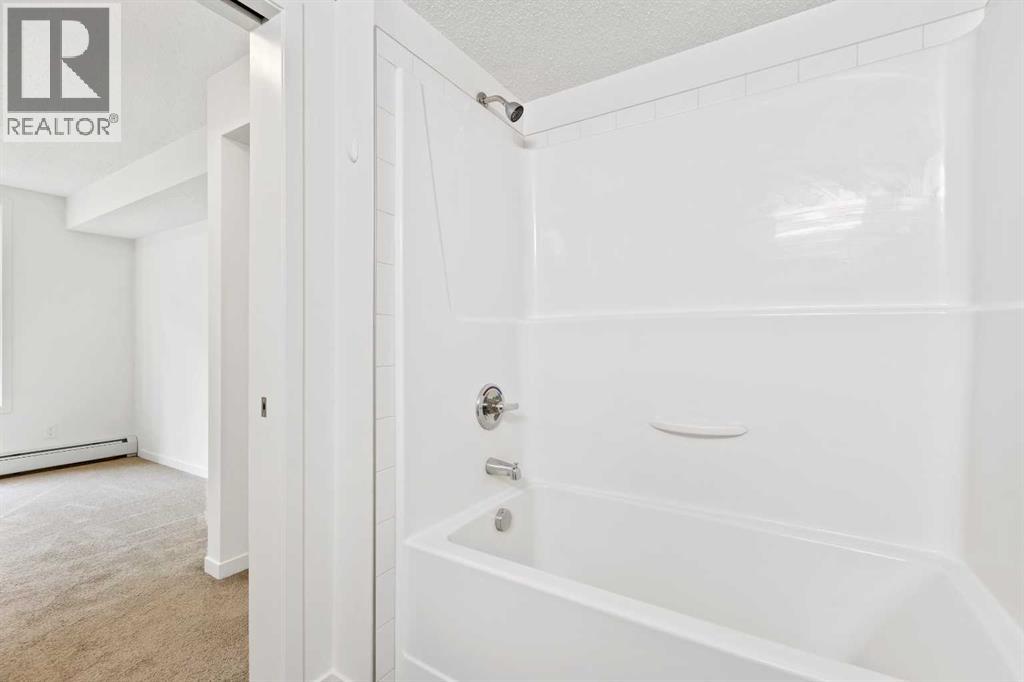
| 4pc Bathroom | Main level | 9.17 Ft x 5.40 Ft |
| Primary Bedroom | Main level | 9.33 Ft x 13.08 Ft |
| Den | Main level | 9.50 Ft x 7.42 Ft |
| Kitchen | Main level | 3.33 Ft x 15.58 Ft |
| Living room | Main level | 11.33 Ft x 15.58 Ft |
Location
Data is supplied by Pillar 9 MLS® System. Pillar 9 is the owner of the copyright in its MLS® System. Data is deemed reliable but is not guaranteed accurate by Pillar 9.
The trademarks MLS®, Multiple Listing Service® and the associated logos are owned by The Canadian Real Estate Association (CREA) and identify the quality of services provided by real estate professionals who are members of CREA. Used under license.