Real estate on your terms®
$278,000
active
1516 11 Avenue Southwest
Calgary
,
AB
T3C0M9
Key Details
- MLS® Number:
- A2326642
- Community:
- Sunalta
- Building Type:
- Apartment
- Interior Size:
- 967 square feet
- Bedrooms:
- 2
- Parking:
- 1
- Parking Features:
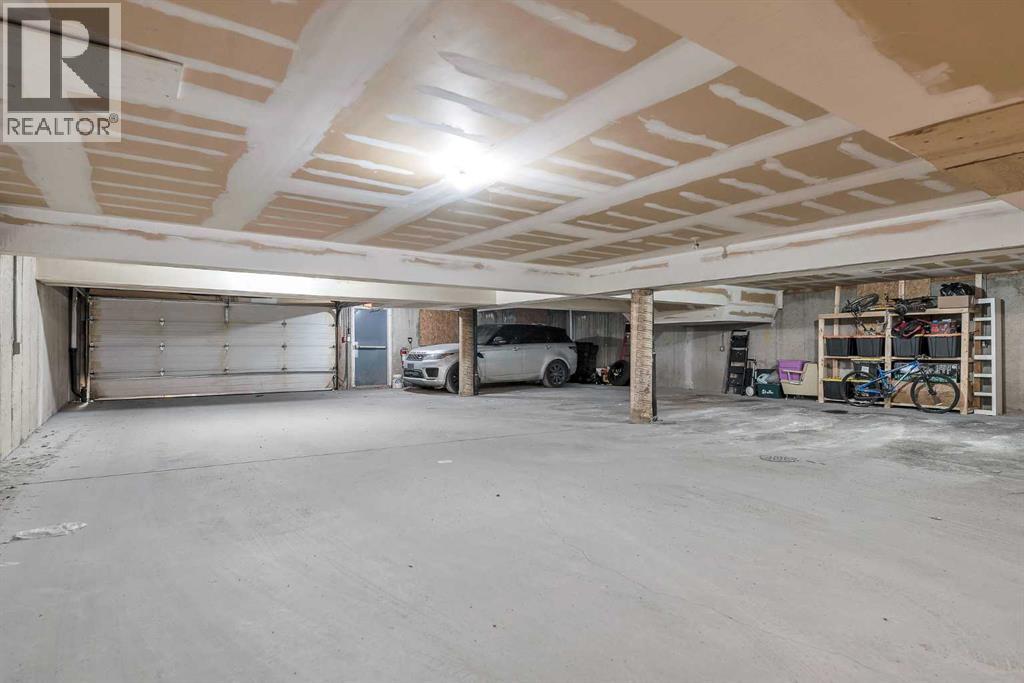
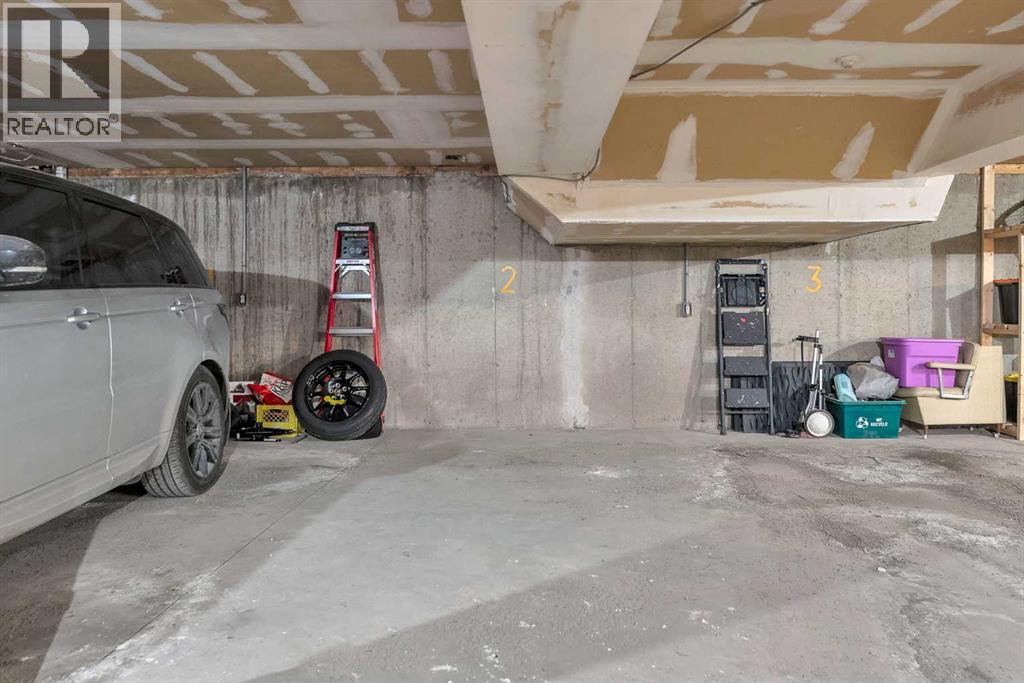
- Garage, Underground, Other, Heated Garage
- Attached:
- Yes

Property Description
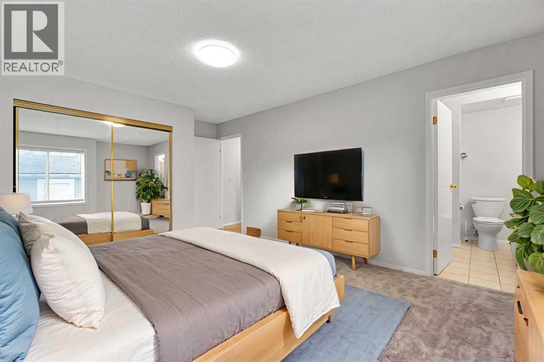
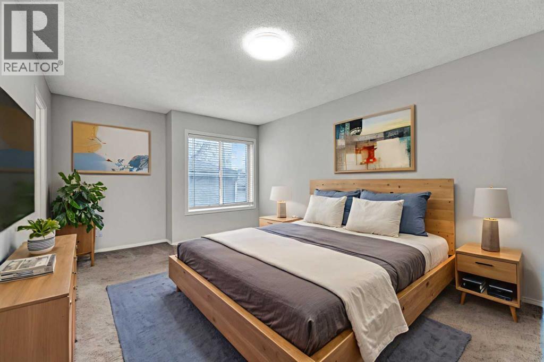
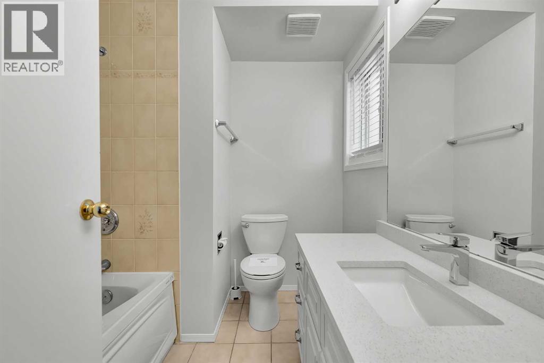
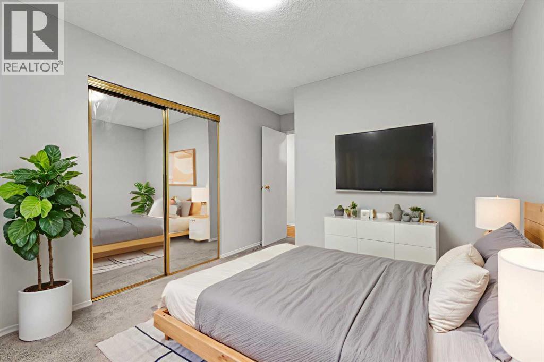
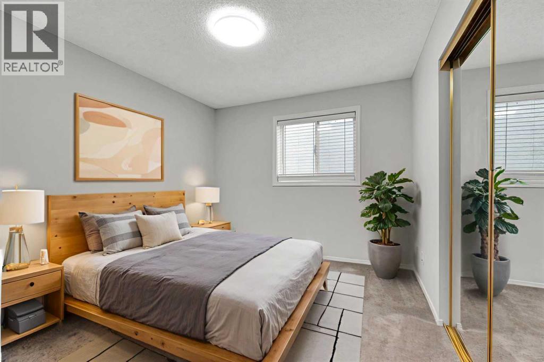
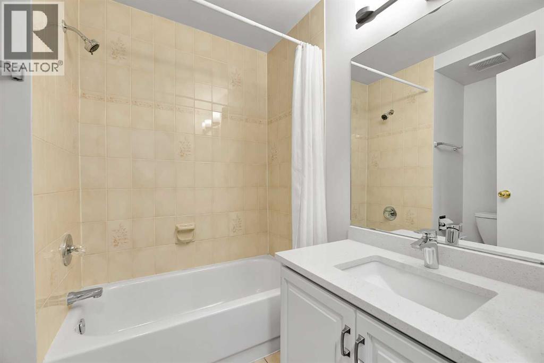
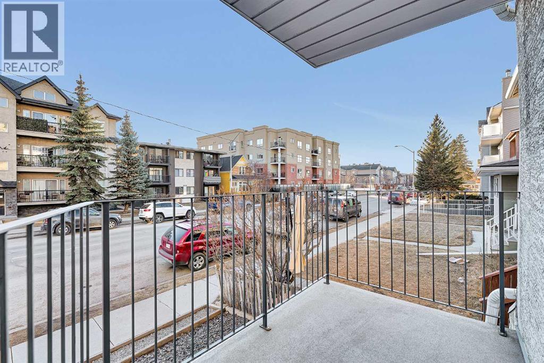
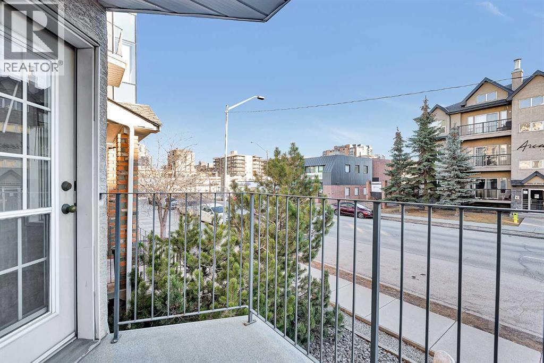
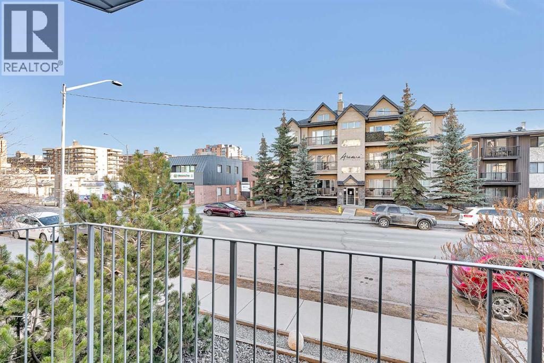
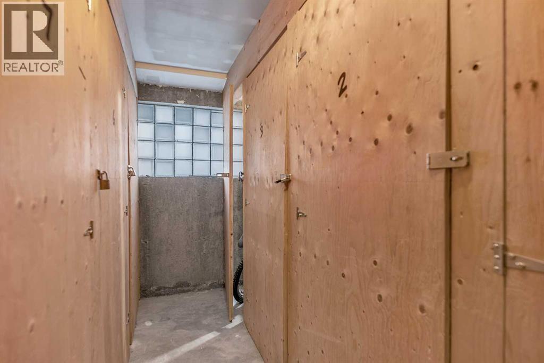
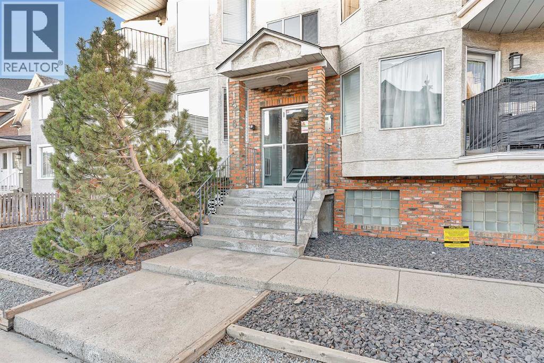
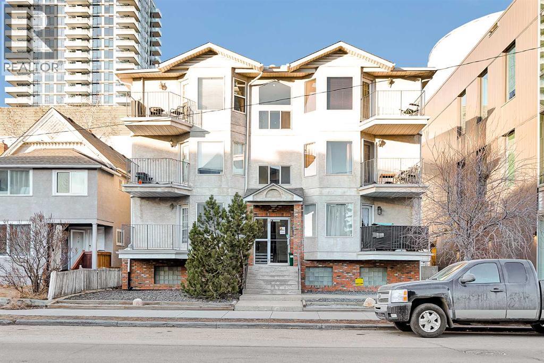
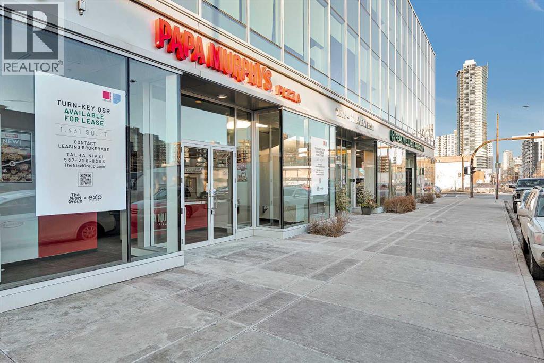
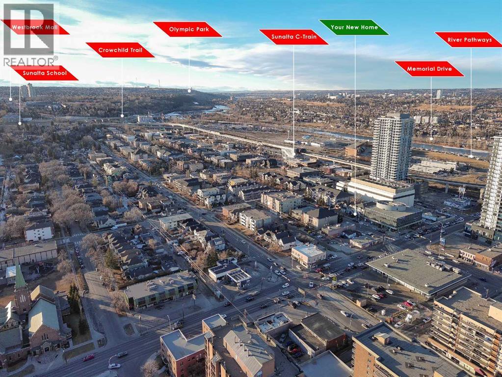
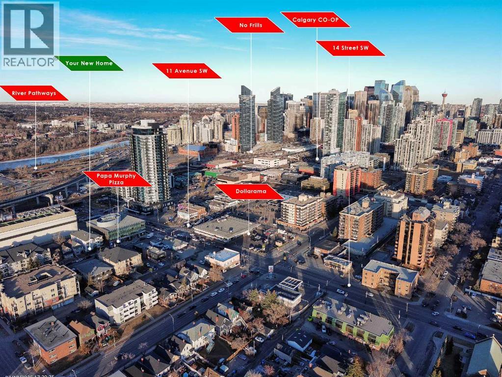
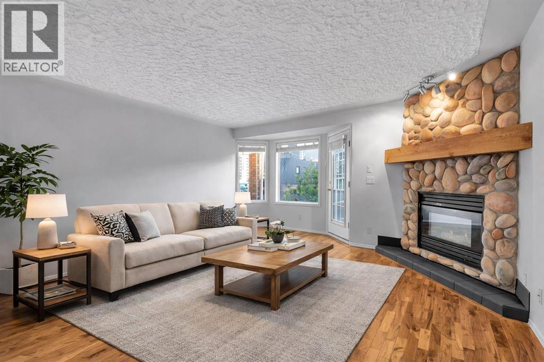
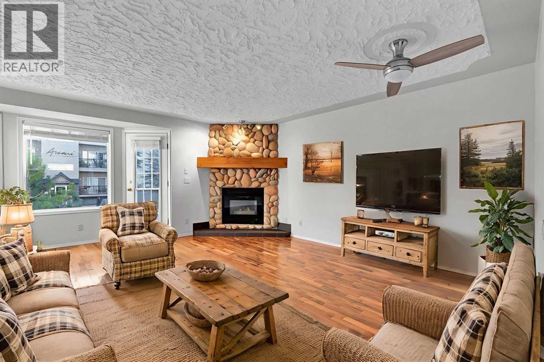
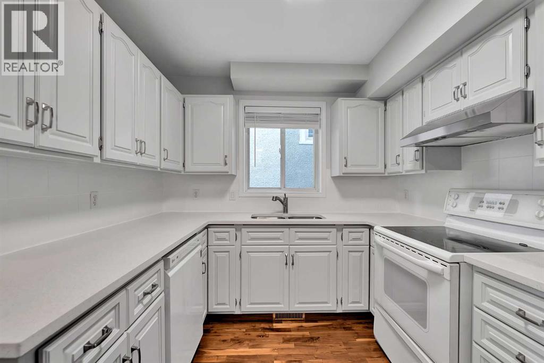
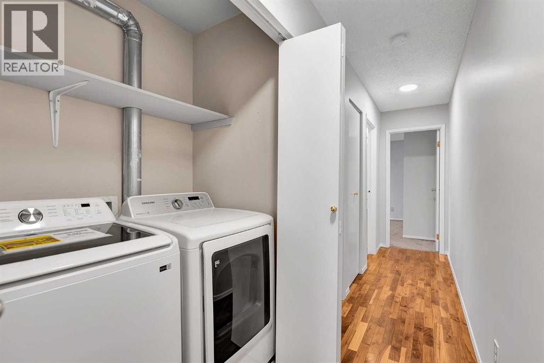
BOUTIQUE 9 UNIT BUILDING, EXTENSIVELY UPGRADED!!! BEST VALUE in Sunalta! Fully renovated, sun filled 2 bedroom, 2 bathroom CORNER unit with a SOUTH FACING living room. Nearly 970 sqft of stylish space featuring HARDWOOD floors, bay windows, and a cozy corner gas FIREPLACE. The list of UPGRADES include full paint throughout including cabinets and trim (2025), NEW kitchen QUARTZ counters, sink and faucet (2025), quartz bathroom counters (2025), updated lighting (2025), NEW BLINDS (2024), bedroom carpets (2020), and BRAND NEW Samsung washer (2023). KING SIZED primary retreat with spa inspired ENSUITE. Private balcony, UNDERGROUND PARKING and storage locker. Steps to C Train and 17 Ave. (id:53430)
Building
- Property Type:
- Apartment
- Building Type:
- Apartment
- Year Built:
- 1994
- Stories:
- 3.0
- Bedrooms:
- 2
- Bathrooms (total):
- 2.0
Finished Areas
- Interior Size (Total):
- 967 square feet
- Above Grade:
- 967 square feet
Interior
- Flooring:
- Hardwood, Carpeted, Ceramic Tile
- Appliances:
- Washer, Refrigerator, Dishwasher, Stove, Dryer, Garburator, Hood Fan, Window Coverings
Parking
- Spaces:
- 1
- Features:
- Garage, Underground, Other, Heated Garage
Lot / Land
- Lot Features:
- PVC window, No Animal Home, No Smoking Home, Parking
Exterior
- Exterior Features:
- Brick, Stucco
- Construction:
- Wood frame
Utilities & Mechanical
- Heating:
- Forced air, Natural gas
- Cooling:
- None
Comfort & Security
- Fireplace(s):
- 1
- Security:
- Smoke Detectors
Fees & Dates
- Property Taxes:
- $2,135
- Tax Year:
- 2025
- HOA/Condo Fee:
- $578
- Last Modified:
- 08/14/2026 07:55:10 PM
- Status Change:
- 08/14/2026 07:46:56 PM
Association / Ownership
- Association:
- Lenyx Corp
- Fee:
- $578 / Monthly
- Common Interest:
- Condo/Strata
Room Dimensions
| Room | Level | Size |
|---|---|---|
| Primary Bedroom | Main level | 15.50 Ft x 11.42 Ft |
| Bedroom | Main level | 9.92 Ft x 10.92 Ft |
| Kitchen | Main level | 8.83 Ft x 9.92 Ft |
| Living room | Main level | 18.25 Ft x 15.92 Ft |
| 4pc Bathroom | Main level | 7.33 Ft x 6.58 Ft |
| 4pc Bathroom | Main level | 7.25 Ft x 7.17 Ft |
| Other | Main level | 7.67 Ft x 5.00 Ft |
| Other | Main level | 4.83 Ft x 3.17 Ft |
| Laundry room | Main level | 5.08 Ft x 3.08 Ft |
Location
Data is supplied by Pillar 9 MLS® System. Pillar 9 is the owner of the copyright in its MLS® System. Data is deemed reliable but is not guaranteed accurate by Pillar 9.
The trademarks MLS®, Multiple Listing Service® and the associated logos are owned by The Canadian Real Estate Association (CREA) and identify the quality of services provided by real estate professionals who are members of CREA. Used under license.