Real estate on your terms®
$195,000
active
1736 13 Avenue Southwest
Calgary
,
AB
T3C0T9
Key Details
- MLS® Number:
- A2318743
- Community:
- Sunalta
- Building Type:
- Apartment
- Interior Size:
- 681 square feet
- Bedrooms:
- 1
- Parking Features:
- None
- Attached:
- Yes

Property Description
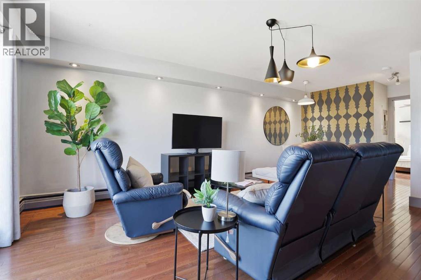
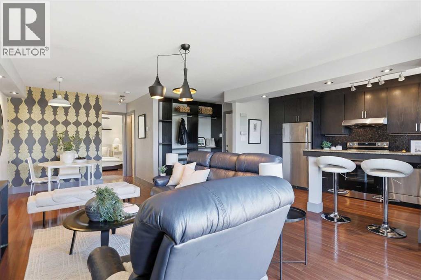
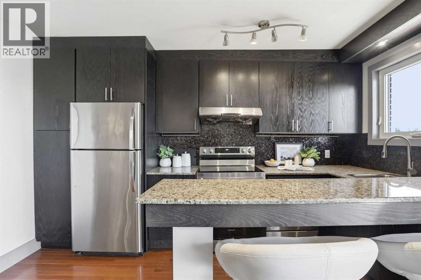
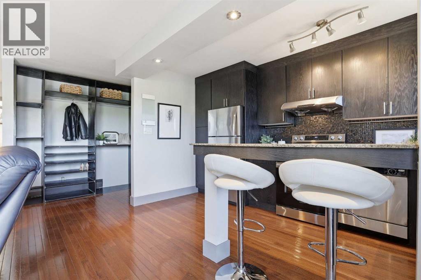
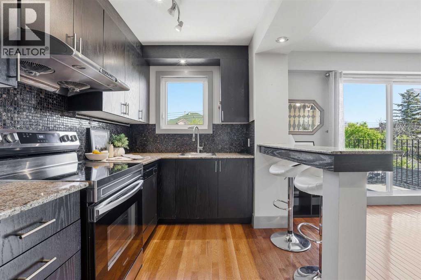
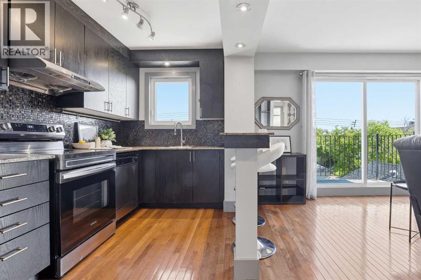
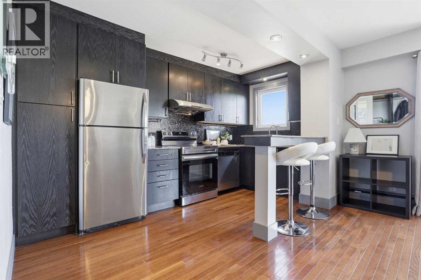
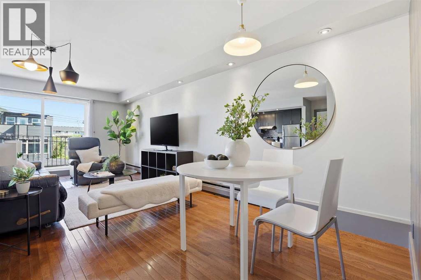
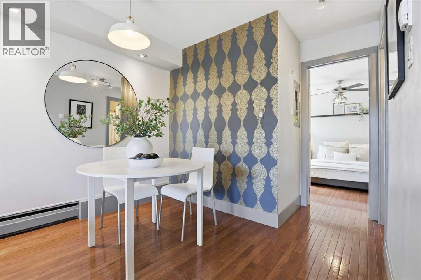
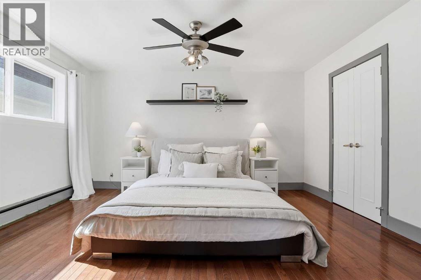
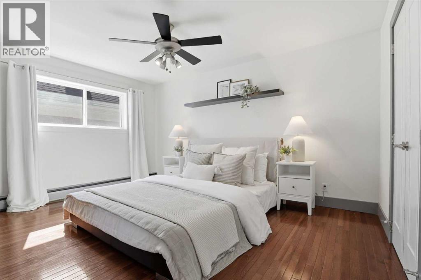
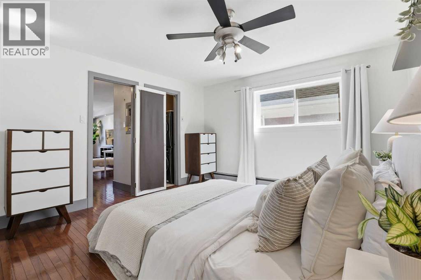
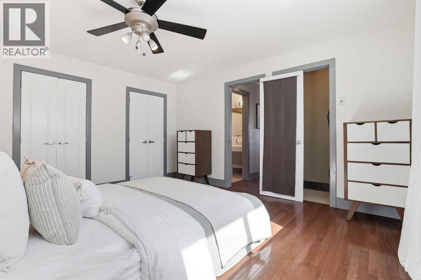
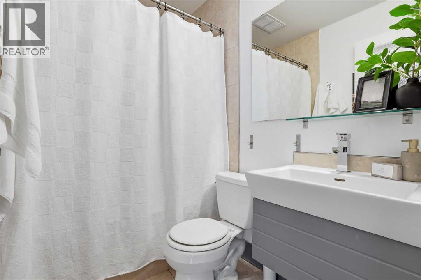
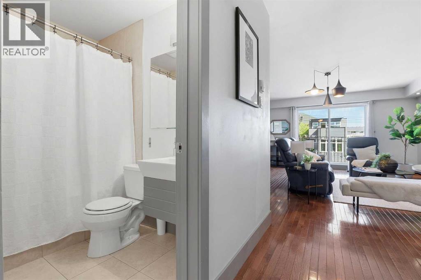
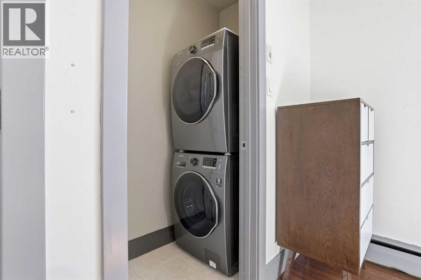
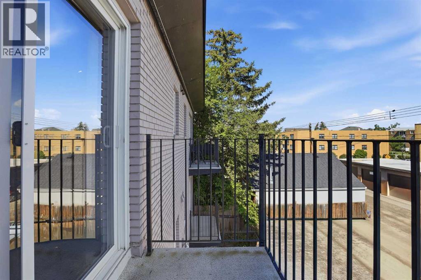
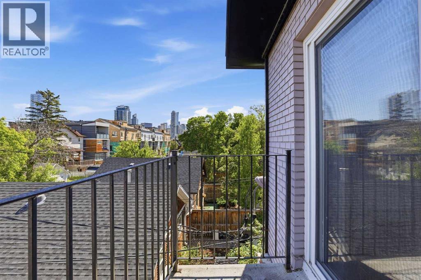
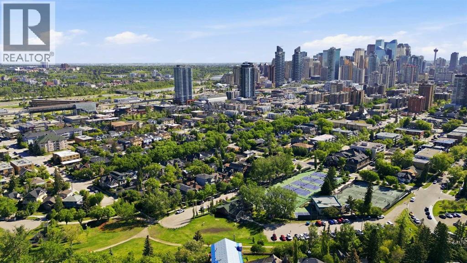
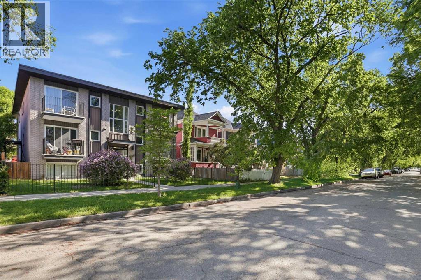
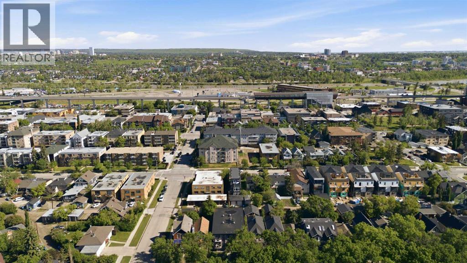
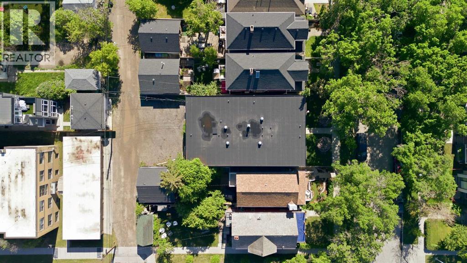
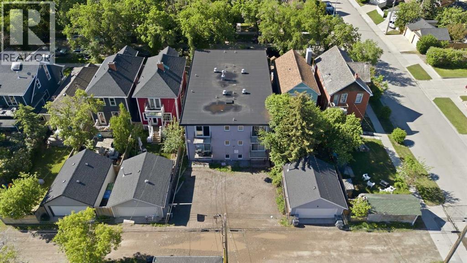
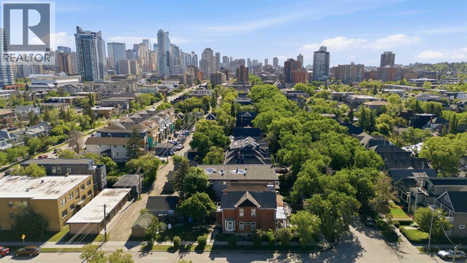
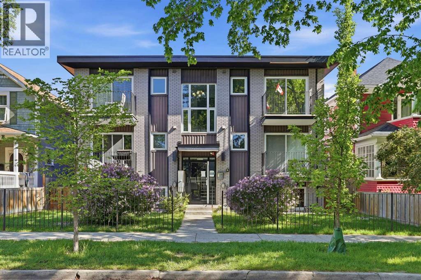
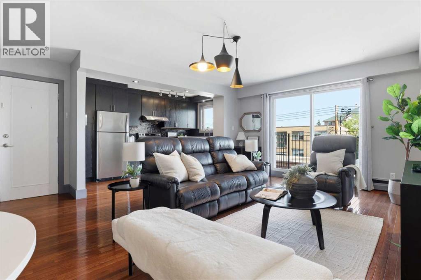
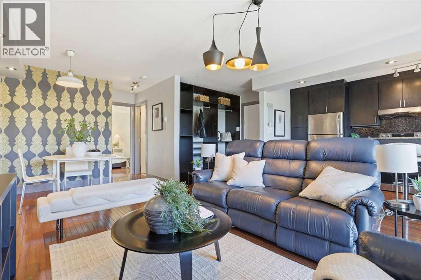
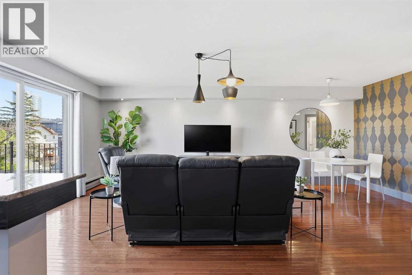
Bright top-floor condo in the heart of Sunalta, with free street parking, just steps from 17th Avenue, the Sunalta LRT Station, downtown amenities, cafés, restaurants, and shopping. This well-maintained unit offers a spacious and functional layout featuring rich hardwood floors throughout the main living areas and a bright living room filled with natural light. The kitchen is equipped with granite countertops, ample cabinetry, and generous counter space, making meal preparation and entertaining a breeze.The spacious primary bedroom provides excellent storage and the added convenience of in-suite laundry, discreetly tucked away in its own dedicated closet. A full bathroom, thoughtful floor plan, and abundant natural light throughout complete the interior. Step outside to your private balcony, perfect for enjoying your morning coffee or unwinding at the end of the day.Ideal for first-time buyers, investors, or downsizers seeking a low-maintenance home in one of Calgary's most walkable and connected inner-city neighbourhoods, with easy access to river pathways, downtown offices, transit, and the vibrant lifestyle of 17th Avenue. (id:53430)
Building
- Property Type:
- Apartment
- Building Type:
- Apartment
- Year Built:
- 1962
- Stories:
- 3.0
- Bedrooms:
- 1
- Bathrooms (total):
- 1.0
Finished Areas
- Interior Size (Total):
- 681 square feet
- Above Grade:
- 681 square feet
Interior
- Flooring:
- Tile, Hardwood
- Appliances:
- Refrigerator, Range - Electric, Dishwasher, Microwave, Washer/Dryer Stack-Up
Parking
- Features:
- None
Lot / Land
- Lot Features:
- No Animal Home, No Smoking Home
Exterior
- Exterior Features:
- Brick
- Construction:
- Wood frame
Utilities & Mechanical
- Heating:
- Baseboard heaters
- Cooling:
- None
Fees & Dates
- Property Taxes:
- $1,455
- Tax Year:
- 2025
- HOA/Condo Fee:
- $656
- Last Modified:
- 07/30/2026 11:00:01 PM
- Status Change:
- 07/30/2026 10:55:56 PM
Association / Ownership
- Association:
- Emerald Management and Realty
- Fee:
- $656 / Monthly
- Common Interest:
- Condo/Strata
Room Dimensions
| Room | Level | Size |
|---|---|---|
| Living room | Main level | 13.25 Ft x 13.83 Ft |
| Kitchen | Main level | 13.08 Ft x 7.25 Ft |
| Dining room | Main level | 11.25 Ft x 9.25 Ft |
| Primary Bedroom | Main level | 12.58 Ft x 14.25 Ft |
| 4pc Bathroom | Main level | 5.00 Ft x 7.08 Ft |
Location
Data is supplied by Pillar 9 MLS® System. Pillar 9 is the owner of the copyright in its MLS® System. Data is deemed reliable but is not guaranteed accurate by Pillar 9.
The trademarks MLS®, Multiple Listing Service® and the associated logos are owned by The Canadian Real Estate Association (CREA) and identify the quality of services provided by real estate professionals who are members of CREA. Used under license.