Real estate on your terms®
$190,000
active
1829 11 Avenue Southwest
Calgary
,
AB
T3C0N7
Key Details
- MLS® Number:
- A2312234
- Community:
- Sunalta
- Building Type:
- Apartment
- Interior Size:
- 739 square feet
- Bedrooms:
- 2
- Parking:
- 1
- Parking Features:
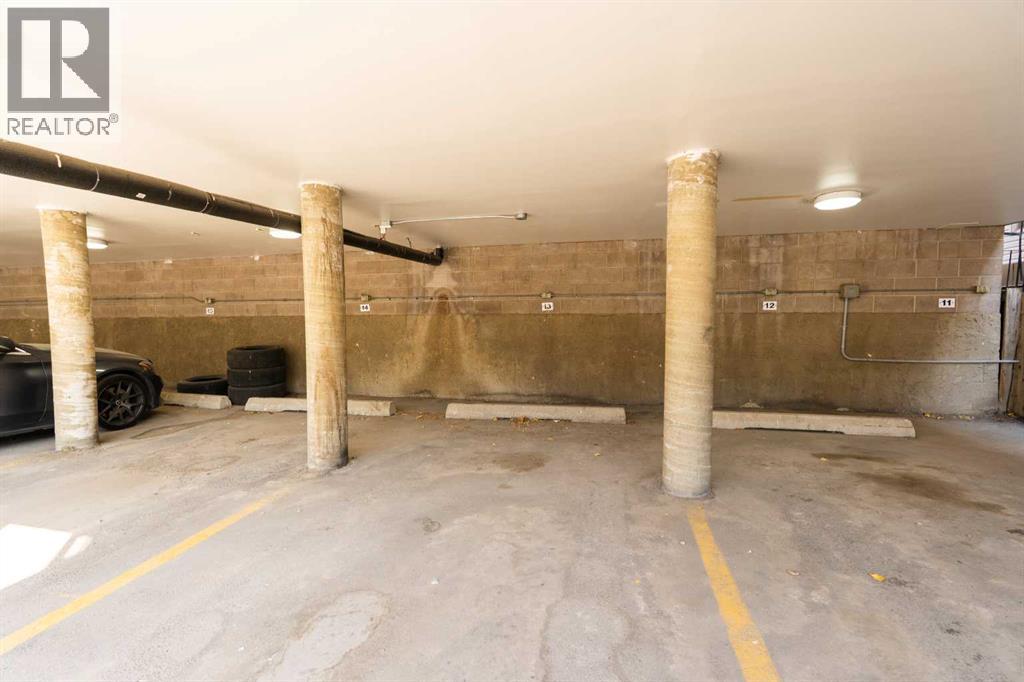
- Covered
- Attached:
- Yes

Property Description
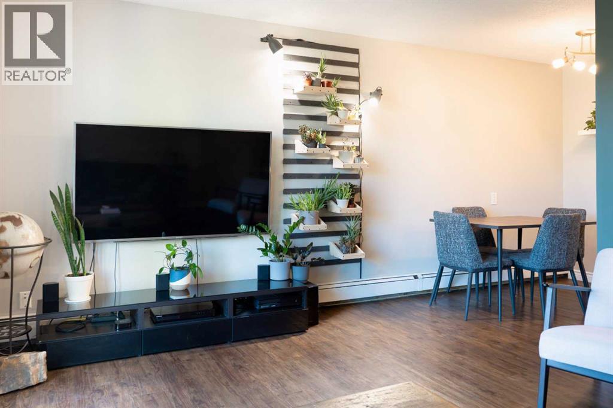
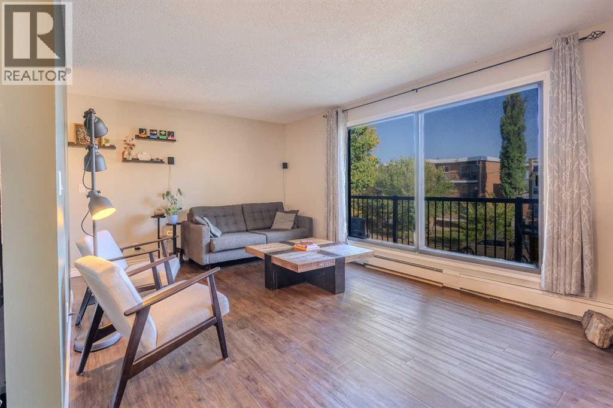
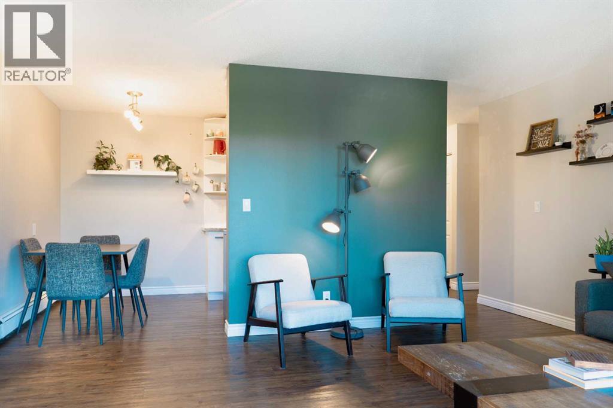
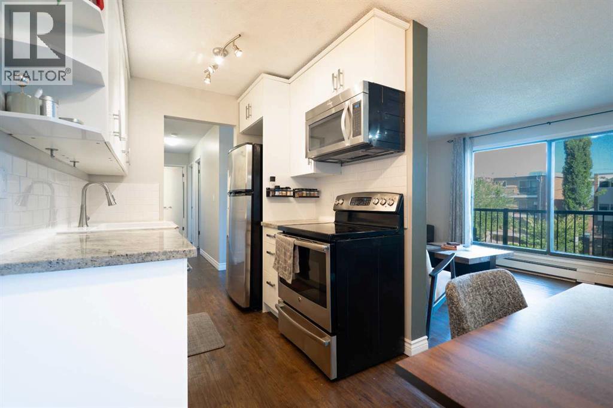
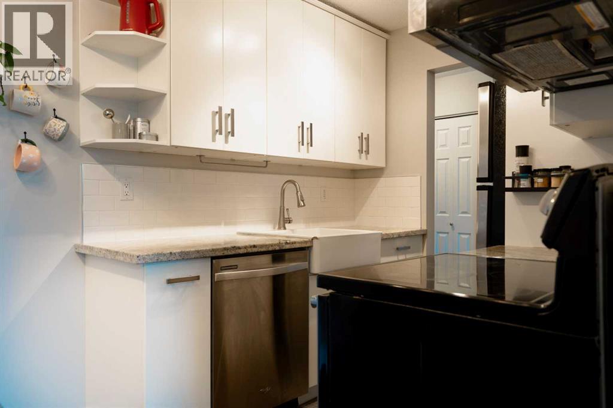
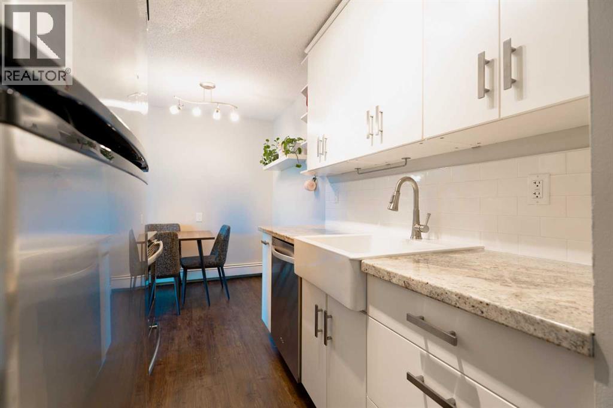
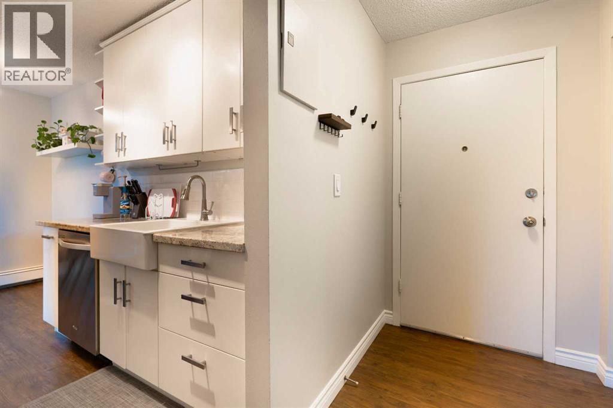
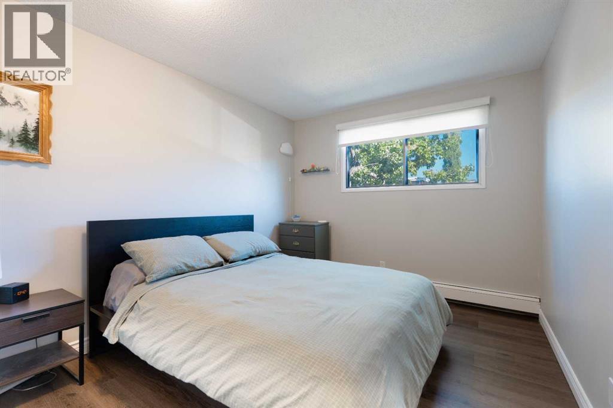

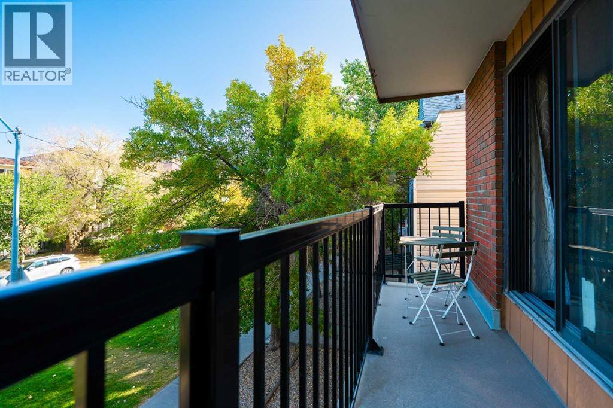
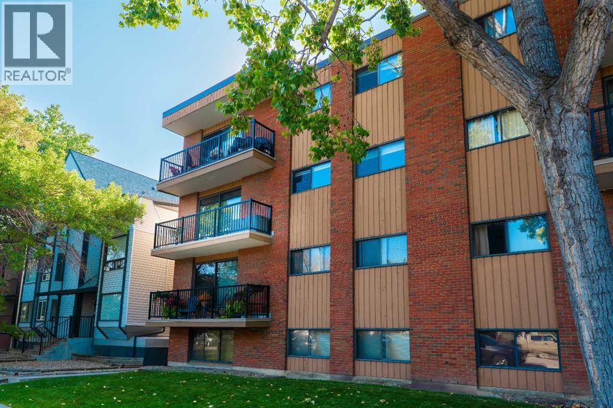
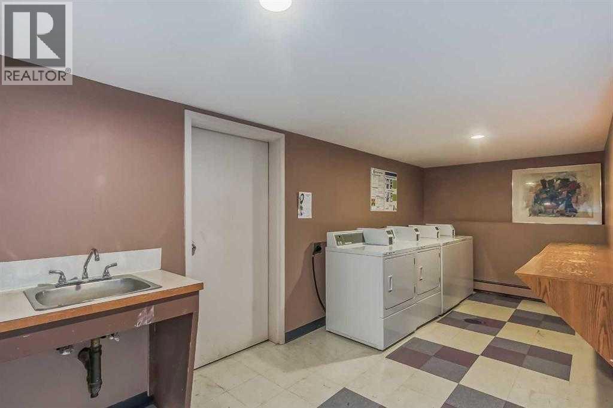
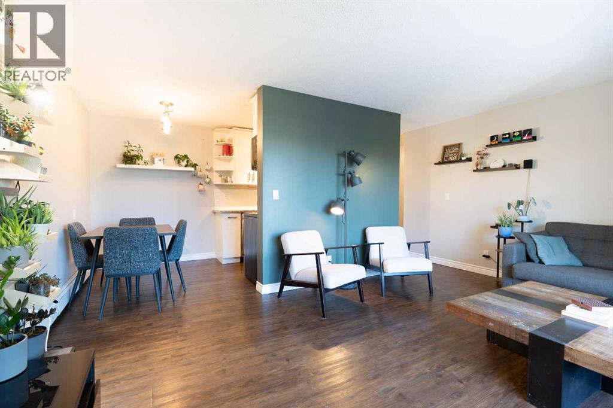
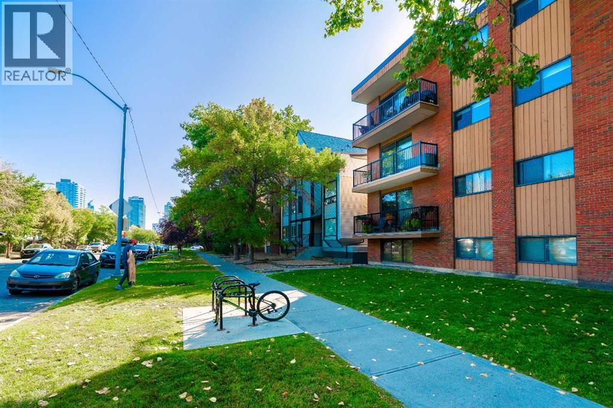
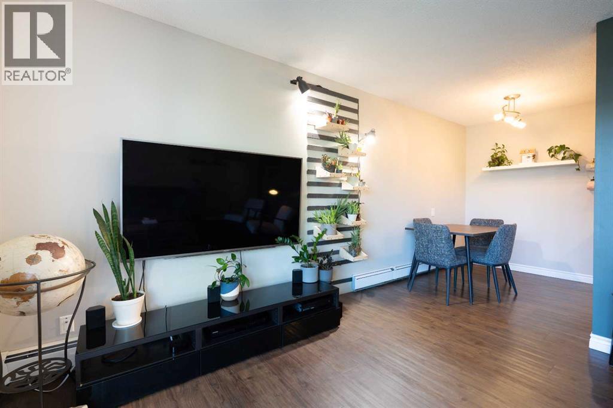
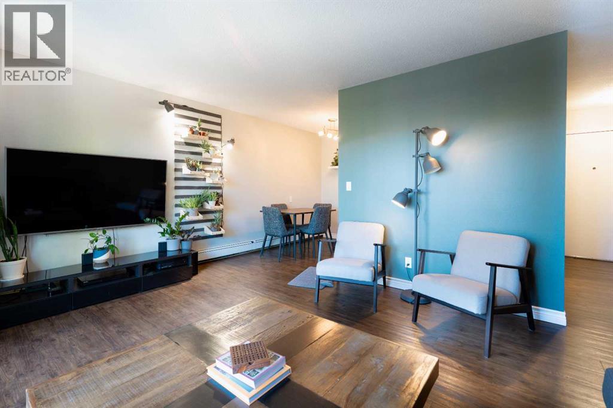
Welcome to urban living in the heart of Sunalta! This stylish 2-bedroom, 1-bathroom third-floor condo offers the perfect blend of comfort, convenience, and inner-city charm. Featuring granite countertops, a farmhouse-style sink, vinyl plank flooring, and updated windows and patio door, this home has been thoughtfully refreshed with both style and function in mind.Enjoy your morning coffee before hopping on the nearby C-Train, or spend your weekends exploring local cafes, parks, boutiques, and downtown Calgary just minutes away. Whether you're a first-time buyer, young professional, investor, or someone looking to embrace a walkable lifestyle, this location checks all the boxes.Bright, inviting, and move-in ready this is your chance to own in one of Calgary’s most vibrant inner-city communities. (id:53430)
Building
- Property Type:
- Apartment
- Building Type:
- Apartment
- Year Built:
- 1978
- Stories:
- 4.0
- Bedrooms:
- 2
- Bathrooms (total):
- 1.0
Finished Areas
- Interior Size (Total):
- 739 square feet
- Above Grade:
- 739 square feet
Interior
- Flooring:
- Ceramic Tile, Vinyl Plank
- Appliances:
- Refrigerator, Dishwasher, Stove, Microwave Range Hood Combo, Window Coverings
Parking
- Spaces:
- 1
- Features:
- Covered
Lot / Land
- Lot Features:
- PVC window, No Smoking Home, Parking
Exterior
- Exterior Features:
- Concrete, Brick
- Construction:
- Poured concrete
Utilities & Mechanical
- Heating:
- Baseboard heaters
- Cooling:
- None
Fees & Dates
- Property Taxes:
- $1,313
- Tax Year:
- 2025
- HOA/Condo Fee:
- $696
- Last Modified:
- 08/13/2026 02:55:02 AM
- Status Change:
- 08/13/2026 02:47:30 AM
Association / Ownership
- Fee:
- $696 / Monthly
- Common Interest:
- Condo/Strata
Room Dimensions
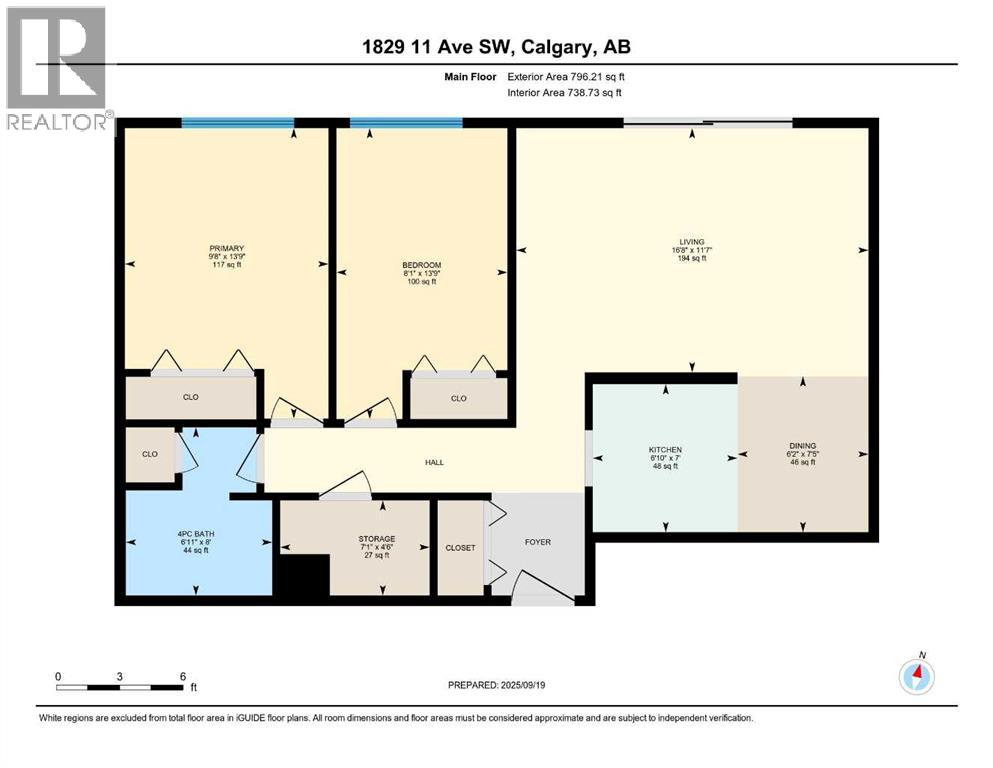
| Room | Level | Size |
|---|---|---|
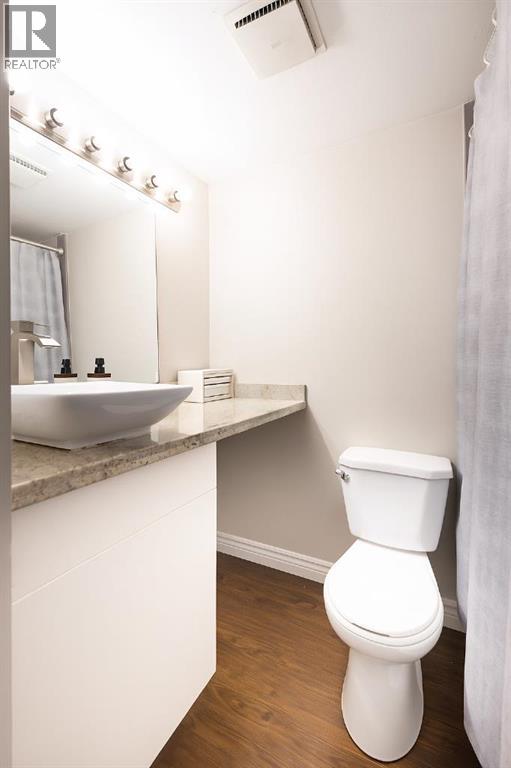
| 4pc Bathroom | Main level | 6.92 Ft x 8.00 Ft |
| Living room | Main level | 16.67 Ft x 11.58 Ft |
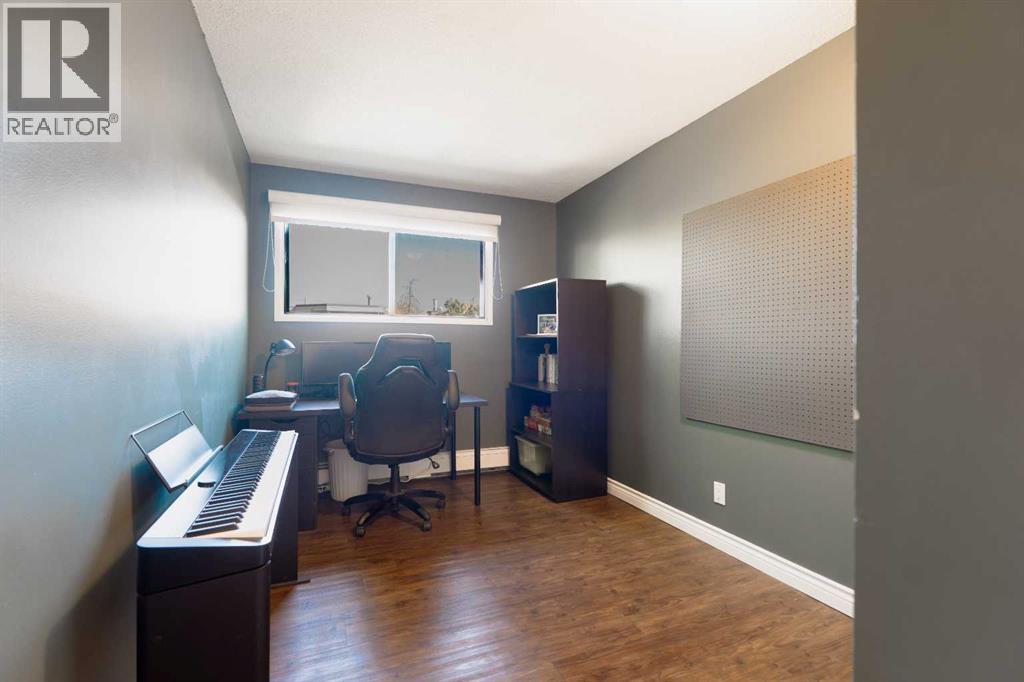
| Bedroom | Main level | 8.92 Ft x 13.75 Ft |
| Dining room | Main level | 6.83 Ft x 7.00 Ft |
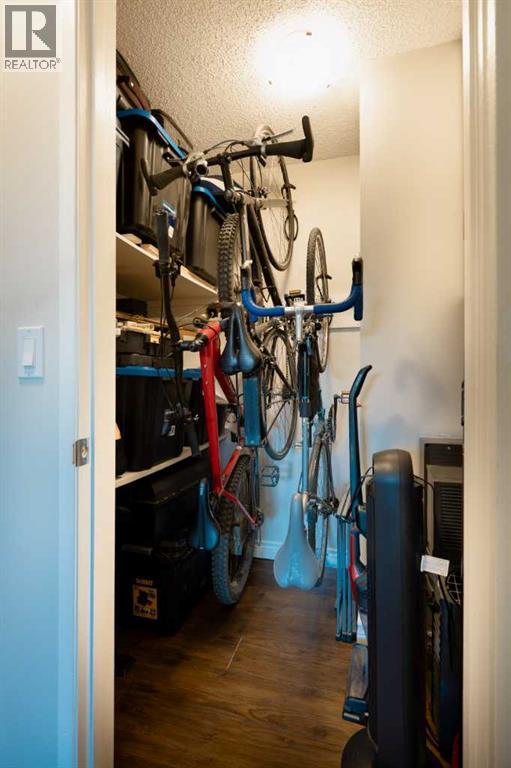
| Storage | Main level | 7.08 Ft x 4.50 Ft |
| Primary Bedroom | Main level | 9.67 Ft x 13.75 Ft |
Location
Data is supplied by Pillar 9 MLS® System. Pillar 9 is the owner of the copyright in its MLS® System. Data is deemed reliable but is not guaranteed accurate by Pillar 9.
The trademarks MLS®, Multiple Listing Service® and the associated logos are owned by The Canadian Real Estate Association (CREA) and identify the quality of services provided by real estate professionals who are members of CREA. Used under license.