Real estate on your terms®
$205,000
active
1833 11 Avenue Southwest
Calgary
,
AB
T3C0N7
Key Details
- MLS® Number:
- A2306237
- Community:
- Sunalta
- Building Type:
- Apartment
- Interior Size:
- 542 square feet
- Bedrooms:
- 1
- Parking:
- 1
- Parking Features:
- Underground
- Attached:
- Yes

Property Description
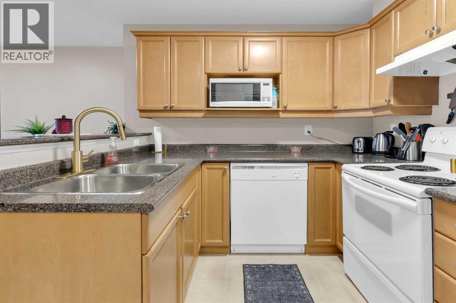
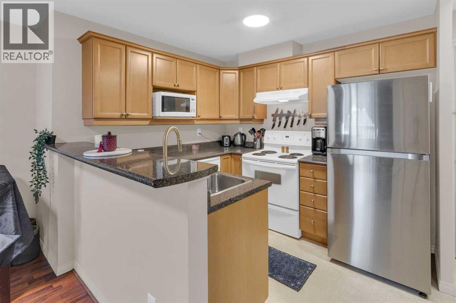
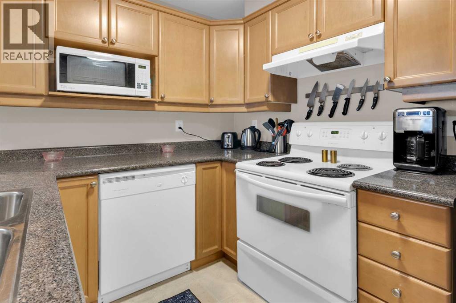
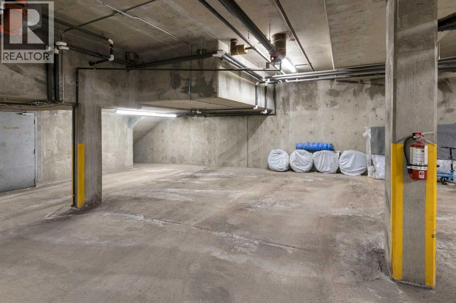
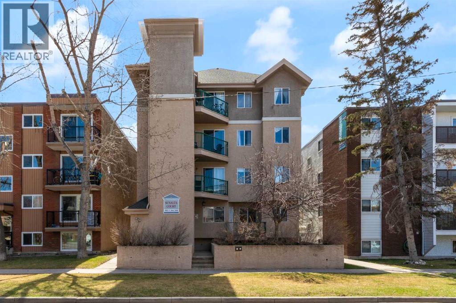
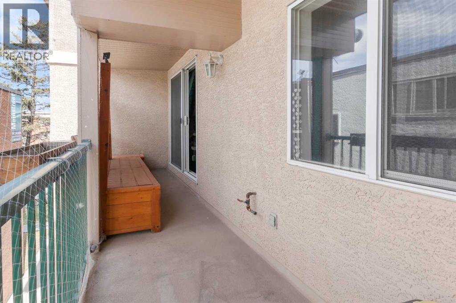
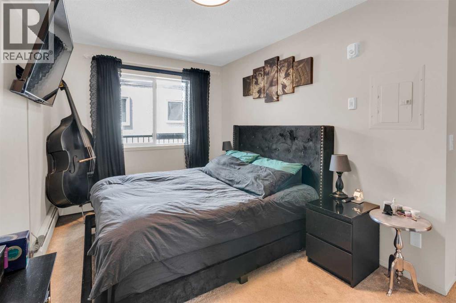
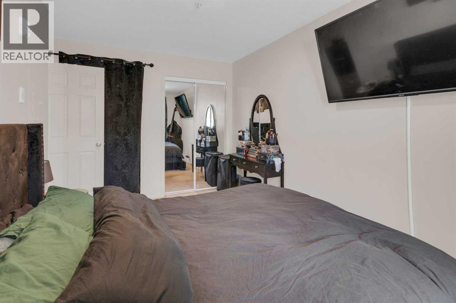
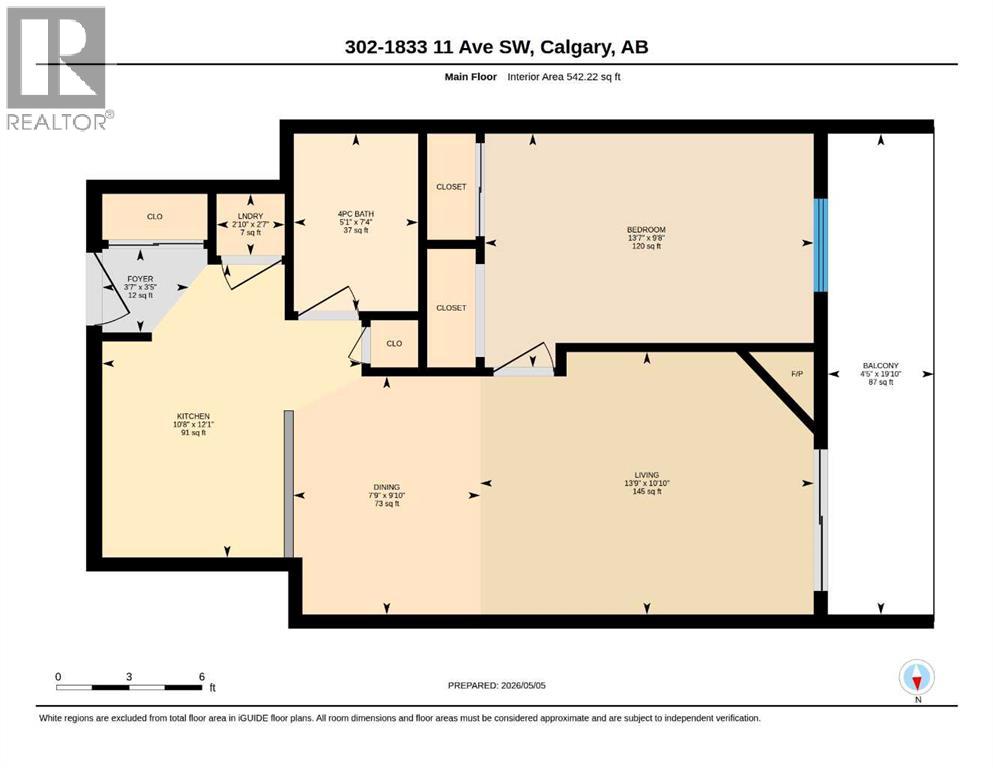
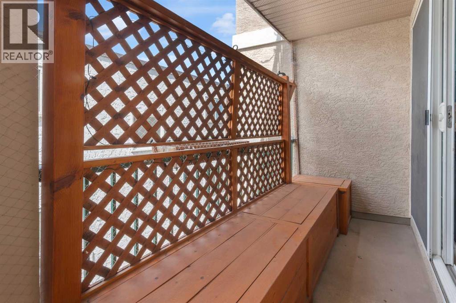
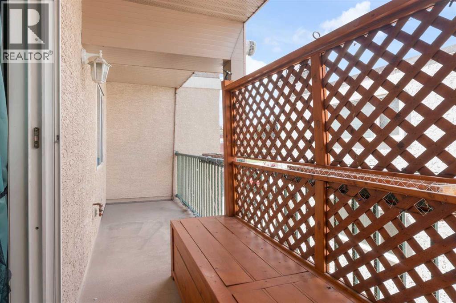
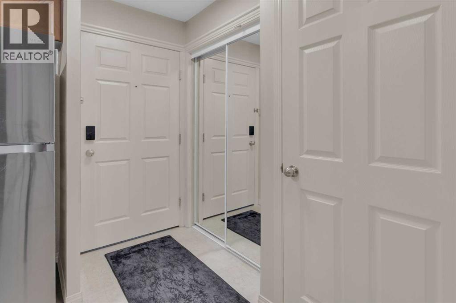
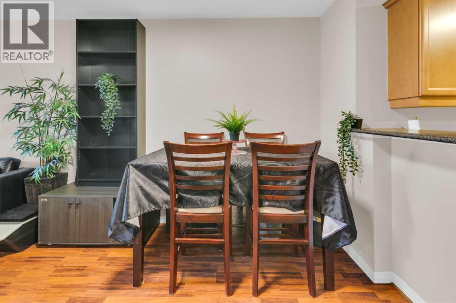
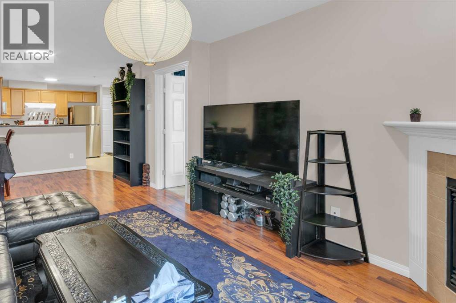
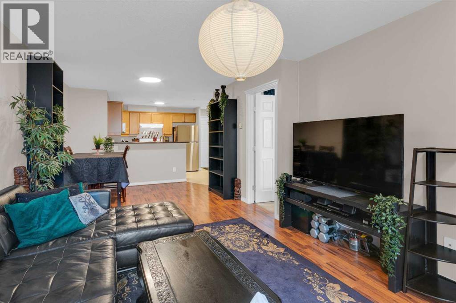
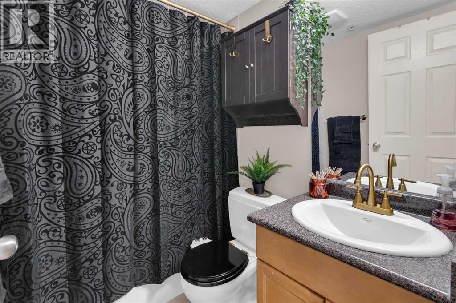
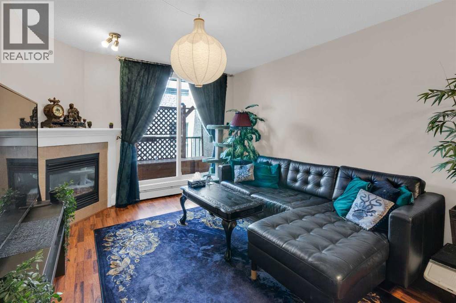
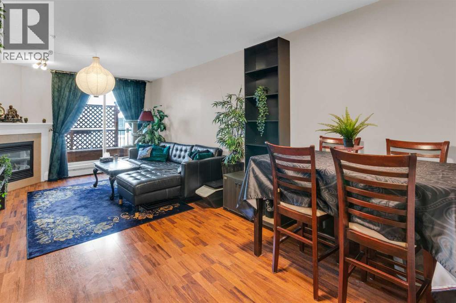
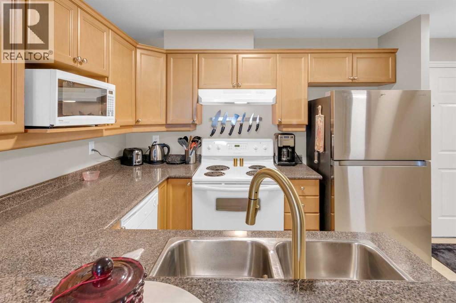
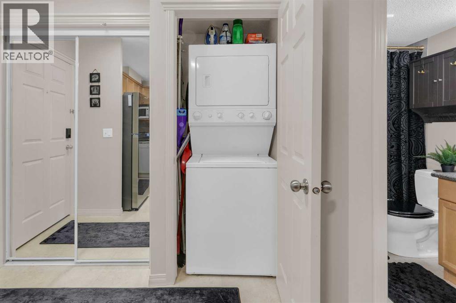
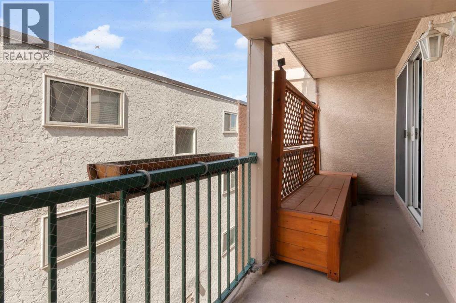
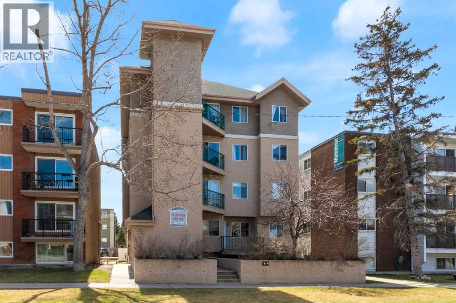
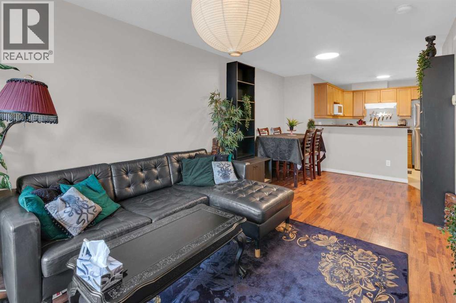
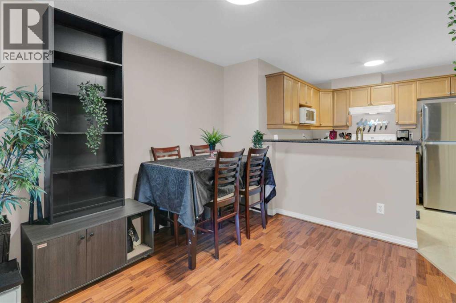
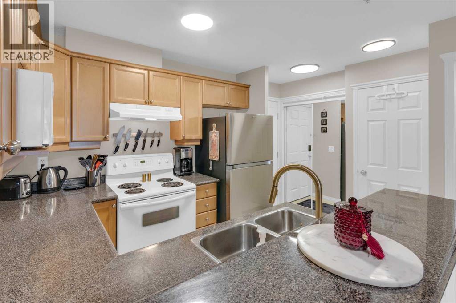
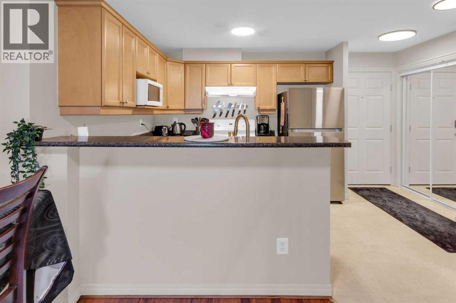
All utilities included / In suite laundry / Underground parking/ Pet friendly. Welcome to this stylish, move-in ready 1 bedroom, 1 bathroom, pet friendly condo in the heart of desirable Sunalta. Offering a bright and functional open layout with IN SUITE LAUNDRY, updated fixtures and faucets, a brand-new fridge, sunny private balcony complete with bench storage and a gas hookup for a BBQ. This unit includes 1 HEATED UNDERGROUND PARKING, elevator access, and CONDO FEES INCLUDE ALL UTILITIES. Perfectly positioned just steps to the Sunalta LRT Station, walking distance to the shops, cafés, and restaurants along 17th Avenue SW, close to downtown, parks, and the Bow River pathway system, making it an ideal opportunity for first-time buyers, investors, or anyone seeking convenient inner-city living. (id:53430)
Building
- Property Type:
- Apartment
- Building Type:
- Apartment
- Year Built:
- 2004
- Stories:
- 4.0
- Bedrooms:
- 1
- Bathrooms (total):
- 1.0
Finished Areas
- Interior Size (Total):
- 542 square feet
- Above Grade:
- 542 square feet
Interior
- Flooring:
- Laminate, Carpeted, Linoleum
- Appliances:
- Washer, Refrigerator, Dishwasher, Stove, Dryer, Microwave
Parking
- Spaces:
- 1
- Features:
- Underground
Lot / Land
- Lot Features:
- No Animal Home, Gas BBQ Hookup, Parking
Exterior
- Exterior Features:
- Stucco
- Construction:
- Wood frame
Utilities & Mechanical
- Heating:
- Baseboard heaters, Natural gas
- Cooling:
- None
Comfort & Security
- Fireplace(s):
- 1
Fees & Dates
- Property Taxes:
- $1,359
- Tax Year:
- 2025
- HOA/Condo Fee:
- $606
- Last Modified:
- 05/24/2026 05:00:42 PM
- Status Change:
- 05/24/2026 04:57:51 PM
Association / Ownership
- Association:
- Lenyx
- Fee:
- $606 / Monthly
- Common Interest:
- Condo/Strata
Room Dimensions
| Room | Level | Size |
|---|---|---|
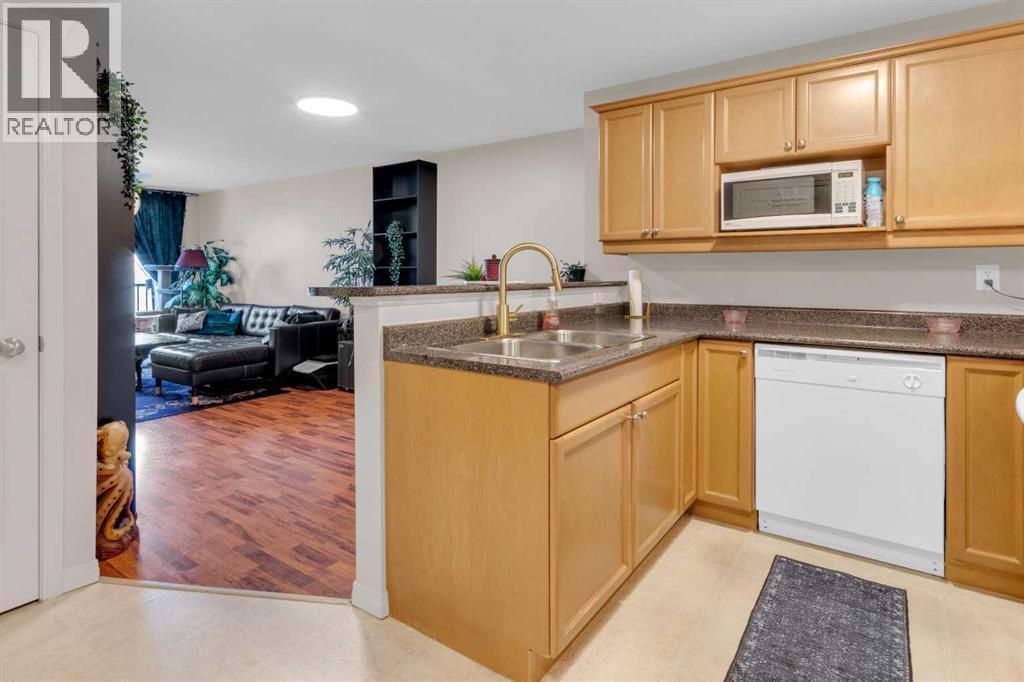
| Kitchen | Main level | 7.50 Ft x 11.33 Ft |
| Laundry room | Main level | 2.83 Ft x 2.58 Ft |
| Living room | Main level | 13.75 Ft x 10.83 Ft |
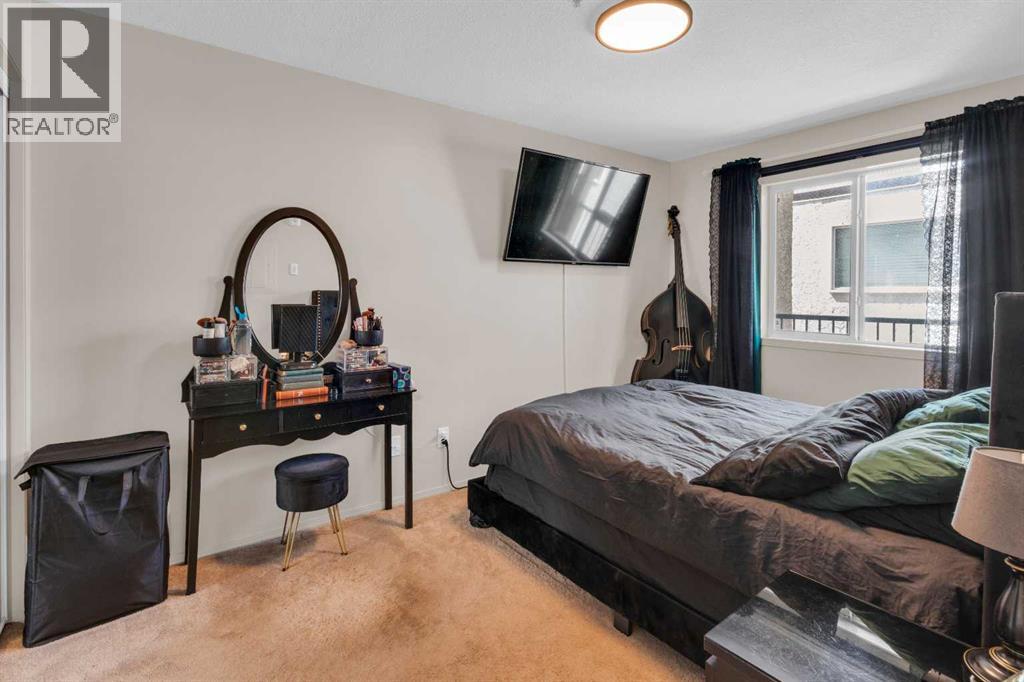
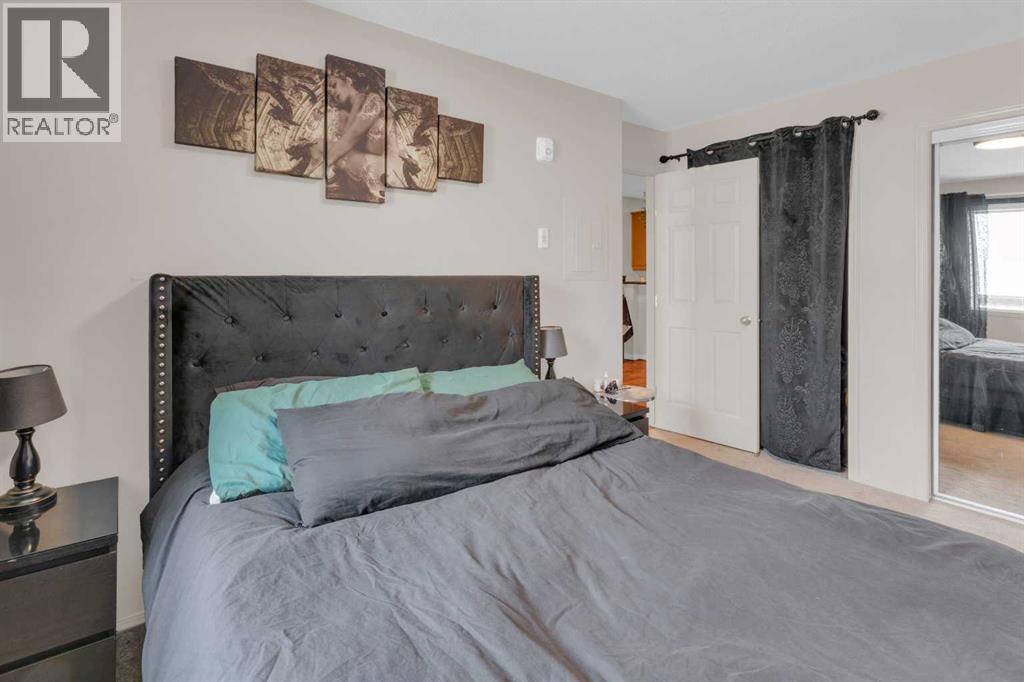
| Bedroom | Main level | 13.58 Ft x 9.67 Ft |
| 4pc Bathroom | Main level | 5.08 Ft x 7.33 Ft |
Location
Data is supplied by Pillar 9 MLS® System. Pillar 9 is the owner of the copyright in its MLS® System. Data is deemed reliable but is not guaranteed accurate by Pillar 9.
The trademarks MLS®, Multiple Listing Service® and the associated logos are owned by The Canadian Real Estate Association (CREA) and identify the quality of services provided by real estate professionals who are members of CREA. Used under license.