Real estate on your terms®
$550,000
active
1734 11 Avenue Southwest
Calgary
,
AB
T3C0N4
Key Details
- MLS® Number:
- A2302519
- Community:
- Sunalta
- Building Type:
- Apartment
- Interior Size:
- 1318 square feet
- Bedrooms:
- 3
- Parking:
- 1
- Parking Features:
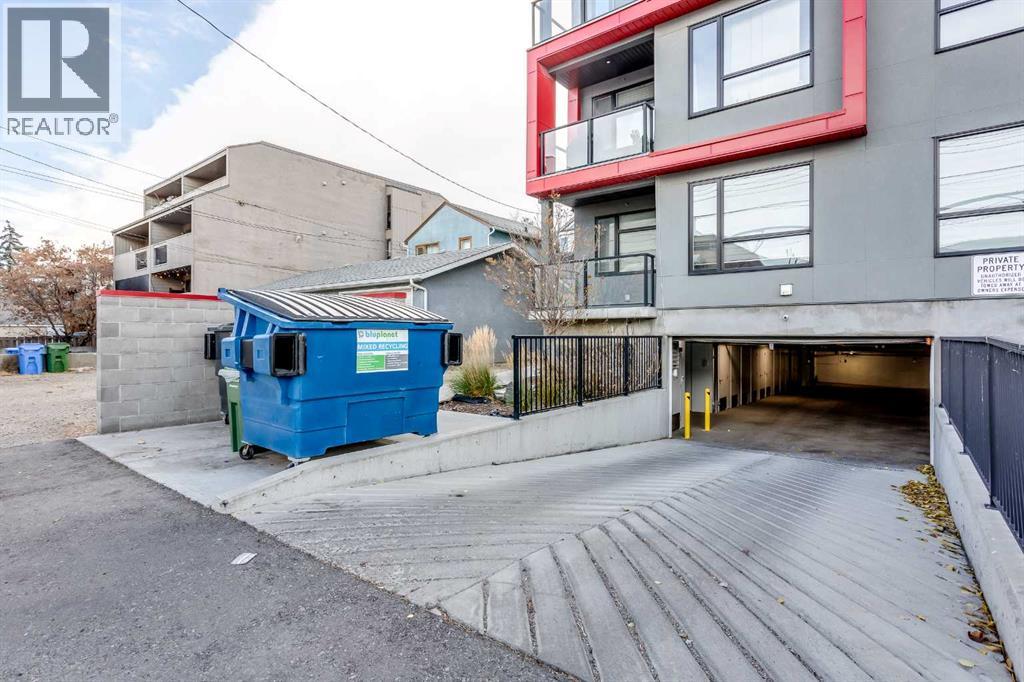
- Underground
- Attached:
- Yes

Property Description
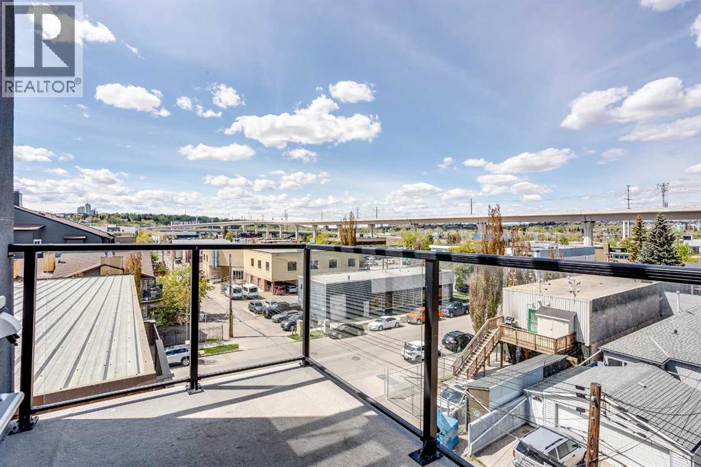
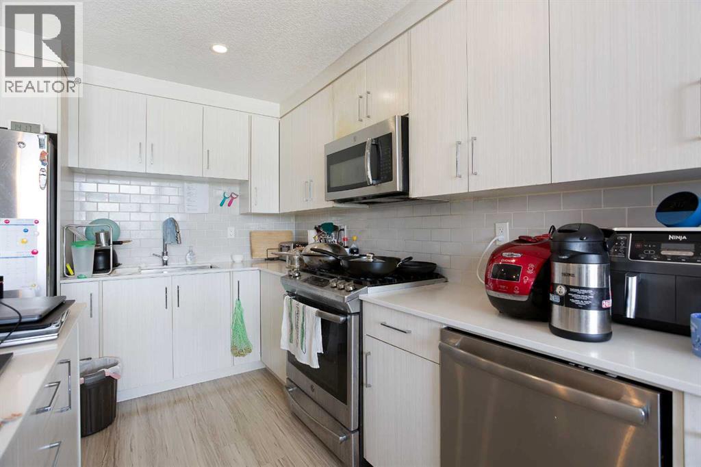
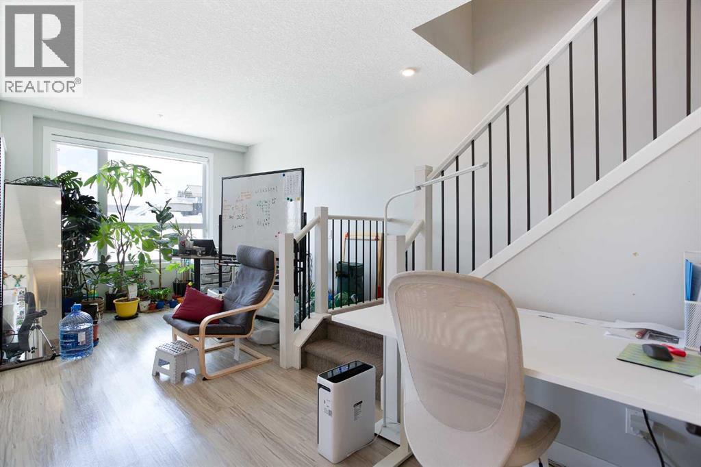
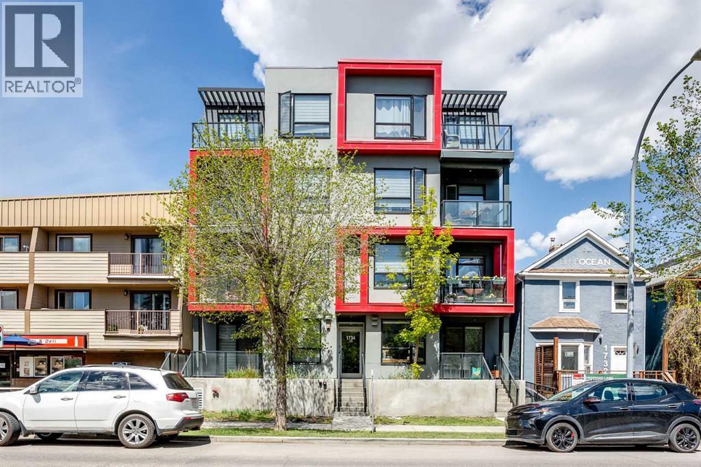
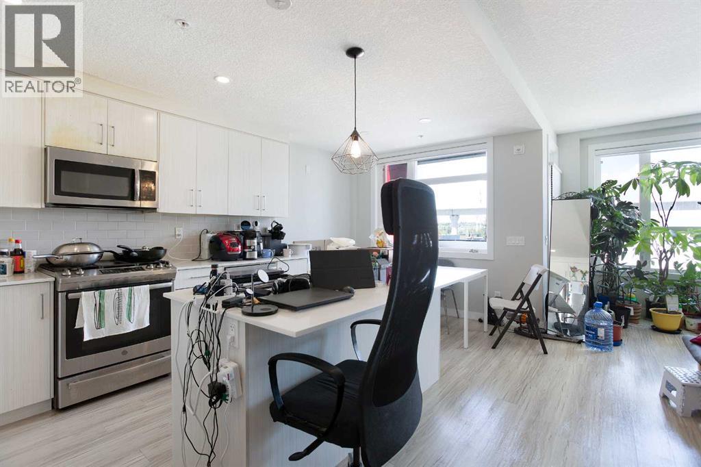
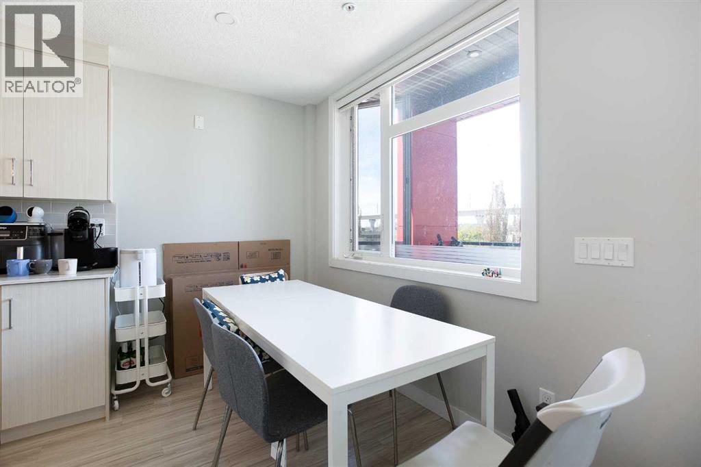
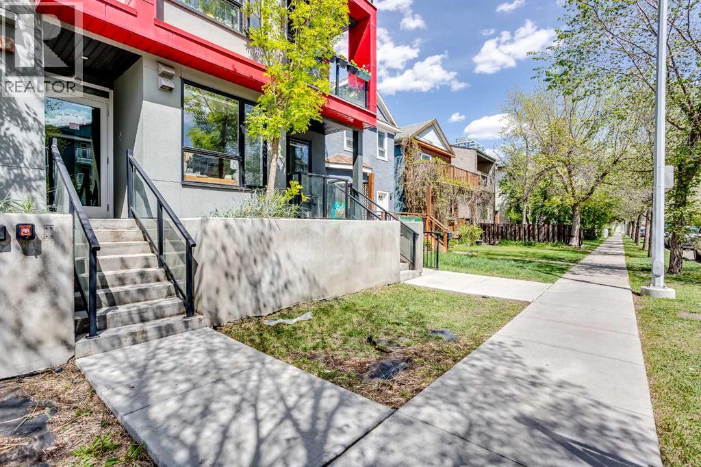
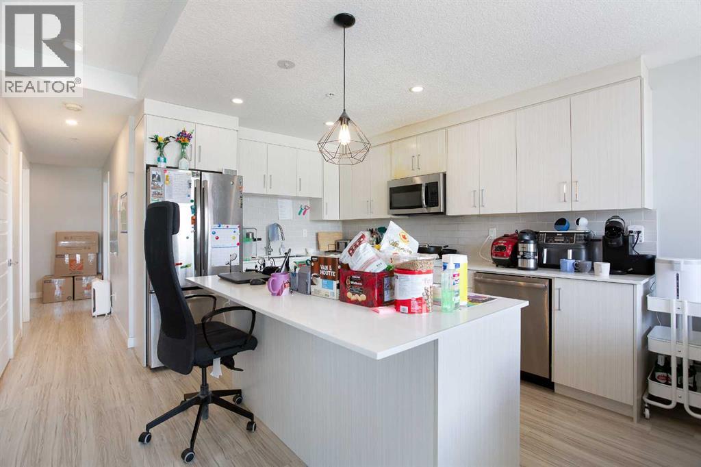
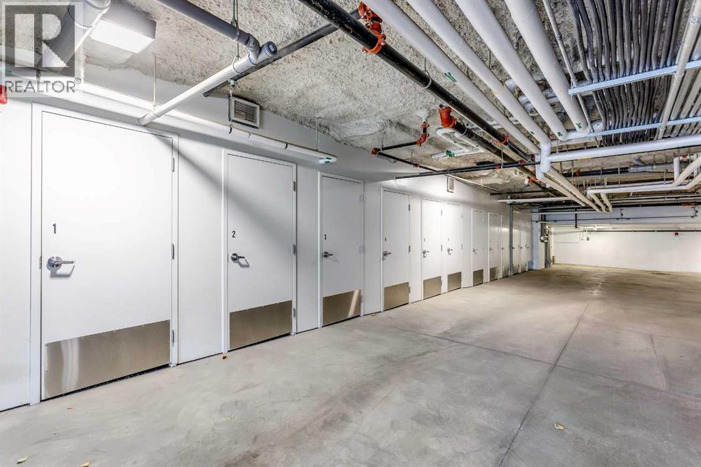
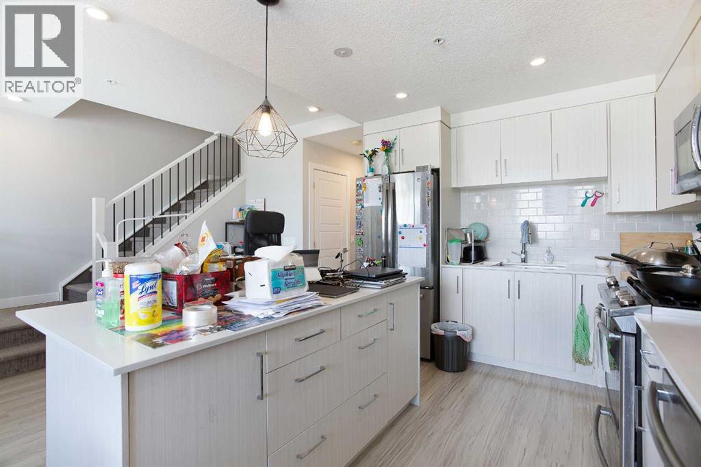
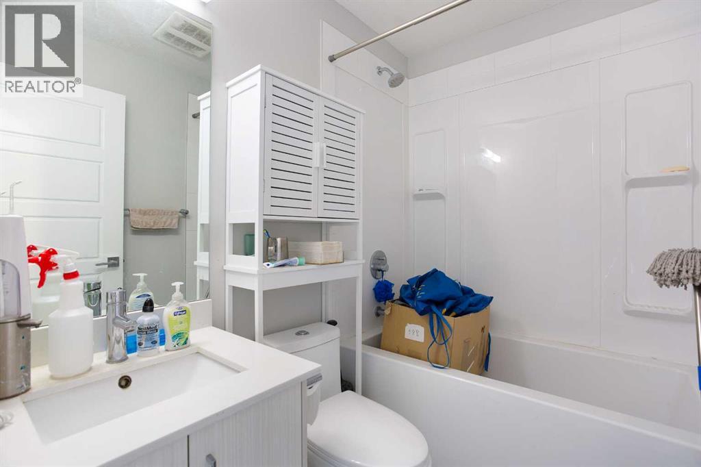
Amazing opportunity to live in or rent out this like new multi level 3 bed, 3 full bath condo in Sunalta with titled underground parking and secure storage! This unit has 2 balconies, one off the main floor and one off the primary bedroom! Designed by BKDI-Zeidler and constructed by BMP. Has infloor heating throughout. One of the few newer builds in the area, built in 2019. The kitchen features stainless steel appliances, quartz countertops, and glass tile backsplash. Low maintenance vinyl plank flooring makes it ideal for an investment. Condo fee include heat and water. Perfect for downtown family living, or as a rental investment. 9 foot ceilings throughout. The large windows make this unit bright and clean. Very easy to rent out and is only a 3 minute walk to Sunalta C Train station. Hurry! This offer won’t last long. (id:53430)
Building
- Property Type:
- Apartment
- Building Type:
- Apartment
- Style:
- Multi-level
- Year Built:
- 2019
- Stories:
- 4.0
- Bedrooms:
- 3
- Bathrooms (total):
- 3.0
Finished Areas
- Interior Size (Total):
- 1318 square feet
- Above Grade:
- 1318 square feet
Interior
- Flooring:
- Laminate
- Appliances:
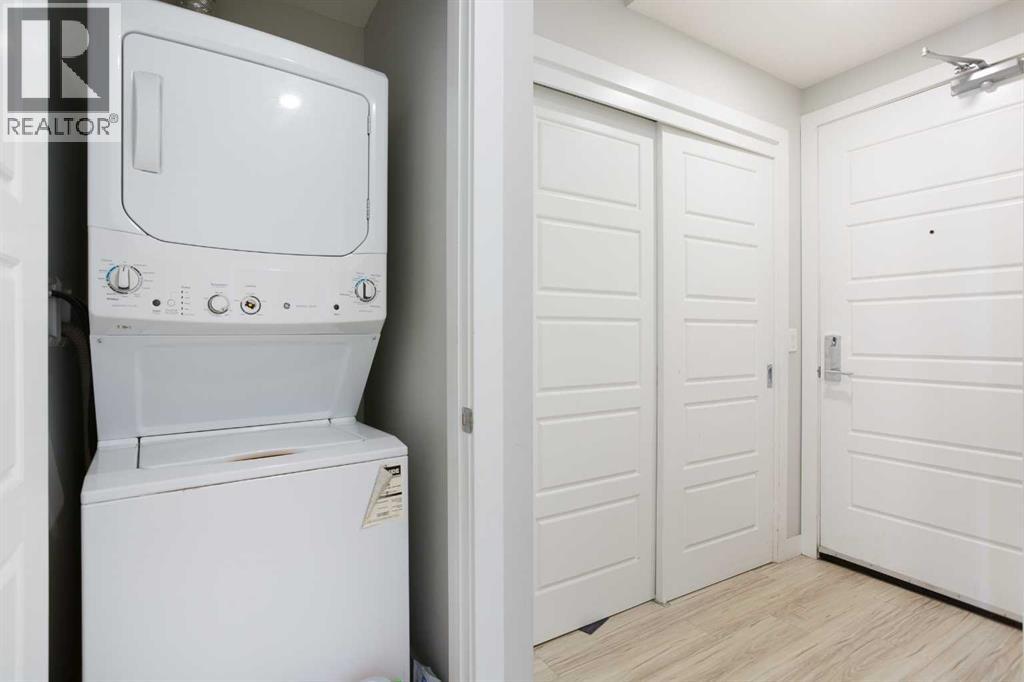
- Refrigerator, Dishwasher, Stove, Microwave Range Hood Combo, Washer/Dryer Stack-Up
Parking
- Spaces:
- 1
- Features:
- Underground
Exterior
- Construction:
- Wood frame
Utilities & Mechanical
- Heating:
- In Floor Heating
- Cooling:
- None
Fees & Dates
- Property Taxes:
- $3,009
- Tax Year:
- 2025
- HOA/Condo Fee:
- $1,365
- Last Modified:
- 05/30/2026 07:06:00 PM
- Status Change:
- 05/30/2026 06:58:08 PM
Association / Ownership
- Association:
- AspirePeak Properties LTD.
- Fee:
- $1,365 / Monthly
- Common Interest:
- Condo/Strata
Room Dimensions
| Room | Level | Size |
|---|---|---|
| Kitchen | Main level | 9.33 Ft x 11.33 Ft |
| Dining room | Main level | 6.33 Ft x 9.42 Ft |
| Living room | Main level | 5.00 Ft x 10.50 Ft |
| Laundry room | Main level | 3.00 Ft x 3.17 Ft |
| Primary Bedroom | Upper Level | 11.83 Ft x 12.08 Ft |
| Bedroom | Upper Level | 9.00 Ft x 11.33 Ft |
| Bedroom | Main level | 9.00 Ft x 10.17 Ft |
| Other | Upper Level | 4.50 Ft x 8.42 Ft |
| 4pc Bathroom | Main level | 4.92 Ft x 7.08 Ft |
| 5pc Bathroom | Upper Level | 7.58 Ft x 11.08 Ft |
| 4pc Bathroom | Upper Level | 4.92 Ft x 7.58 Ft |
Location
Data is supplied by Pillar 9 MLS® System. Pillar 9 is the owner of the copyright in its MLS® System. Data is deemed reliable but is not guaranteed accurate by Pillar 9.
The trademarks MLS®, Multiple Listing Service® and the associated logos are owned by The Canadian Real Estate Association (CREA) and identify the quality of services provided by real estate professionals who are members of CREA. Used under license.