Real estate on your terms®
$224,900
active
1920 11 Avenue Southwest
Calgary
,
AB
T3C0N8
Key Details
- MLS® Number:
- A2298742
- Community:
- Sunalta
- Building Type:
- Apartment
- Interior Size:
- 578 square feet
- Bedrooms:
- 1
- Parking:
- 1
- Parking Features:
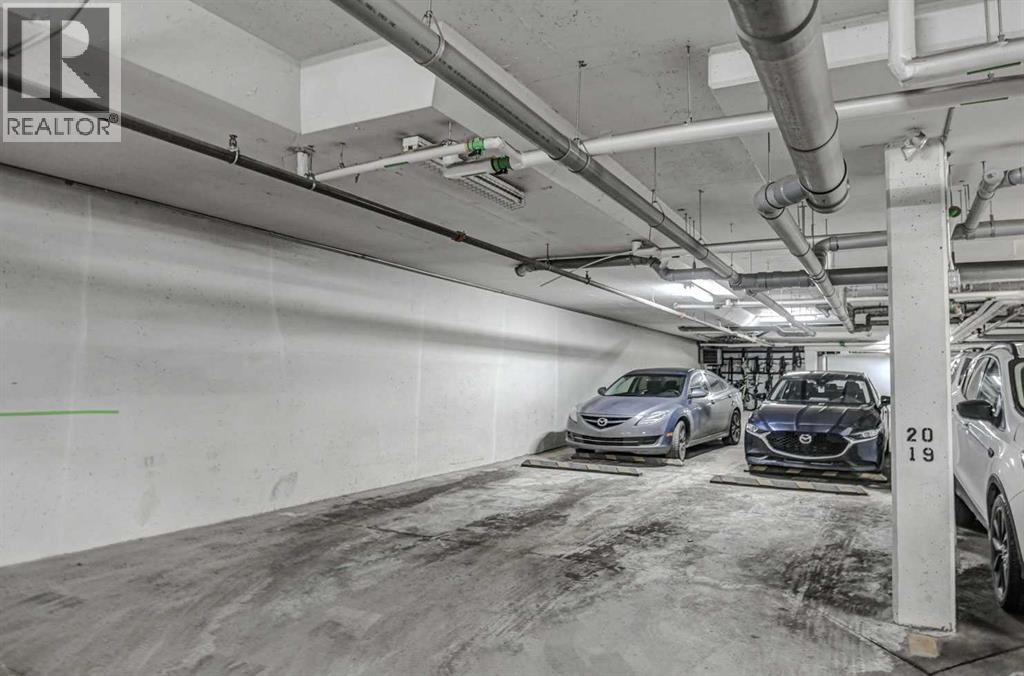
- Garage, Underground, Heated Garage
- Attached:
- Yes

Property Description
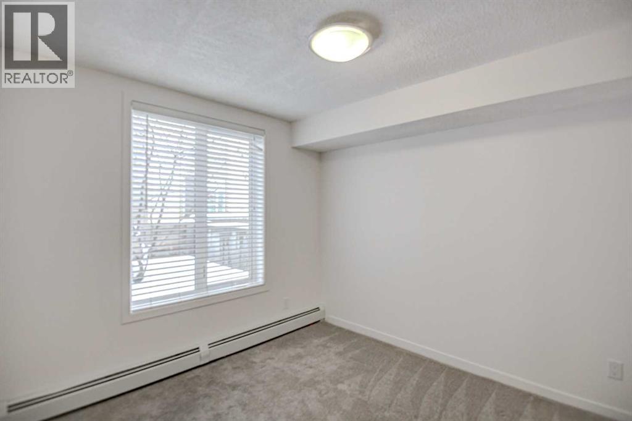
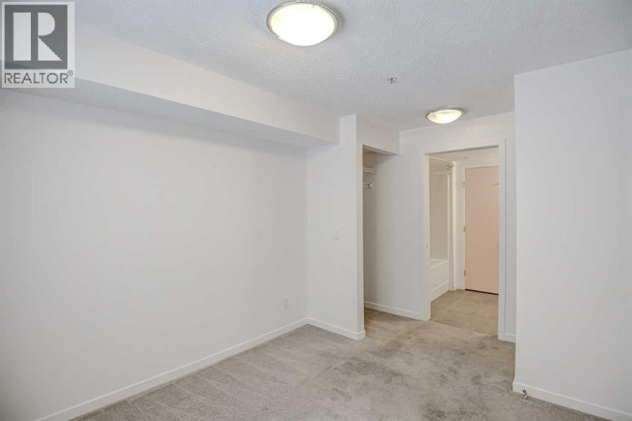
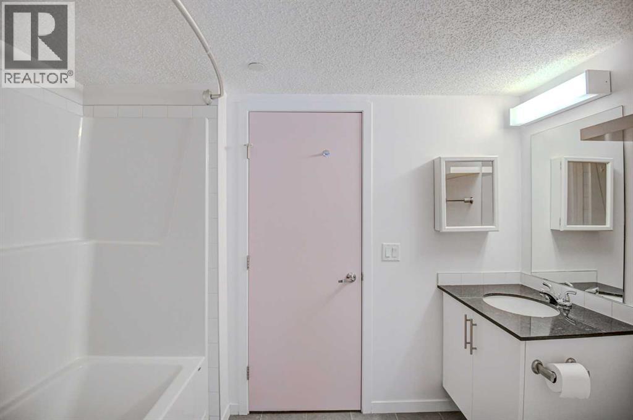
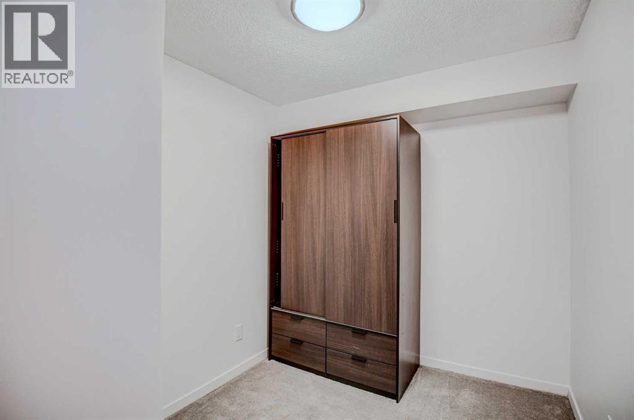
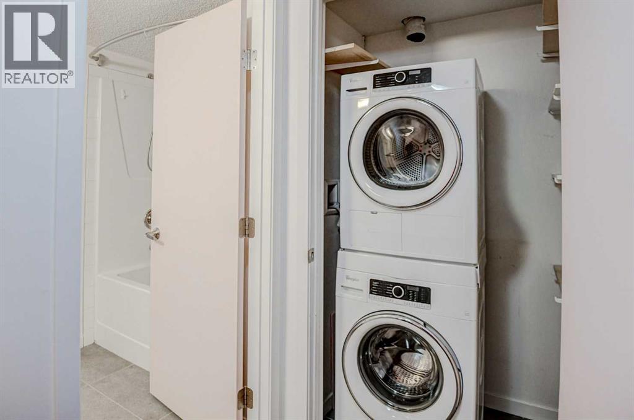
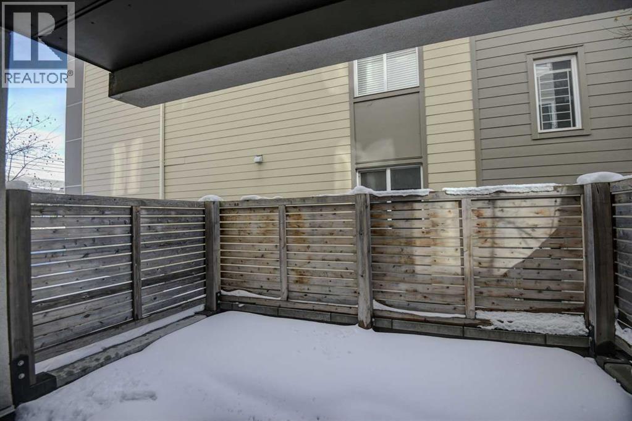
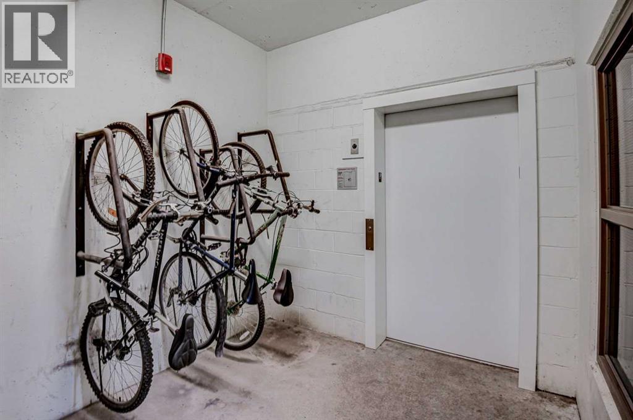
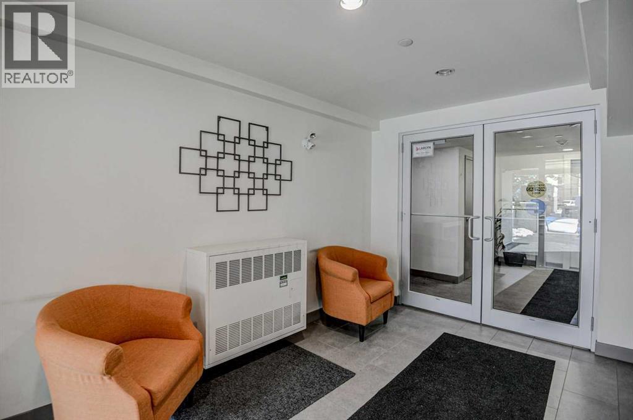
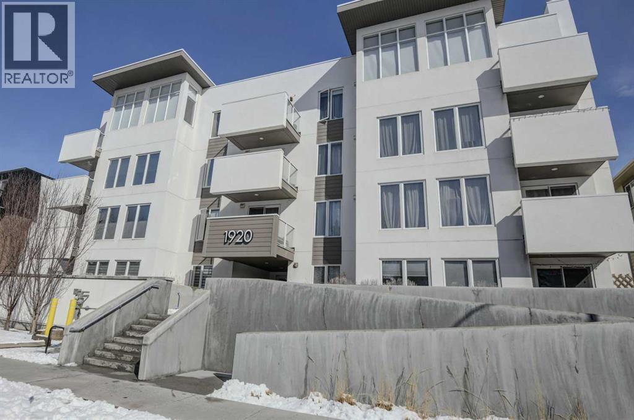
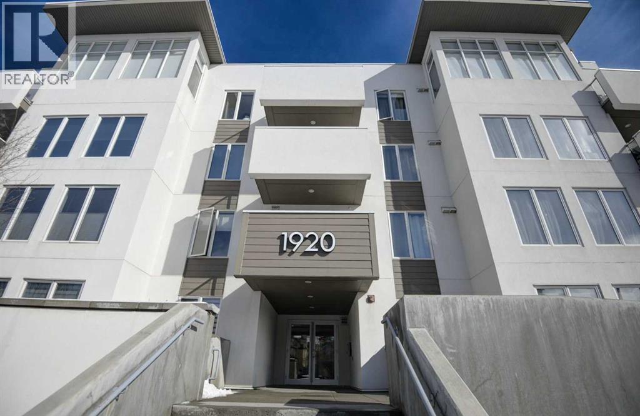
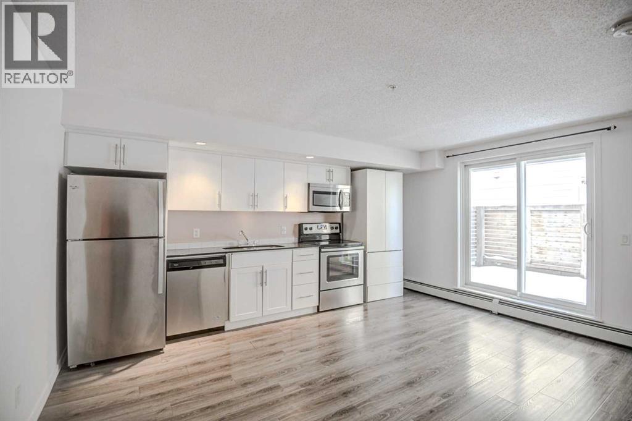
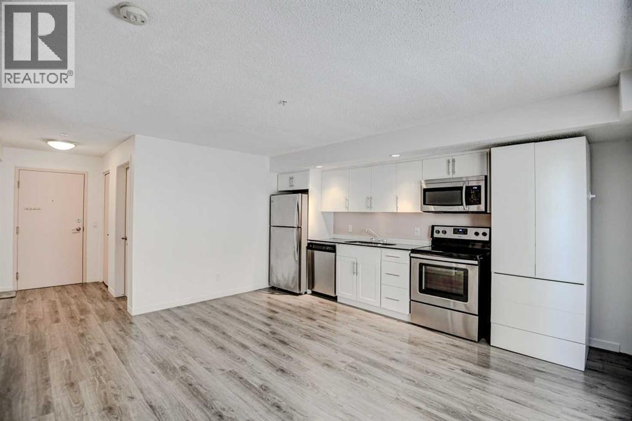
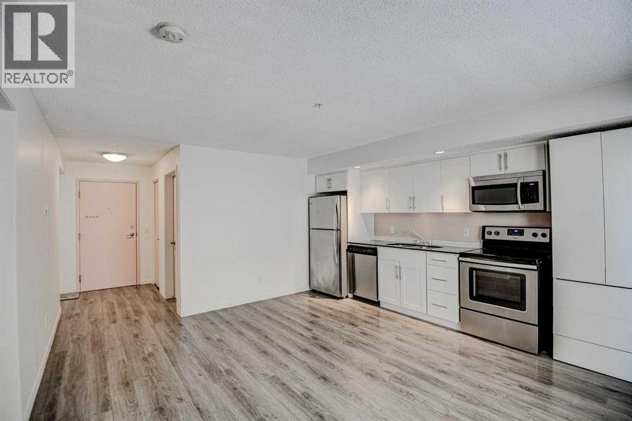
Welcome to this stylish 1 bedroom plus den condo in the highly desirable Sunalta community in SW Calgary, located in the modern Sunalta 1920 building completed in 2017. The well-managed, PET FRIENDLY building offers an elevator, heated underground parking, and LOW CONDO FEES, making this an excellent opportunity for first-time buyers, investors, or those looking to downsize. This quiet location offers the perfect balance of urban convenience and residential charm, just steps to downtown, excellent transit access including the C-Train (7 min walk), and close to shops, cafés, parks, and pathways. Sunalta is known for its tree-lined streets, strong community feel, and walkability, making it one of Calgary’s most sought-after inner-city neighbourhoods. The main floor unit features a bright open floor plan with white kitchen cabinetry, granite countertops, stainless steel appliances, and durable laminate flooring. The spacious primary bedroom includes a walk-through closet leading to a cheater ensuite complete with a soaker tub. The versatile den is ideal for a home office or additional storage. Enjoy in-suite laundry and storage, along with a large (10 ft x 14 ft) private and secure patio perfect for relaxing or entertaining. (id:53430)
Building
- Property Type:
- Apartment
- Building Type:
- Apartment
- Year Built:
- 2017
- Stories:
- 4.0
- Bedrooms:
- 1
- Bathrooms (total):
- 1.0
- Basement:
- None
Finished Areas
- Interior Size (Total):
- 578 square feet
- Above Grade:
- 578 square feet
Interior
- Flooring:
- Laminate, Carpeted
- Appliances:
- Washer, Refrigerator, Dishwasher, Stove, Dryer, Microwave Range Hood Combo, Window Coverings
Parking
- Spaces:
- 1
- Features:
- Garage, Underground, Heated Garage
Lot / Land
- Lot Features:
- PVC window, No Animal Home, No Smoking Home
Exterior
- Exterior Features:
- Stucco
- Construction:
- Wood frame
- Foundation:
- Poured Concrete
Utilities & Mechanical
- Heating:
- Baseboard heaters, Natural gas, Hot Water
- Cooling:
- None
Fees & Dates
- Property Taxes:
- $1,860
- Tax Year:
- 2025
- HOA/Condo Fee:
- $394
- Last Modified:
- 07/02/2026 10:45:06 PM
- Status Change:
- 07/02/2026 10:36:44 PM
Association / Ownership
- Association:
- Larlyn Property Management Ltd
- Fee:
- $394 / Monthly
- Common Interest:
- Condo/Strata
Room Dimensions
| Room | Level | Size |
|---|---|---|
| Great room | Main level | 10.75 Ft x 9.92 Ft |
| Kitchen | Main level | 4.92 Ft x 15.75 Ft |
| Dining room | Main level | 5.00 Ft x 9.92 Ft |
| Primary Bedroom | Main level | 9.42 Ft x 10.00 Ft |
| 4pc Bathroom | Main level | 5.50 Ft x 9.42 Ft |
| Den | Main level | 7.58 Ft x 9.58 Ft |
| Laundry room | Main level | 2.58 Ft x 4.17 Ft |
Location
Data is supplied by Pillar 9 MLS® System. Pillar 9 is the owner of the copyright in its MLS® System. Data is deemed reliable but is not guaranteed accurate by Pillar 9.
The trademarks MLS®, Multiple Listing Service® and the associated logos are owned by The Canadian Real Estate Association (CREA) and identify the quality of services provided by real estate professionals who are members of CREA. Used under license.