Real estate on your terms®
$1,149,900
active
3 Strathridge Bay Southwest
Calgary
,
AB
T3H4S1
Key Details
- MLS® Number:
- A2333971
- Community:
- Strathcona Park
- Building Type:
- House
- Interior Size:
- 2384 square feet
- Bedrooms:
- 4
- Parking:
- 4
- Parking Features:
- Attached Garage
- Lot Size:
- 642.0 square meters

Property Description
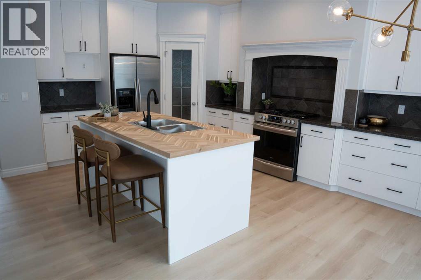
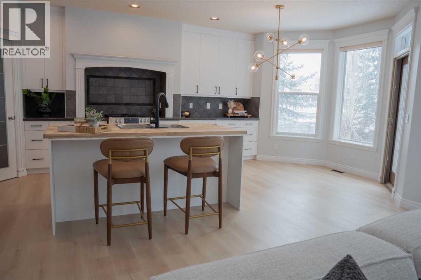
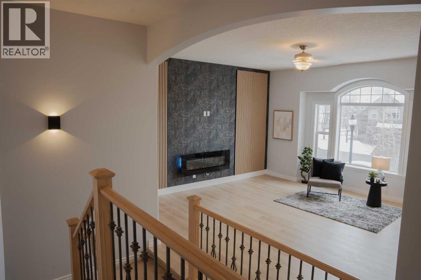
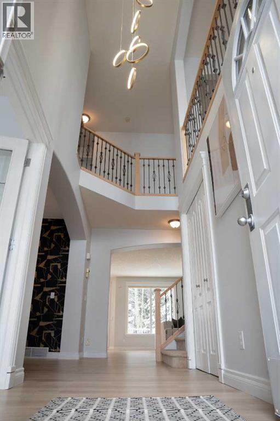
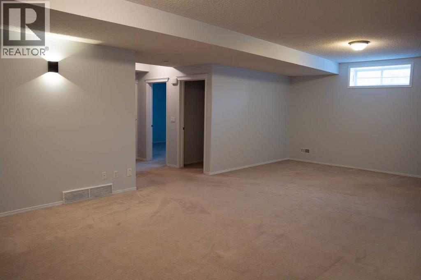
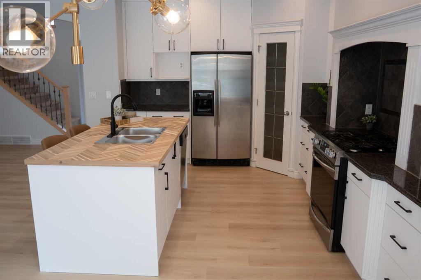
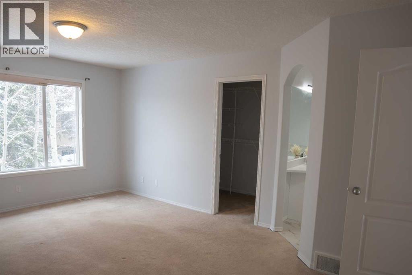
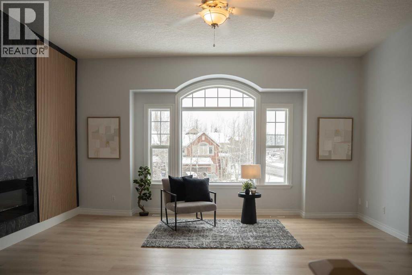
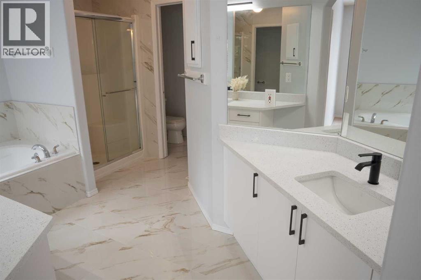
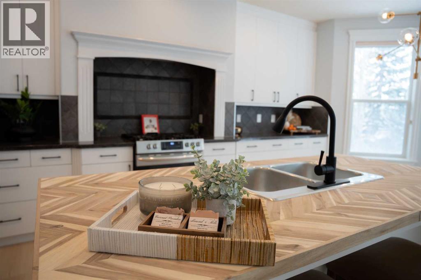
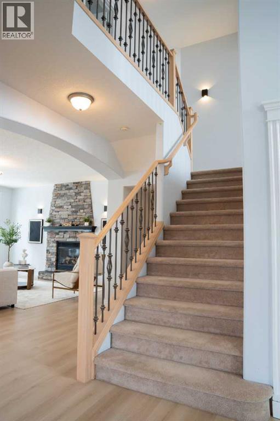
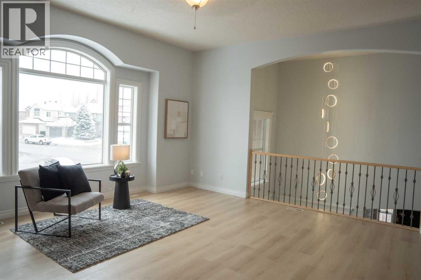
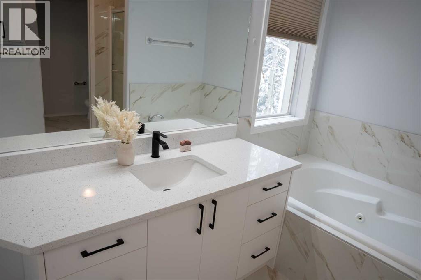
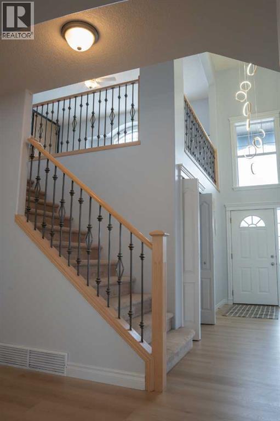
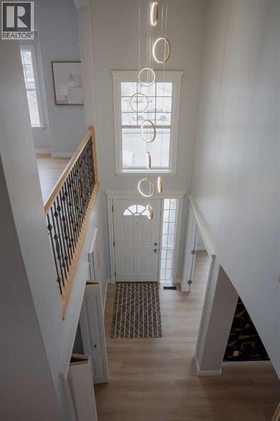
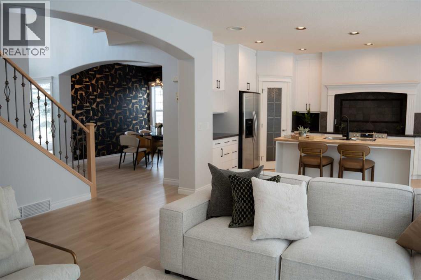
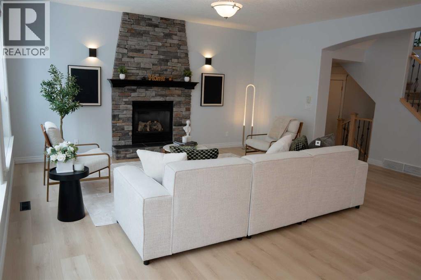
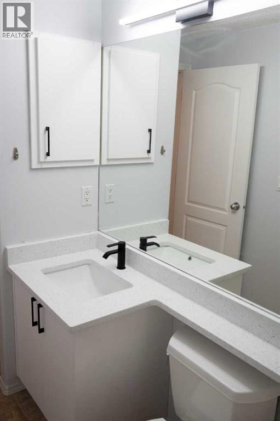
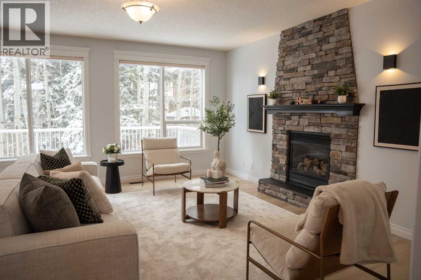
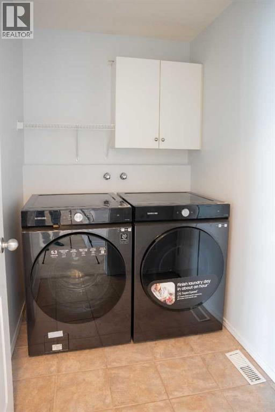
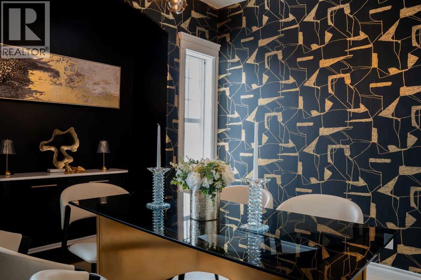
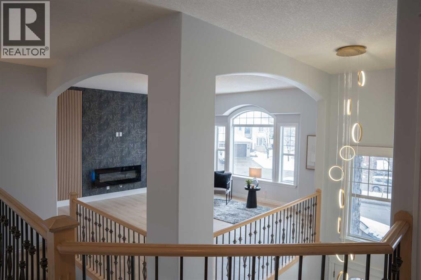
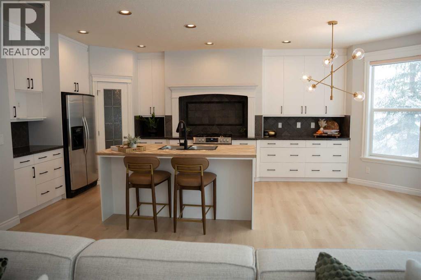
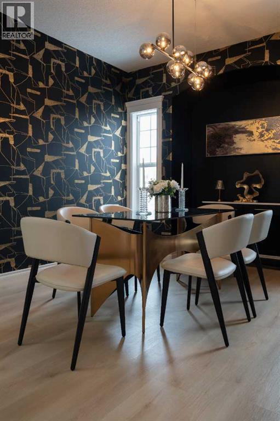
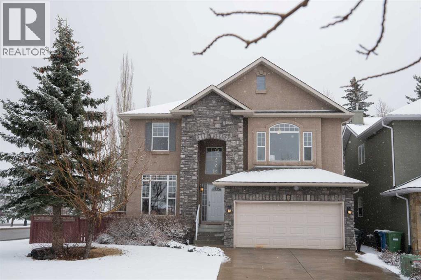
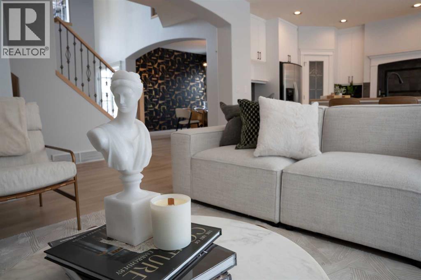
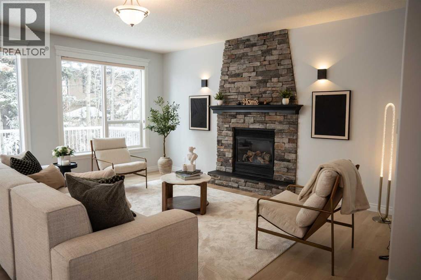
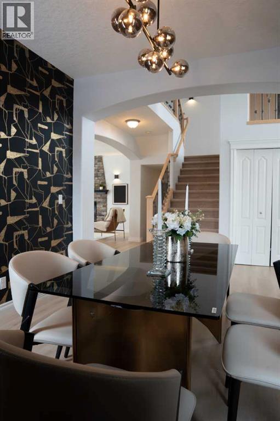
Welcome Home!!!. Over 2,300 SF of developed space on all 3 levels. Whether you are looking for a first time home, or starter home, or upgrading to suit your growing family, this home has it all for you. Enter on the main floor through the spacious foyer and you are greeted with the open concept design, many windows, plenty of sunlight. Features include fireplace in the living room, gas range stove and range hood in the kitchen, 2 pc guest washroom, and access to the double attached garage. The upper level includes 3 bedrooms, 2 full bathrooms, a bonus room and laundry room. A large bedroom, 4 piece bathroom complete the basement. This home has too many features to list them all, you must come and see for yourself and don’t miss this opportunity. (id:53430)
Building
- Property Type:
- House
- Building Type:
- House
- Year Built:
- 2002
- Stories:
- 2.0
- Bedrooms:
- 4
- Bathrooms (total):
- 4.5 (1 half)
- Basement:
- Finished, Full
Finished Areas
- Interior Size (Total):
- 2384 square feet
- Above Grade:
- 2384 square feet
Interior
- Flooring:
- Laminate, Carpeted, Ceramic Tile
- Appliances:
- Washer, Refrigerator, Gas stove(s), Dishwasher, Range, Dryer, Humidifier, Garage door opener
Parking
- Spaces:
- 4
- Features:
- Attached Garage
Lot / Land
- Lot Size:
- 642.0 square meters
- Frontage:
- 17.05 meters
- Lot Features:
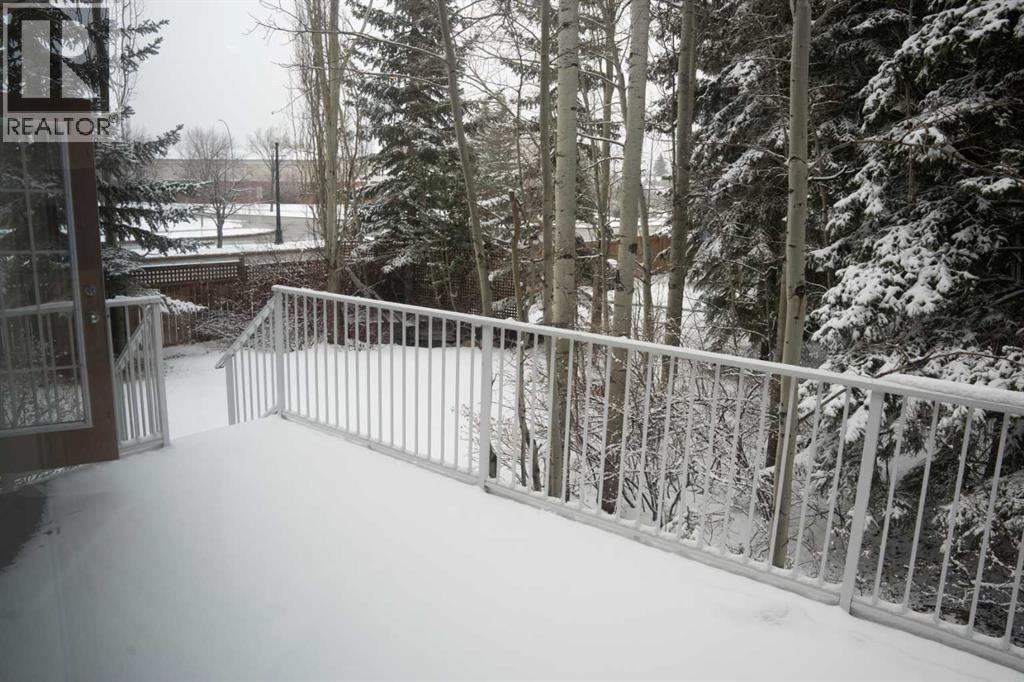
- Cul-de-sac, Treed, No Animal Home, No Smoking Home, Gas BBQ Hookup
Exterior
- Exterior Features:
- Concrete, Stone, Stucco
- Construction:
- Poured concrete, Wood frame
- Foundation:
- Poured Concrete
- Fencing:
- Fence
Utilities & Mechanical
- Heating:
- Forced air, Natural gas
- Cooling:
- None
Comfort & Security
- Fireplace(s):
- 1
Fees & Dates
- Property Taxes:
- $7,045
- Tax Year:
- 2025
- Last Modified:
- 08/07/2026 05:55:19 AM
- Status Change:
- 08/07/2026 05:46:26 AM
Association / Ownership
- Common Interest:
- Freehold
Room Dimensions
| Room | Level | Size |
|---|---|---|
| 2pc Bathroom | Main level | 5.33 Ft x 4.67 Ft |
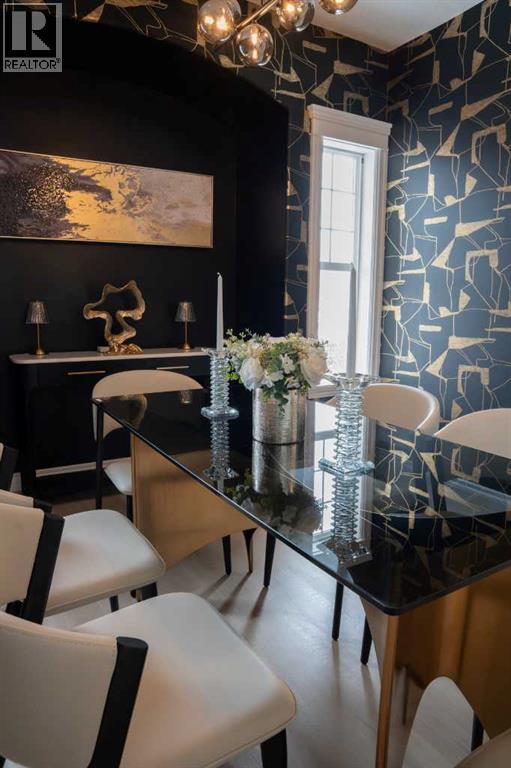
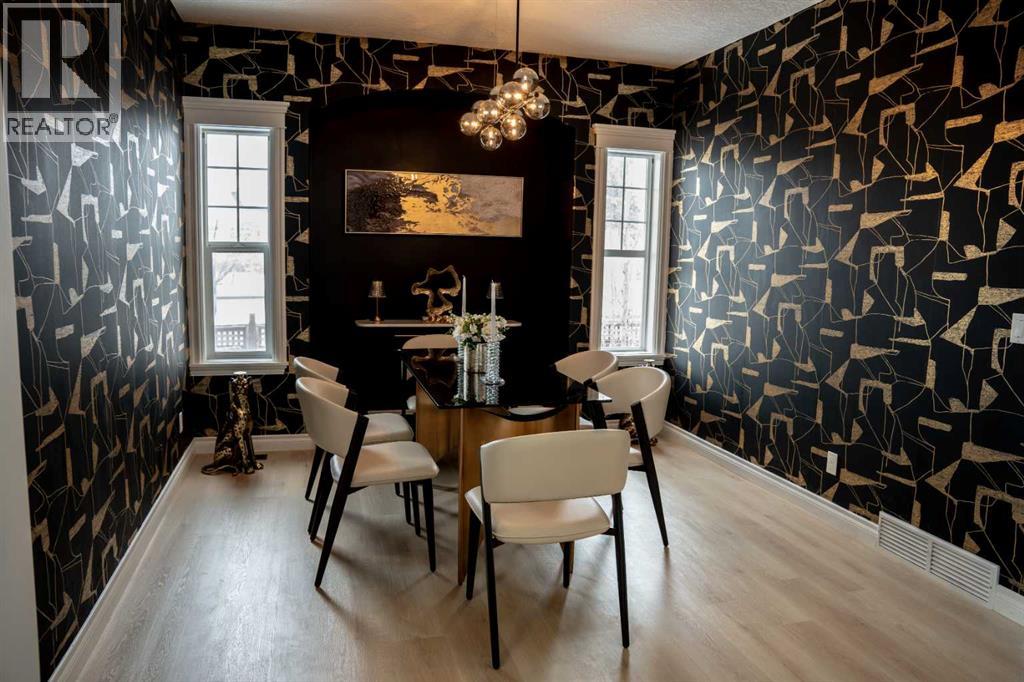
| Dining room | Main level | 11.00 Ft x 12.33 Ft |
| Foyer | Main level | 11.92 Ft x 5.33 Ft |
| Kitchen | Main level | 21.92 Ft x 12.58 Ft |
| Living room | Main level | 16.58 Ft x 17.42 Ft |
| Other | Main level | 8.08 Ft x 8.17 Ft |
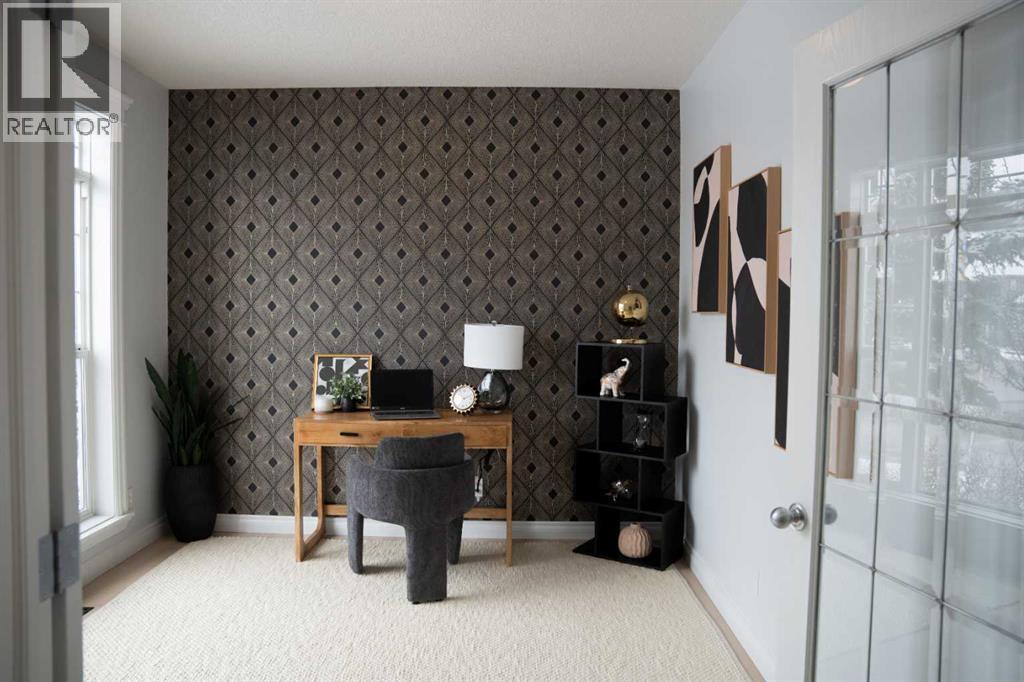
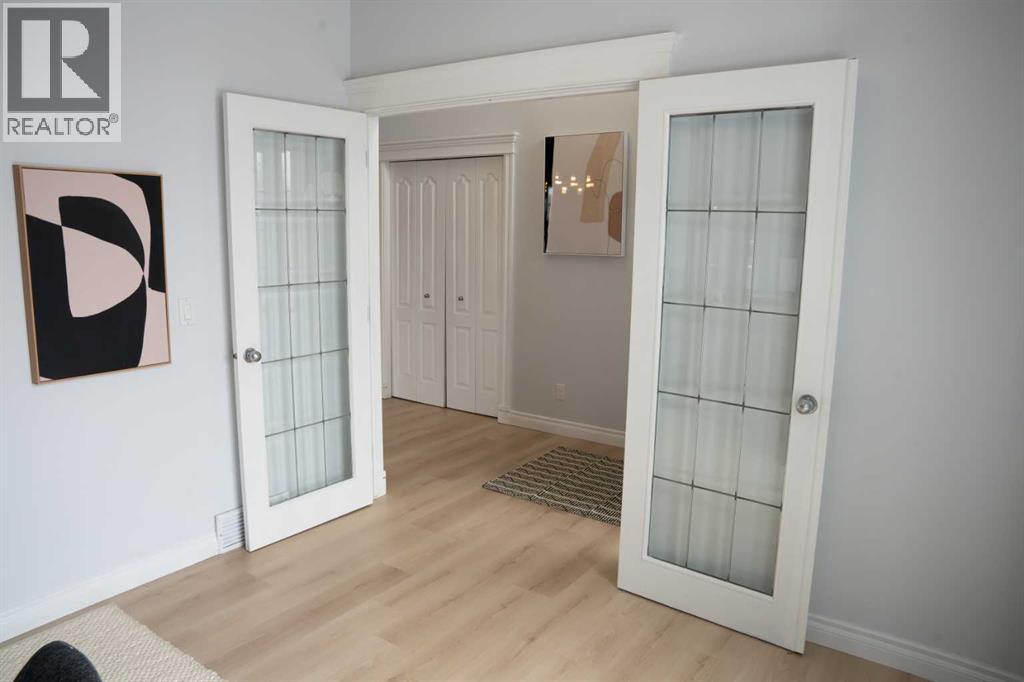
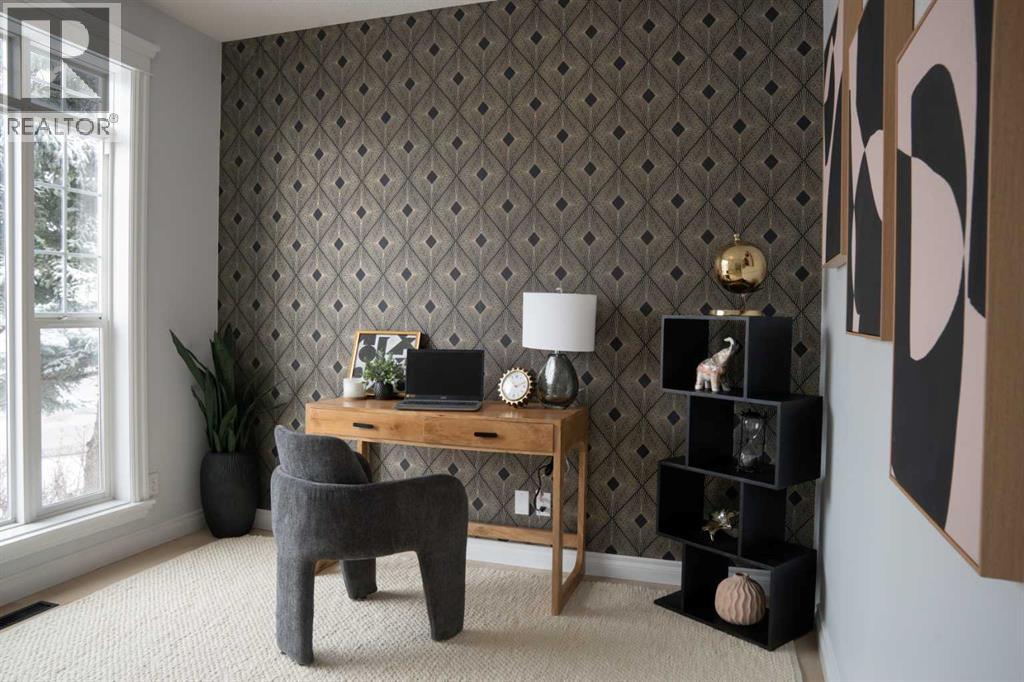
| Office | Main level | 10.25 Ft x 11.00 Ft |
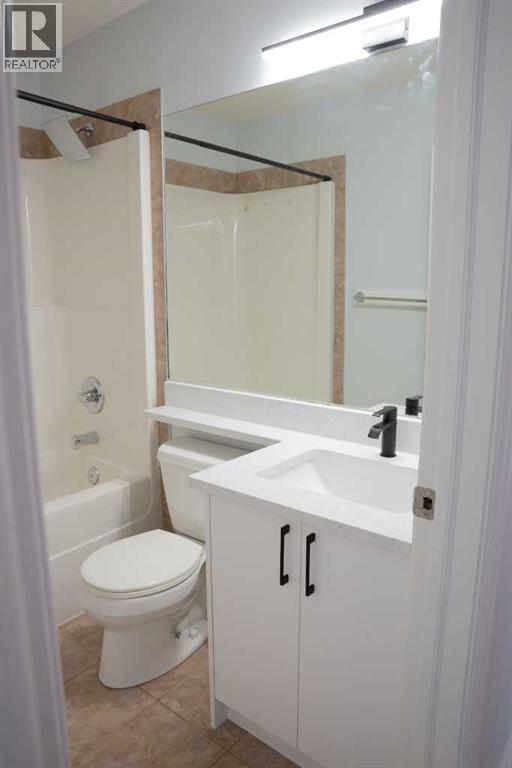
| 4pc Bathroom | Second level | 5.00 Ft x 7.58 Ft |
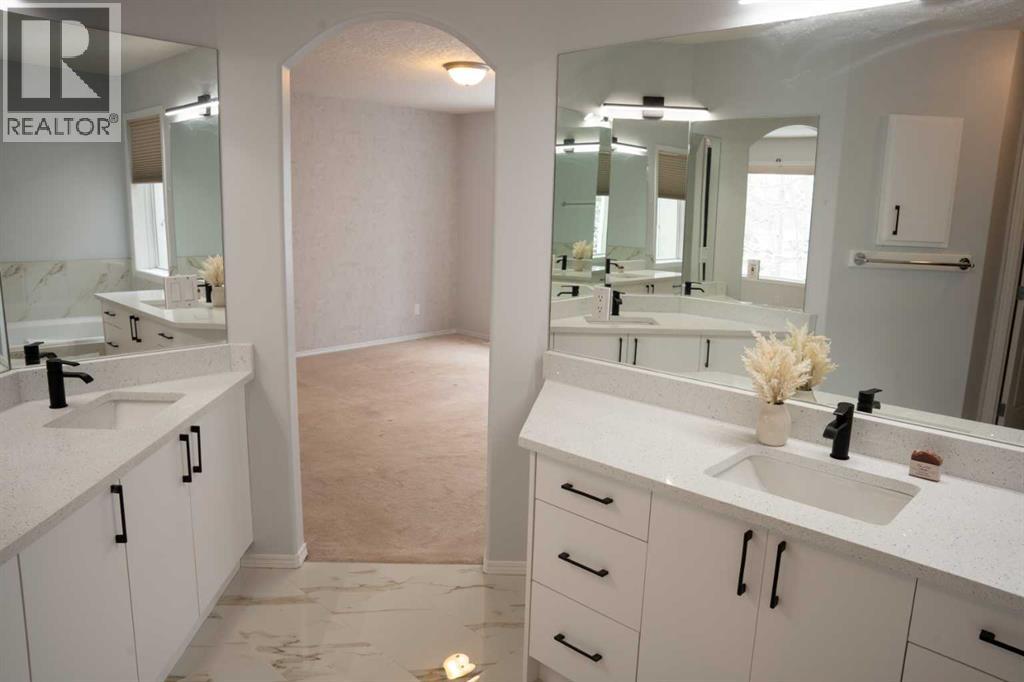
| 5pc Bathroom | Second level | 14.08 Ft x 12.58 Ft |
| Bedroom | Second level | 14.83 Ft x 11.00 Ft |
| Bedroom | Second level | 14.92 Ft x 11.08 Ft |
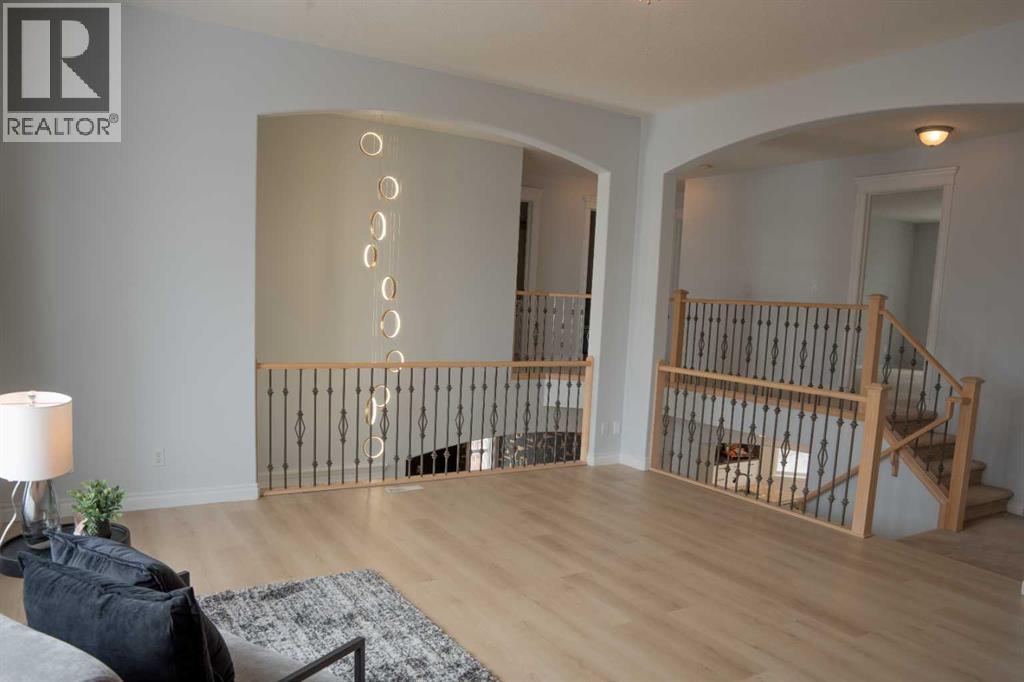
| Family room | Second level | 16.92 Ft x 17.92 Ft |
| Laundry room | Second level | 5.17 Ft x 7.25 Ft |
| Primary Bedroom | Second level | 17.33 Ft x 13.58 Ft |
| Other | Second level | 10.75 Ft x 4.67 Ft |
| 4pc Bathroom | Basement | 9.83 Ft x 4.83 Ft |
| Bedroom | Basement | 13.83 Ft x 10.25 Ft |
| Recreational, Games room | Basement | 19.83 Ft x 28.33 Ft |
| Storage | Basement | 4.00 Ft x 10.25 Ft |
| Furnace | Basement | 11.42 Ft x 16.50 Ft |
| Other | Basement | 4.50 Ft x 9.08 Ft |
Location
Data is supplied by Pillar 9 MLS® System. Pillar 9 is the owner of the copyright in its MLS® System. Data is deemed reliable but is not guaranteed accurate by Pillar 9.
The trademarks MLS®, Multiple Listing Service® and the associated logos are owned by The Canadian Real Estate Association (CREA) and identify the quality of services provided by real estate professionals who are members of CREA. Used under license.