Real estate on your terms®
$575,000
active
610 Strathcona Drive Southwest
Calgary
,
AB
T3H1K4
Key Details
- MLS® Number:
- A2333941
- Community:
- Strathcona Park
- Building Type:
- Duplex
- Interior Size:
- 1040 square feet
- Bedrooms:
- 3
- Parking:
- 1
- Parking Features:
- Carport, Parking Pad, Other, Street
- Lot Size:
- 232.0 square meters
- Attached:
- Yes

Property Description
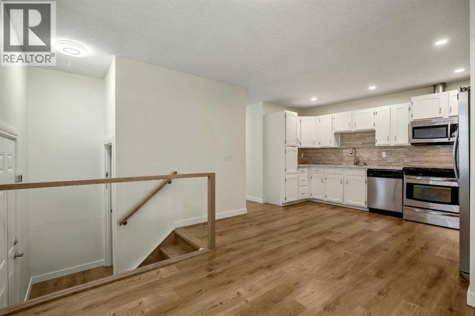
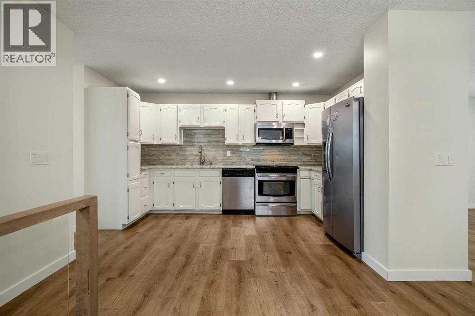
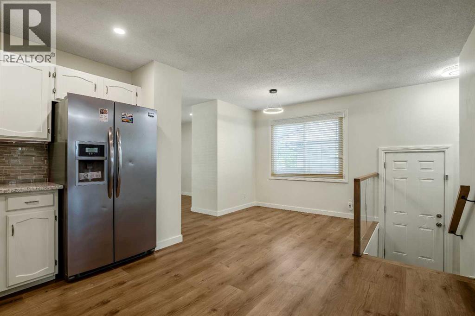
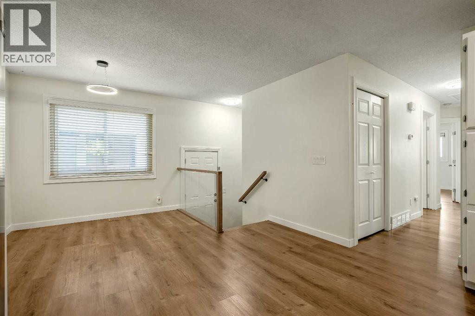
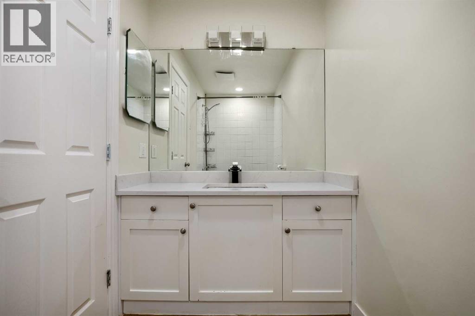
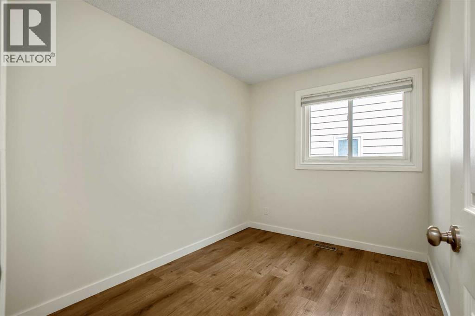
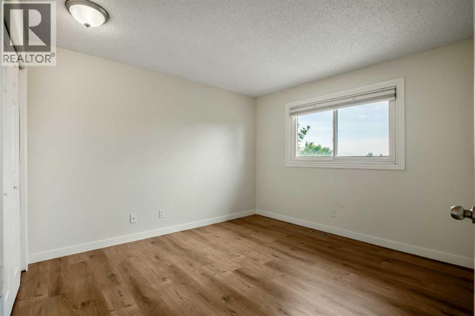
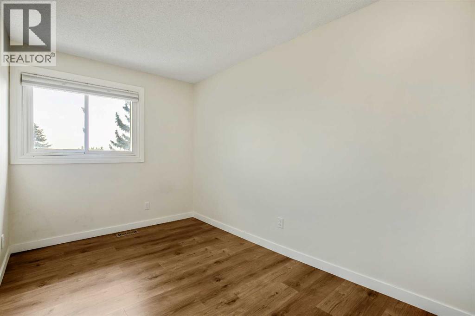
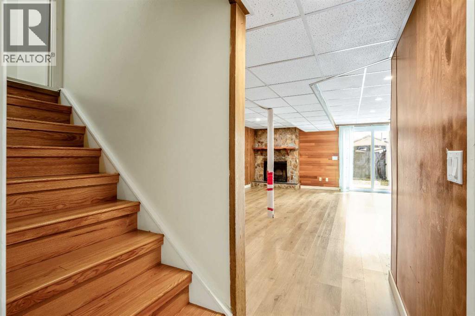
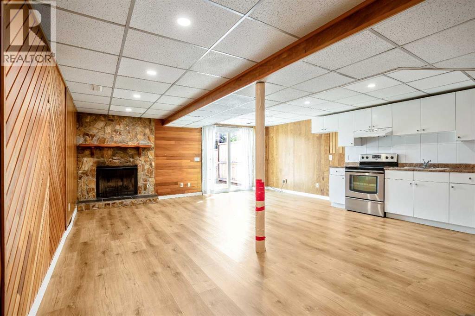
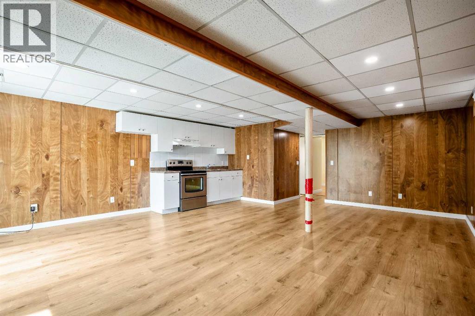
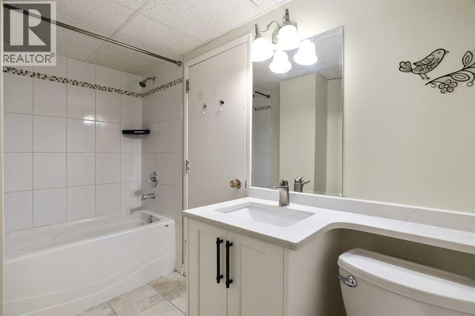
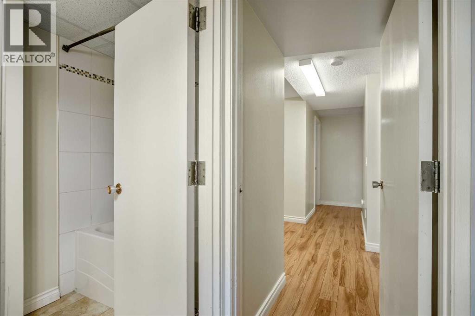
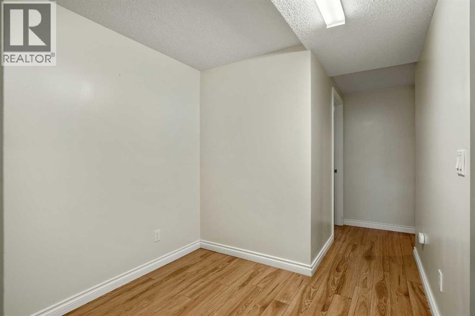
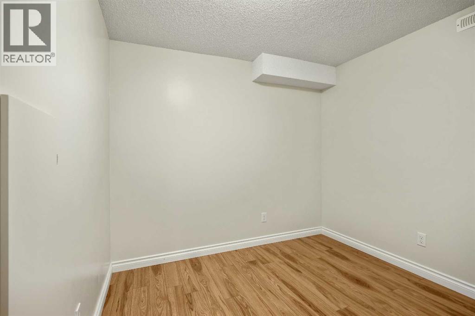
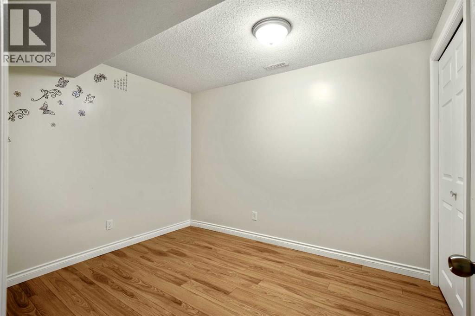
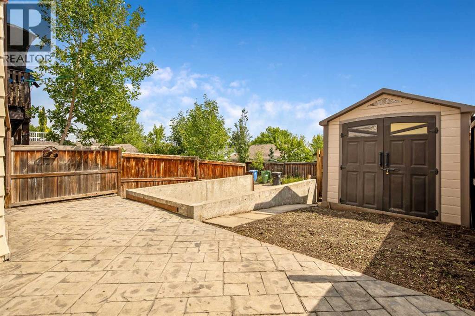
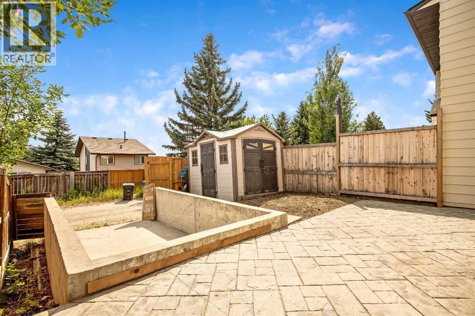
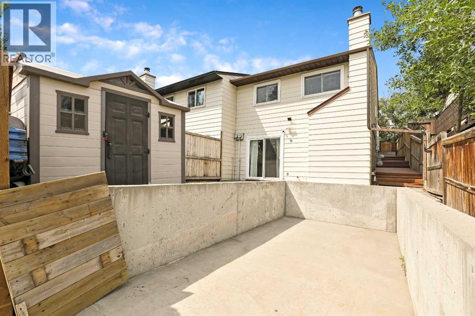
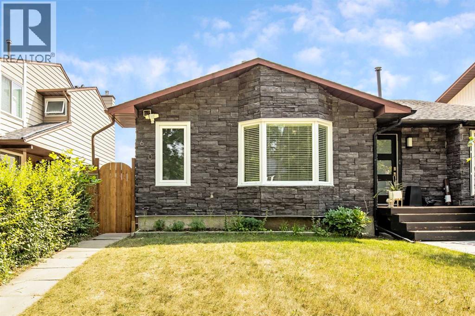
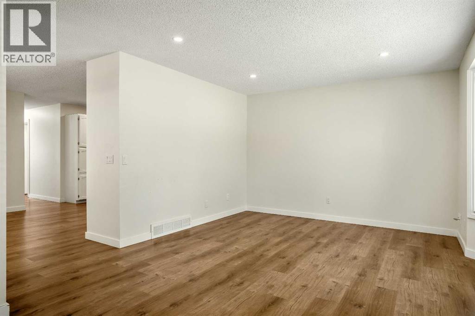
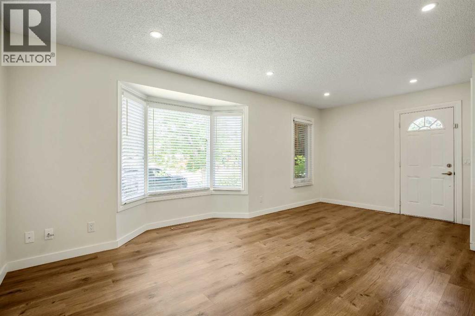
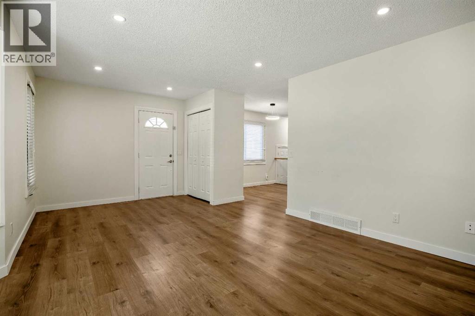
***OPEN HOUSE - 1 PM to 3 PM - SUNDAY AUG 16th***Welcome to this beautifully maintained walkout half-duplex in the highly desirable community of Strathcona Park! Offering over two developed levels, this home has been thoughtfully updated with newer windows, exterior doors, shingles, and a high-efficiency furnace (2025), providing comfort and peace of mind for years to come. The bright and functional main floor features a spacious living area, three bedrooms, and a full 4-piece bathroom. The walkout basement is fully developed with an illegal suite, a full 4-piece bathroom, and two versatile flex rooms that offer excellent potential for additional bedrooms with the installation of compliant egress windows. Outside, you'll appreciate the single carport with space to add a future garage. Ideally located just steps from parks and approximately a 10-minute walk to the CTrain station, this home offers outstanding convenience with easy access to schools, shopping, downtown, and major roadways.Whether you're looking for a family home or an investment opportunity, this property offers exceptional flexibility in one of Calgary's most sought-after west-side communities. Don't miss your chance to make it yours! (id:53430)
Building
- Property Type:
- Duplex
- Building Type:
- Duplex
- Style:
- Bungalow
- Year Built:
- 1980
- Bedrooms:
- 3
- Bathrooms (total):
- 2.0
- Basement:
- Finished, Full, Walk out, Suite
Finished Areas
- Interior Size (Total):
- 1040 square feet
- Above Grade:
- 1040 square feet
Interior
- Flooring:
- Laminate
- Appliances:
- Washer, Refrigerator, Dishwasher, Stove, Dryer, Microwave Range Hood Combo
Parking
- Spaces:
- 1
- Features:
- Carport, Parking Pad, Other, Street
Lot / Land
- Lot Size:
- 232.0 square meters
- Frontage:
- 7.62 meters
Exterior
- Exterior Features:
- Brick, Aluminum siding
- Foundation:
- Poured Concrete
- Fencing:
- Fence
Utilities & Mechanical
- Heating:
- Forced air
- Cooling:
- None
Comfort & Security
- Fireplace(s):
- 1
Fees & Dates
- Property Taxes:
- $3,703
- Tax Year:
- 2026
- Last Modified:
- 08/15/2026 06:25:15 AM
- Status Change:
- 08/15/2026 06:17:42 AM
Association / Ownership
- Common Interest:
- Freehold
Room Dimensions
| Room | Level | Size |
|---|---|---|
| Living room | Main level | 18.92 Ft x 11.75 Ft |
| Dining room | Main level | 9.08 Ft x 8.58 Ft |
| Kitchen | Main level | 13.67 Ft x 9.83 Ft |
| Primary Bedroom | Main level | 11.75 Ft x 10.75 Ft |
| Bedroom | Main level | 11.75 Ft x 7.75 Ft |
| Bedroom | Main level | 10.17 Ft x 7.67 Ft |
| 4pc Bathroom | Main level | 9.50 Ft x 4.92 Ft |
| 4pc Bathroom | Basement | 9.92 Ft x 5.25 Ft |
| Family room | Basement | 22.33 Ft x 12.08 Ft |
| Recreational, Games room | Basement | 10.08 Ft x 5.58 Ft |
| Other | Basement | 8.33 Ft x 5.58 Ft |
| Other | Basement | 6.67 Ft x 4.67 Ft |
| Office | Basement | 10.42 Ft x 8.58 Ft |
| Storage | Basement | 8.67 Ft x 6.92 Ft |
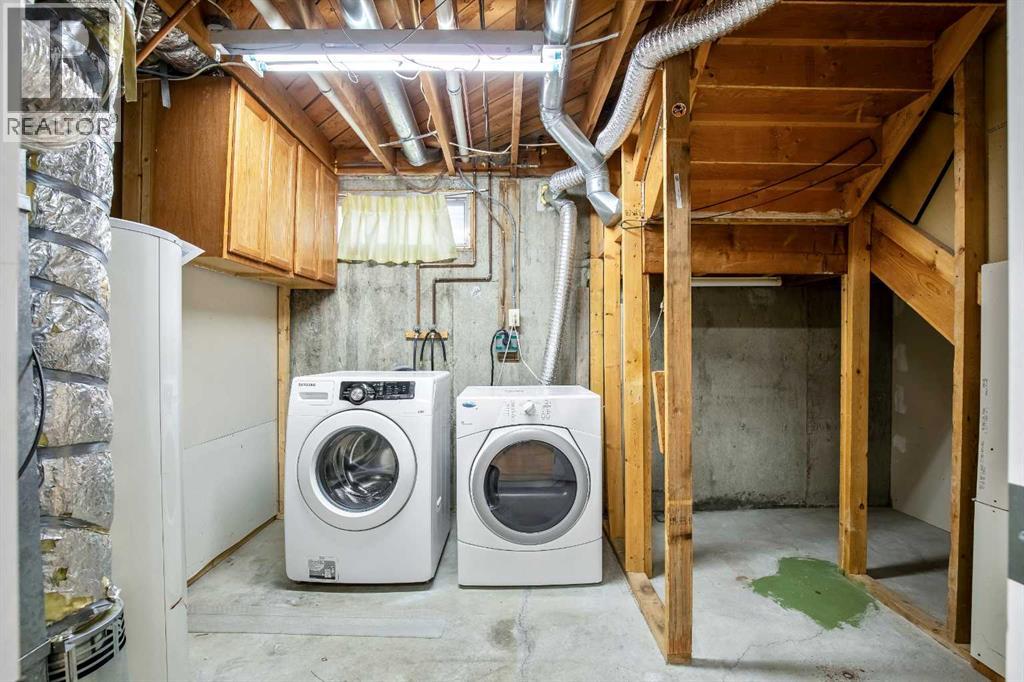
| Laundry room | Basement | 12.83 Ft x 9.33 Ft |
Location
Data is supplied by Pillar 9 MLS® System. Pillar 9 is the owner of the copyright in its MLS® System. Data is deemed reliable but is not guaranteed accurate by Pillar 9.
The trademarks MLS®, Multiple Listing Service® and the associated logos are owned by The Canadian Real Estate Association (CREA) and identify the quality of services provided by real estate professionals who are members of CREA. Used under license.