Real estate on your terms®
$1,099,900
active
30 Strathcona Road Southwest
Calgary
,
AB
T3H1V5
Key Details
- MLS® Number:
- A2326353
- Community:
- Strathcona Park
- Building Type:
- House
- Interior Size:
- 2103 square feet
- Bedrooms:
- 4
- Parking:
- 6
- Parking Features:
- Attached Garage
- Lot Size:
- 424.0 square meters

Property Description
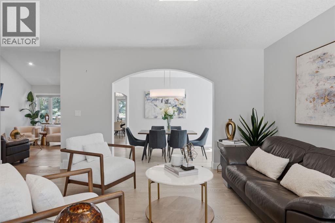
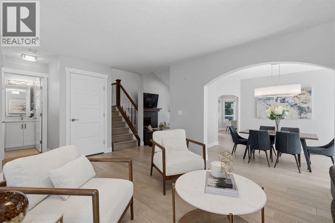
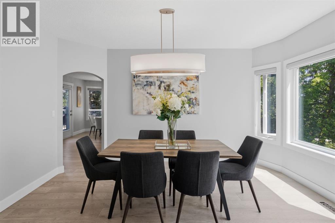
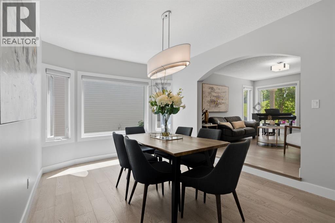
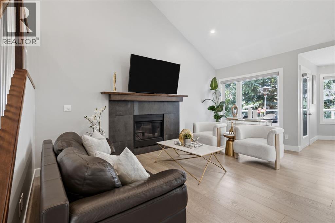
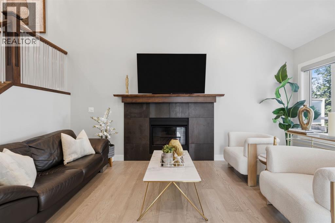
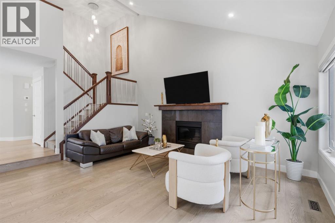
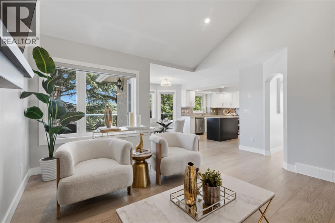
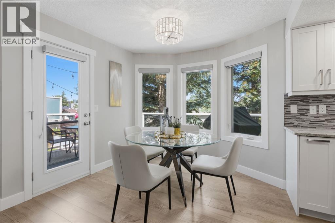
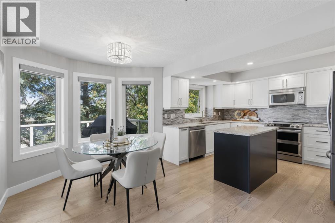
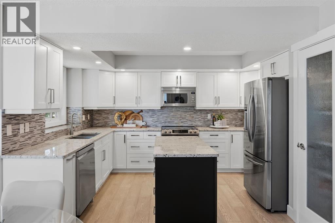
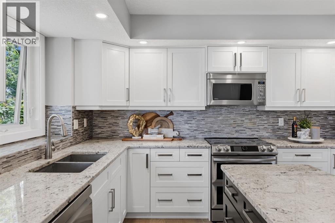
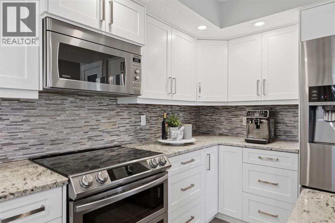
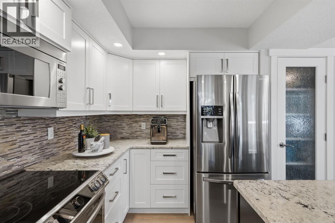
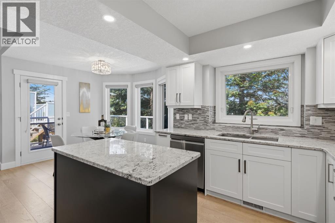
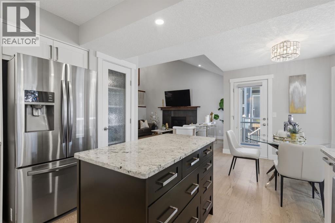
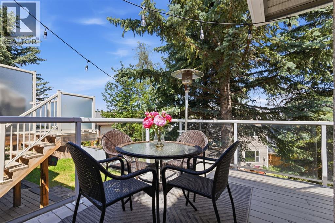
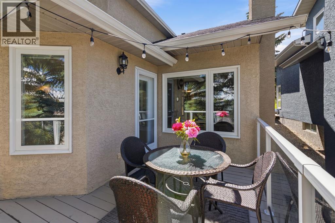
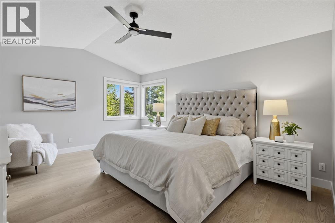
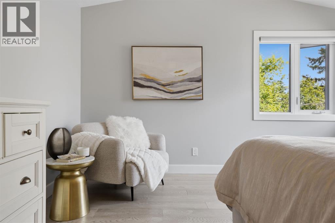
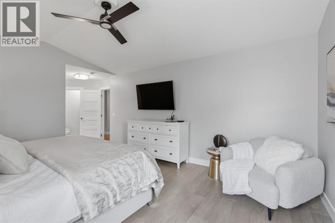
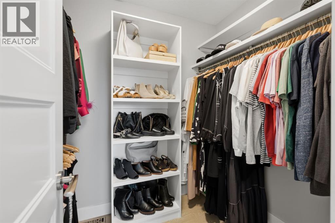
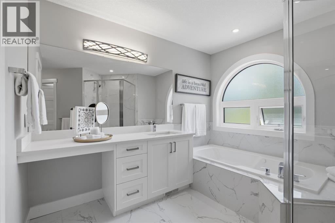
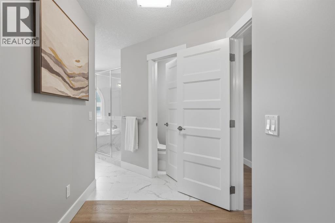
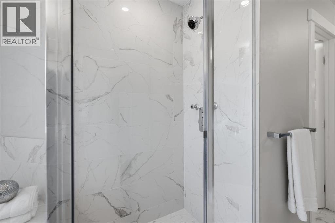
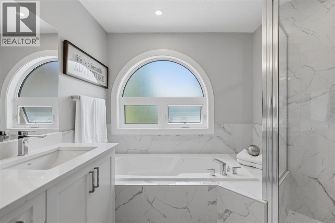
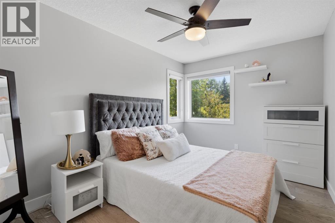
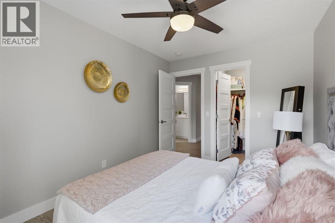
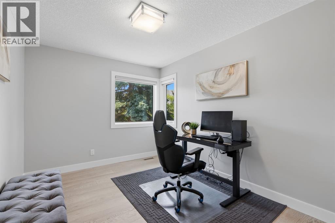
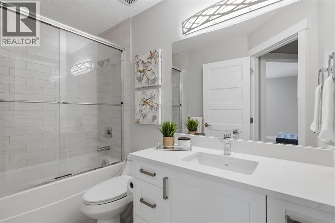
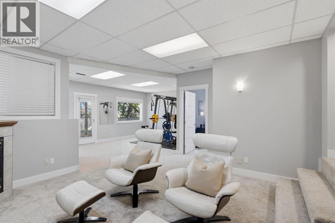
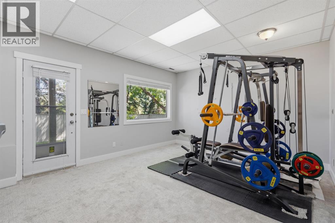
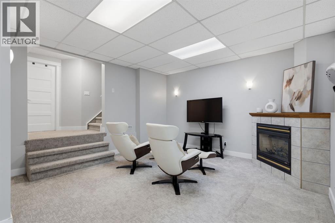
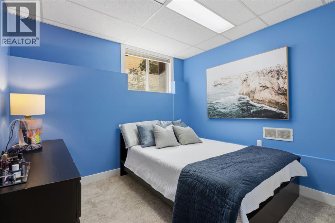
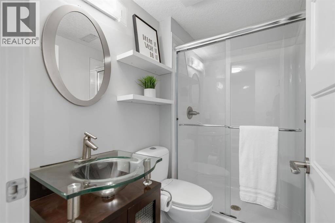
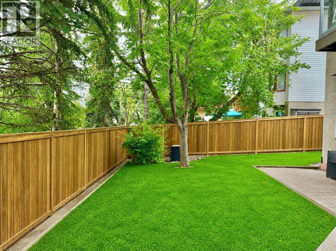
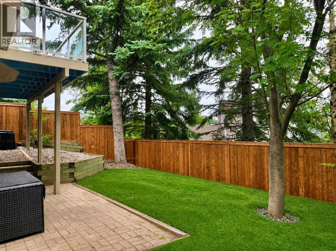
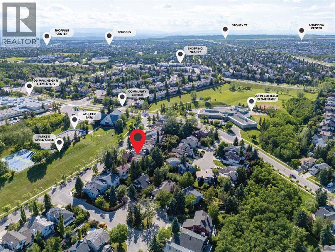
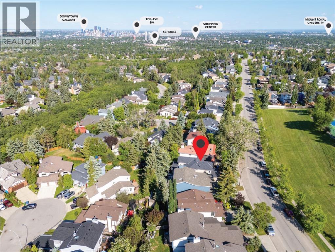
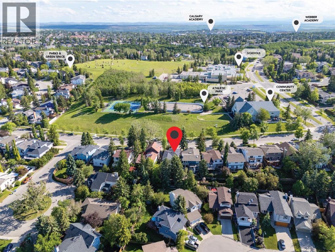
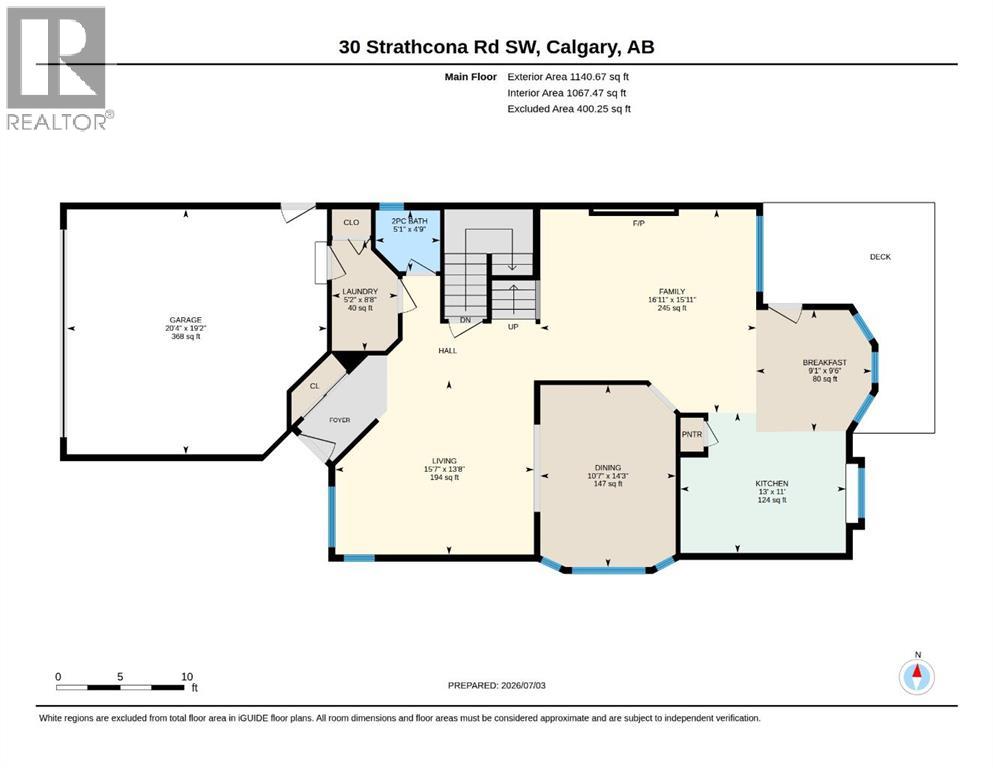
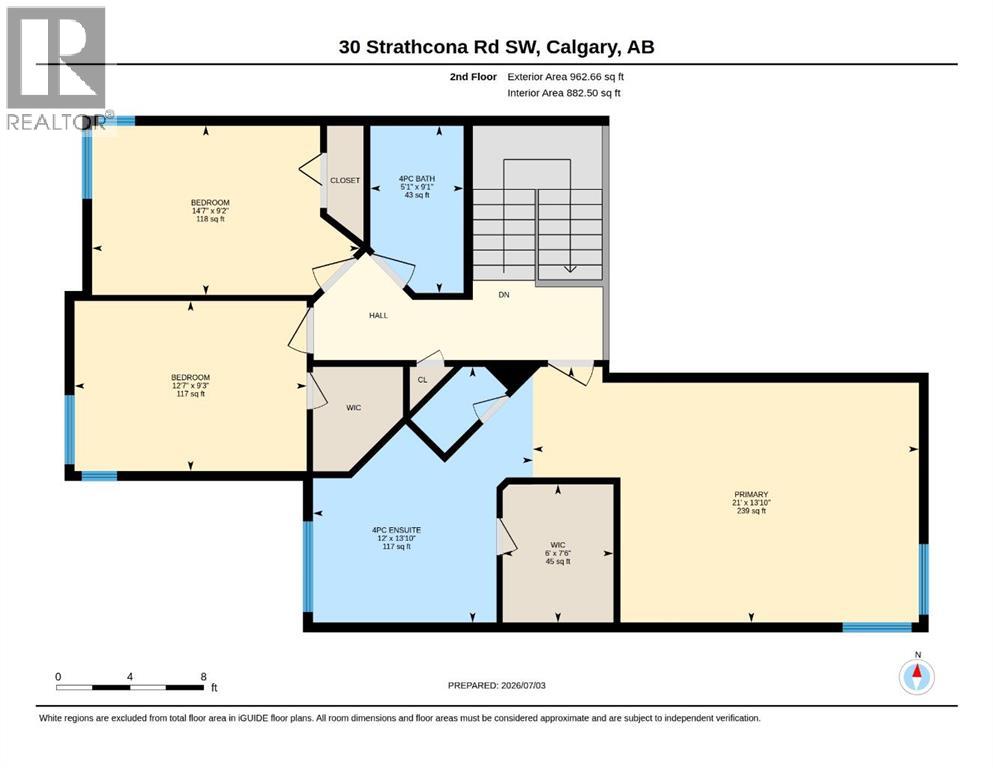
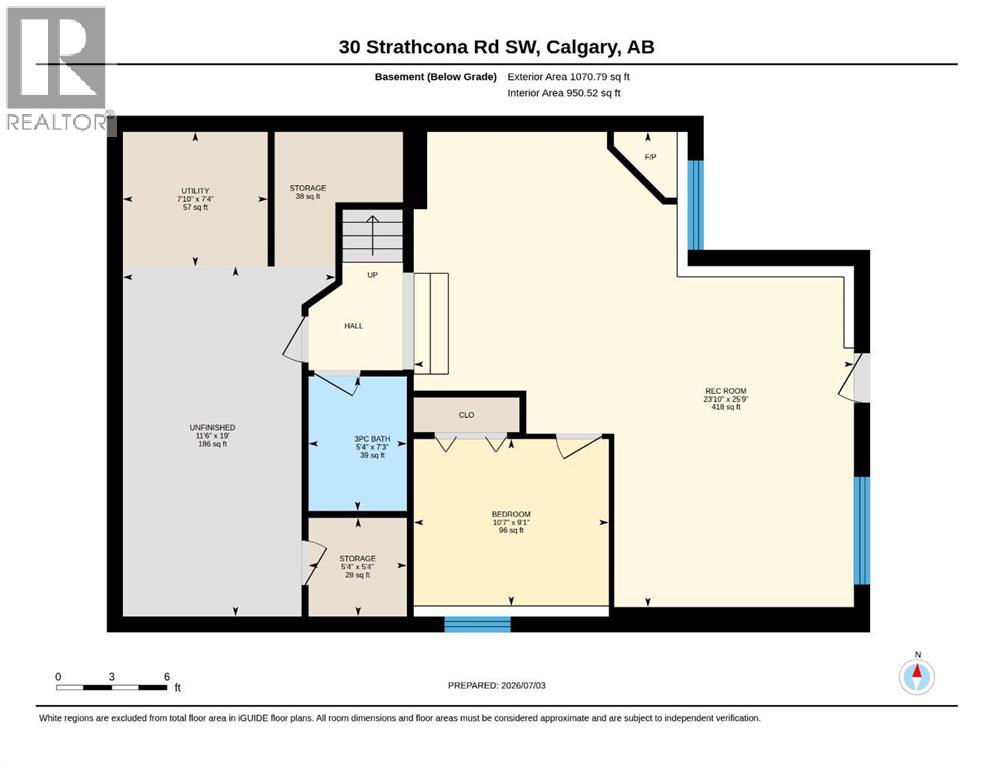
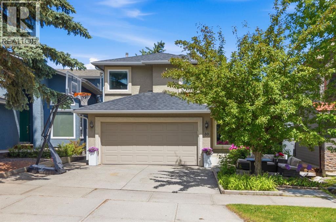
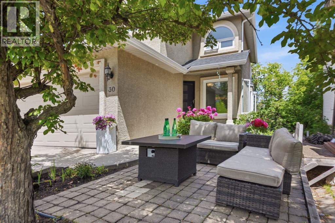
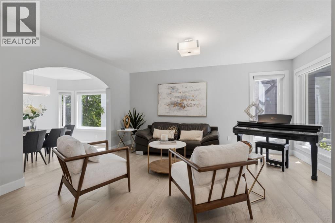
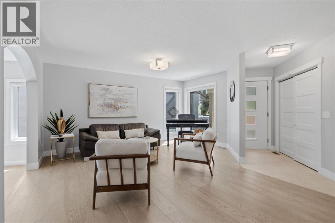
WELCOME HOME to Strathcona Park where you will be WOWed by this Beautifully Renovated (2021), Air Conditioned Home with a South Private Front Patio and Porch to enjoy your Morning Coffee and Visiting with Friends and Neighbors. Across the Street from Olympic Heights and John Costello Elementary Schools, Hockey Rink, Tennis Courts and the Community Centre where Families Connect and Make Life Long Friends! Stunning Curb Appeal Offering over 3,174 sq ft of total living space, this exceptional residence features 4 bedrooms and 3.5 bathrooms—perfectly designed for growing families or those who love to entertain. Step inside to discover a thoughtfully updated interior, highlighted with hardwood flooring throughout the main and upper levels, creating a warm and cohesive feel with added durability for everyday living. The main floor is both inviting and functional, beginning with a Stunning Living Room and Sunken Dining Room Perfect for Entertaining. The Bright Newer Kitchen is the Heart of the Home featuring Stainless Steel Appliances,, two-tone cabinetry, and a window overlooking your serene backyard with a bright breakfast nook opens directly onto the deck creating the perfect space for BBQ’ing and Relaxing. This all flows effortlessly into the cozy family room, complete with a gas fireplace—designed for comfort and connection. Completing the main floor is a convenient laundry room with built-in cabinetry and a Guest Bath. The upper level primary retreat offers a walk-in closet and an updated 4-piece ensuite adding a touch of everyday luxury and comfort and also features two spacious generous bedrooms, a full 4-piece bathroom. You will Love the Fully Developed WALKOUT Basement expands your living space even further, offering a large recreation room with a gas fireplace, an additional bedroom and a 3-piece bathroom—ideal for guests, teens, or multi-generational living. Outside, escape to your own beautifully landscaped private backyard with Brand New Fence, surrou nded by mature trees for a peaceful and secluded setting—perfect for relaxing or entertaining. Located in one of Calgary’s most established and sought-after southwest communities, this home offers unbeatable convenience. You’re just minutes to shopping, restaurants, and everyday amenities, with easy access to the CTrain and major routes for a quick downtown commute. Surrounded by parks, pathways, and top-rated schools, Strathcona Park continues to be a top choice for families and professionals alike. Fully Renovated in 2021 including Plumbing and Electrical. Other Updates are HWT (2023) and Central Vac (2026)! A rare opportunity to own a move-in-ready home in a prime location—this is elevated living in Strathcona Park. WELCOME HOME! (id:53430)
Building
- Property Type:
- House
- Building Type:
- House
- Year Built:
- 1988
- Stories:
- 2.0
- Bedrooms:
- 4
- Bathrooms (total):
- 4.5 (1 half)
- Basement:
- Finished, Full, Walk out
Finished Areas
- Interior Size (Total):
- 2103 square feet
- Above Grade:
- 2103 square feet
Interior
- Flooring:
- Tile, Hardwood, Carpeted
- Appliances:
- Washer, Refrigerator, Range - Electric, Dishwasher, Dryer, Microwave Range Hood Combo, Window Coverings, Garage door opener
Parking
- Spaces:
- 6
- Features:
- Attached Garage
Lot / Land
- Lot Size:
- 424.0 square meters
- Frontage:
- 11.58 meters
Exterior
- Construction:
- Wood frame
- Foundation:
- Poured Concrete
- Fencing:
- Fence, Partially fenced
Utilities & Mechanical
- Heating:
- Forced air
- Cooling:
- Central air conditioning
Comfort & Security
- Fireplace(s):
- 1
Fees & Dates
- Property Taxes:
- $5,426
- Tax Year:
- 2026
- Last Modified:
- 08/07/2026 12:00:01 AM
- Status Change:
- 08/06/2026 11:59:42 PM
Association / Ownership
- Common Interest:
- Freehold
Room Dimensions
| Room | Level | Size |
|---|---|---|
| Living room | Main level | 15.58 Ft x 13.67 Ft |
| Dining room | Main level | 10.58 Ft x 14.25 Ft |
| Great room | Main level | 16.92 Ft x 15.92 Ft |
| Breakfast | Main level | 9.08 Ft x 9.50 Ft |
| Kitchen | Main level | 13.00 Ft x 11.00 Ft |
| Laundry room | Main level | 5.17 Ft x 8.67 Ft |
| 2pc Bathroom | Main level | 5.08 Ft x 4.75 Ft |
| Primary Bedroom | Upper Level | 21.00 Ft x 13.83 Ft |
| Bedroom | Upper Level | 14.58 Ft x 9.17 Ft |
| Bedroom | Upper Level | 12.58 Ft x 9.25 Ft |
| 4pc Bathroom | Upper Level | 12.00 Ft x 13.83 Ft |
| 4pc Bathroom | Upper Level | 5.08 Ft x 9.08 Ft |
| Other | Upper Level | 6.00 Ft x 7.50 Ft |
| Bedroom | Lower level | 10.58 Ft x 9.08 Ft |
| Recreational, Games room | Lower level | 23.83 Ft x 25.75 Ft |
| 3pc Bathroom | Lower level | 5.33 Ft x 7.25 Ft |
Location
Data is supplied by Pillar 9 MLS® System. Pillar 9 is the owner of the copyright in its MLS® System. Data is deemed reliable but is not guaranteed accurate by Pillar 9.
The trademarks MLS®, Multiple Listing Service® and the associated logos are owned by The Canadian Real Estate Association (CREA) and identify the quality of services provided by real estate professionals who are members of CREA. Used under license.