Real estate on your terms®
$1,079,000
active
6 Strathridge Way Southwest
Calgary
,
AB
T3H3S3
Key Details
- MLS® Number:
- A2314167
- Community:
- Strathcona Park
- Building Type:
- House
- Interior Size:
- 2744 square feet
- Bedrooms:
- 5
- Parking:
- 6
- Parking Features:
- Attached Garage, Oversize, See Remarks, Exposed Aggregate
- Lot Size:
- 566.0 square meters

Property Description
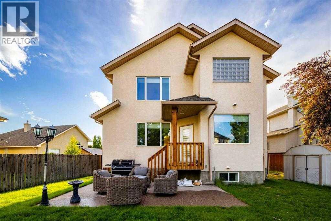
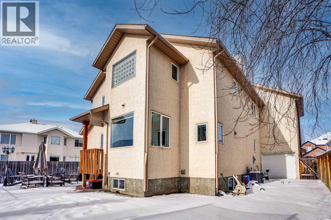
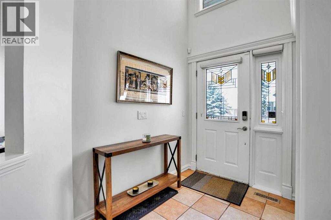
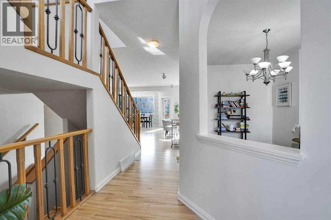
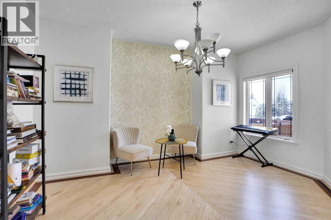
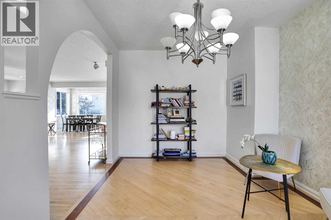
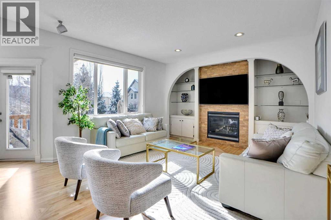
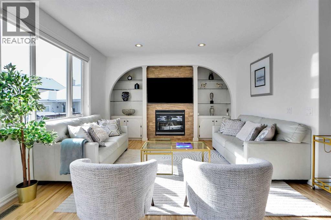
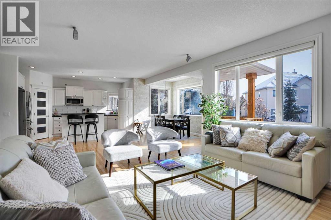
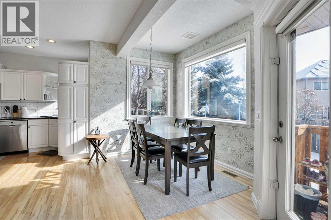
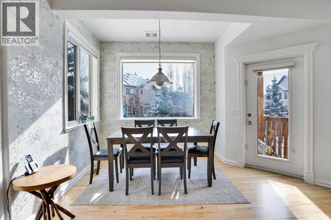
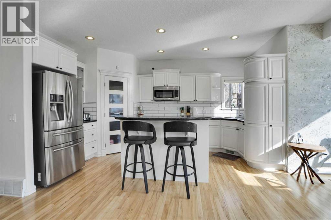
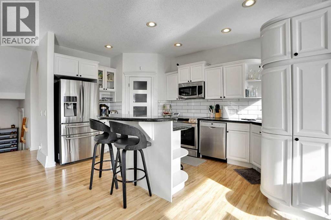
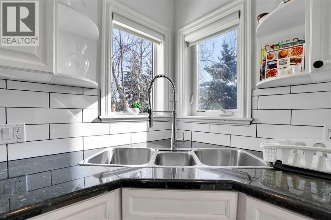
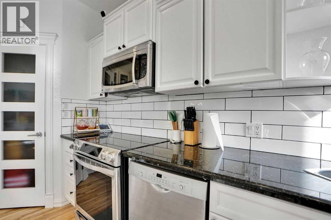
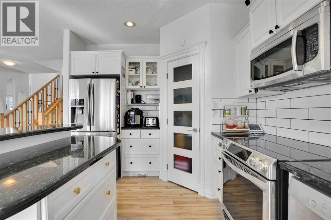
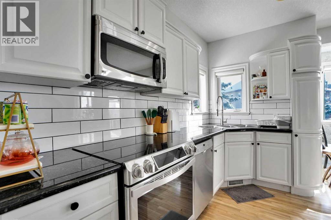
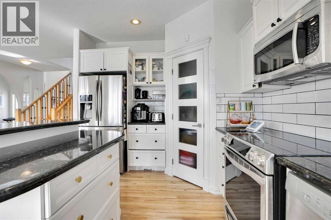
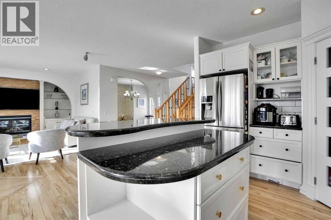
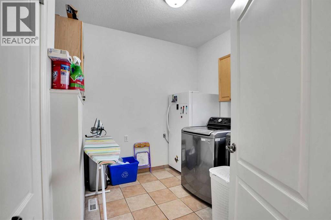
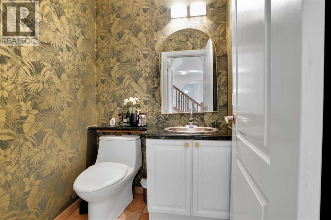
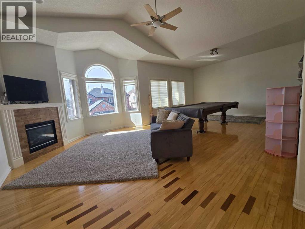
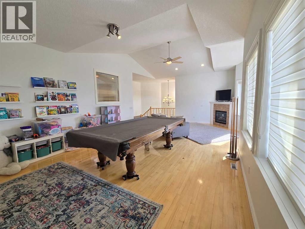
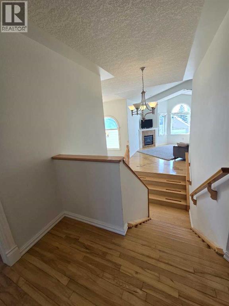
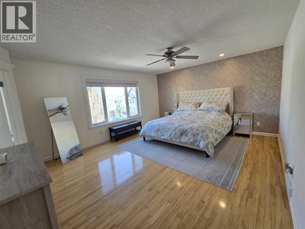
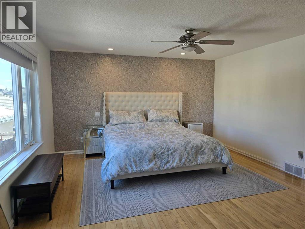
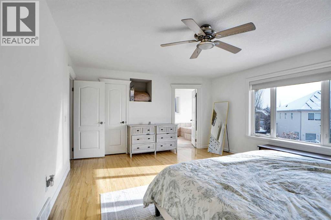
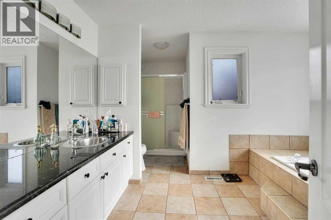
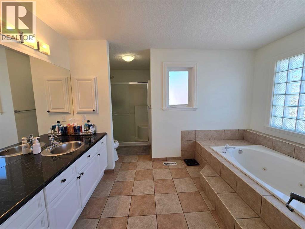
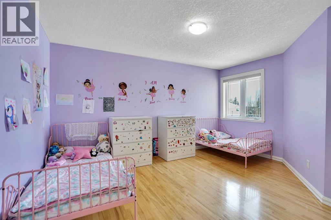
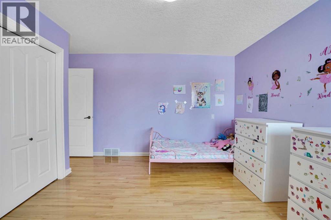
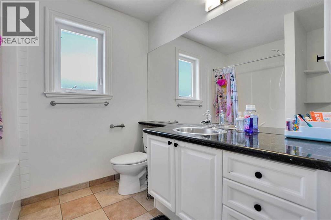
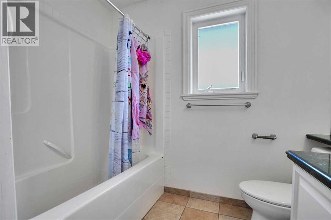
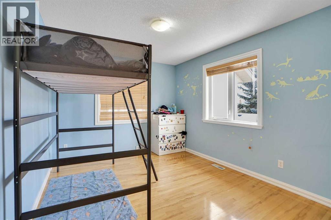
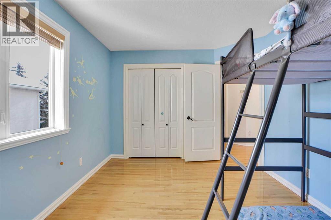
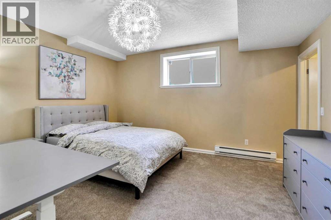
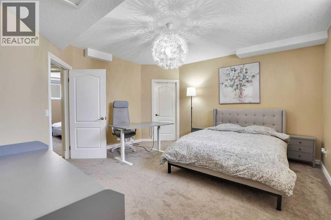
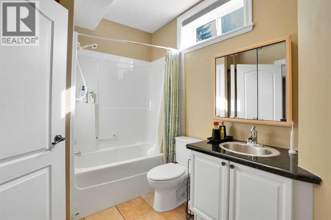
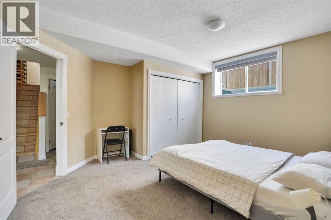
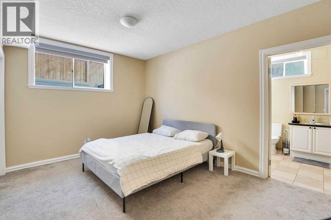
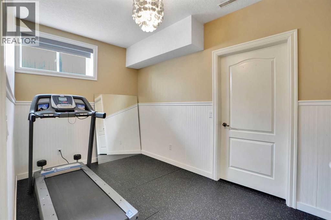
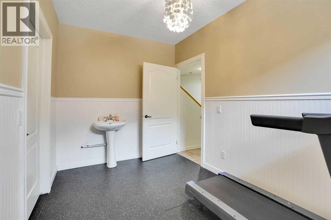
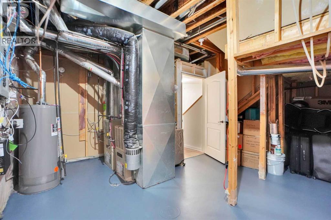
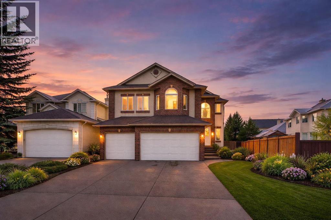
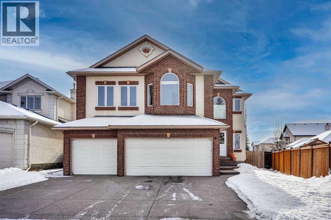
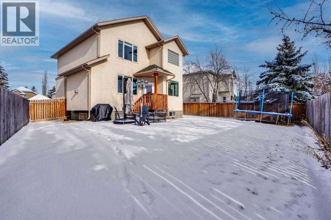
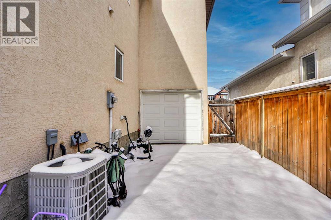
Welcome to this beautifully updated two-storey home with a rare triple attached garage in the sought-after community of Strathcona Park. Recent upgrades include refinished hardwood floors, fresh modern paint, newly painted kitchen cabinetry, central air conditioning, designer wallpaper accents, and a redesigned living room feature wall with custom built-ins and new fireplace stonework that creates a stylish focal point. The bright open-concept main floor offers an inviting living room with a fireplace, a functional kitchen with a large island, ample cabinetry, a pantry, and modern appliances, plus a versatile dining area that can also serve as a home office. A laundry room and a 2-piece bathroom complete this level. Upstairs features a spacious bonus room with another fireplace, three bedrooms, including a generous primary suite with an ensuite, and an additional full bathroom. Hardwood flooring throughout the top two floors adds warmth and elegance. The fully developed basement includes two additional bedrooms connected by an ensuite, a flex space ideal for a gym or office, and plenty of storage. Enjoy the landscaped, fenced backyard with patio, perfect for summer gatherings. The triple-car garage with drive-through access to the backyard is a rare and valuable feature. Conveniently located near excellent schools, shopping, parks, and walking paths, this move-in-ready home offers space, comfort, and thoughtful updates in a prime location (id:53430)
Building
- Property Type:
- House
- Building Type:
- House
- Year Built:
- 1999
- Stories:
- 2.0
- Bedrooms:
- 5
- Bathrooms (total):
- 4.5 (1 half)
- Basement:
- Finished, Full
Finished Areas
- Interior Size (Total):
- 2744 square feet
- Above Grade:
- 2744 square feet
Interior
- Flooring:
- Hardwood, Carpeted, Ceramic Tile
- Appliances:
- Washer, Refrigerator, Dishwasher, Dryer, Microwave Range Hood Combo, Window Coverings, Cooktop - Induction
Parking
- Spaces:
- 6
- Features:
- Attached Garage, Oversize, See Remarks, Exposed Aggregate
Lot / Land
- Lot Size:
- 566.0 square meters
- Frontage:
- 12.54 meters
- Lot Features:
- No Animal Home, Level, Gas BBQ Hookup
Exterior
- Exterior Features:
- Concrete, Brick, Stucco
- Construction:
- Poured concrete, Wood frame
- Foundation:
- Poured Concrete
- Fencing:
- Fence
Utilities & Mechanical
- Heating:
- Forced air, Natural gas, Other
- Cooling:
- Central air conditioning
Comfort & Security
- Fireplace(s):
- 2
Fees & Dates
- Property Taxes:
- $7,107
- Tax Year:
- 2026
- Last Modified:
- 08/16/2026 05:55:01 AM
- Status Change:
- 08/16/2026 05:45:16 AM
Association / Ownership
- Common Interest:
- Freehold
Room Dimensions
| Room | Level | Size |
|---|---|---|
| Dining room | Main level | 10.75 Ft x 15.17 Ft |
| 2pc Bathroom | Main level | 5.08 Ft x 4.75 Ft |
| Breakfast | Main level | 7.58 Ft x 8.92 Ft |
| Kitchen | Main level | 10.17 Ft x 15.58 Ft |
| Foyer | Main level | 5.50 Ft x 5.50 Ft |
| Laundry room | Main level | 8.58 Ft x 9.25 Ft |
| Living room | Main level | 22.17 Ft x 23.00 Ft |
| Other | Main level | 5.25 Ft x 6.92 Ft |
| Pantry | Main level | 4.00 Ft x 4.17 Ft |
| Bonus Room | Second level | 18.50 Ft x 28.00 Ft |
| Primary Bedroom | Second level | 14.25 Ft x 17.17 Ft |
| Other | Second level | 5.92 Ft x 6.17 Ft |
| Bedroom | Second level | 13.58 Ft x 14.58 Ft |
| Bedroom | Second level | 10.08 Ft x 13.00 Ft |
| 4pc Bathroom | Second level | 12.58 Ft x 15.25 Ft |
| 4pc Bathroom | Second level | 7.83 Ft x 10.17 Ft |
| Bedroom | Lower level | 15.00 Ft x 15.00 Ft |
| Bedroom | Lower level | 12.92 Ft x 14.67 Ft |
| 4pc Bathroom | Lower level | 8.17 Ft x 11.83 Ft |
| Exercise room | Lower level | 8.00 Ft x 13.00 Ft |
| Storage | Lower level | 4.58 Ft x 9.17 Ft |
Location
Data is supplied by Pillar 9 MLS® System. Pillar 9 is the owner of the copyright in its MLS® System. Data is deemed reliable but is not guaranteed accurate by Pillar 9.
The trademarks MLS®, Multiple Listing Service® and the associated logos are owned by The Canadian Real Estate Association (CREA) and identify the quality of services provided by real estate professionals who are members of CREA. Used under license.