Real estate on your terms®
$278,888
active
1540 29 Street Northwest
Calgary
,
AB
T2N4M1
Key Details
- MLS® Number:
- A2320422
- Community:
- St Andrews Heights
- Building Type:
- Apartment
- Interior Size:
- 914 square feet
- Bedrooms:
- 2
- Parking:
- 1
- Lot Size:
- 6.89 acres
- Attached:
- Yes

Property Description
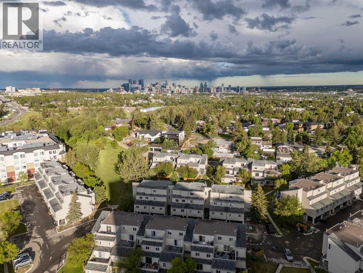
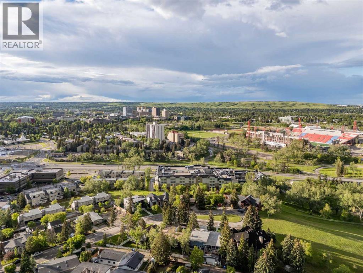
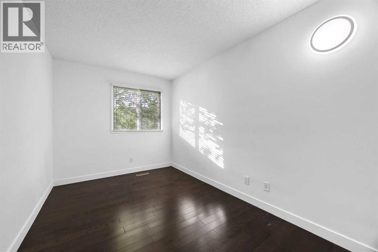
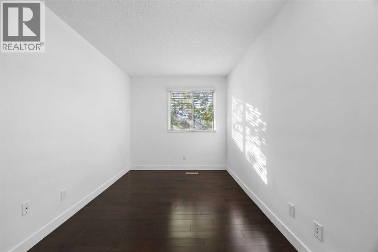
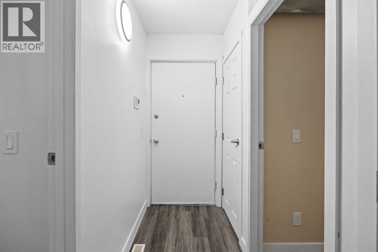
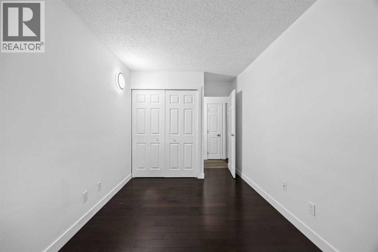
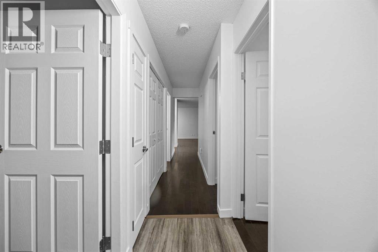
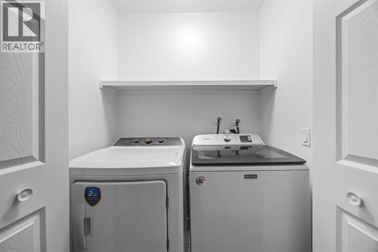
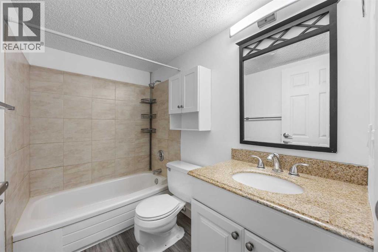
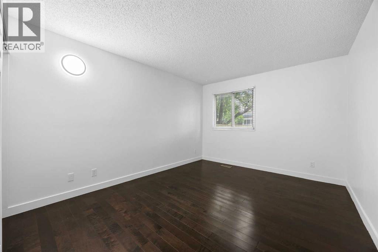
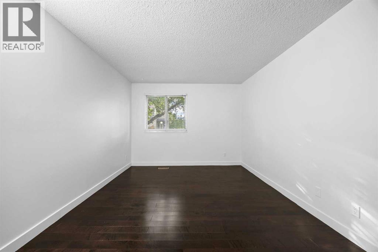
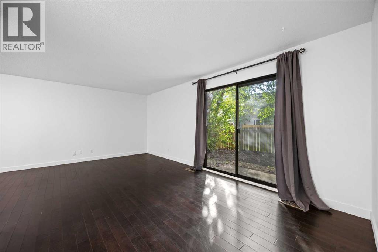
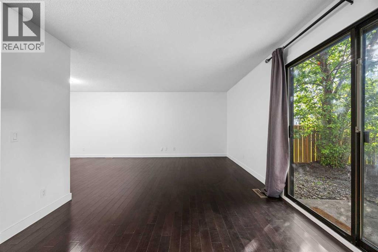
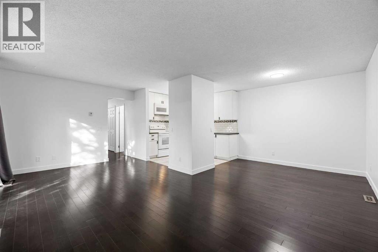
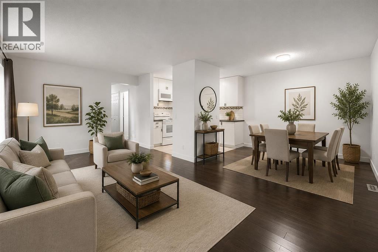
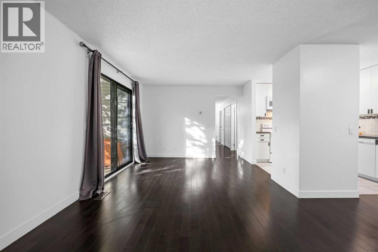
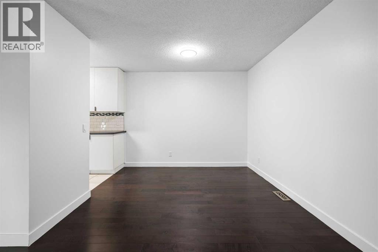
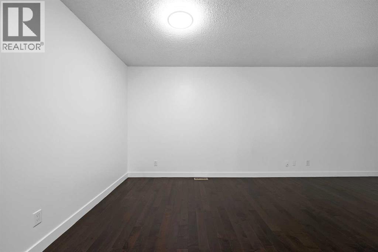
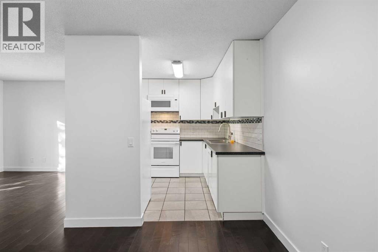
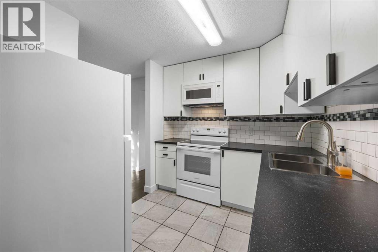
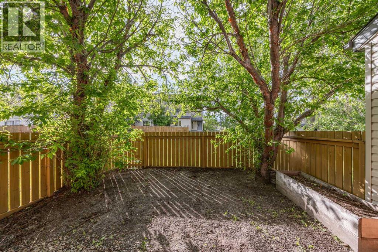
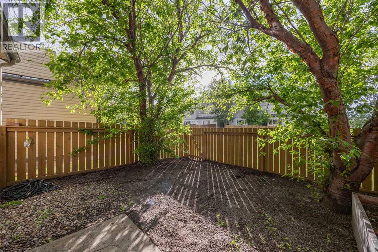
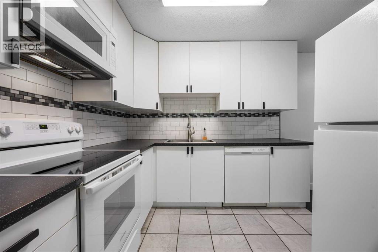
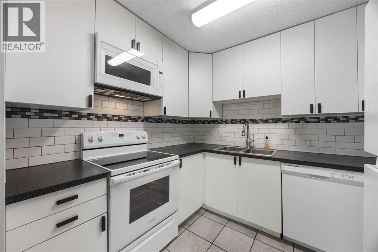
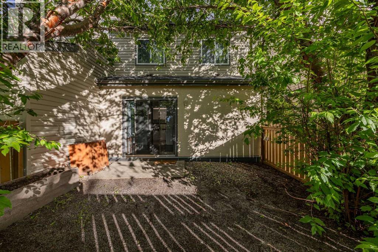
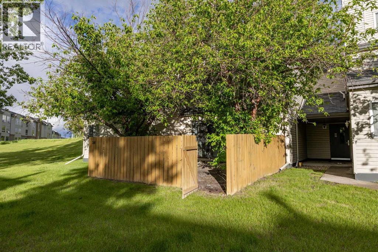
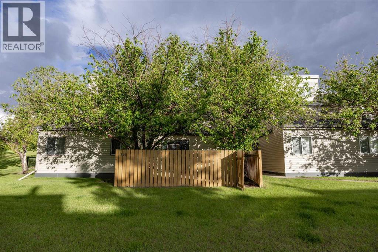
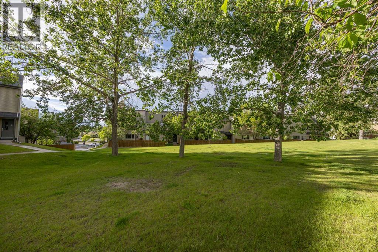
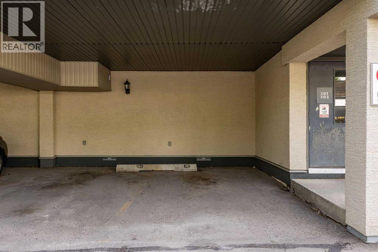
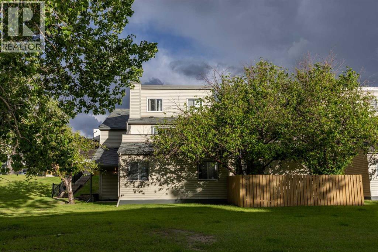
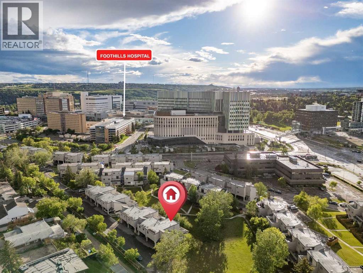
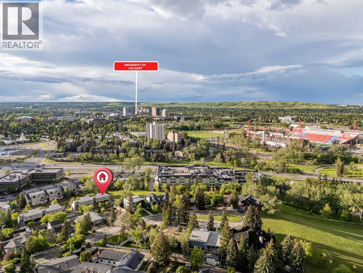
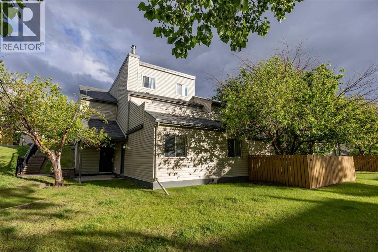
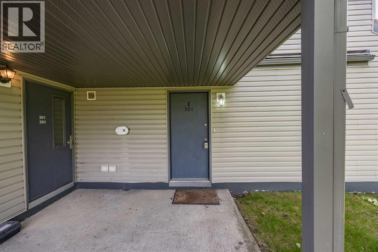
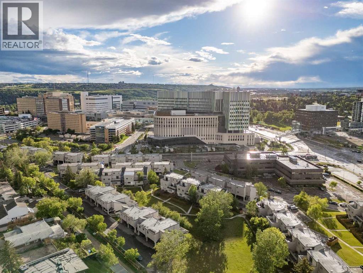
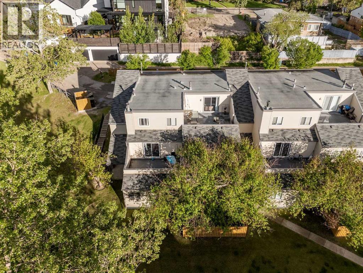
Location Location Location!!! Welcome to this bright West facing beautifully updated 2 bedroom Condo in the heart of St. Andrews Heights, directly across from the Foothills Hospital, the Arthur J.E. Cancer Centre, minutes away from the Children's Hospital, University of Calgary, and downtown. A prime location within the complex, park-like view of open green space from the unit and nicely fenced back yard. Enjoy your summer evenings and create your summer urban oasis in your own back yard. Perfect for hosting family and friends or simply relaxing in the comfort of your new home. This is a fantastic opportunity for a first time buyer, investor, or family looking to move into a mature area offering all the essential amenities with minimal maintenance. The open-concept layout is filled with natural light from the west facing windows creating a bright and warm living area throughout the home. Inside you will find an upgraded kitchen, 2 spacious bedrooms, 1 full bathroom, in-suite laundry, and a utility/storage room. The condo has been thoughtfully upgraded with new doors, casings, electrical switches, plugs and fixtures. Freshly painted, new flooring in the utility room and front entry. Upgraded, beautiful hardwood flooring in the living room, dining room, bedrooms and hallway. Furnace and hot water tank replaced in 2020. The kitchen has been completely renovated, the appliances have all been upgraded. The washer is 2 years old and the dryer was replaced in 2025. The condo comes with it's own assigned covered parking stall footsteps away from the unit. This unit is a rare find within this complex and a must see!! This home is truly move-in ready, vacant and is available for immediate possession or rental. Please reach out to your realtor to book your private showing. (id:53430)
Building
- Property Type:
- Apartment
- Building Type:
- Apartment
- Year Built:
- 1978
- Stories:
- 2.0
- Bedrooms:
- 2
- Bathrooms (total):
- 1.0
Finished Areas
- Interior Size (Total):
- 914 square feet
- Above Grade:
- 914 square feet
Interior
- Flooring:
- Hardwood, Laminate
- Appliances:
- Refrigerator, Dishwasher, Stove, Microwave Range Hood Combo, Window Coverings
Parking
- Spaces:
- 1
Lot / Land
- Lot Size:
- 6.89 acres
- Lot Features:
- Parking
Exterior
- Exterior Features:
- Vinyl siding
- Foundation:
- Poured Concrete
- Fencing:
- Fence
Utilities & Mechanical
- Heating:
- Forced air
- Cooling:
- None
- Utilities:
- Water, Sewer, Electricity, Cable, Telephone
- Water Source:
- Municipal water
Fees & Dates
- Property Taxes:
- $1,595
- Tax Year:
- 2026
- HOA/Condo Fee:
- $510
- Last Modified:
- 08/14/2026 03:00:01 PM
- Status Change:
- 08/14/2026 02:52:06 PM
Association / Ownership
- Association:
- Magnum York
- Fee:
- $510 / Monthly
- Common Interest:
- Condo/Strata
Room Dimensions
| Room | Level | Size |
|---|---|---|
| 4pc Bathroom | Main level | 4.92 Ft x 8.00 Ft |
| Bedroom | Main level | 8.25 Ft x 15.08 Ft |
| Dining room | Main level | 10.42 Ft x 8.33 Ft |
| Kitchen | Main level | 8.83 Ft x 8.17 Ft |
| Living room | Main level | 19.50 Ft x 11.33 Ft |
| Primary Bedroom | Main level | 10.58 Ft x 15.67 Ft |
| Furnace | Main level | 13.83 Ft x 8.00 Ft |
Location
Data is supplied by Pillar 9 MLS® System. Pillar 9 is the owner of the copyright in its MLS® System. Data is deemed reliable but is not guaranteed accurate by Pillar 9.
The trademarks MLS®, Multiple Listing Service® and the associated logos are owned by The Canadian Real Estate Association (CREA) and identify the quality of services provided by real estate professionals who are members of CREA. Used under license.